
406 Craigleith Drive Unit# 3 Waterloo, Ontario N2L 5T2


$600,000管理费,Insurance, Common Area Maintenance, Landscaping, Property Management, Parking
$981.63 每月
管理费,Insurance, Common Area Maintenance, Landscaping, Property Management, Parking
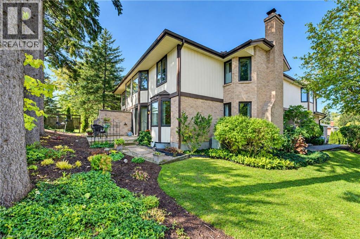
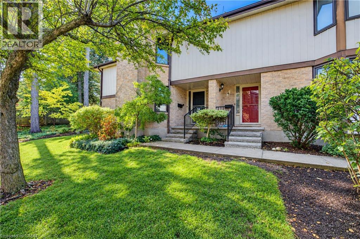
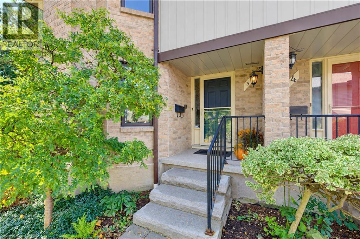
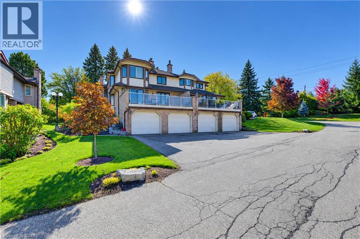
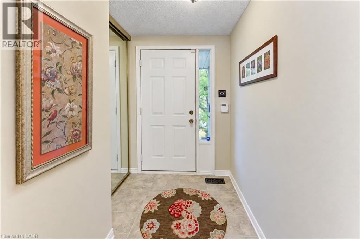
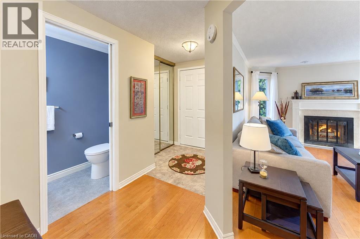
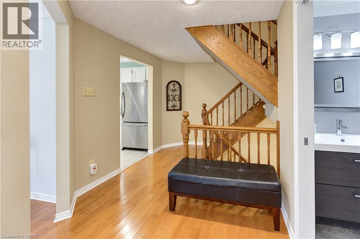
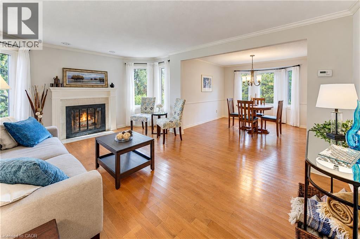
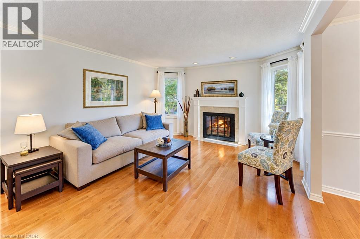
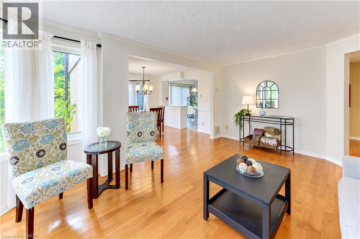
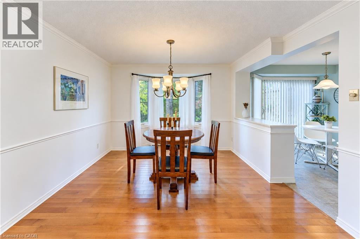
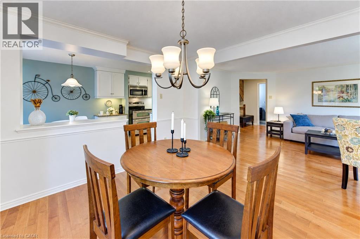
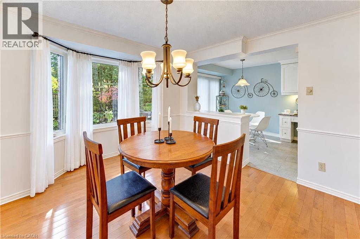
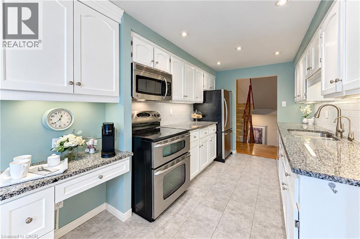
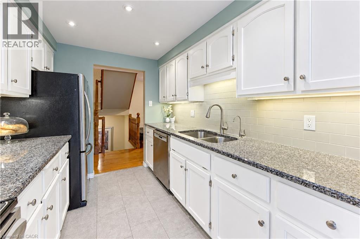
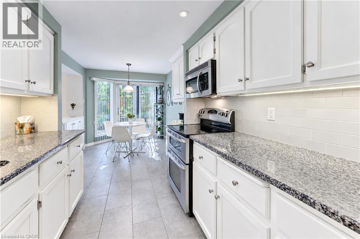
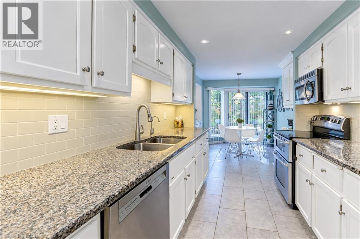
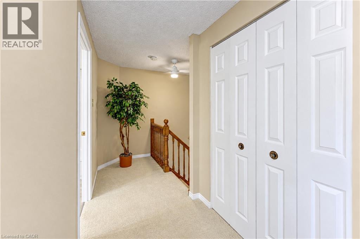
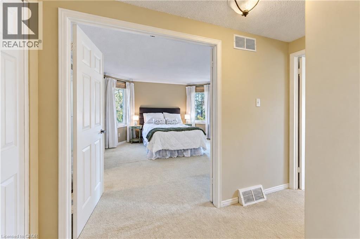
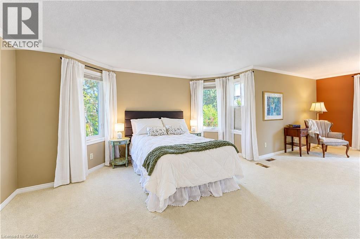
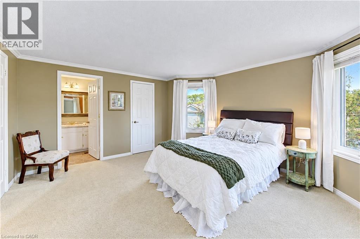
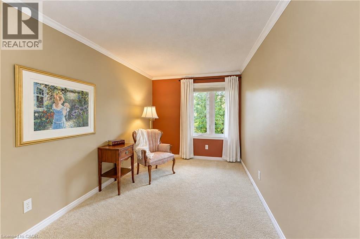
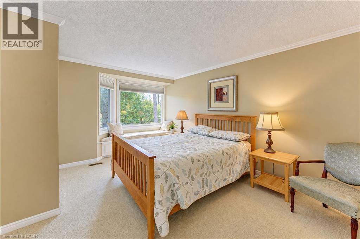
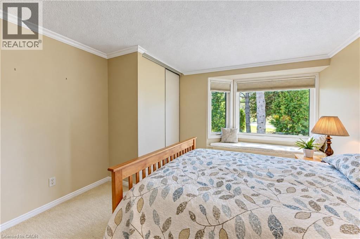
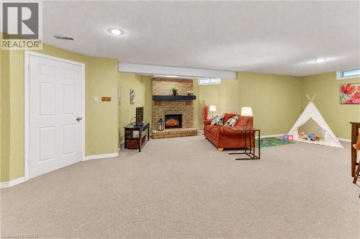
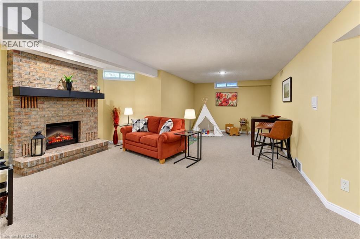
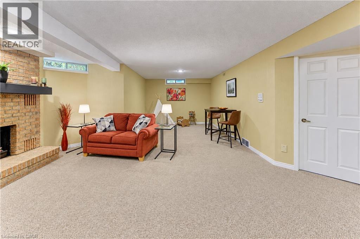
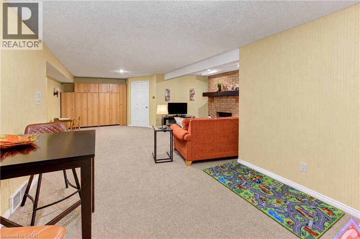
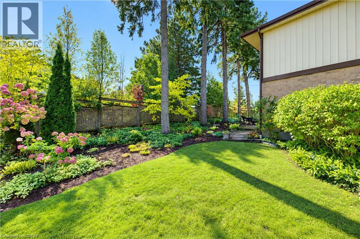
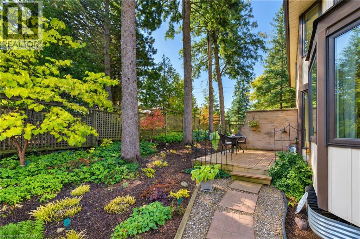
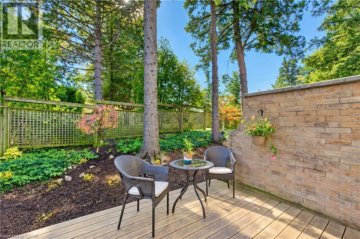
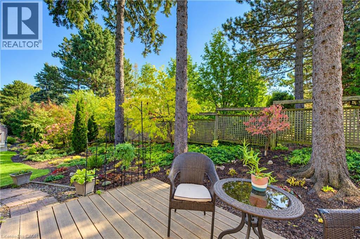
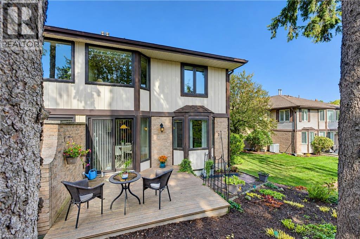
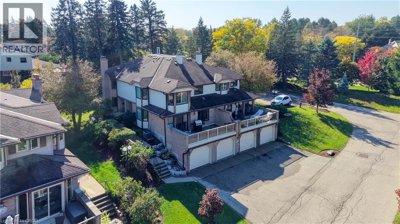
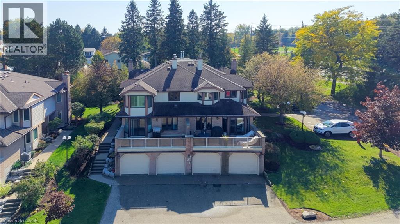
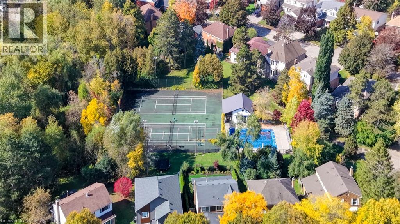
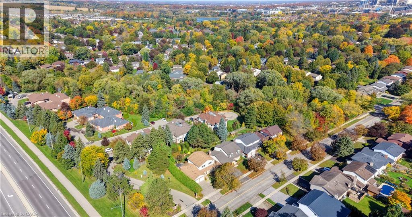
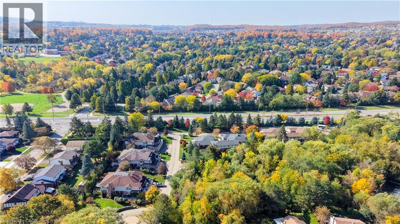
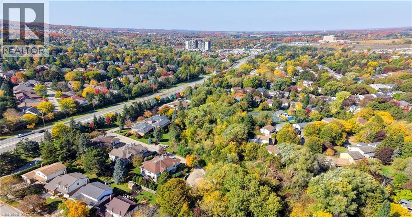
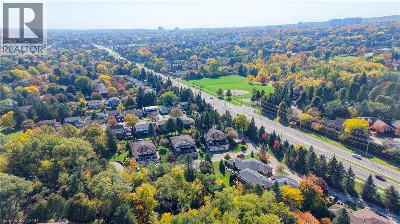
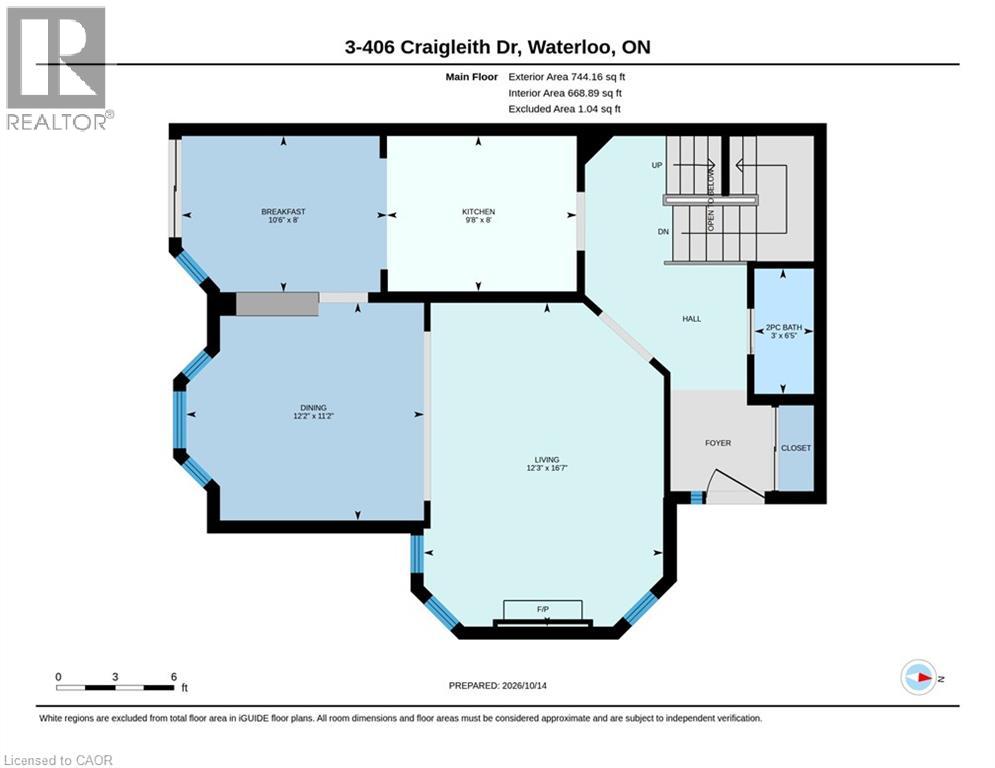
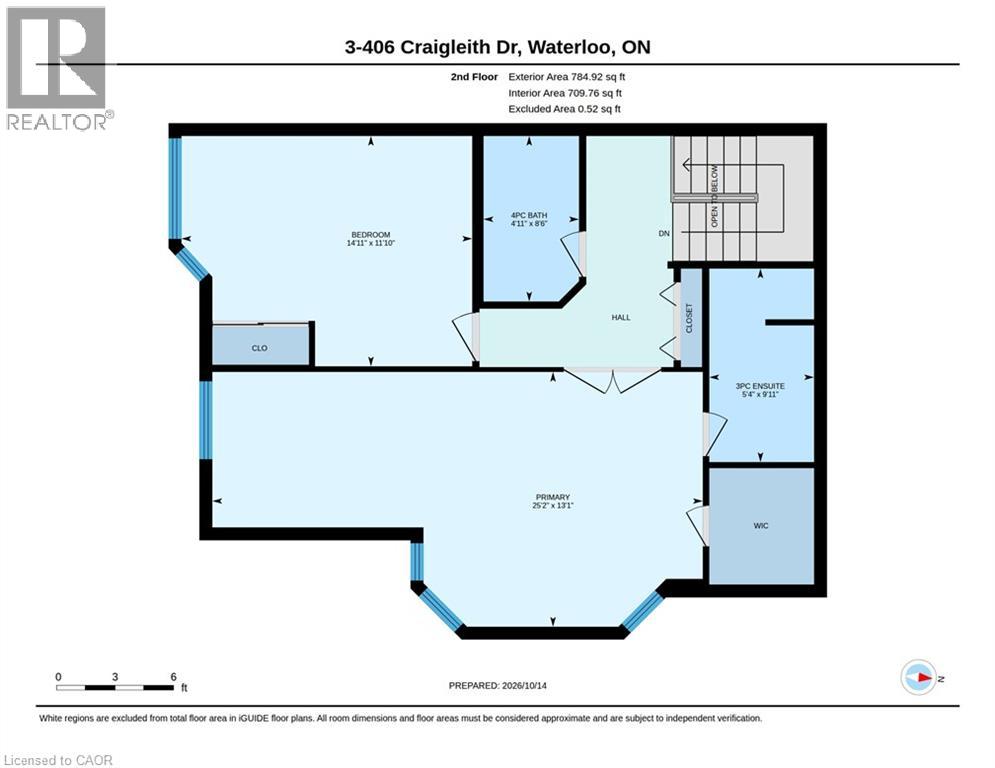
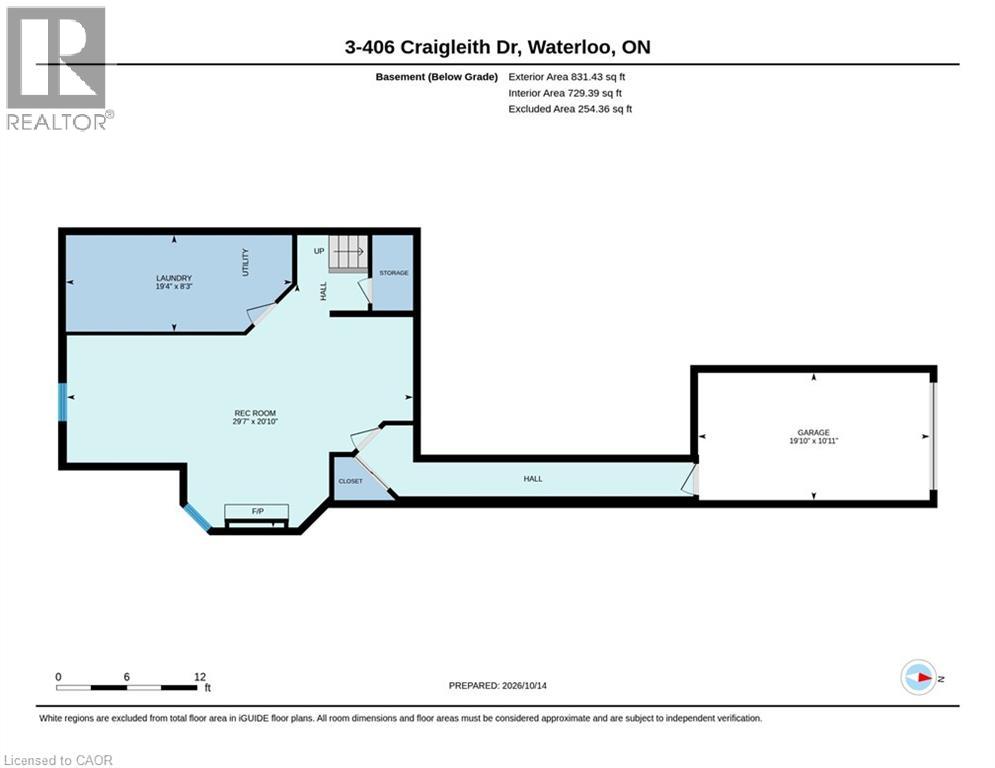
$981.63 每月The Ultimate Right-Sizing Opportunity. Welcome to Clair Creek; an exclusive, quiet enclave of just 12 luxury condos at Clair Creek, where your privacy, security, and lifestyle are paramount. Designed with generous square footage and an abundance of storage, this home allows you to free up your time without ever sacrificing the things you love. Say goodbye to outdoor chores—all groundskeeping and even window cleaning are completely taken care of for you. Inside, you are greeted by beautiful hardwood floors across the formal living room and dining room and an influx of natural sunlight from the abundance of windows. The main floor features a private deck right off the updated kitchen, perfect for your morning coffee or evening relaxation. Upstairs, the expansive primary bedroom is a true retreat, offering enough space to incorporate a private library, a home office, or a grand dressing room. Every room throughout the home is generously sized to accommodate your favorite furniture pieces and collections. The lower level offers a flexible recreation room ready to adapt to your needs—whether that’s a home gym, an executive office, or a private theatre room. Best of all, it features a secret tunnel providing direct garage access straight from the basement. When it comes to amenities, you get the best of both worlds. You are just blocks away from two major grocery stores and plaza conveniences, but you also hold an exclusive membership to the Craigleith Homes Association. Tucked just beyond the forest trees—accessible via a scenic footpath and bridge over Clair Creek—you'll find a community pool (complete with lifeguards, lessons, and events), tennis courts, and pickleball courts. Live maintenance-free without compromising on space, community, or convenience. (id:43681)
Open House
现在这个房屋大家可以去Open House参观了!
2:00 pm
结束于:4:00 pm
房源概要
| MLS® Number | 40871470 |
| 房源类型 | 民宅 |
| 附近的便利设施 | 公园, 游乐场, 公共交通, 购物 |
| 社区特征 | 安静的区域 |
| 设备类型 | 热水器 |
| 特征 | Backs On Greenbelt, Conservation/green Belt, 自动车库门 |
| 总车位 | 2 |
| 泳池类型 | Inground Pool |
| 租赁设备类型 | 热水器 |
| 结构 | Tennis Court |
详 情
| 浴室 | 3 |
| 地上卧房 | 2 |
| 总卧房 | 2 |
| 家电类 | Central Vacuum, 洗碗机, 烘干机, 冰箱, 炉子, Water Softener, 洗衣机, 嵌入式微波炉, 窗帘, Garage Door Opener |
| 地下室进展 | 已装修 |
| 地下室类型 | 全完工 |
| 施工日期 | 1985 |
| 施工种类 | 附加的 |
| 空调 | 中央空调 |
| 外墙 | 铝壁板, 砖 Veneer |
| 壁炉 | 有 |
| Fireplace Total | 2 |
| 地基类型 | 混凝土浇筑 |
| 客人卫生间(不包含洗浴) | 1 |
| 供暖方式 | 天然气 |
| 供暖类型 | 压力热风 |
| 储存空间 | 2 |
| 内部尺寸 | 2259 Sqft |
| 类型 | 联排别墅 |
| 设备间 | 市政供水 |
车 位
| 附加车库 |
土地
| 英亩数 | 无 |
| 土地便利设施 | 公园, 游乐场, 公共交通, 购物 |
| Landscape Features | Landscaped |
| 污水道 | 城市污水处理系统 |
| 规划描述 | R8 |
房 间
| 楼 层 | 类 型 | 长 度 | 宽 度 | 面 积 |
|---|---|---|---|---|
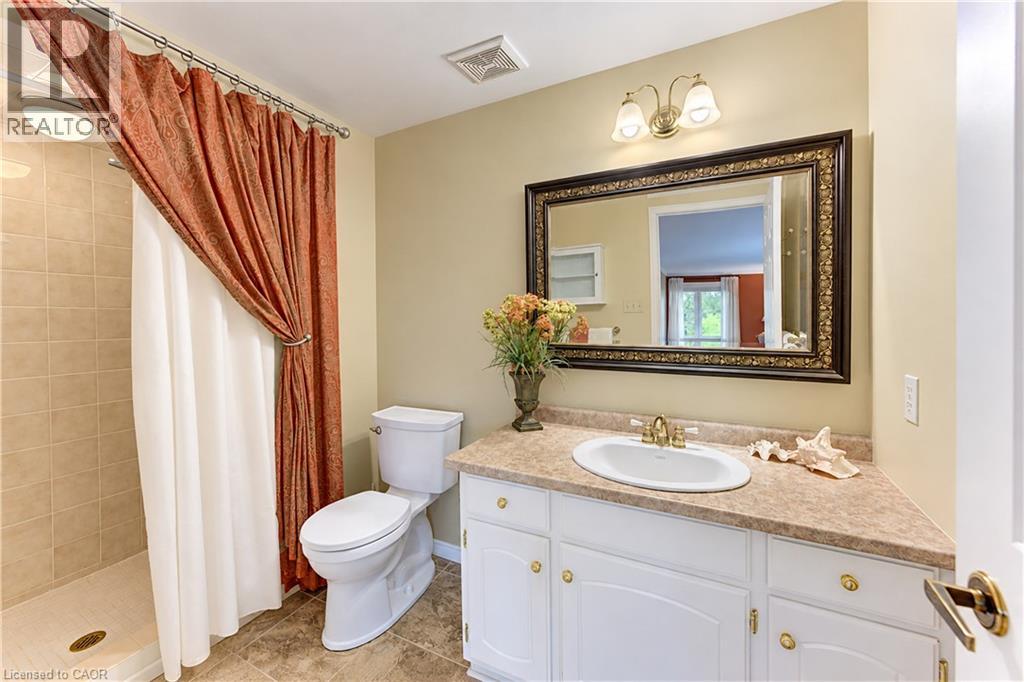
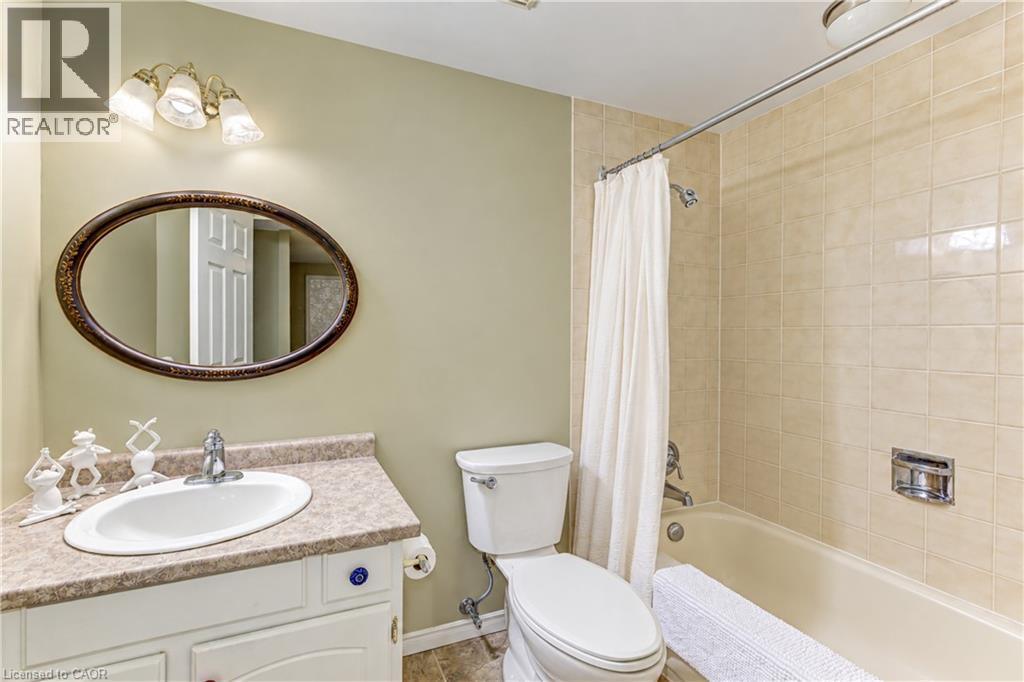
| 二楼 | 四件套浴室 | 8'6'' x 4'11'' | ||
| 二楼 | 卧室 | 11'10'' x 14'11'' | ||
| 二楼 | 三件套卫生间 | 9'11'' x 5'4'' | ||
| 二楼 | 主卧 | 13'1'' x 25'2'' | ||
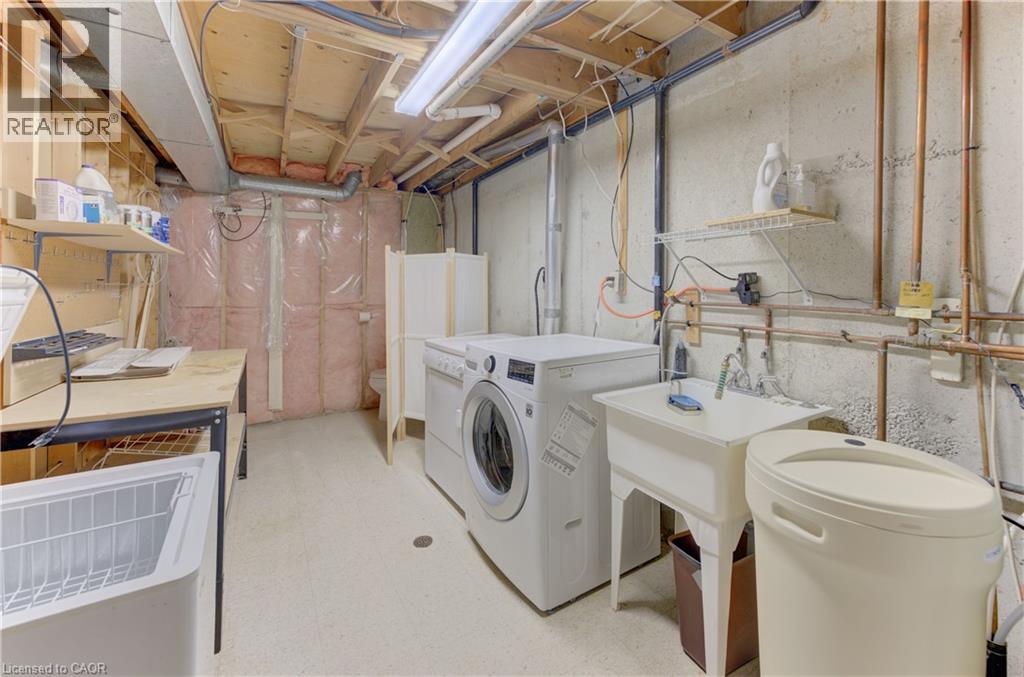
| 地下室 | 洗衣房 | 8'3'' x 19'4'' | ||
| 地下室 | 娱乐室 | 20'10'' x 29'7'' | ||
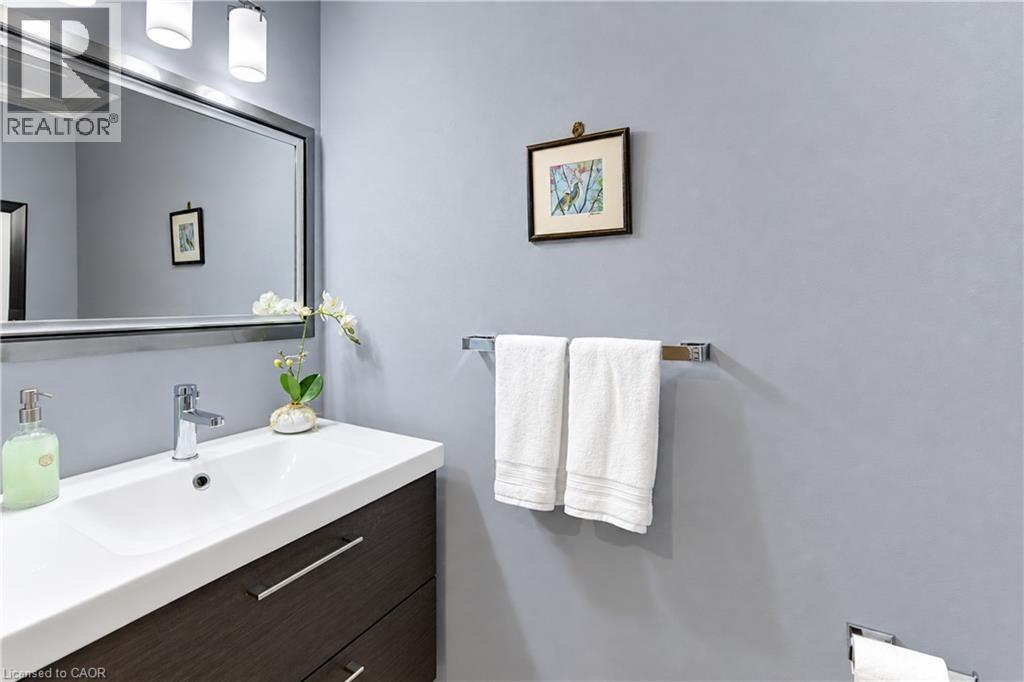
| 一楼 | 两件套卫生间 | 6'5'' x 3'0'' | ||
| 一楼 | Breakfast | 8'0'' x 10'6'' | ||
| 一楼 | 厨房 | 8'0'' x 9'8'' | ||
| 一楼 | 餐厅 | 11'2'' x 12'2'' | ||
| 一楼 | 客厅 | 16'7'' x 12'3'' |
设备间
| 有线电视 | 可用 |
| 配电箱 | 可用 |
| 天然气 | 可用 |
https://www.realtor.ca/real-estate/30407877/406-craigleith-drive-unit-3-waterloo

The trademarks REALTOR®, REALTORS®, and the REALTOR® logo are controlled by The Canadian Real Estate Association (CREA) and identify real estate professionals who are members of CREA. The trademarks MLS®, Multiple Listing Service® and the associated logos are owned by The Canadian Real Estate Association (CREA) and identify the quality of services provided by real estate professionals who are members of CREA. The trademark DDF® is owned by The Canadian Real Estate Association (CREA) and identifies CREA's Data Distribution Facility (DDF®)
REALTORS® Association of Hamilton-Burlington
RE/MAX Icon Realty
October 15 2026 09:08:37
