
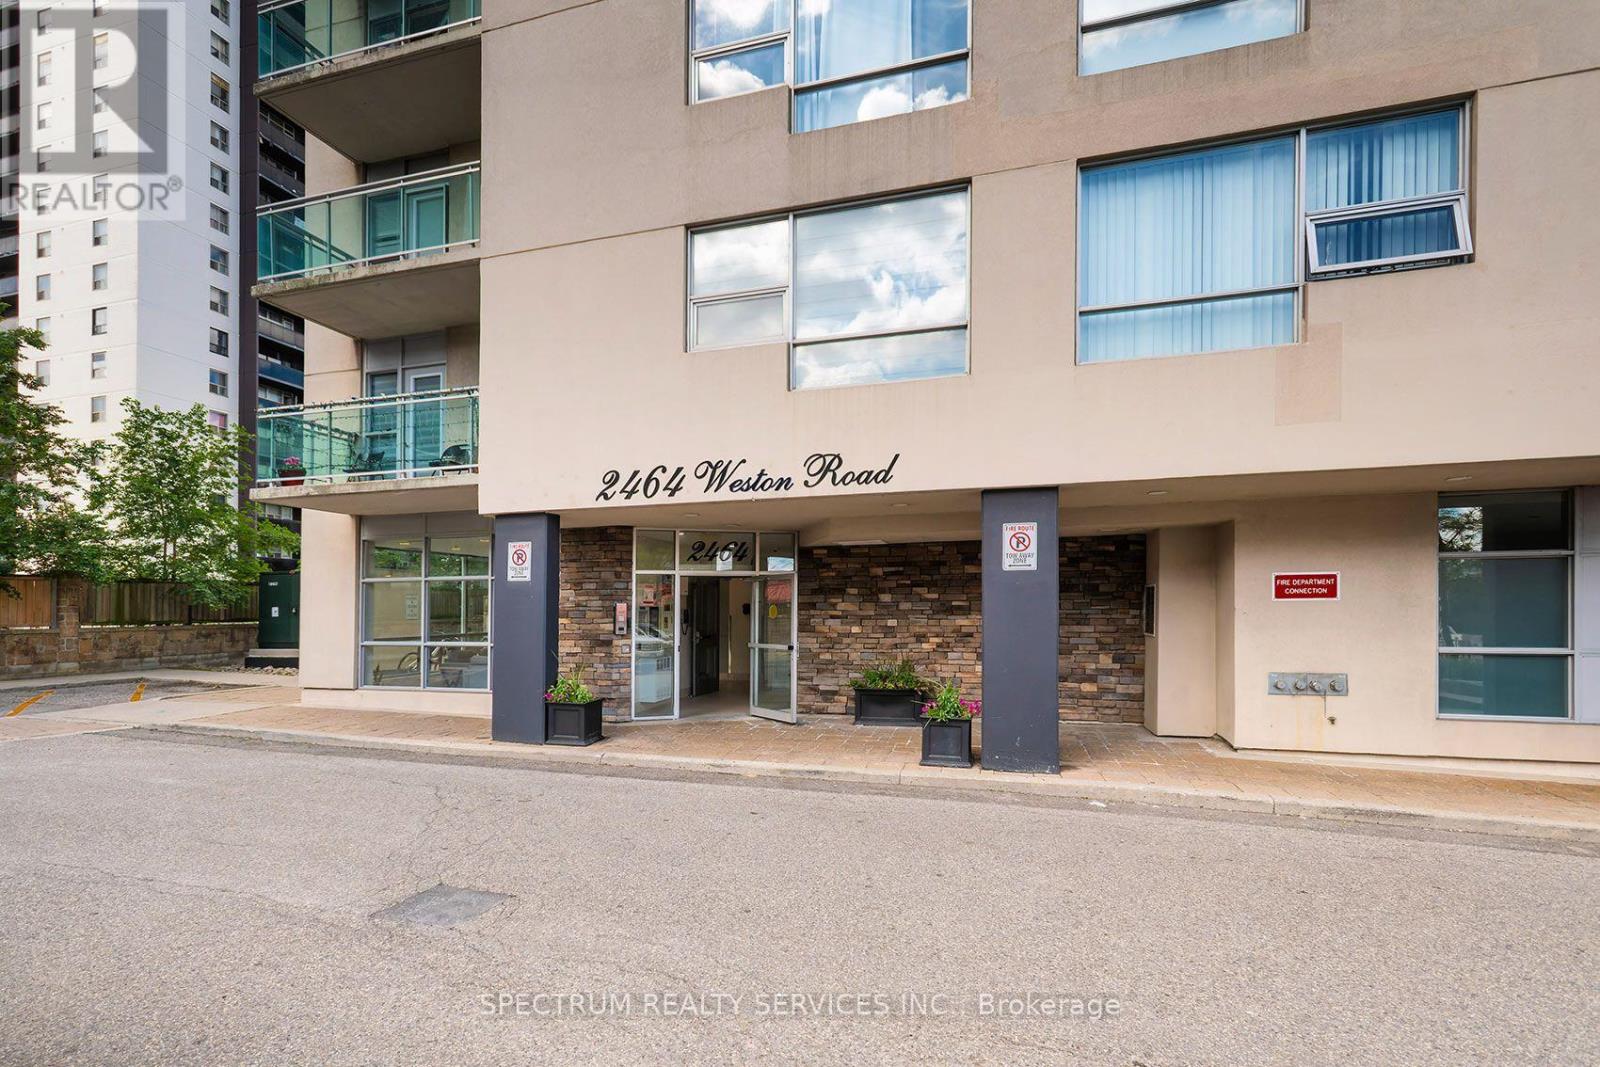
406 - 2464 Weston Road Toronto (Weston), Ontario M9N 0A2


$359,900管理费,Water, Common Area Maintenance, Insurance, Parking
$586.19 每月
管理费,Water, Common Area Maintenance, Insurance, Parking
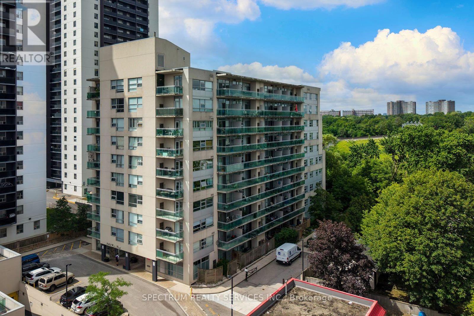
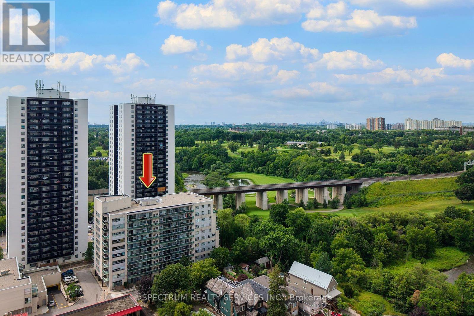
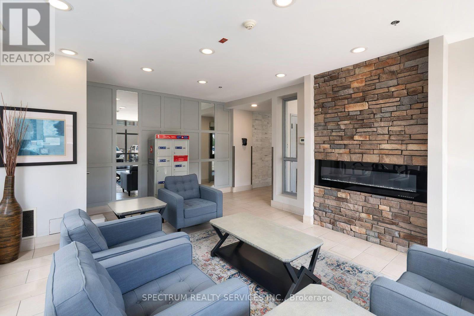
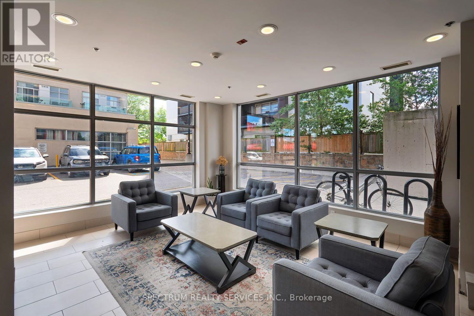
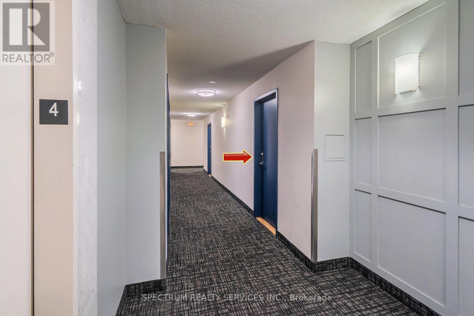
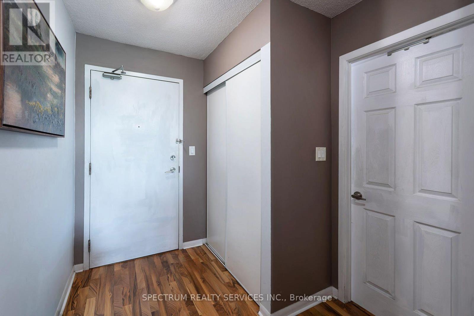
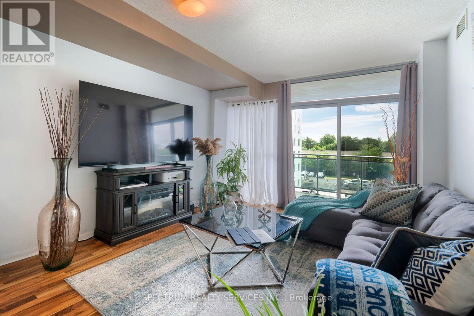
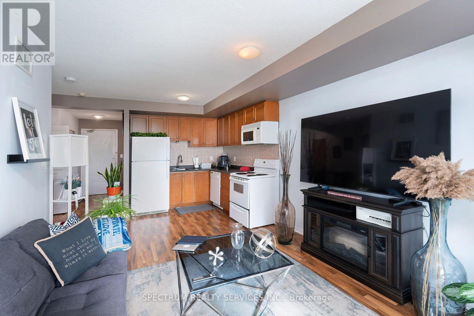
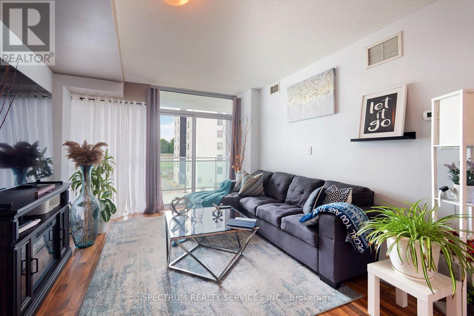
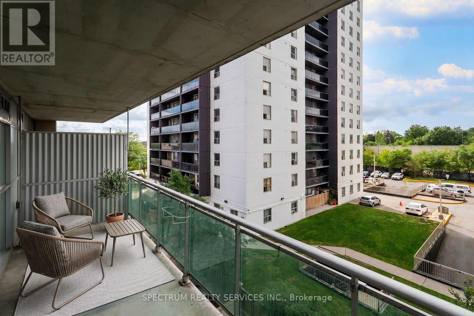
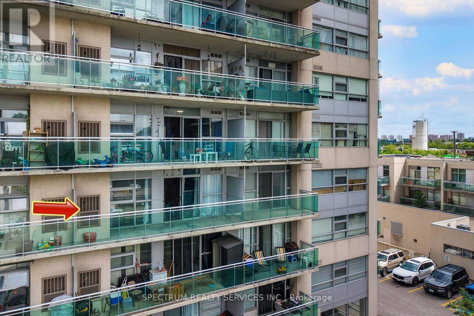
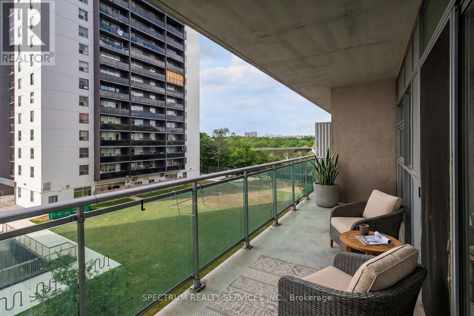
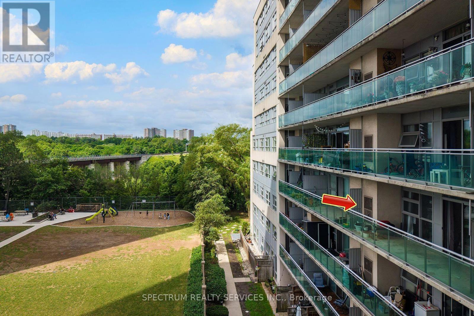
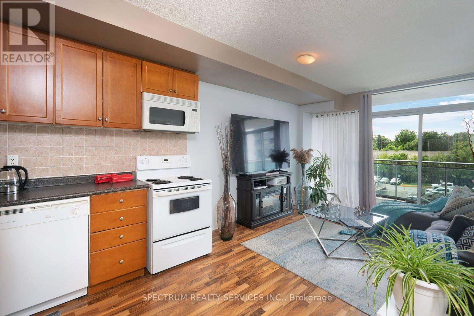
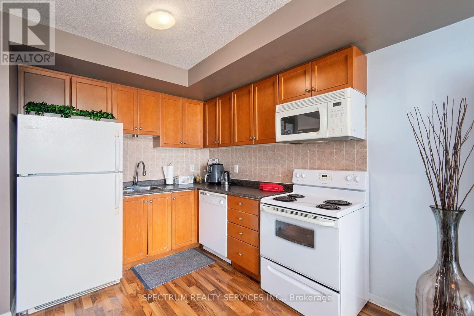
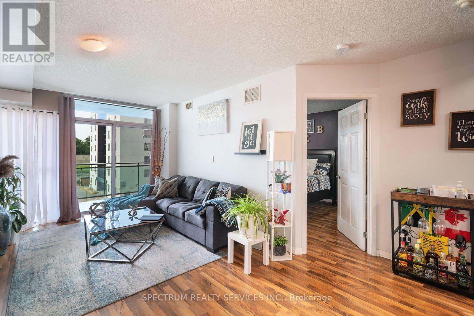
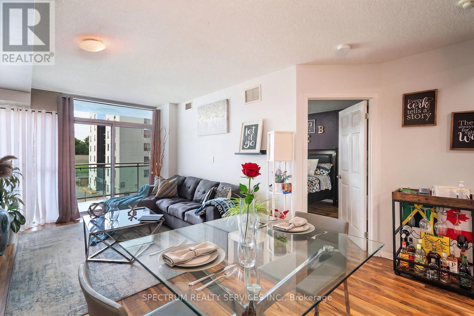
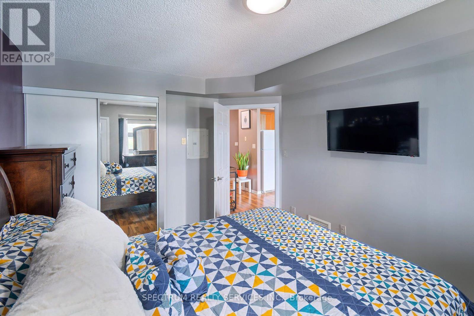
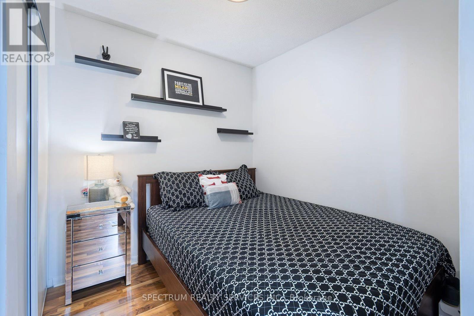
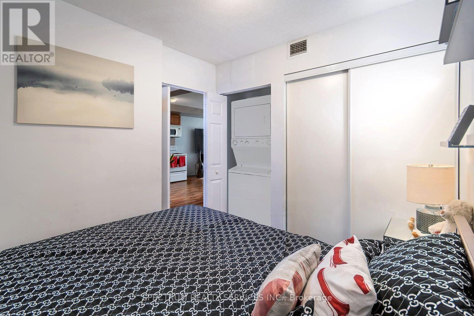
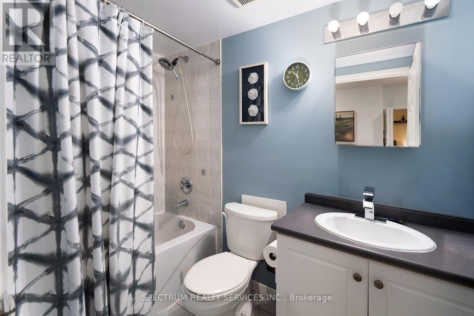
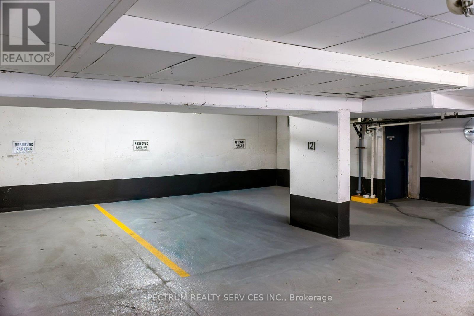
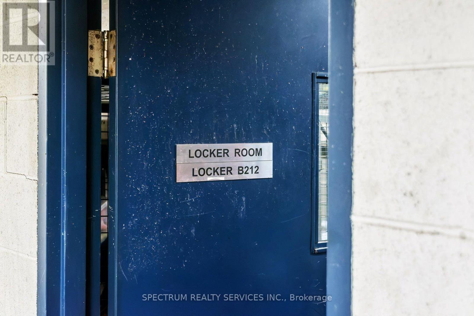
$586.19 每月Bright South-Facing Suite, with Large Primary Bedroom Plus Den [currently 2nd bedroom with closet and door] at Weston on the Humber. Offering approximately 654 sq. ft., this well-planned 4th-floor condo features an open-concept kitchen and living area with a walkout to the large and comfortable balcony. Carpet free unit with in-suite laundry, and a full 4-piece bath. Includes one owned underground parking space and locker. This well-maintained mid-rise building offers good basic amenities, to help keep maintenance fees lower. Lots of visitor underground parking. Exceptional transit options with easy access to the TTC / UPX/GO Trains, quick ride to the Eglinton LRT plus several 400 series highways mins away. Conveniently located with several shopping options across the street. Enjoy the Humber River trail [700 metres from your door-step] with its numerous parks and kms of trails to explore. Fantastic community and active BIA with much to offer like a Seasonal Farmer's Market, local Theatre company and Artist Hub. Lots of flavourful restaurants to choose from. You'll love what Weston has to offer. Great time to buy or invest in a community that was ranked #1 by Toronto Life as the next up and coming community. (id:43681)
房源概要
| MLS® Number | W13573918 |
| 房源类型 | 民宅 |
| 社区名字 | Weston |
| 附近的便利设施 | 公园, 公共交通 |
| 社区特征 | Pets Allowed With Restrictions |
| 特征 | Backs On Greenbelt, 阳台, 无地毯 |
| 总车位 | 1 |
详 情
| 浴室 | 1 |
| 地上卧房 | 1 |
| 地下卧室 | 1 |
| 总卧房 | 2 |
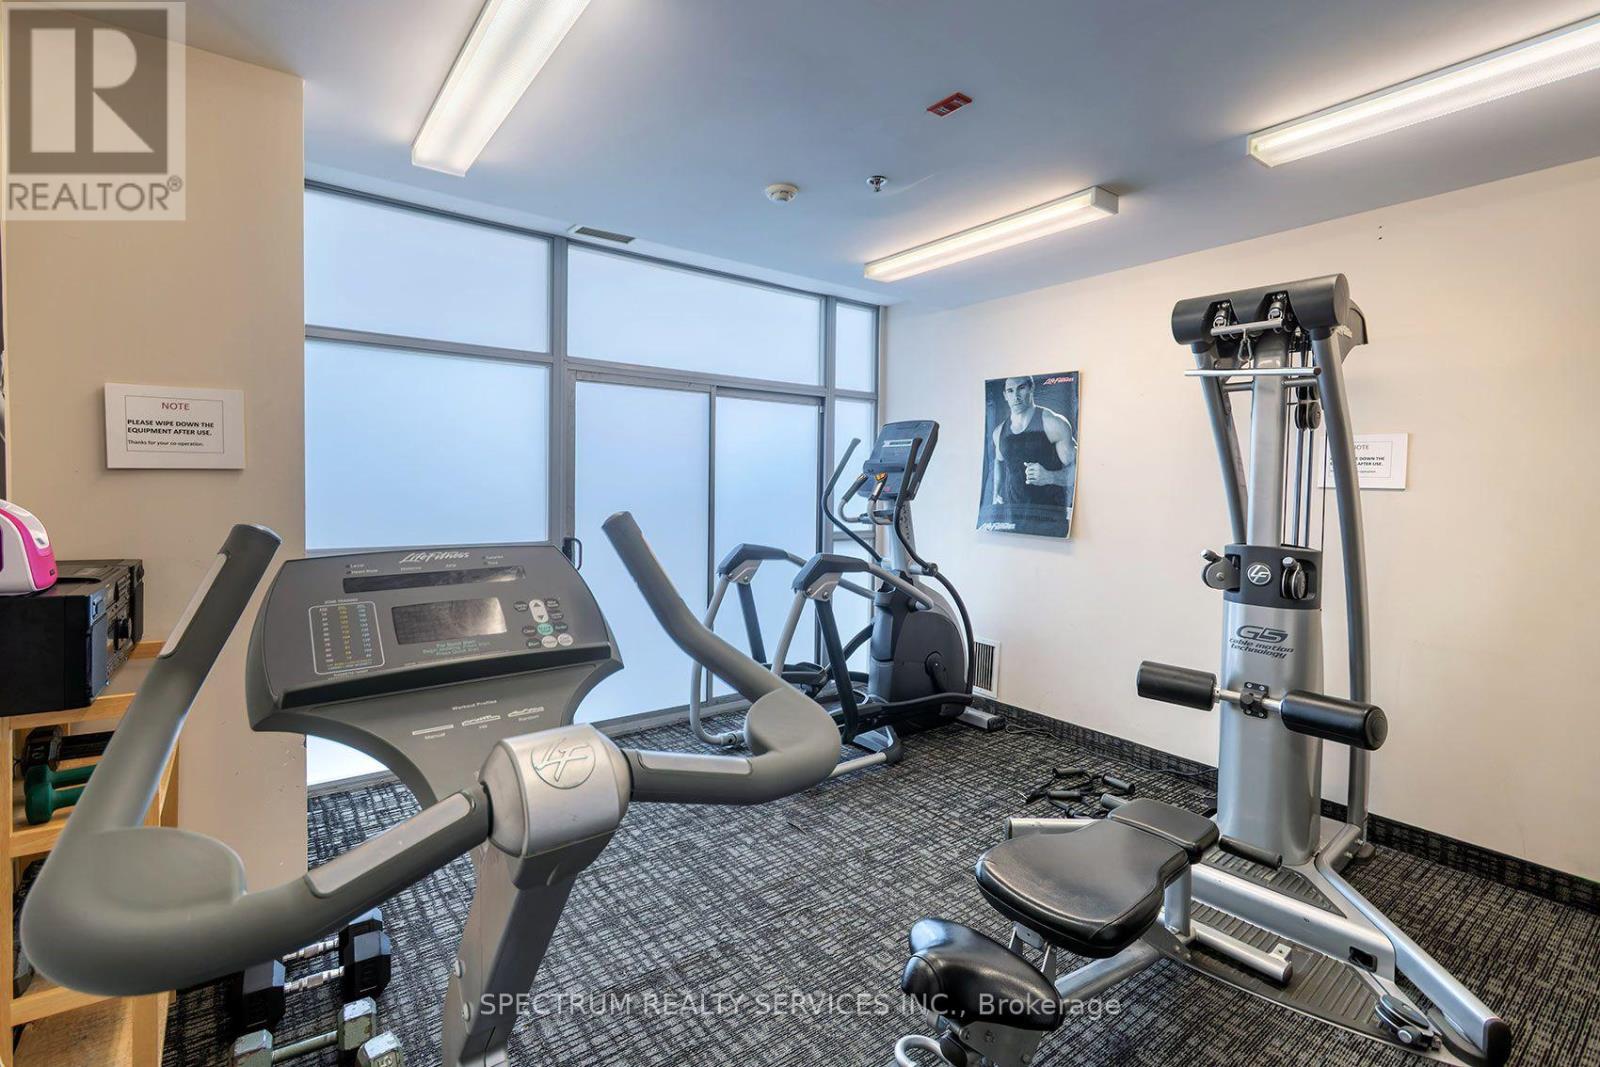
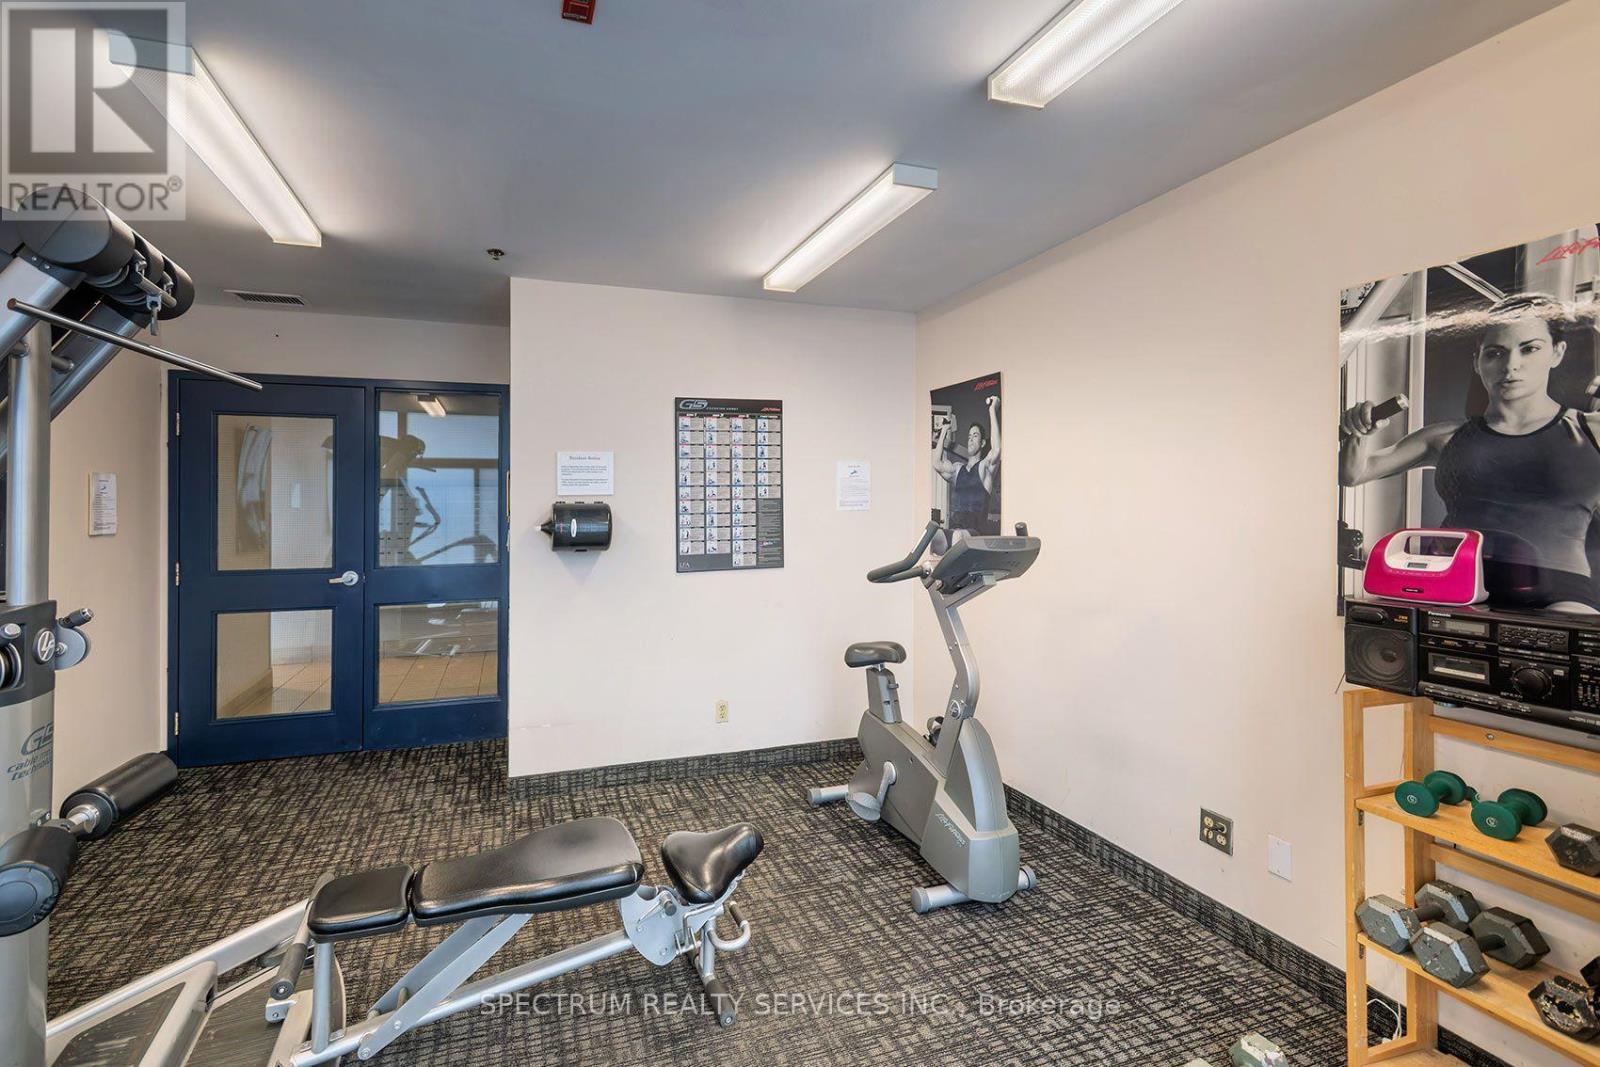
| 公寓设施 | 健身房, Visitor Parking, Storage - Locker |
| 家电类 | 洗碗机, 烘干机, 炉子, 洗衣机, 窗帘, 冰箱 |
| 地下室进展 | Other, See Remarks |
| 地下室类型 | N/a (other, See Remarks) |
| 空调 | 中央空调 |
| 外墙 | 砖, 混凝土 |
| Flooring Type | Laminate, Ceramic |
| 供暖方式 | 天然气 |
| 供暖类型 | 压力热风 |
| 内部尺寸 | 600 - 699 Sqft |
| 类型 | 公寓 |
车 位
| 地下 | |
| Garage |
土地
| 英亩数 | 无 |
| 土地便利设施 | 公园, 公共交通 |
| 地表水 | River/stream |
| 规划描述 | 住宅 |
房 间
| 楼 层 | 类 型 | 长 度 | 宽 度 | 面 积 |
|---|---|---|---|---|
| 一楼 | 门厅 | 3.27 m | 1.34 m | 3.27 m x 1.34 m |
| 一楼 | 厨房 | 2.48 m | 2.43 m | 2.48 m x 2.43 m |
| 一楼 | 客厅 | 3.9 m | 3.33 m | 3.9 m x 3.33 m |
| 一楼 | 主卧 | 3.75 m | 3.21 m | 3.75 m x 3.21 m |
| 一楼 | 衣帽间 | 2.56 m | 2.39 m | 2.56 m x 2.39 m |
| 一楼 | 洗衣房 | Measurements not available | ||
| 一楼 | 浴室 | 2.43 m | 1.5 m | 2.43 m x 1.5 m |
https://www.realtor.ca/real-estate/30049123/406-2464-weston-road-toronto-weston-weston

The trademarks REALTOR®, REALTORS®, and the REALTOR® logo are controlled by The Canadian Real Estate Association (CREA) and identify real estate professionals who are members of CREA. The trademarks MLS®, Multiple Listing Service® and the associated logos are owned by The Canadian Real Estate Association (CREA) and identify the quality of services provided by real estate professionals who are members of CREA. The trademark DDF® is owned by The Canadian Real Estate Association (CREA) and identifies CREA's Data Distribution Facility (DDF®)
Toronto Real Estate Board
Spectrum Realty Services Inc.
July 22 2026 03:05:52
