
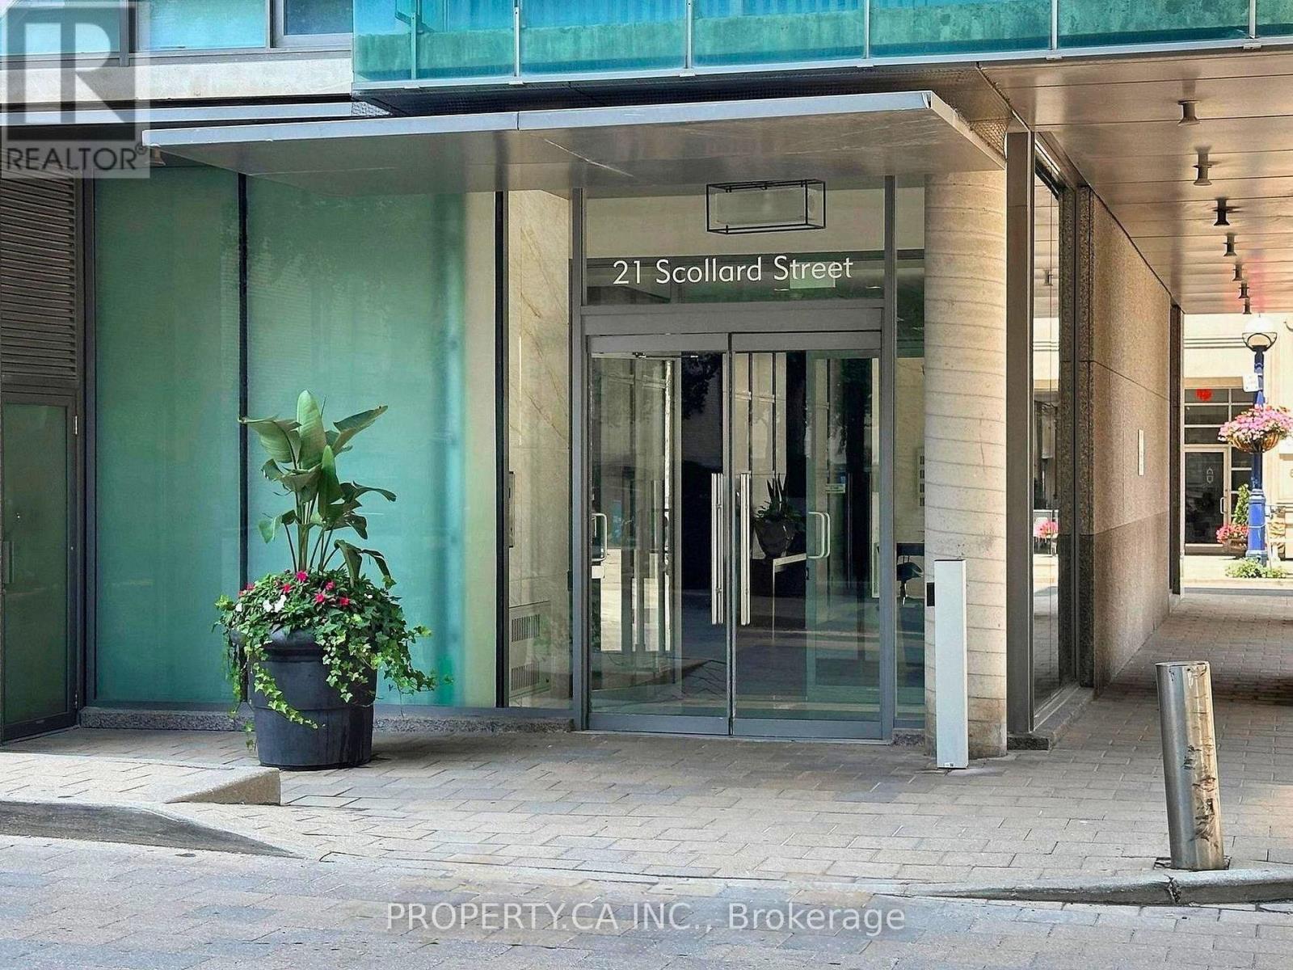
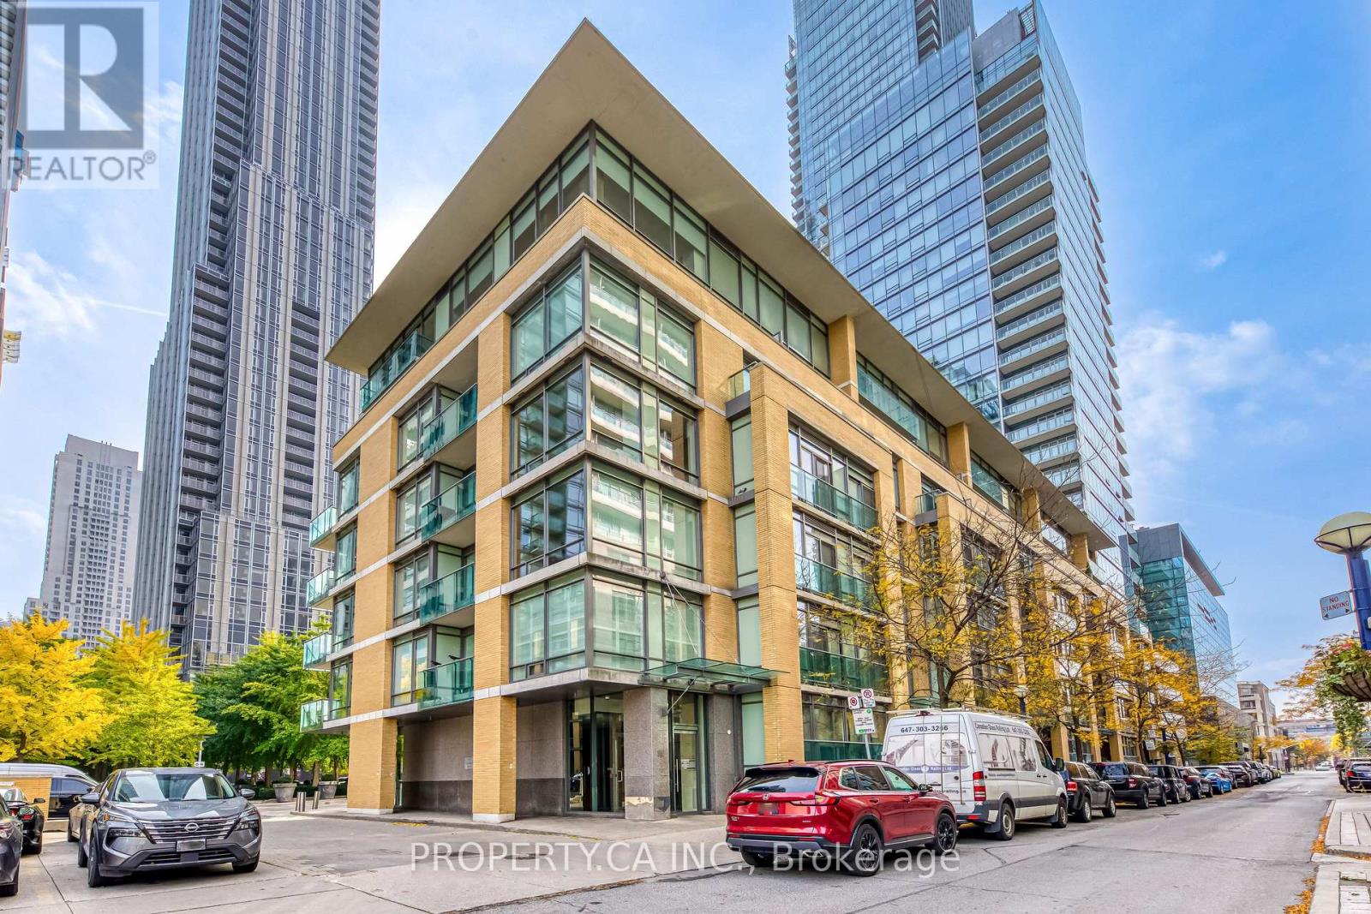
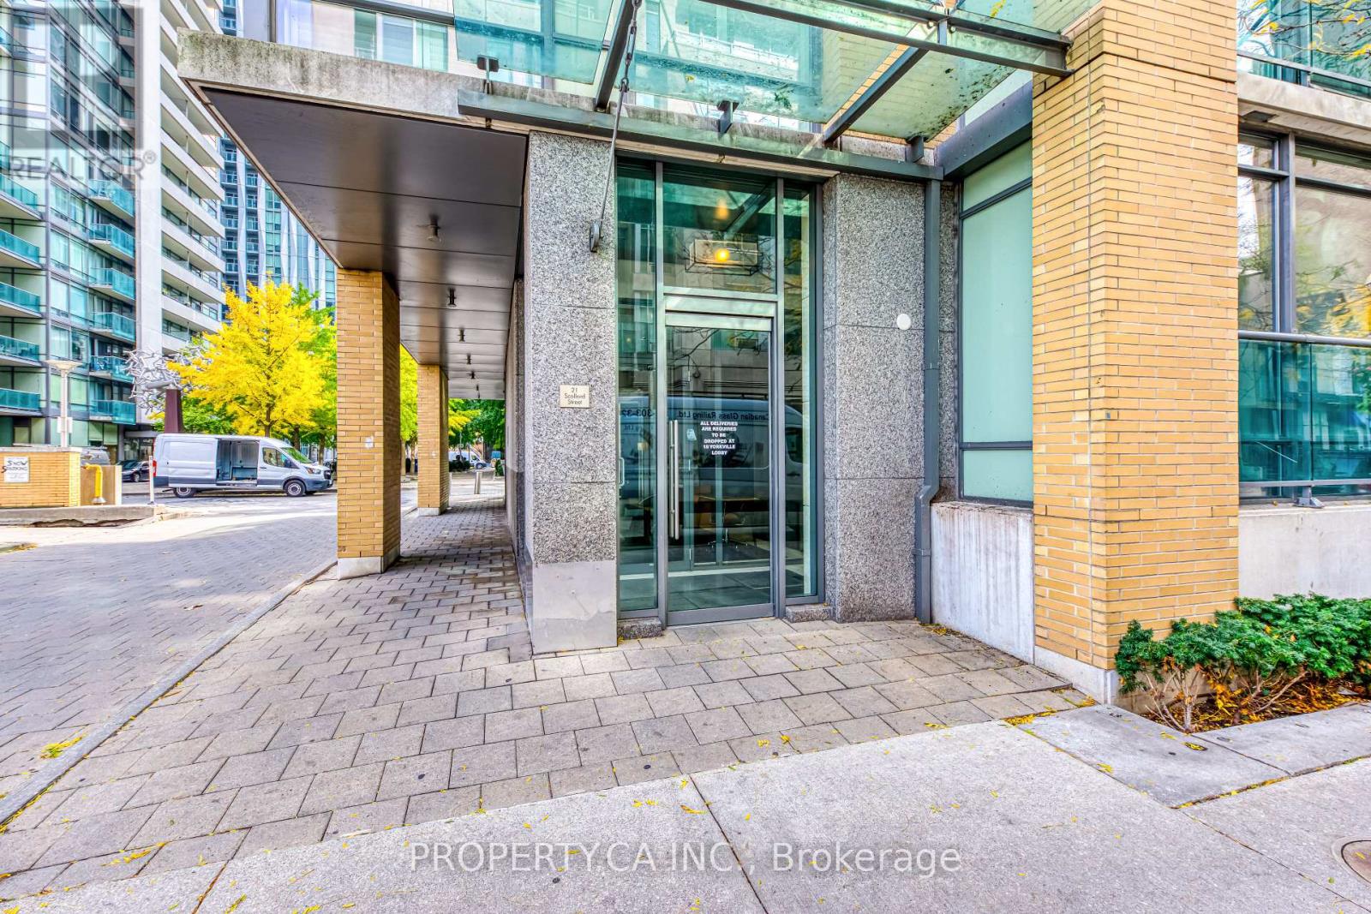
406 - 21 Scollard Street Toronto (Annex), Ontario M5R 1G1

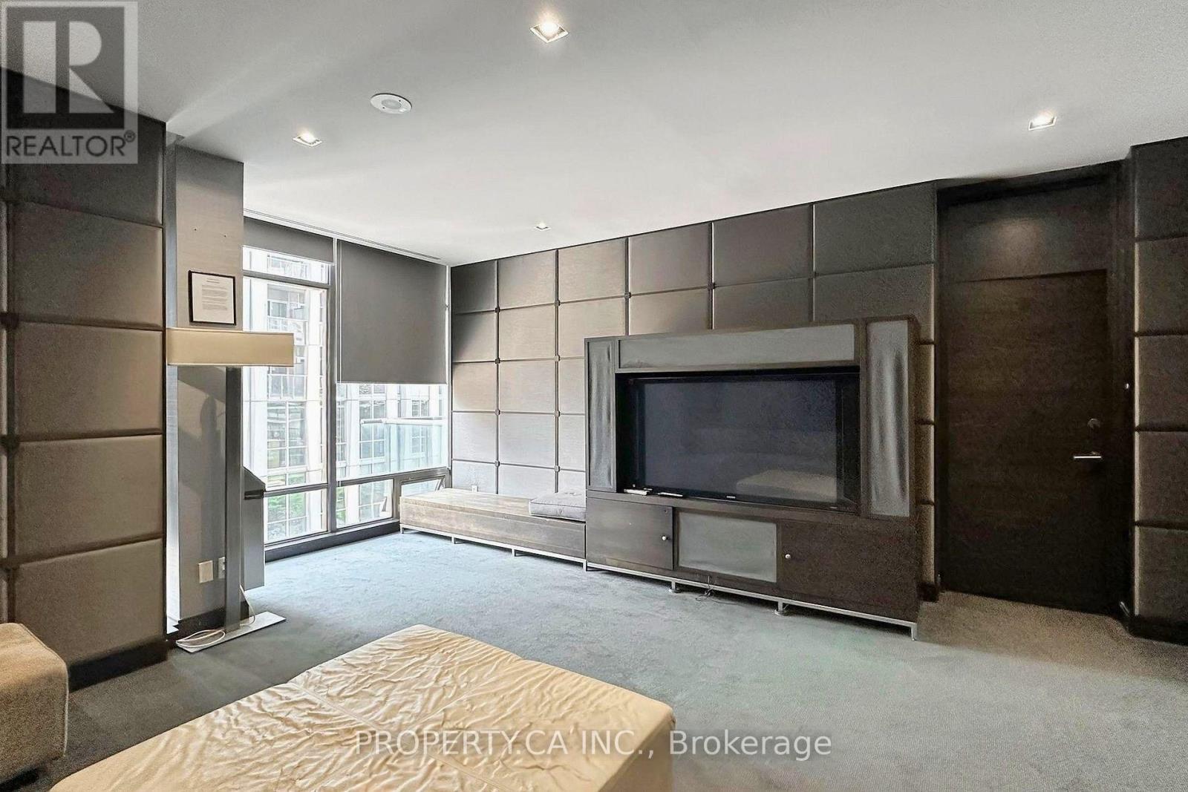
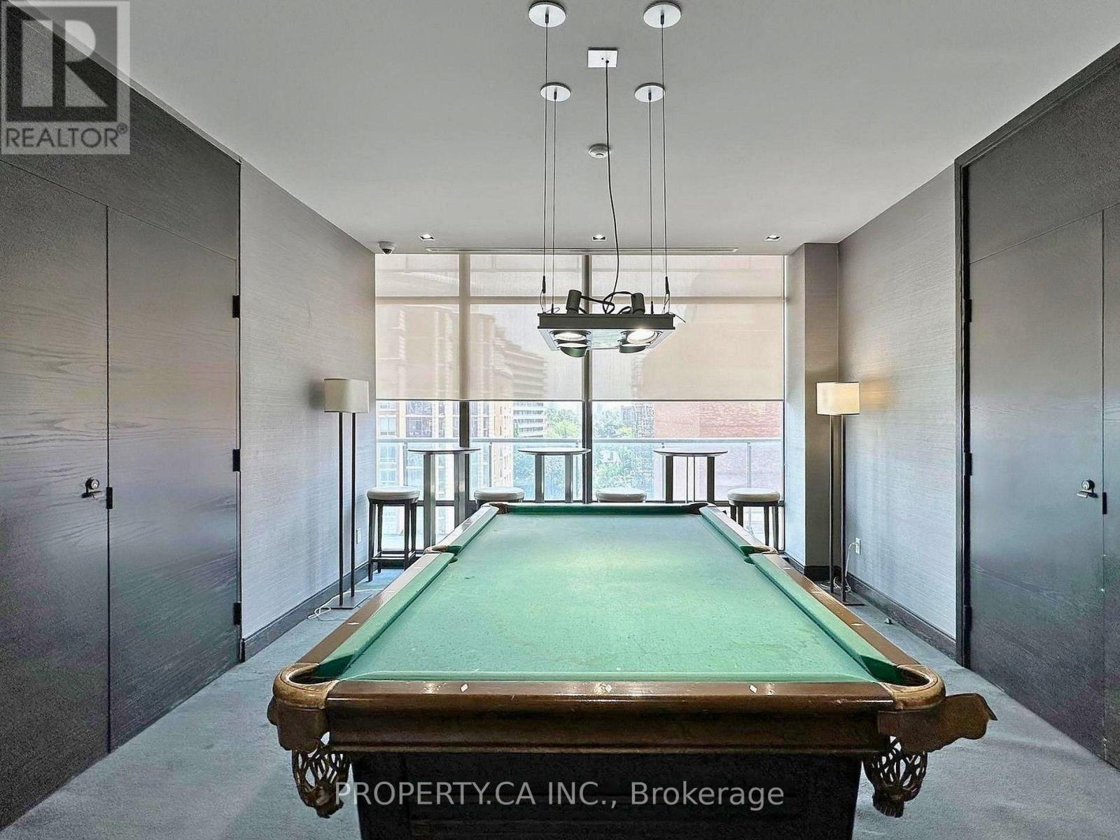
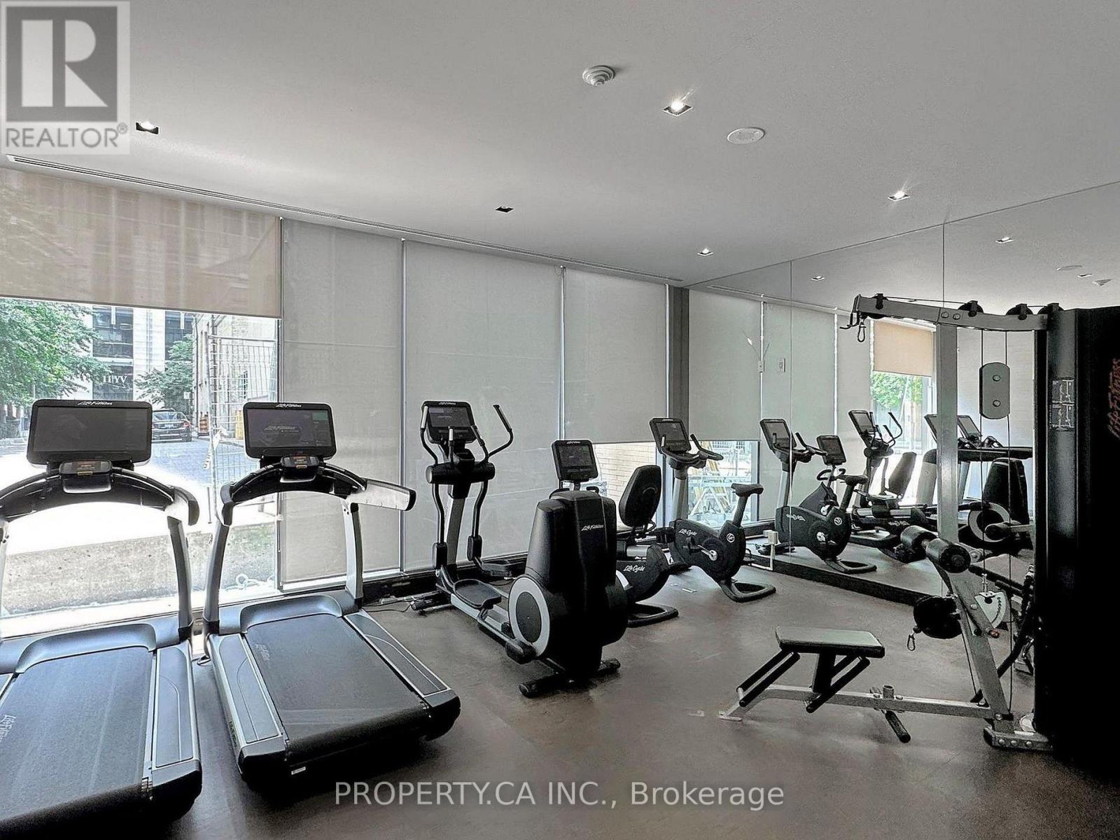
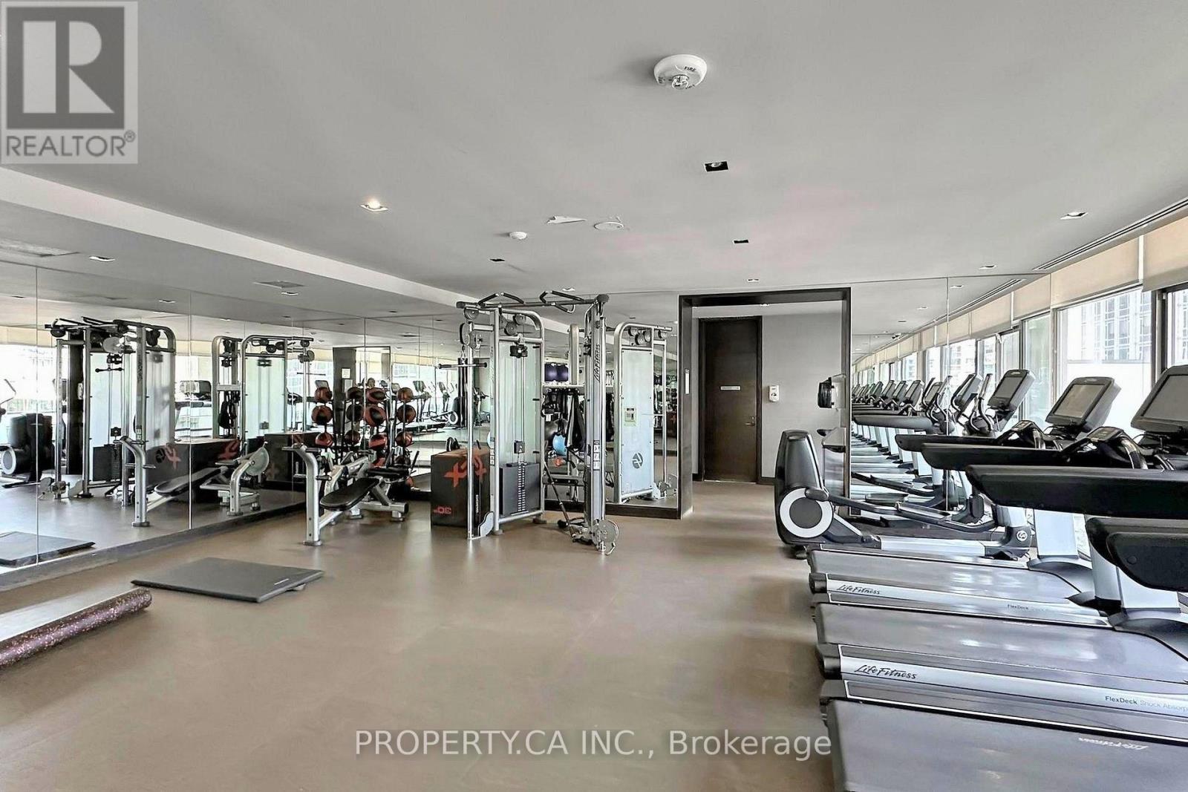

$3,500 Monthly
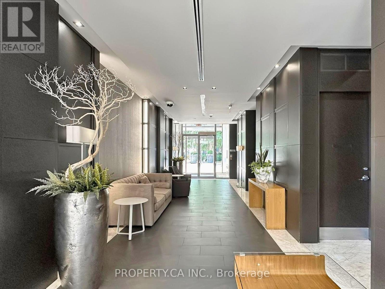
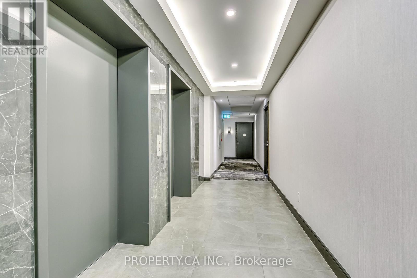
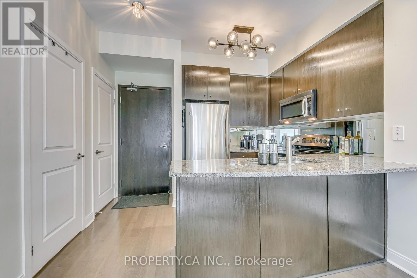
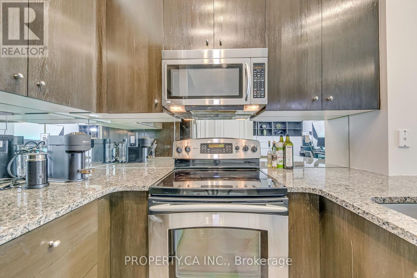
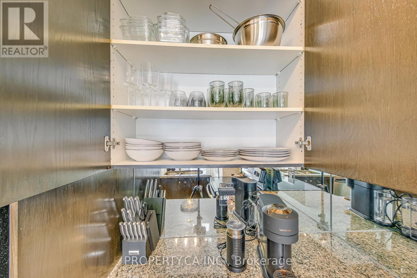
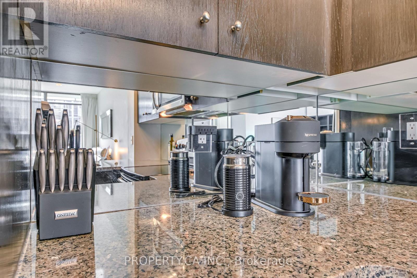
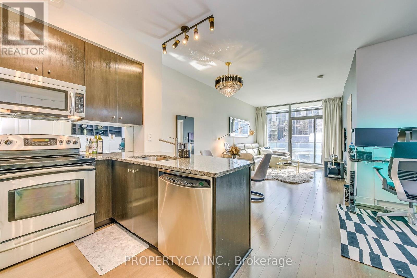
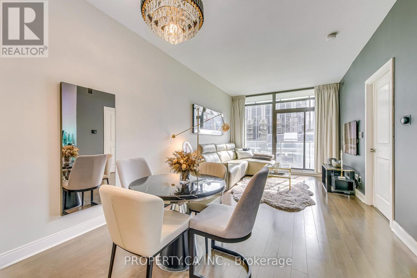
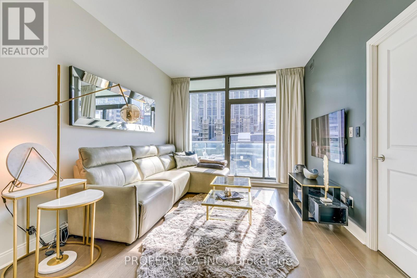
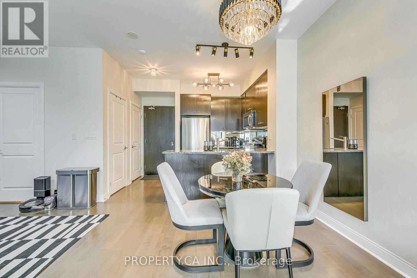
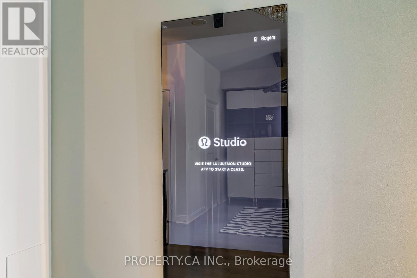
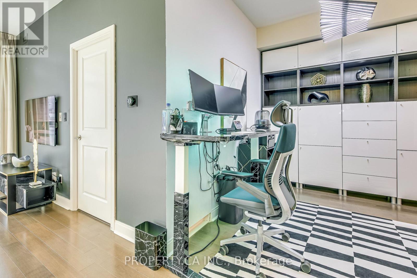
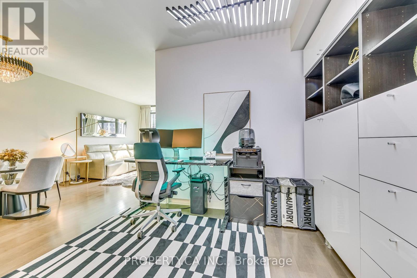
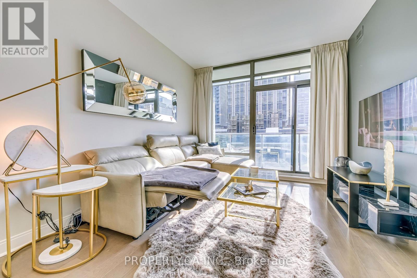
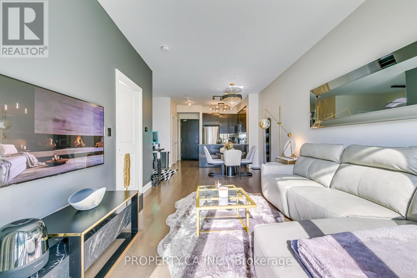
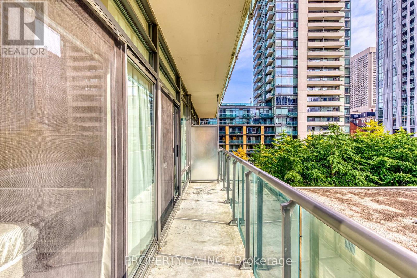
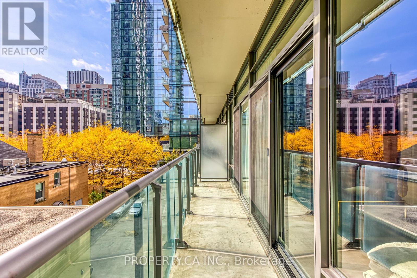
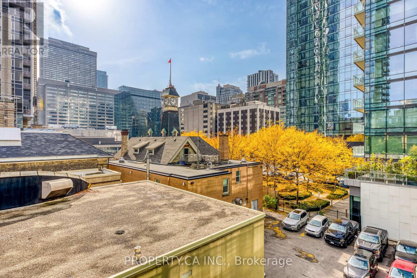
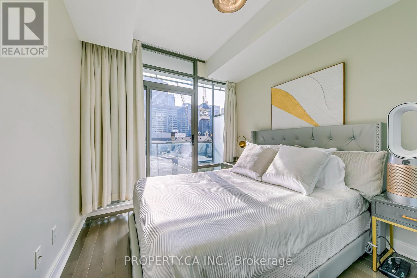
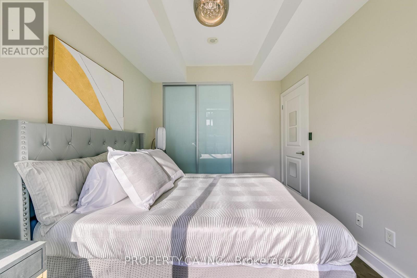
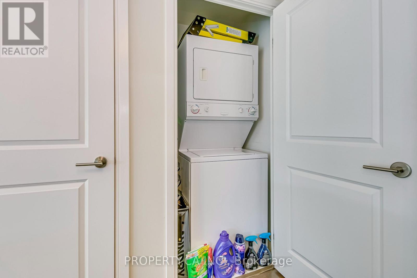
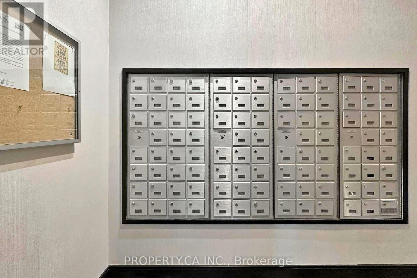
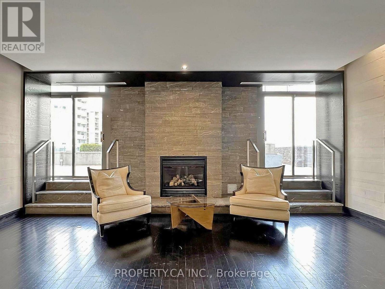
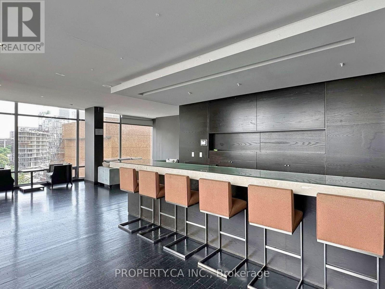
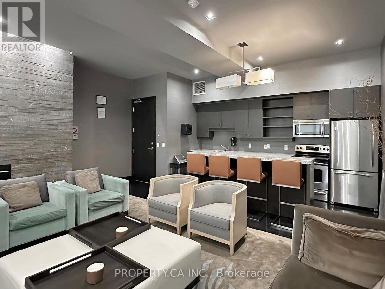
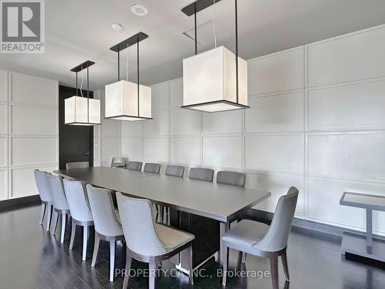
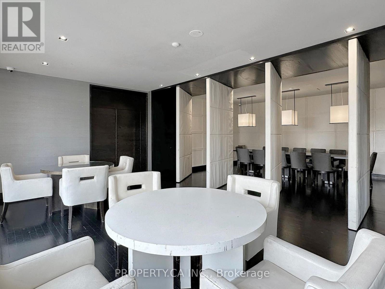
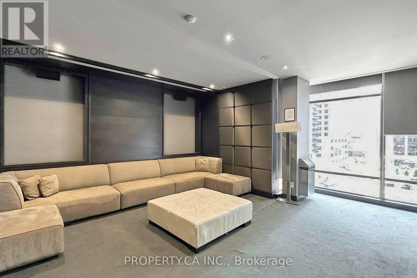
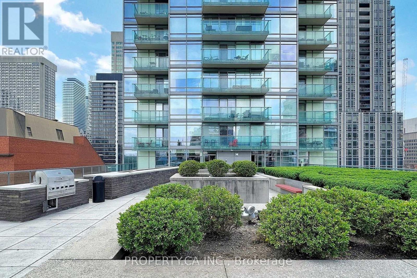
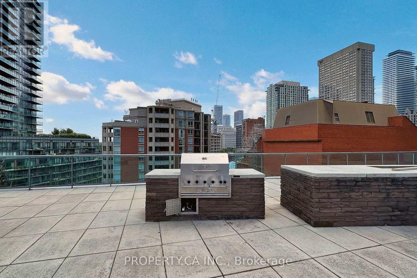
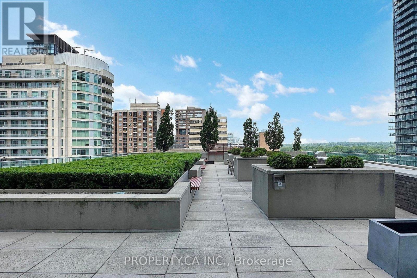
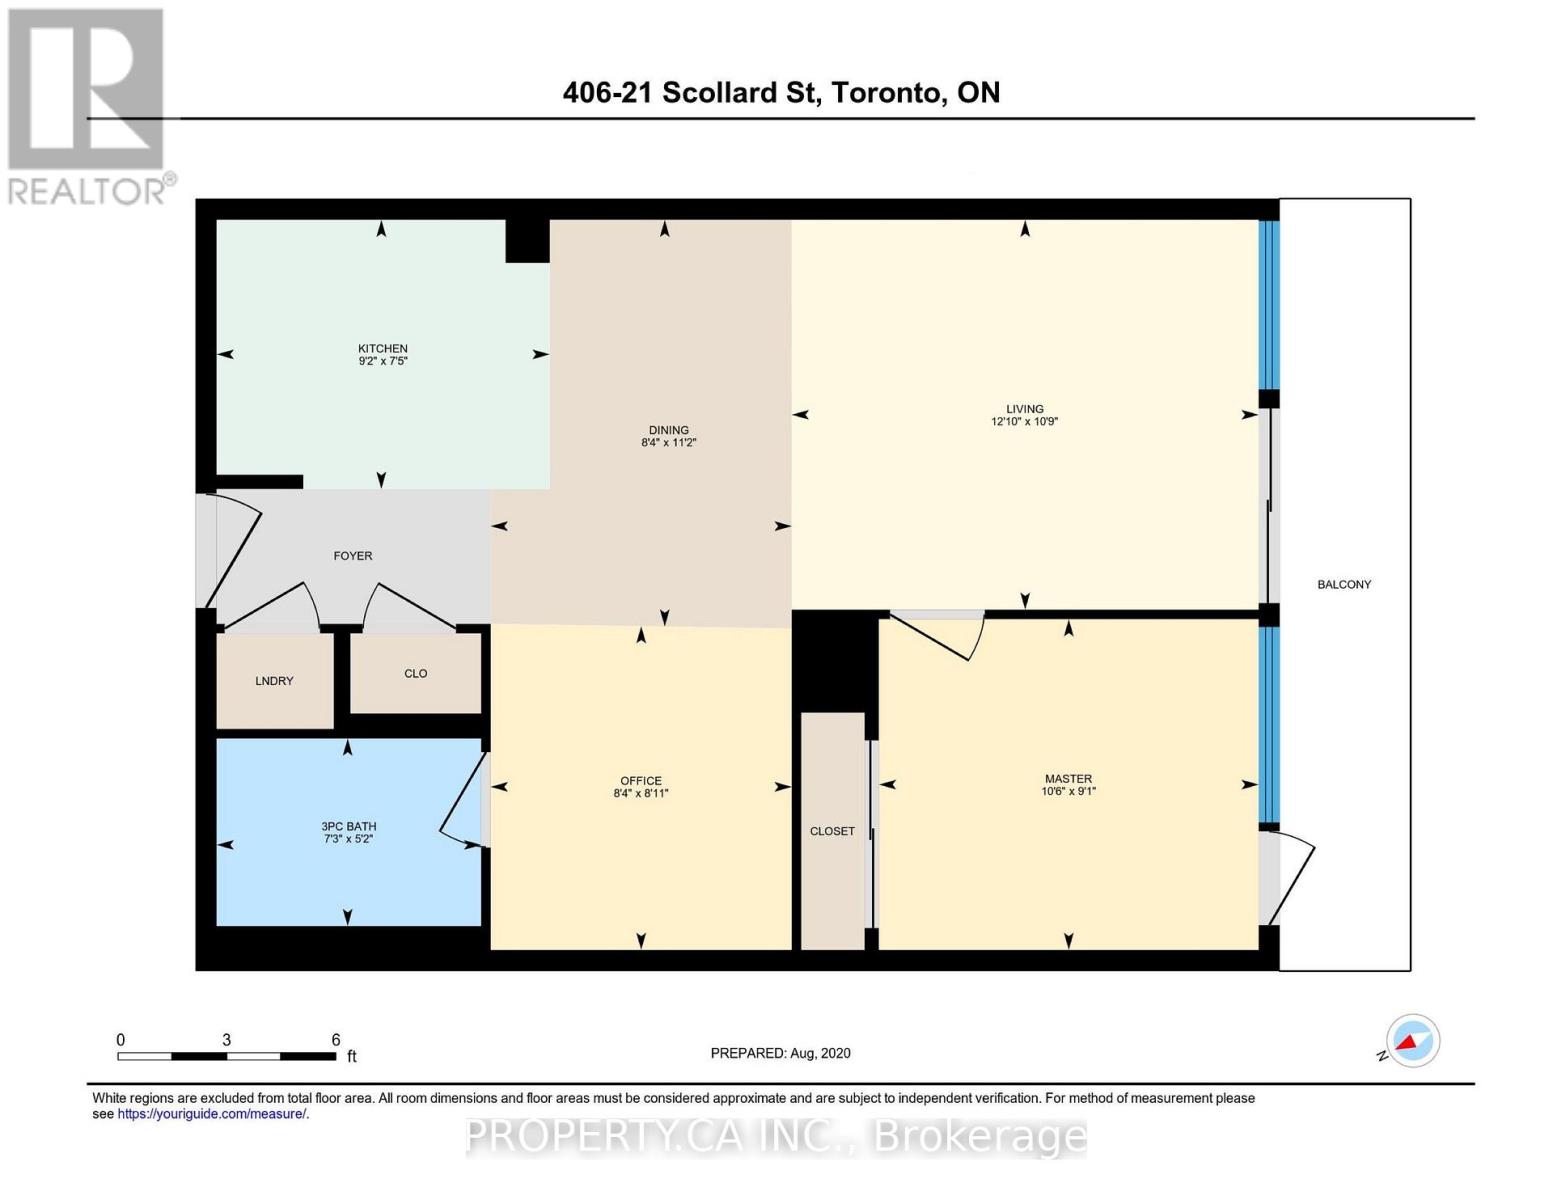
Situated in the heart of Yorkville, this residence places you steps from Toronto's most coveted neighbourhoods - Yonge & Bloor, the Bay Street Corridor, Rosedale, Moore Park, and the Church Street Corridor. Designer boutiques, award-winning dining, cultural landmarks, and everyday conveniences are all right outside your door. Inside, this spacious one-bedroom plus den suite blends modern elegance with thoughtful upgrades. Soaring ceilings, hardwood floors, granite and quartz finishes, and sleek stainless-steel appliances create a refined, contemporary atmosphere. Expansive windows fill the living area with natural light and sweeping city views. It's a versatile space designed for comfort and performance - whether relaxing, streaming on the Sony BRAVIA 55" Smart TV with Harman Kardon speakers, or staying active with the Lululemon Studio Mirror (subscription required). The open layout offers seamless flow for unwinding or hosting. A dedicated work zone enhances productivity with a Herman Miller adjustable standing desk, Steelcase ergonomic chair, and dual height-adjustable monitors - a true work-from-home sanctuary. The large kitchen features quartz countertops and high-end stainless steel appliances, making everyday cooking or weekend entertaining effortless. The bedroom offers a calm, private retreat with a comfortable queen-sized bed and serene ambiance. Additional conveniences include in-suite laundry, high-speed Wi-Fi, a Dyson Purifier Hot+Cool, Google Nest thermostat, and a voice- and motion-activated Simple human system. Step onto the spacious balcony to enjoy sun-filled outdoor living with unobstructed views - perfect for morning coffee or evening relaxation. With Yorkville's cafés, restaurants, shops, and cultural destinations moments away, this home delivers the ideal balance of vibrant city living and tranquil retreat. (id:43681)
房源概要
| MLS® Number | C13587530 |
| 房源类型 | 民宅 |
| 社区名字 | Annex |
| 社区特征 | Pets Allowed With Restrictions |
| 特征 | 阳台, In Suite Laundry |
| 总车位 | 1 |
详 情
| 浴室 | 1 |
| 地上卧房 | 1 |
| 地下卧室 | 1 |
| 总卧房 | 2 |
| Age | 16 To 30 Years |
| 公寓设施 | Recreation Centre, 健身房, Sauna, Separate Heating Controls, Separate 电ity Meters |
| 地下室类型 | 没有 |
| 空调 | 中央空调 |
| 外墙 | 砖 |
| Flooring Type | Hardwood, Marble |
| 供暖方式 | 天然气 |
| 供暖类型 | Coil 电扇 |
| 内部尺寸 | 600 - 699 Sqft |
| 类型 | 公寓 |
车 位
| 地下 | |
| Garage |
土地
| 英亩数 | 无 |
房 间
| 楼 层 | 类 型 | 长 度 | 宽 度 | 面 积 |
|---|---|---|---|---|
| 一楼 | 客厅 | 3.92 m | 3.27 m | 3.92 m x 3.27 m |
| 一楼 | 餐厅 | 3.42 m | 2.53 m | 3.42 m x 2.53 m |
| 一楼 | 厨房 | 2.8 m | 2.26 m | 2.8 m x 2.26 m |
| 一楼 | 主卧 | 3.19 m | 2.78 m | 3.19 m x 2.78 m |
| 一楼 | 衣帽间 | 2.72 m | 2.53 m | 2.72 m x 2.53 m |
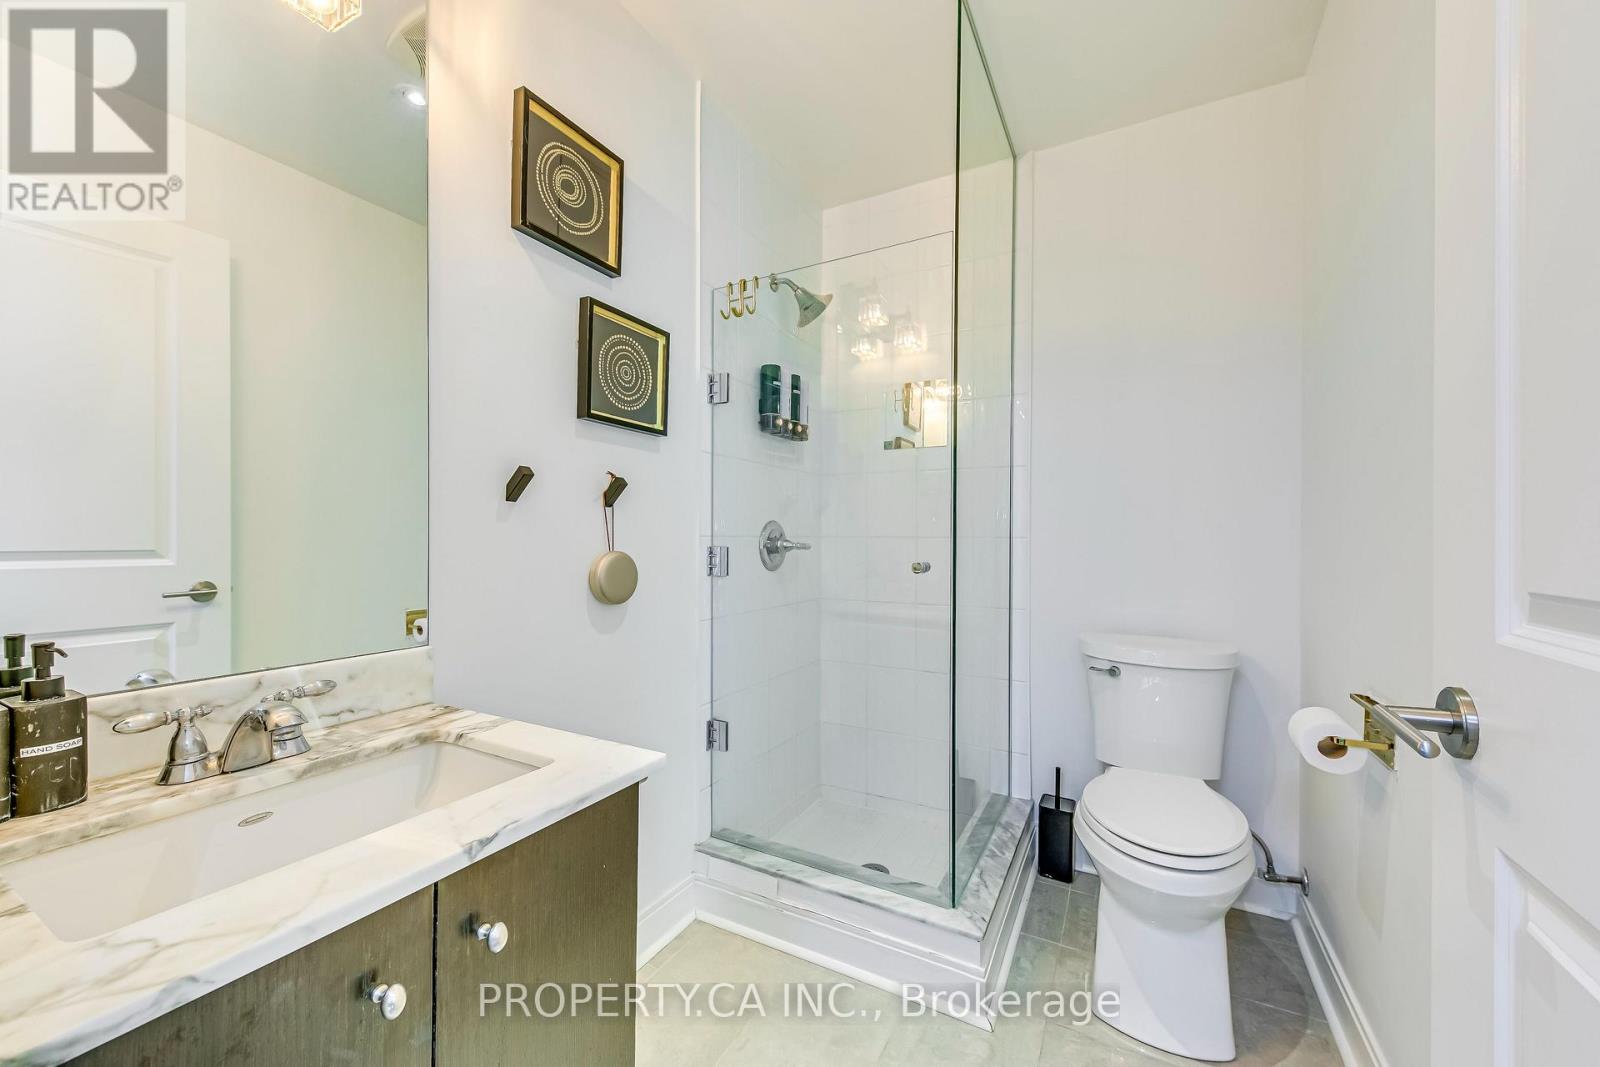
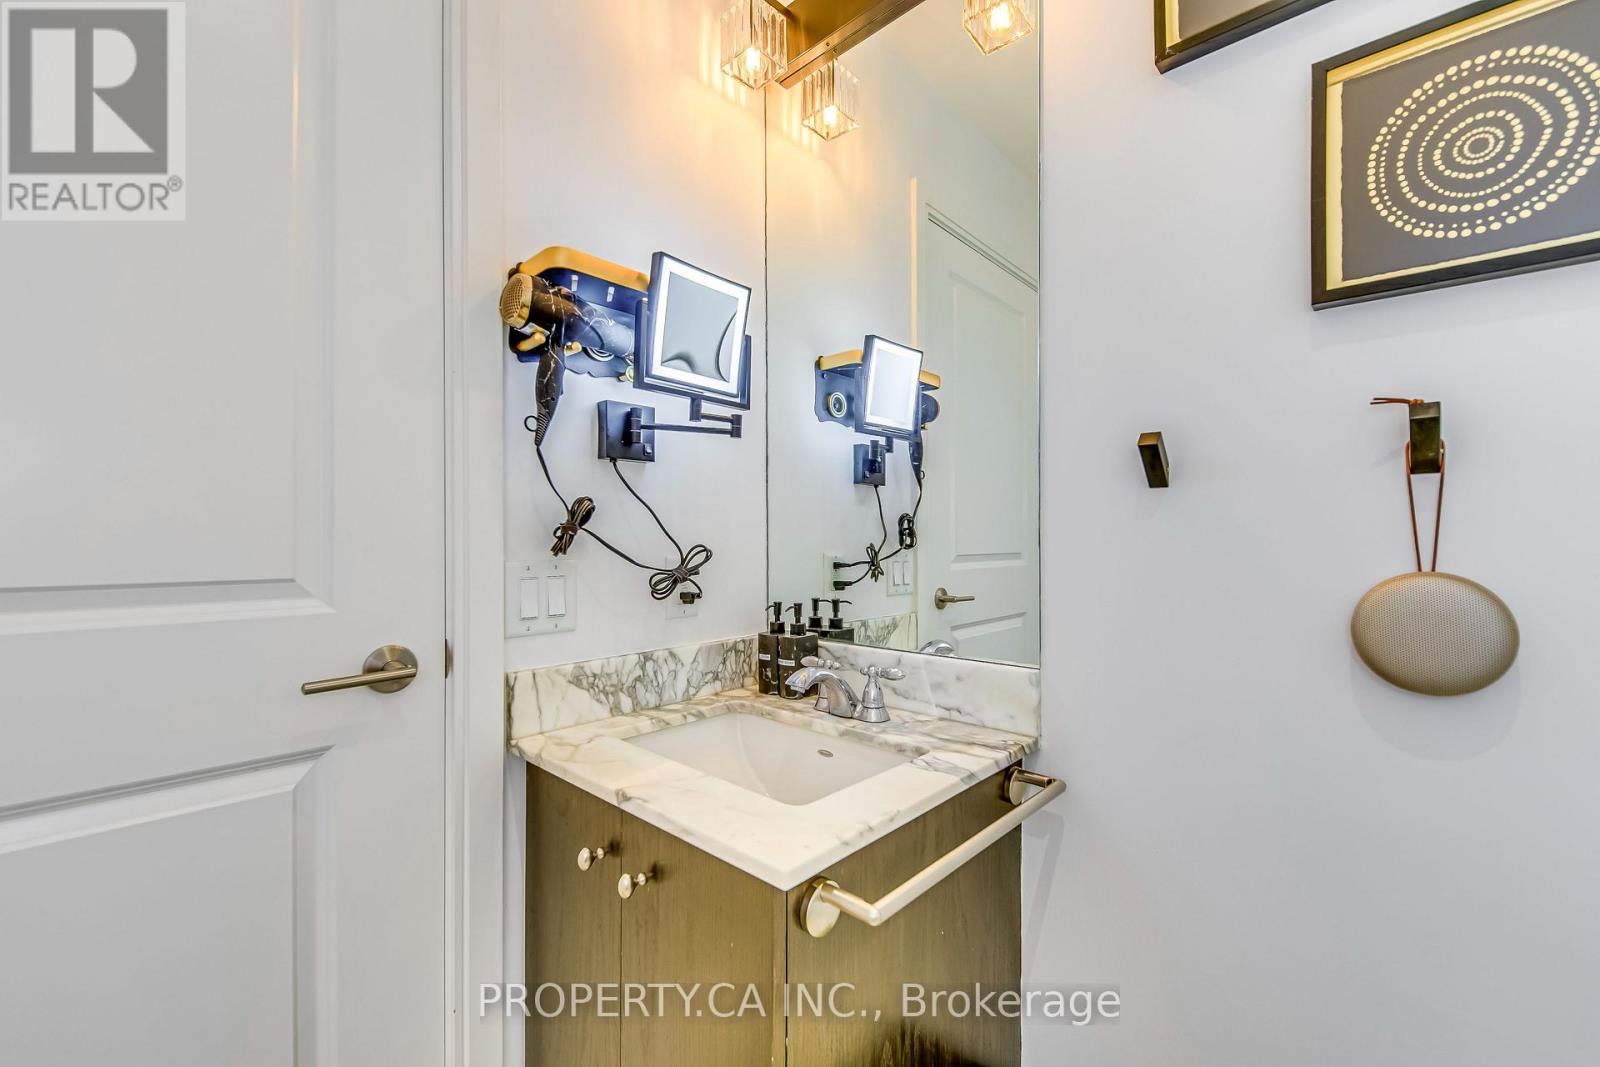
| 一楼 | 浴室 | 2.22 m | 1.58 m | 2.22 m x 1.58 m |
https://www.realtor.ca/real-estate/30059636/406-21-scollard-street-toronto-annex-annex

The trademarks REALTOR®, REALTORS®, and the REALTOR® logo are controlled by The Canadian Real Estate Association (CREA) and identify real estate professionals who are members of CREA. The trademarks MLS®, Multiple Listing Service® and the associated logos are owned by The Canadian Real Estate Association (CREA) and identify the quality of services provided by real estate professionals who are members of CREA. The trademark DDF® is owned by The Canadian Real Estate Association (CREA) and identifies CREA's Data Distribution Facility (DDF®)
Toronto Real Estate Board
Property.ca Inc.
July 21 2026 02:30:44
