
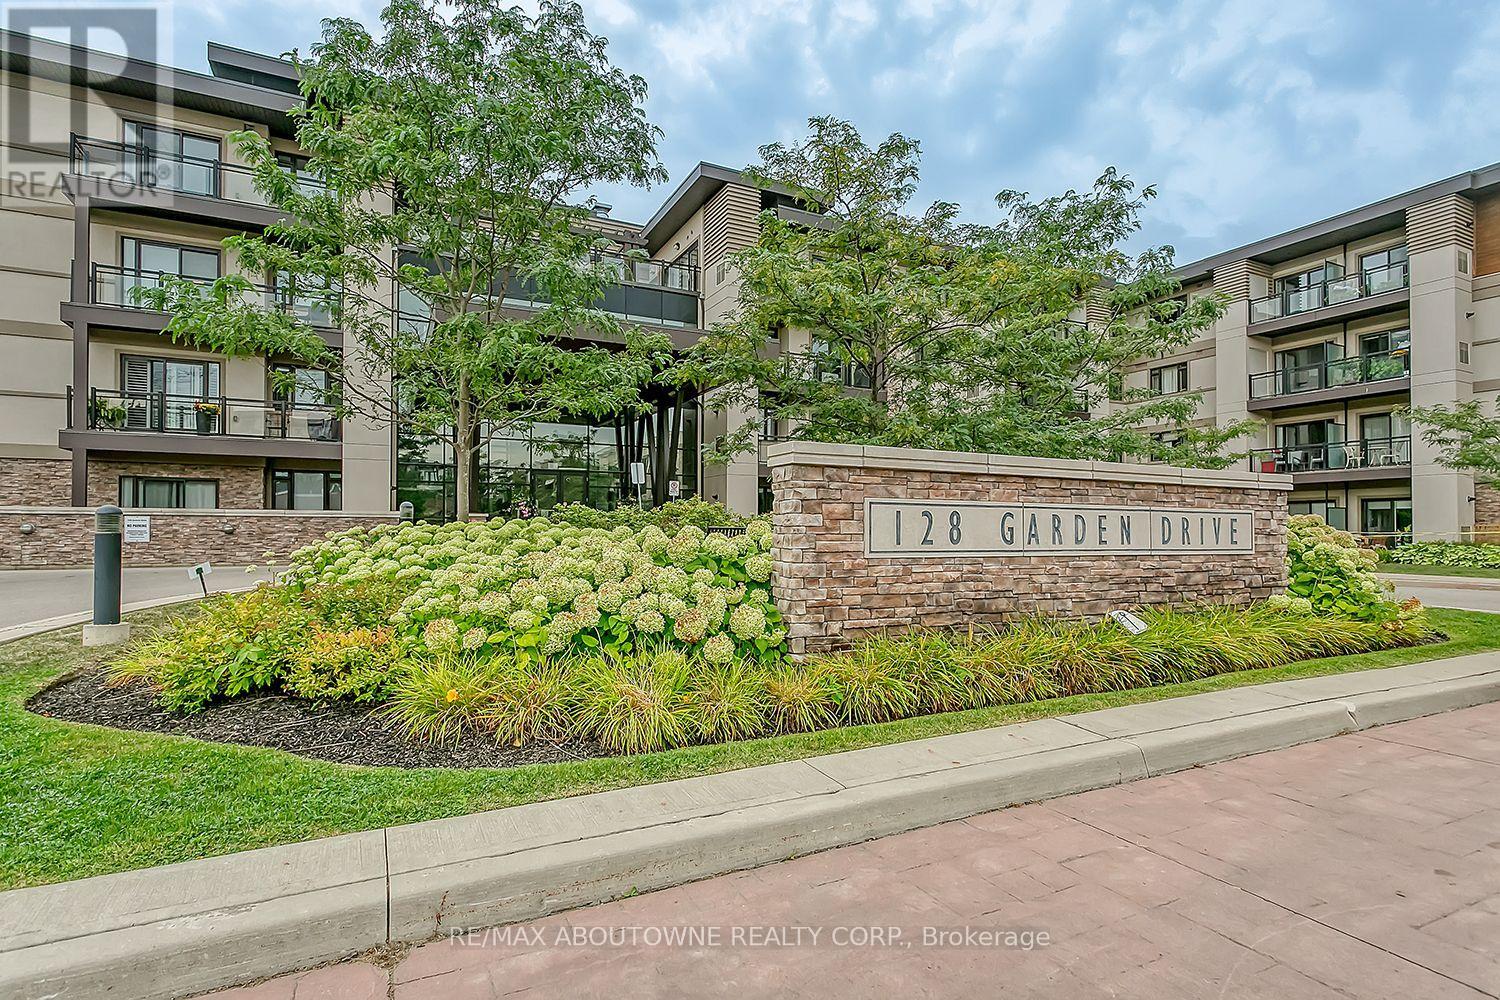
406 - 128 Garden Drive Oakville (Co Central), Ontario L6K 0H7


$3,400 Monthly
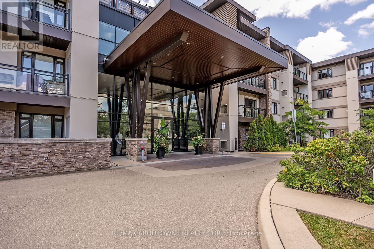
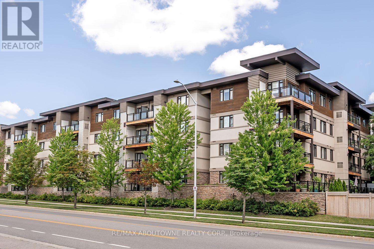
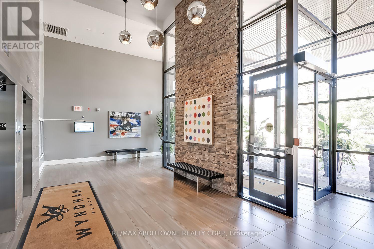
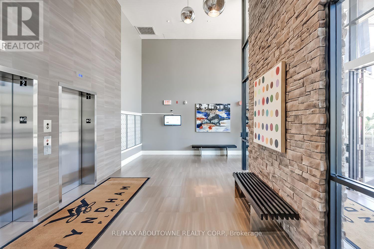
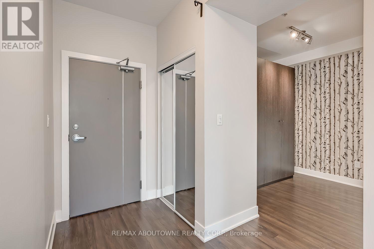
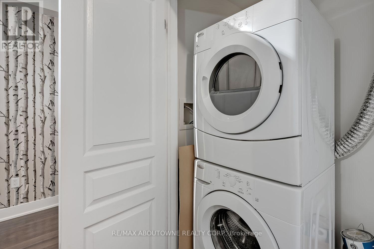
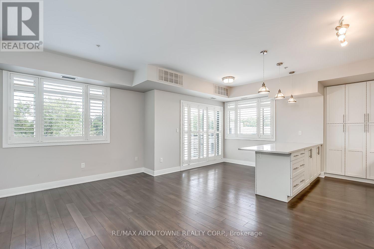
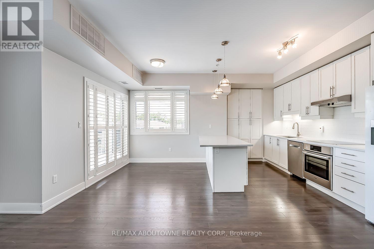
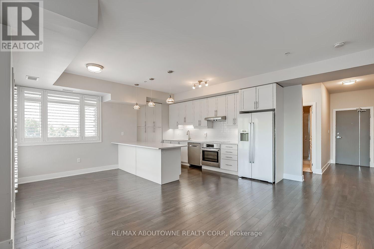
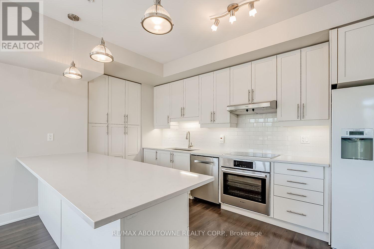
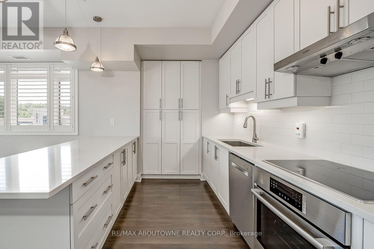
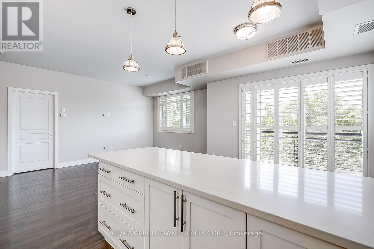
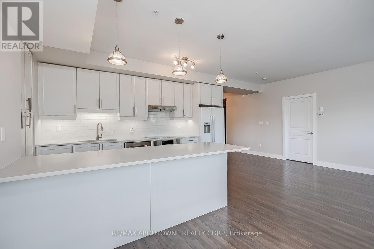
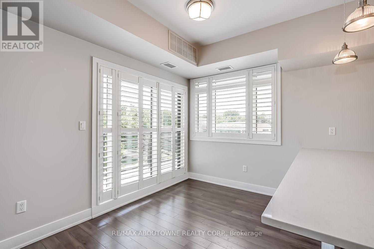
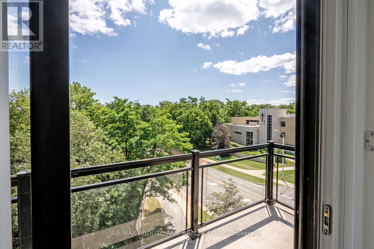
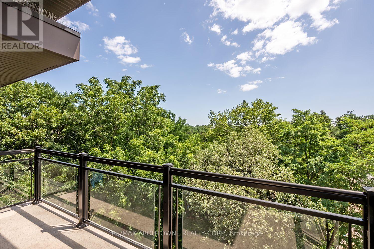
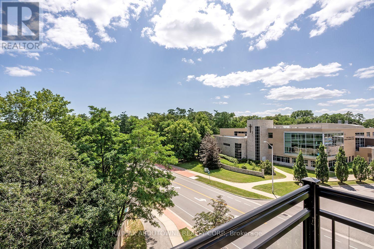
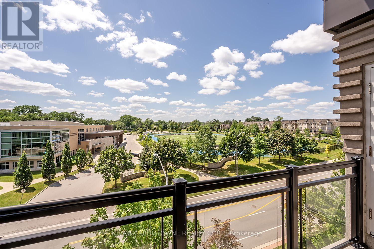
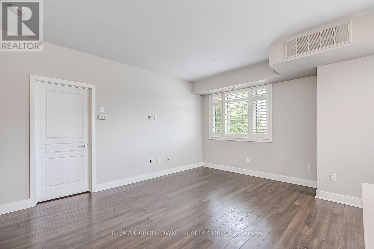
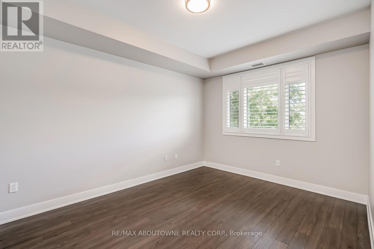
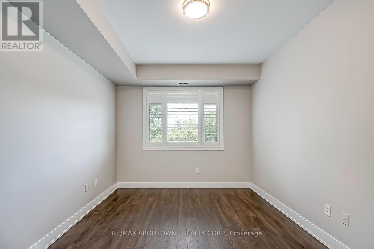
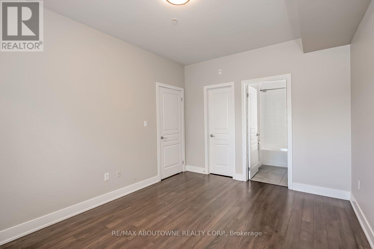
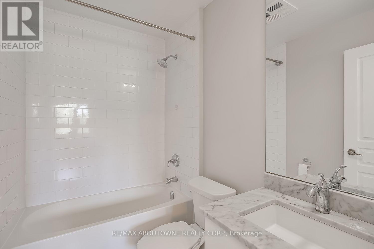
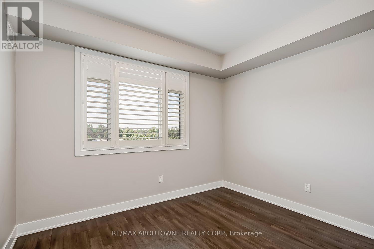
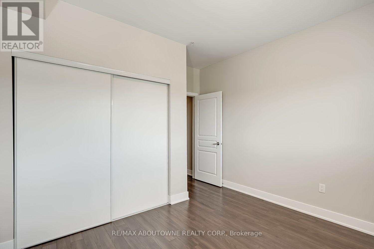
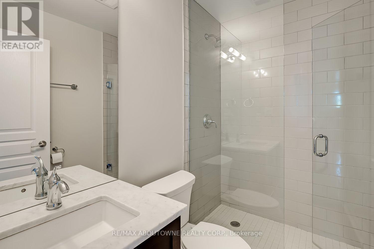
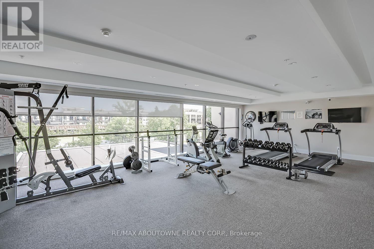
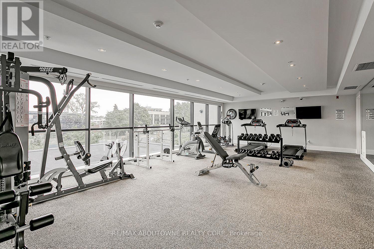
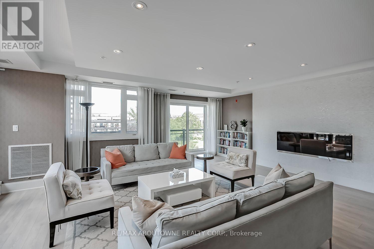
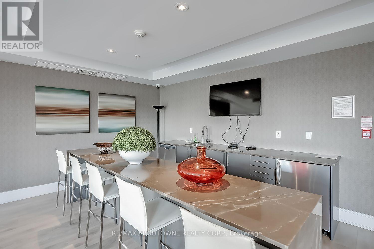
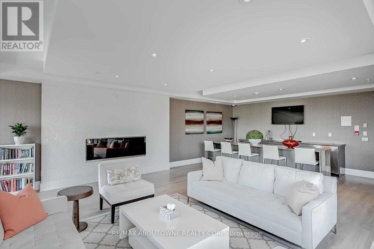
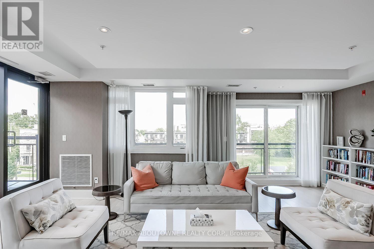
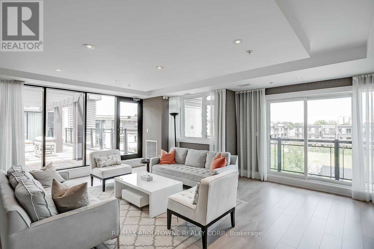
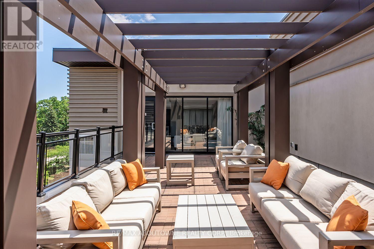
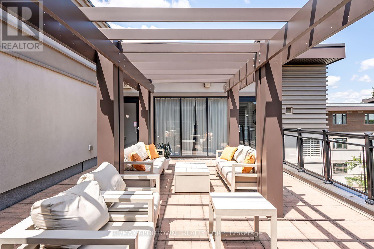
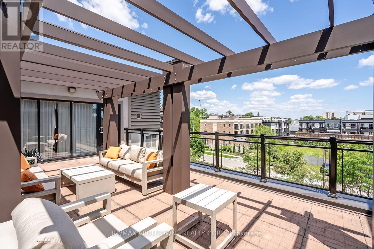
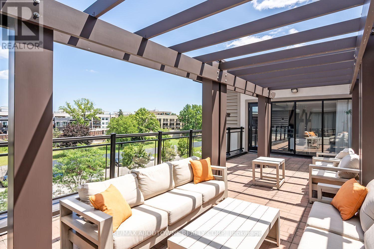
TOP FLOOR South-West corner unit in desirable "Wyndham Place". 1100 SF "Sutton" model with wrap-around balcony allowing for panoramic tree top views! 2 Bedrooms + Den, 2 Bathrooms and convenient in-suite laundry. Upgraded elegant white shaker style kitchen cabinetry with caesarstone counters, Bosch appliances, upgraded vanities with marble countertops, and light fixtures in both bathrooms. California shutters and elegant laminate flooring running seamlessly throughout. 2 deeded parking spaces (68 & 69) conveniently located near the elevator. Building amenities include lounge/party room, meeting room, rooftop terrace, fitness room and visitor parking. A short stroll to shopping, restaurants & the Oakville Harbour waterfront. No pets as per condominium rules and NO smoking. Tenant to pay utilities. Deposit, Credit Check, Employment Letter, References, Rental Application and Lease Agreement required. (id:43681)
房源概要
| MLS® Number | W13603900 |
| 房源类型 | 民宅 |
| 社区名字 | 1002 - CO Central |
| 社区特征 | Pets Not Allowed |
| 设备类型 | 热水器 |
| 特征 | 阳台 |
| 总车位 | 2 |
| 租赁设备类型 | 热水器 |
详 情
| 浴室 | 2 |
| 地上卧房 | 2 |
| 总卧房 | 2 |
| Age | 11 To 15 Years |
| 公寓设施 | 健身房, 宴会厅, Visitor Parking, Storage - Locker |
| 家电类 | Cooktop, 洗碗机, 烘干机, Garage Door Opener, 炉子, 洗衣机, 窗帘, 冰箱 |
| 地下室类型 | 没有 |
| 空调 | 中央空调 |
| 外墙 | 混凝土, 灰泥 |
| 地基类型 | 水泥 |
| 供暖方式 | 天然气 |
| 供暖类型 | 压力热风 |
| 内部尺寸 | 1000 - 1199 Sqft |
| 类型 | 公寓 |
车 位
| 附加车库 | |
| Garage | |
| 入内式车位 |
土地
| 英亩数 | 无 |
房 间
| 楼 层 | 类 型 | 长 度 | 宽 度 | 面 积 |
|---|---|---|---|---|
| 一楼 | 其它 | 6.4 m | 4.31 m | 6.4 m x 4.31 m |
| 一楼 | 厨房 | 6.4 m | 4.31 m | 6.4 m x 4.31 m |
| 一楼 | 主卧 | 4.26 m | 3.2 m | 4.26 m x 3.2 m |
| 一楼 | 卧室 | 3.35 m | 3.04 m | 3.35 m x 3.04 m |
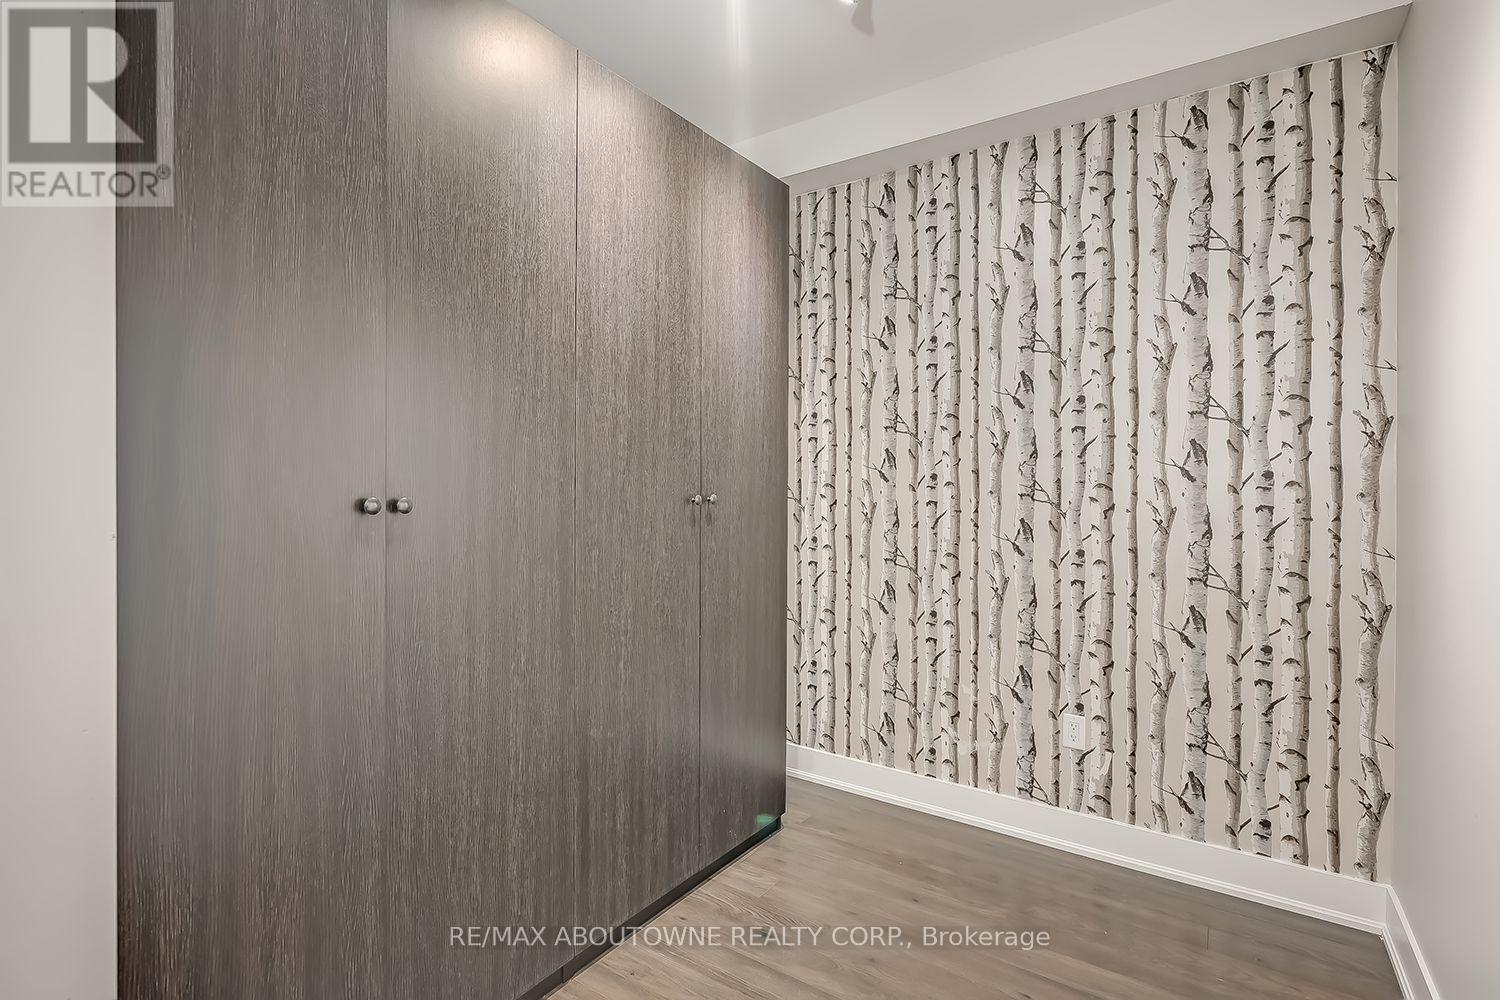
| 一楼 | 衣帽间 | 2.48 m | 2.28 m | 2.48 m x 2.28 m |
https://www.realtor.ca/real-estate/30077340/406-128-garden-drive-oakville-co-central-1002-co-central

The trademarks REALTOR®, REALTORS®, and the REALTOR® logo are controlled by The Canadian Real Estate Association (CREA) and identify real estate professionals who are members of CREA. The trademarks MLS®, Multiple Listing Service® and the associated logos are owned by The Canadian Real Estate Association (CREA) and identify the quality of services provided by real estate professionals who are members of CREA. The trademark DDF® is owned by The Canadian Real Estate Association (CREA) and identifies CREA's Data Distribution Facility (DDF®)
Toronto Real Estate Board
RE/MAX Aboutowne Realty Corp.
July 24 2026 08:01:30
