
4054 Woodhaven Court Lincoln (Beamsville), Ontario L0R 1B0


$1,599,900
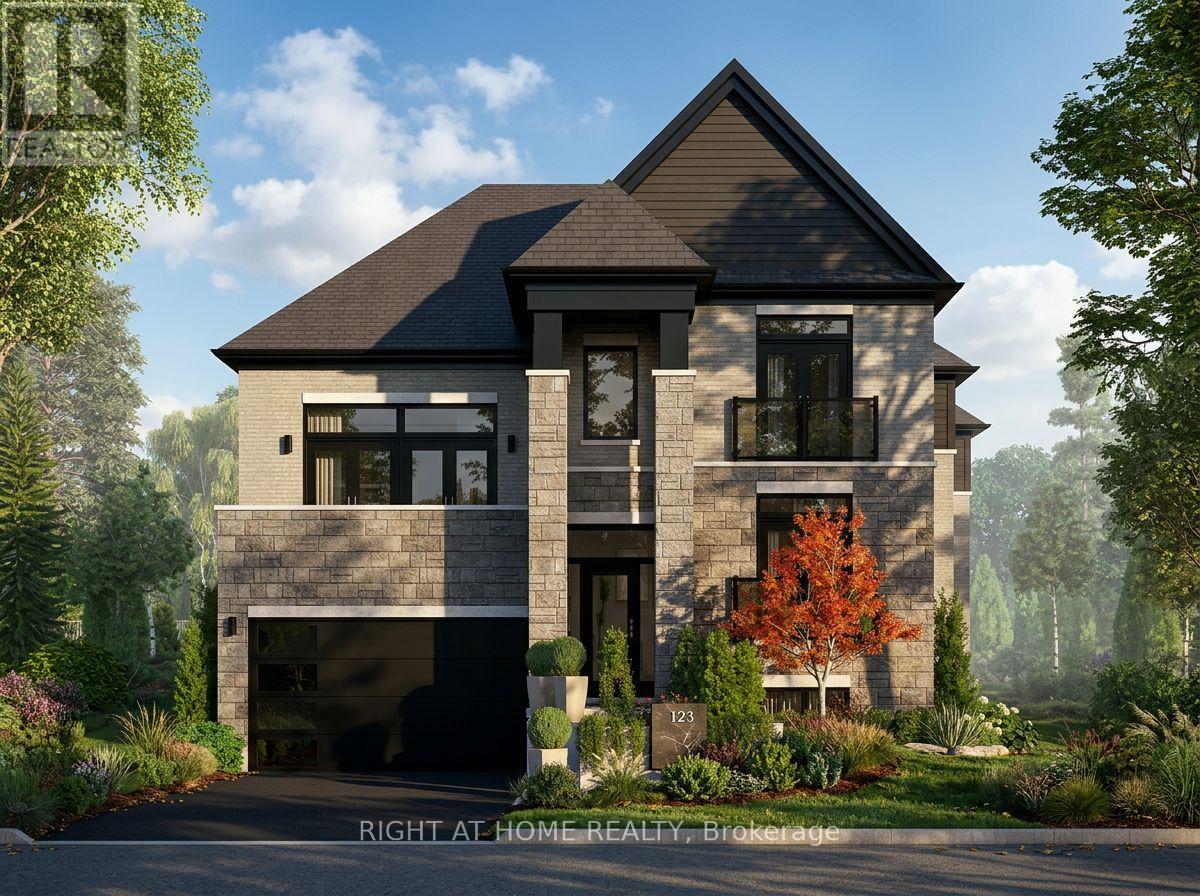
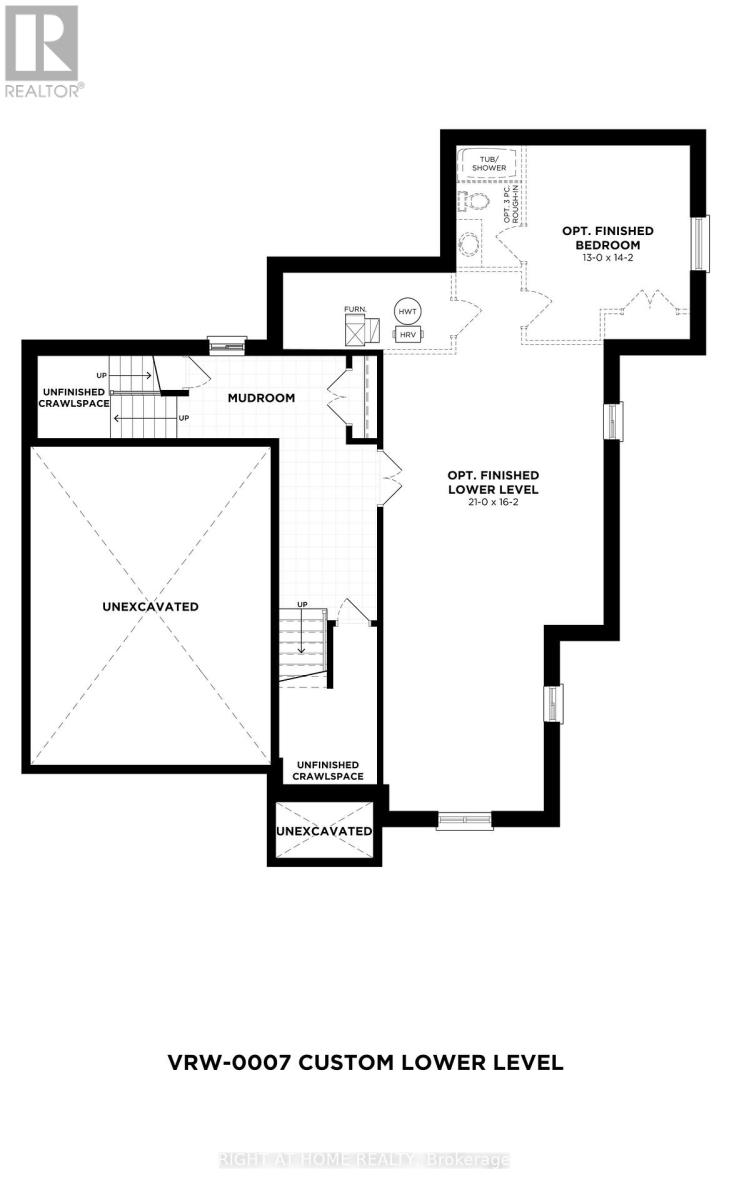
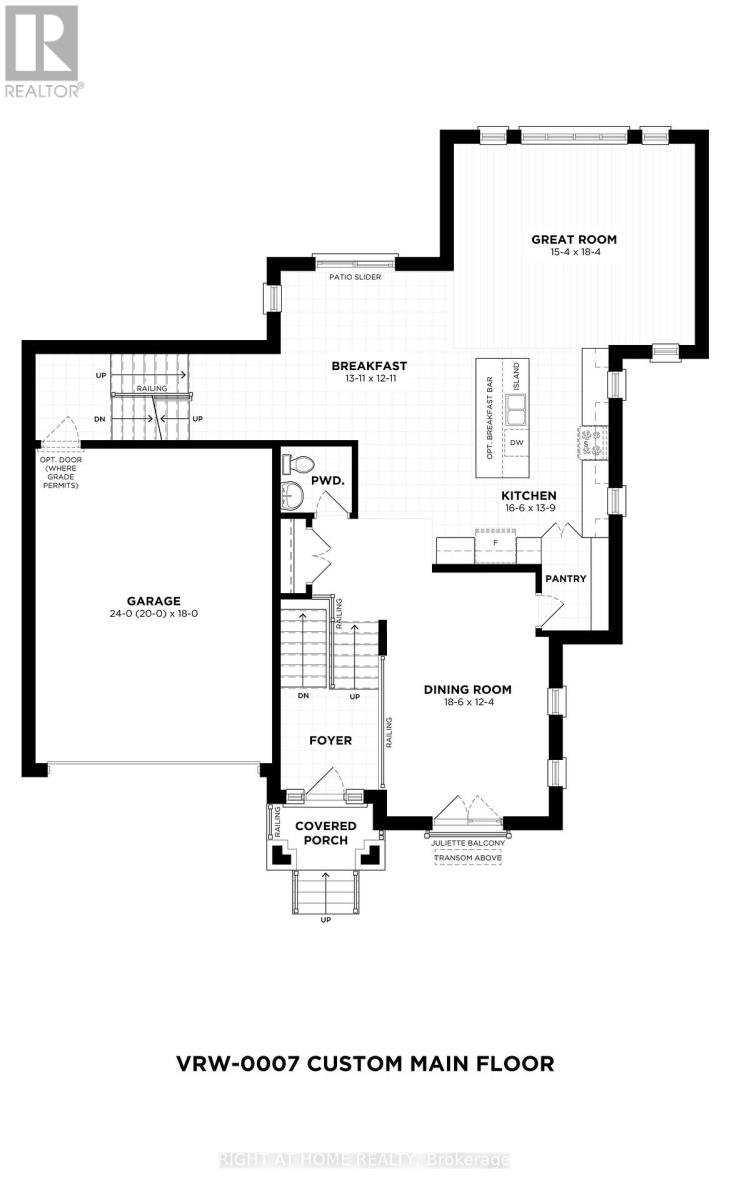
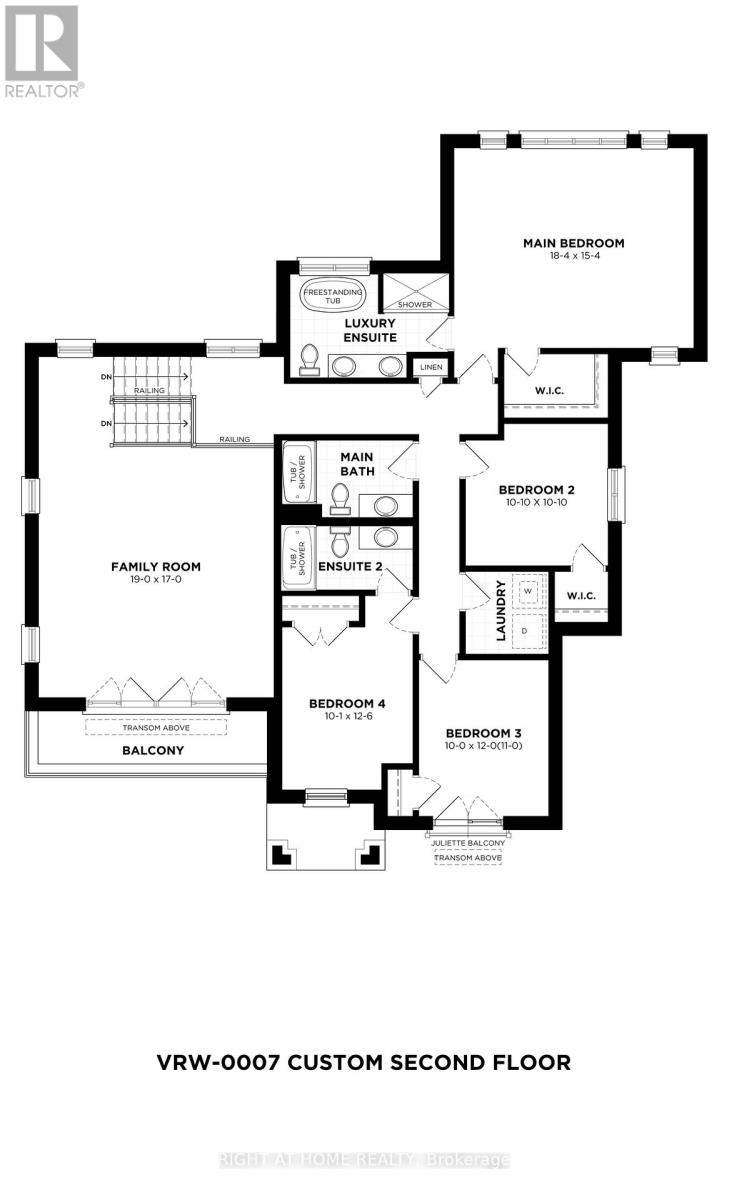
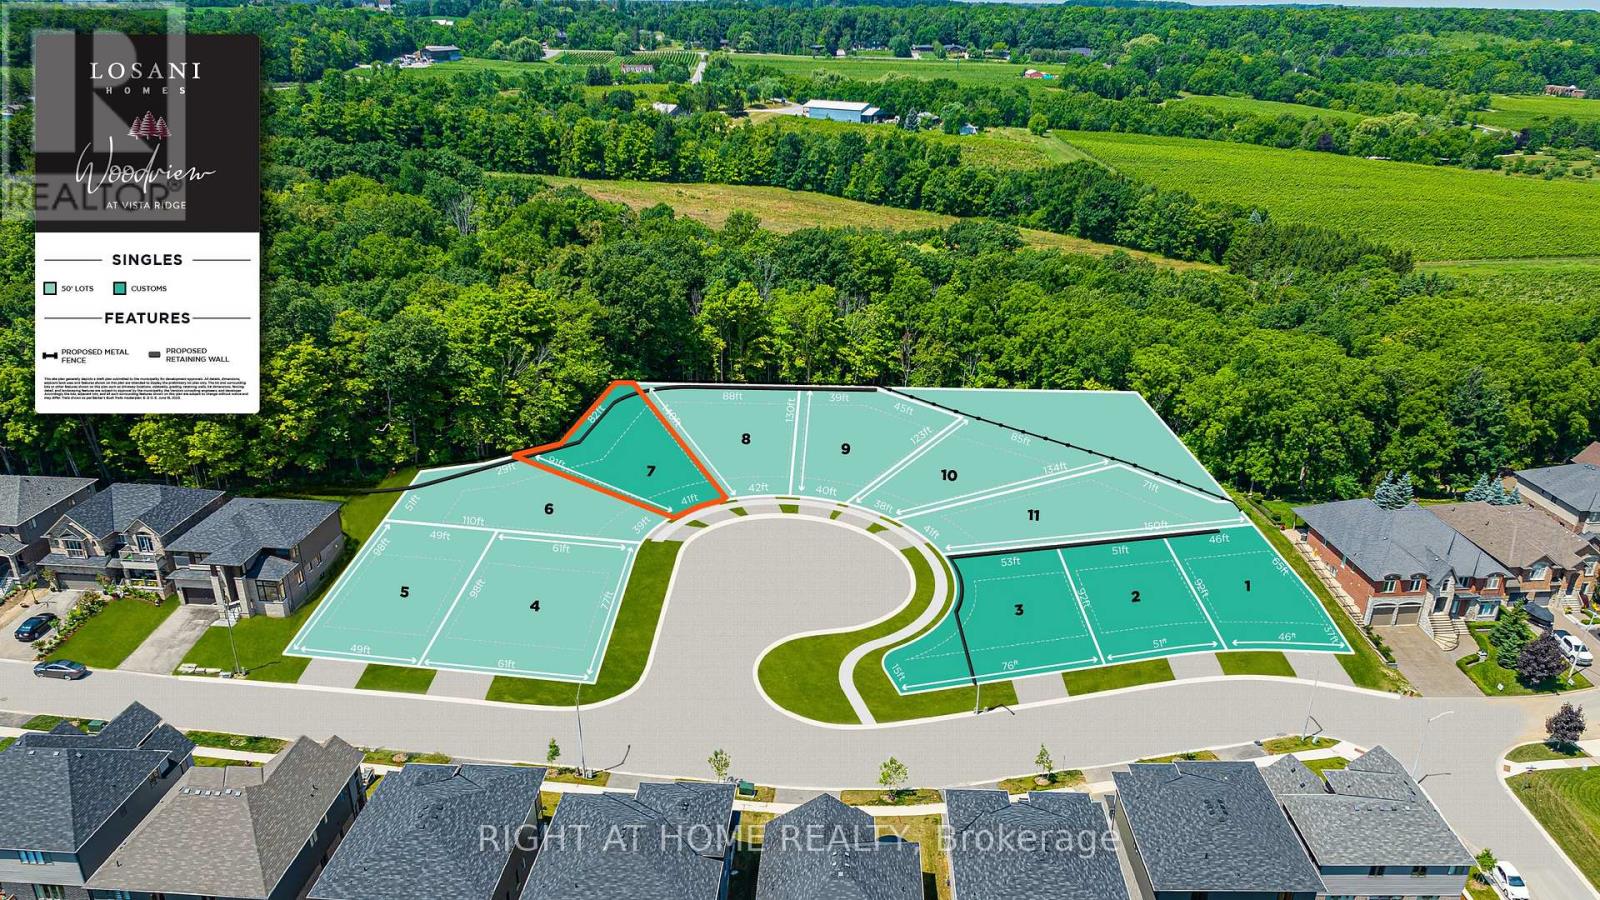
Nestled on a premium pie-shaped lot backing onto greenspace in an exclusive cul-de-sac, this brand-new 3,236 sq. ft. custom model by Losani Homes offers an exceptional opportunity in the highly sought-after Vista Ridge community at Woodview. Showcasing sophisticated design, quality craftsmanship, and thoughtfully curated finishes, this impressive residence offers 4 spacious bedrooms and 3.5 bathrooms. The beautifully designed open-concept layout features soaring 9' ceilings on both the main and second floors, creating an airy and inviting atmosphere throughout. At the heart of the home, the gourmet kitchen is appointed with quartz countertops and a convenient walk-in pantry, seamlessly connecting to the spacious great room and separate dining room, ideal for everyday living and effortless entertaining. A versatile bonus area within the split-level family room provides the perfect space for a home office, entertainment lounge, or children's retreat, with elegant French doors opening onto a private balcony. The expansive primary suite offers a private sanctuary, complete with a generous walk-in closet and spa-inspired ensuite featuring a luxurious soaker tub, glass-enclosed walk-in shower, and extended vanity with double sinks. Additional highlights include bonus pot lights, oak stairs throughout, air conditioning, and a convenient garage man door. The basement includes a spacious finished mudroom and three-piece bathroom rough-in, with the option to finish additional living space to suit your needs. Currently at the drywall stage, this exceptional home presents a rare opportunity to personalize your interior colours and finishes. Combining a premium setting, picturesque greenspace views, and elevated design, this is a remarkable opportunity to own a truly distinctive home in one of the region's most desirable communities. (id:43681)
房源概要
| MLS® Number | X14133952 |
| 房源类型 | 民宅 |
| 社区名字 | 982 - Beamsville |
| 附近的便利设施 | 公园, 学校 |
| 社区特征 | 社区活动中心 |
| 设备类型 | 热水器, Hrv |
| 特征 | Irregular Lot Size, Conservation/green Belt |
| 总车位 | 4 |
| 租赁设备类型 | 热水器, Hrv |
详 情
| 浴室 | 4 |
| 地上卧房 | 4 |
| 总卧房 | 4 |
| Age | New Building |
| 地下室进展 | 部分完成 |
| 地下室类型 | 全部完成 |
| 施工种类 | 独立屋 |
| 空调 | 中央空调 |
| 外墙 | 砖, 石 |
| Fire Protection | Smoke Detectors |
| 地基类型 | 混凝土浇筑 |
| 客人卫生间(不包含洗浴) | 1 |
| 供暖方式 | 天然气 |
| 供暖类型 | 压力热风 |
| 储存空间 | 3 |
| 内部尺寸 | 3000 - 3500 Sqft |
| 类型 | 独立屋 |
| 设备间 | 市政供水 |
车 位
| 附加车库 | |
| Garage |
土地
| 英亩数 | 无 |
| 土地便利设施 | 公园, 学校 |
| 污水道 | Sanitary Sewer |
| 土地深度 | 140 Ft |
| 土地宽度 | 41 Ft |
| 不规则大小 | 41 X 140 Ft |
房 间
| 楼 层 | 类 型 | 长 度 | 宽 度 | 面 积 |
|---|---|---|---|---|
| 二楼 | 主卧 | 4.67 m | 5.59 m | 4.67 m x 5.59 m |
| 二楼 | 第二卧房 | 3.3 m | 3.3 m | 3.3 m x 3.3 m |
| 二楼 | 第三卧房 | 3.66 m | 3.05 m | 3.66 m x 3.05 m |
| 二楼 | Bedroom 4 | 3.81 m | 3.07 m | 3.81 m x 3.07 m |
| 一楼 | 大型活动室 | 4.67 m | 5.59 m | 4.67 m x 5.59 m |
| 一楼 | 厨房 | 5.03 m | 4.19 m | 5.03 m x 4.19 m |
| 一楼 | Eating Area | 3.94 m | 4.24 m | 3.94 m x 4.24 m |
| 一楼 | 餐厅 | 5.64 m | 3.76 m | 5.64 m x 3.76 m |
| In Between | 家庭房 | 5.79 m | 5.19 m | 5.79 m x 5.19 m |
https://www.realtor.ca/real-estate/30463216/4054-woodhaven-court-lincoln-beamsville-982-beamsville

The trademarks REALTOR®, REALTORS®, and the REALTOR® logo are controlled by The Canadian Real Estate Association (CREA) and identify real estate professionals who are members of CREA. The trademarks MLS®, Multiple Listing Service® and the associated logos are owned by The Canadian Real Estate Association (CREA) and identify the quality of services provided by real estate professionals who are members of CREA. The trademark DDF® is owned by The Canadian Real Estate Association (CREA) and identifies CREA's Data Distribution Facility (DDF®)
Toronto Real Estate Board
Right At Home Realty
October 30 2026 09:10:12
