
4053 Apple Valley Lane Burlington (Shoreacres), Ontario L7L 1E8


$2,499,900
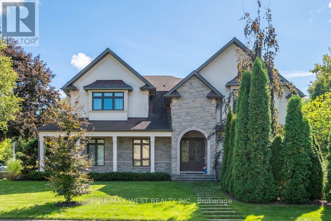
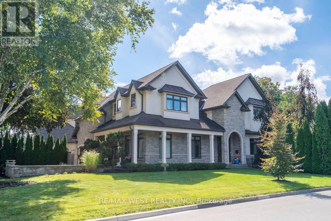
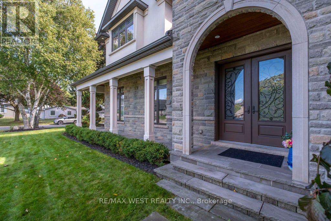
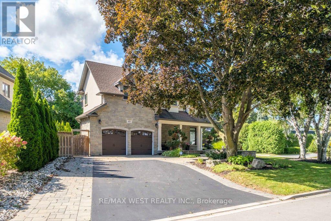
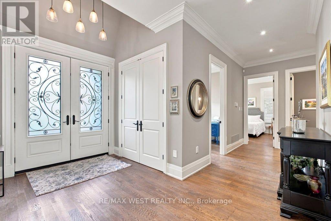
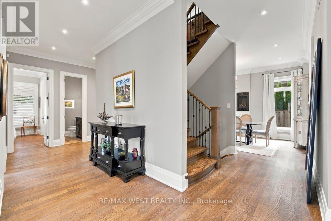
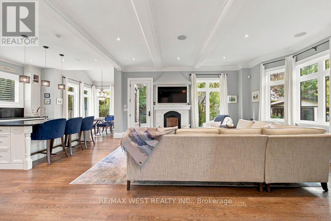
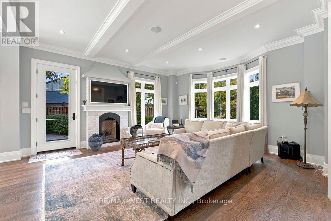
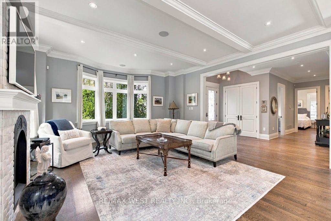
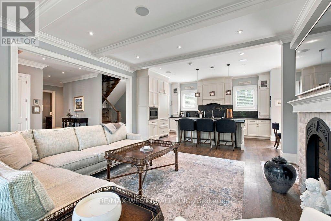
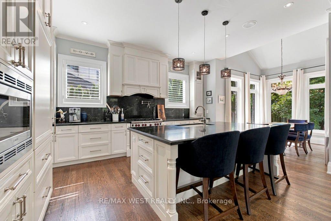
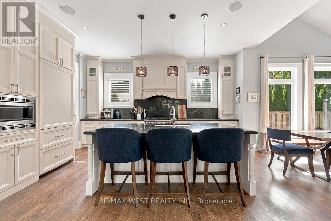
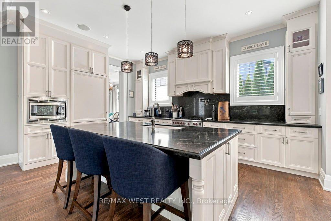
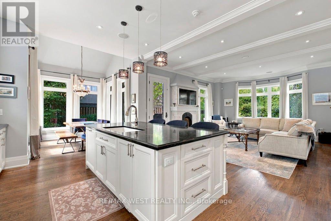
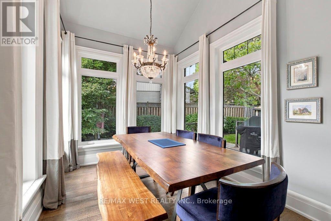
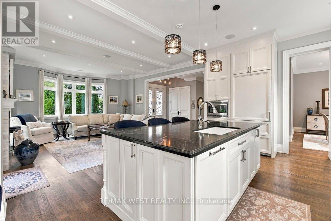
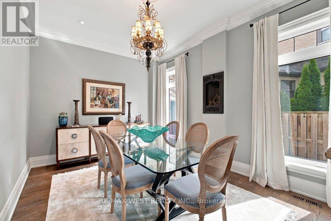
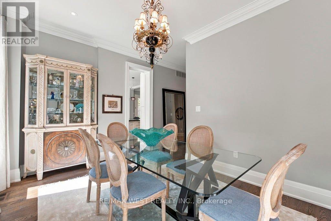
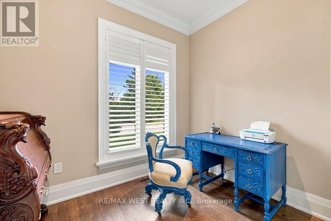
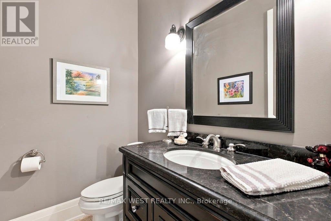
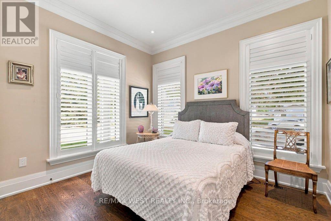
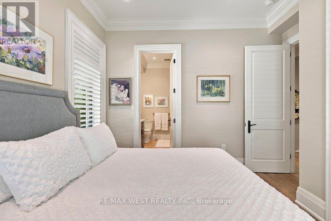
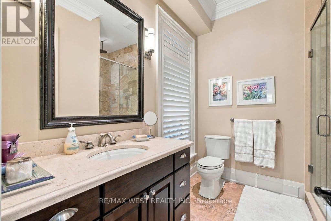
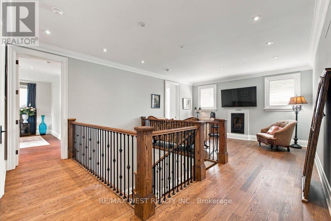
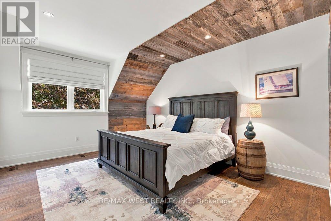
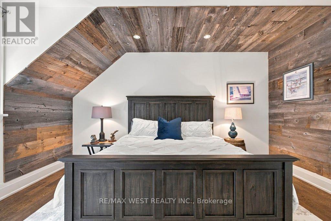
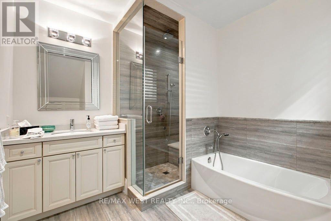
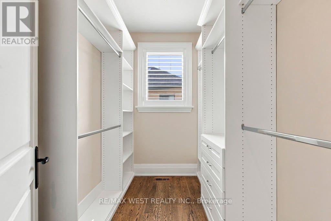
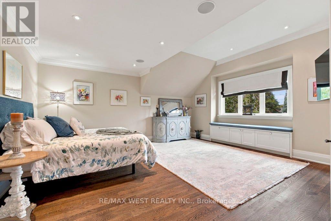
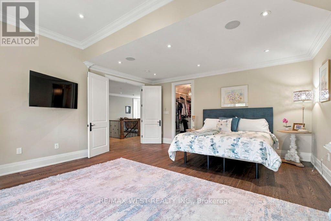
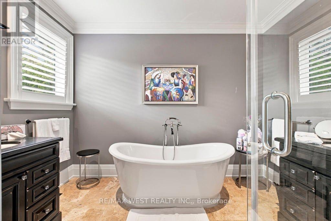
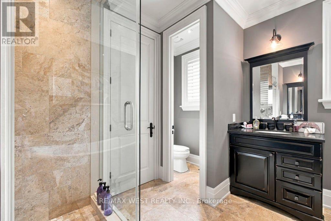
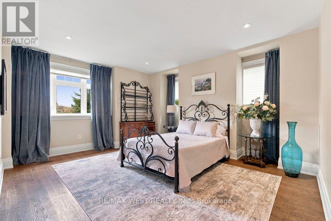
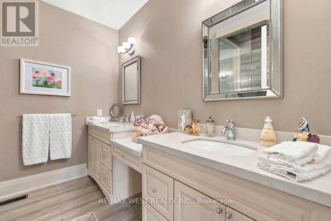
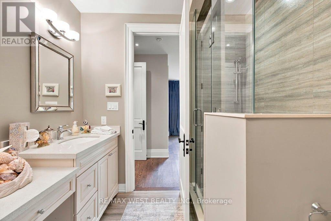
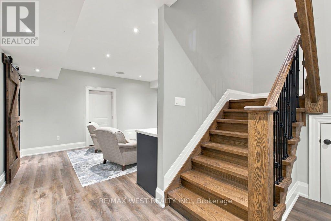
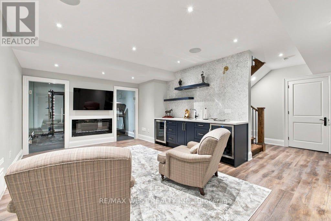
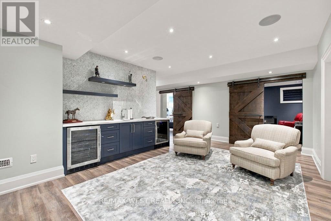
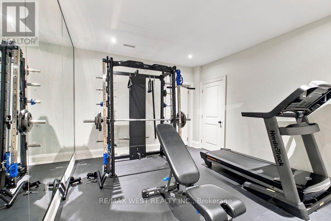
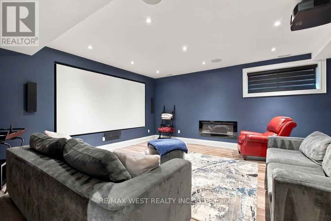
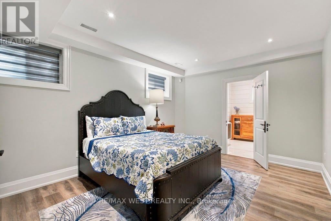
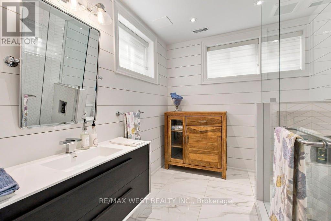
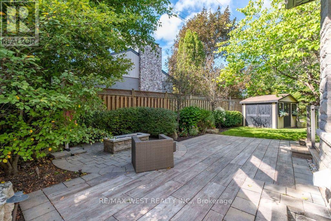
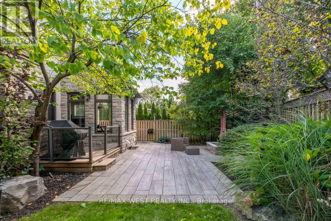
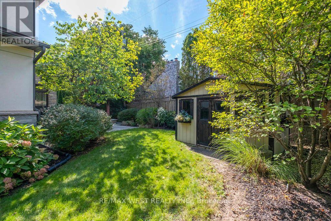
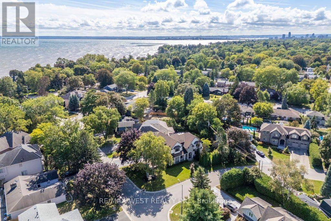
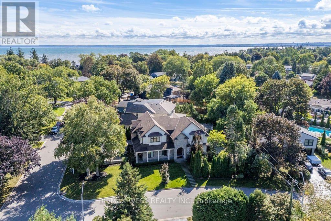
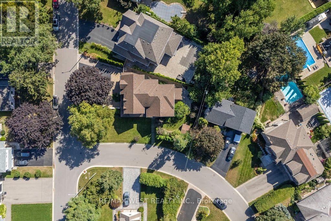
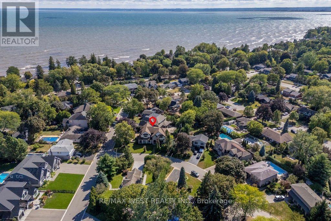
Welcome to an architectural masterpiece in Burlington's prestigious Shoreacres neighbourhood. Situated on a premium, professionally landscaped corner lot, this custom-built luxury residence offers over 5,000 sq ft of impeccably designed living space tailored for sophisticated living & seamless entertaining. From the moment you step inside, the home's exceptional craftsmanship is on display. Rich hardwood flooring flows continuously T/O the main and upper levels, perfectly complemented by soaring ceilings, elegant crown moulding, and striking coffered ceilings.Grand, oversized windows flood every corner of the home with abundant natural light, creating a bright and inviting ambiance. Main floor bedroom is perfect for guests complete with a private ensuite bath. The heart of the home is the chef-inspired gourmet kitchen. It features a massive centre island, premium finishes, and a spacious breakfast room that flows effortlessly into the grand family room-one of 5 cozy fireplace settings throughout the home. For formal hosting, a sep elegant dining room provides the perfect backdrop for memorable dinner parties. The upper level is a sanctuary of comfort, where all bedrooms are generously sized and feature their own private ensuite bathrooms. The primary suite is a true architectural retreat, boasting a massive boutique-style walk-in closet and a lavish 7-piece ensuite oasis designed for ultimate relaxation. The exceptional living space extends to the fully finished lower level, a dream destination for leisure and recreation. Enjoy a movie night in your custom home theatre room, break a sweat in the dedicated exercise room, or host guests in the expansive recreational space, complete with a fully equipped wet bar featuring two dedicated wine fridges.Outside, the premium corner lot is beautifully framed by professional landscaping, offering exceptional curb appeal. An oversized driveway accommodates rare nine-car parking, completing this unparalleled executive estate. (id:43681)
房源概要
| MLS® Number | W13819696 |
| 房源类型 | 民宅 |
| 社区名字 | Shoreacres |
| 附近的便利设施 | 公共交通 |
| 设备类型 | 热水器 |
| 特征 | Sump Pump |
| 总车位 | 11 |
| 租赁设备类型 | 热水器 |
| 结构 | 棚 |
详 情
| 浴室 | 6 |
| 地上卧房 | 4 |
| 地下卧室 | 1 |
| 总卧房 | 5 |
| Age | 6 To 15 Years |
| 家电类 | Garage Door Opener Remote(s), Central Vacuum, Water Heater, Water Meter, 烘干机, Garage Door Opener, 微波炉, Range, 洗衣机, Wine Fridge, 冰箱 |
| 地下室进展 | 已装修 |
| 地下室类型 | N/a (finished) |
| 施工种类 | 独立屋 |
| 空调 | 中央空调 |
| 外墙 | 石, 灰泥 |
| Fire Protection | Alarm System, Monitored Alarm, Smoke Detectors |
| 壁炉 | 有 |
| Flooring Type | Hardwood, Laminate |
| 地基类型 | 混凝土浇筑 |
| 客人卫生间(不包含洗浴) | 1 |
| 供暖方式 | 天然气 |
| 供暖类型 | 压力热风 |
| 储存空间 | 2 |
| 内部尺寸 | 3000 - 3500 Sqft |
| 类型 | 独立屋 |
| 设备间 | 市政供水 |
车 位
| 附加车库 | |
| Garage |
土地
| 英亩数 | 无 |
| 土地便利设施 | 公共交通 |
| Landscape Features | Lawn Sprinkler |
| 污水道 | Sanitary Sewer |
| 土地深度 | 120 Ft |
| 土地宽度 | 70 Ft |
| 不规则大小 | 70 X 120 Ft |
| 地表水 | 湖泊/池塘 |
房 间
| 楼 层 | 类 型 | 长 度 | 宽 度 | 面 积 |
|---|---|---|---|---|
| 二楼 | 客厅 | 3.29 m | 4.39 m | 3.29 m x 4.39 m |
| 二楼 | 主卧 | 5.2 m | 5.7 m | 5.2 m x 5.7 m |
| 二楼 | 第二卧房 | 4.75 m | 3.75 m | 4.75 m x 3.75 m |
| 二楼 | 第三卧房 | 5.1 m | 3.1 m | 5.1 m x 3.1 m |
| Lower Level | 娱乐,游戏房 | 4.94 m | 5.27 m | 4.94 m x 5.27 m |
| Lower Level | Exercise Room | 3.45 m | 4.1 m | 3.45 m x 4.1 m |
| Lower Level | 娱乐,游戏房 | 4.1 m | 5.78 m | 4.1 m x 5.78 m |
| Lower Level | Bedroom 5 | 3.49 m | 4.95 m | 3.49 m x 4.95 m |
| 一楼 | 客厅 | 5.18 m | 5.7 m | 5.18 m x 5.7 m |
| 一楼 | 餐厅 | 4.43 m | 3.22 m | 4.43 m x 3.22 m |
| 一楼 | 厨房 | 4.93 m | 3.57 m | 4.93 m x 3.57 m |
| 一楼 | Eating Area | 3.2 m | 2.64 m | 3.2 m x 2.64 m |
| 一楼 | Bedroom 4 | 3.33 m | 3.48 m | 3.33 m x 3.48 m |
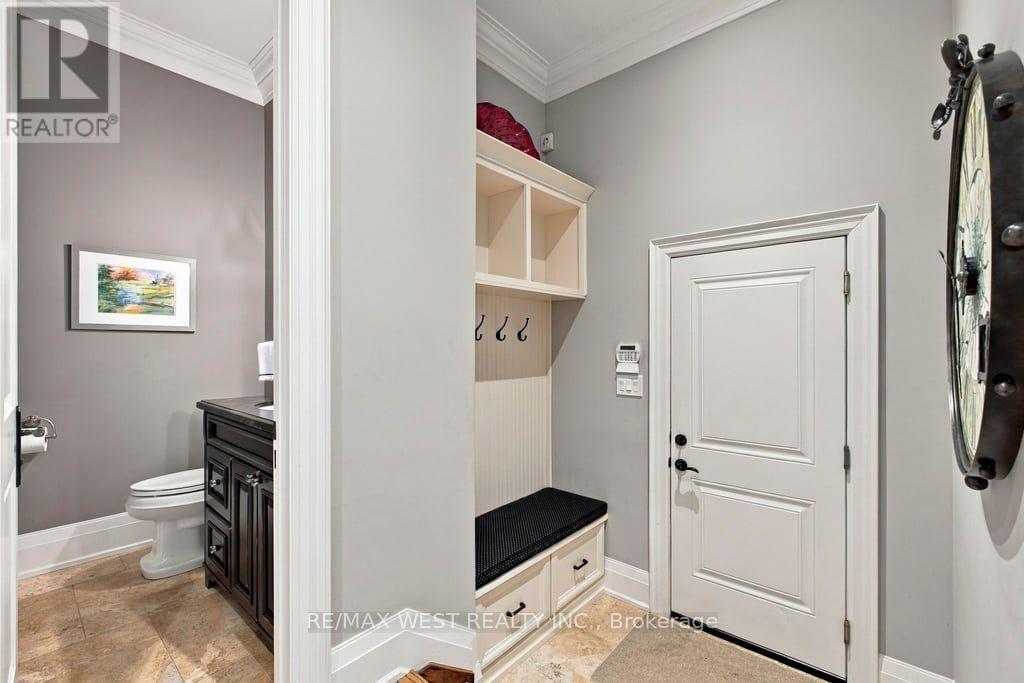
| 一楼 | 衣帽间 | 2.25 m | 2.91 m | 2.25 m x 2.91 m |
设备间
| 有线电视 | 已安装 |
| 配电箱 | 已安装 |
| 污水道 | 已安装 |
https://www.realtor.ca/real-estate/30317736/4053-apple-valley-lane-burlington-shoreacres-shoreacres

The trademarks REALTOR®, REALTORS®, and the REALTOR® logo are controlled by The Canadian Real Estate Association (CREA) and identify real estate professionals who are members of CREA. The trademarks MLS®, Multiple Listing Service® and the associated logos are owned by The Canadian Real Estate Association (CREA) and identify the quality of services provided by real estate professionals who are members of CREA. The trademark DDF® is owned by The Canadian Real Estate Association (CREA) and identifies CREA's Data Distribution Facility (DDF®)
Toronto Real Estate Board
RE/MAX West Realty Inc.
September 23 2026 05:36:08
