
405 Scott Boulevard Milton (Sc Scott), Ontario L9T 0T1


$1,119,000
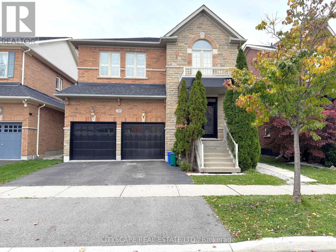
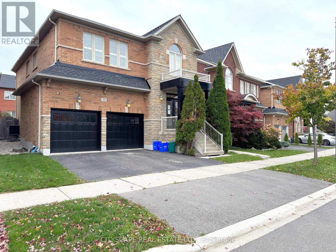
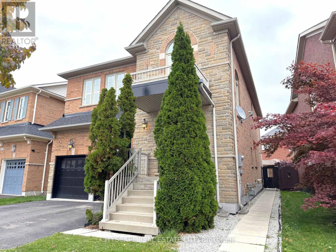
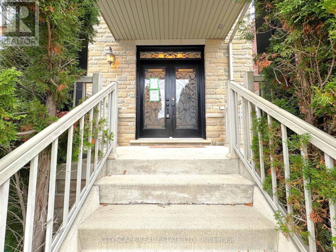
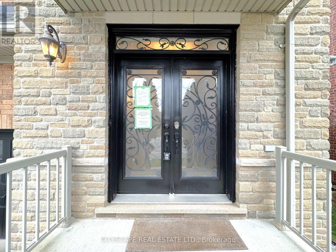
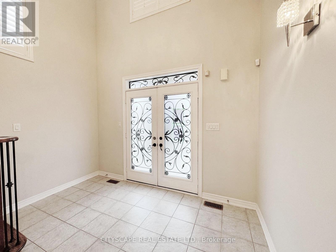
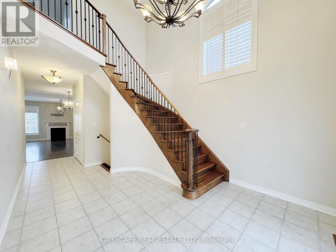
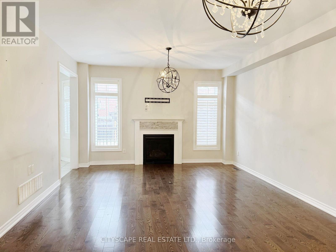
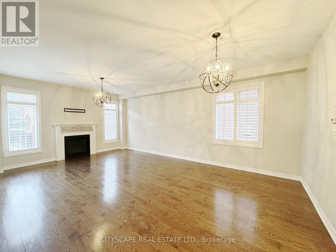
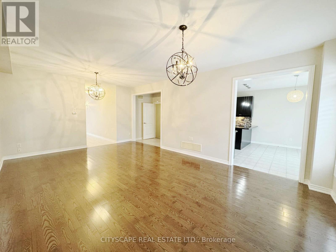
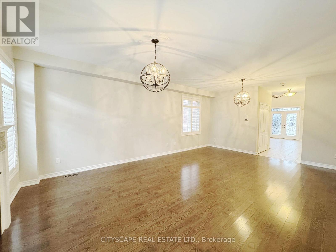
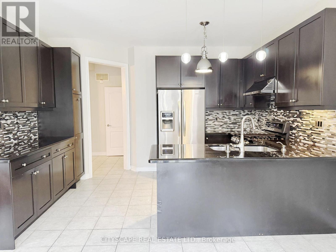
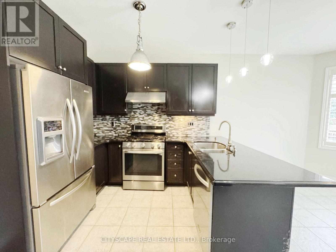
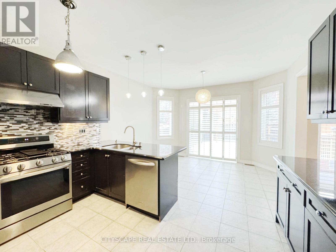
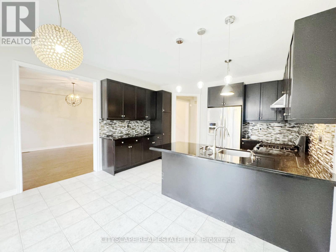
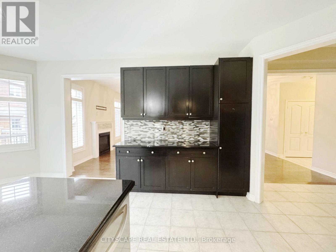
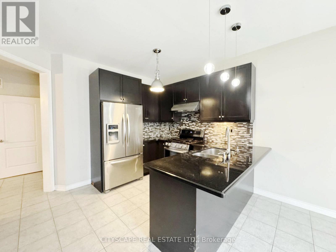
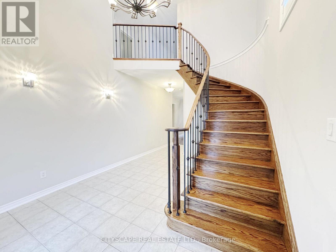
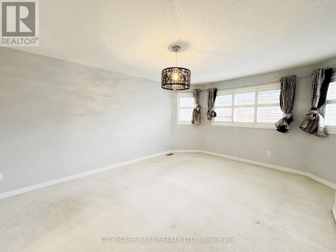
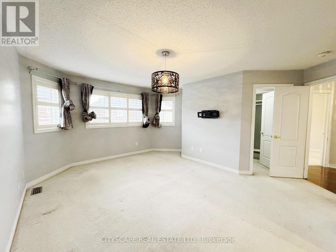
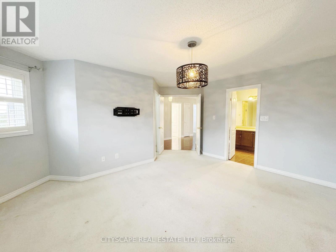
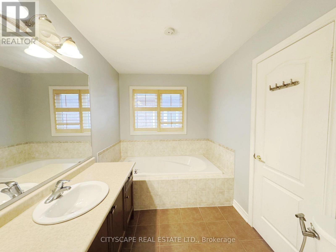
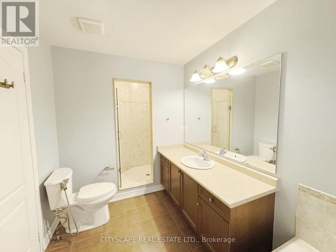
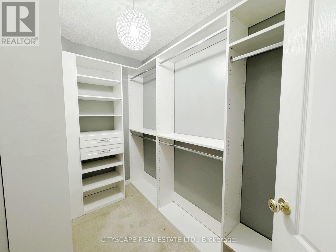
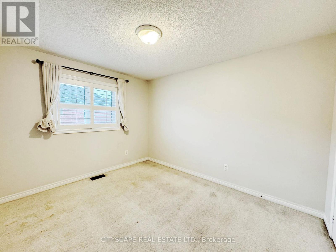
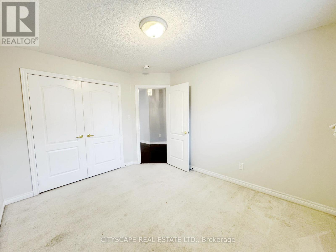
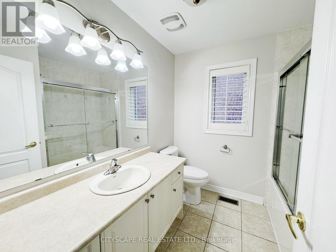
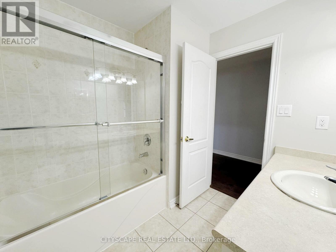
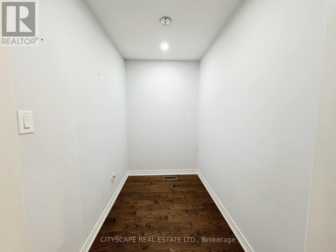
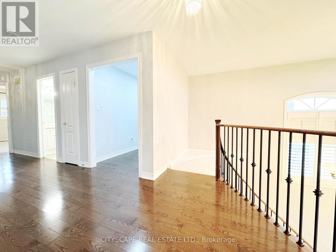
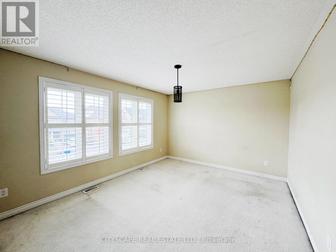
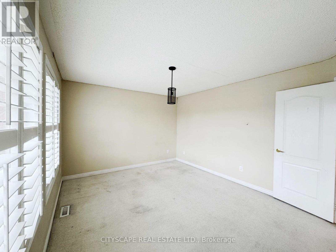
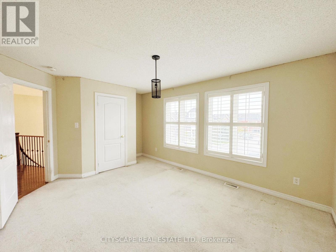
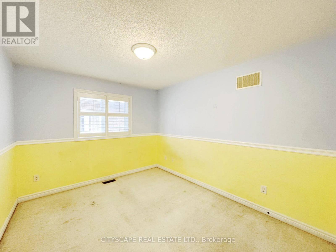
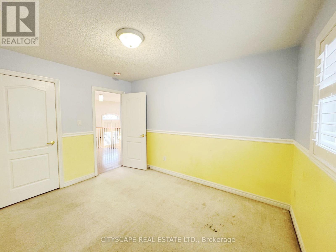
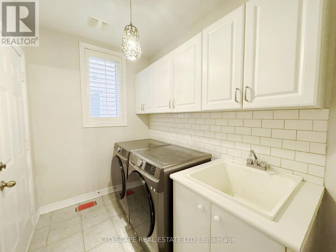
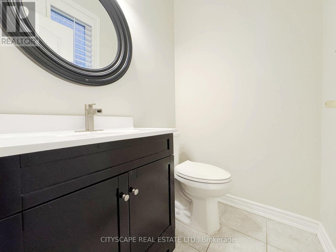
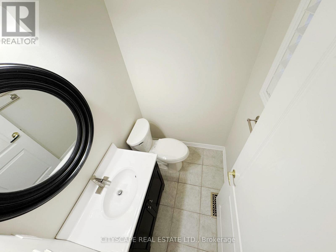
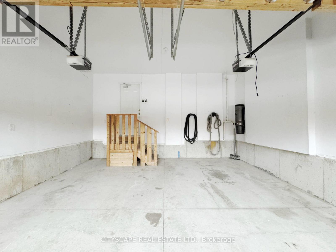
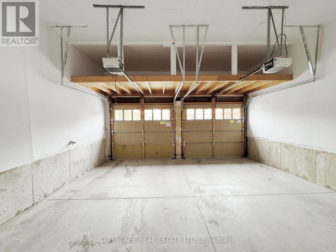
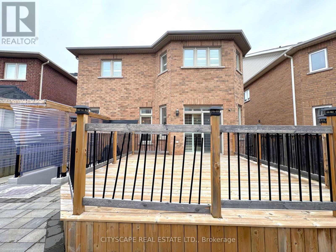
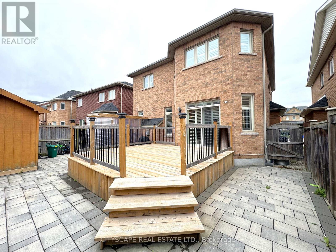
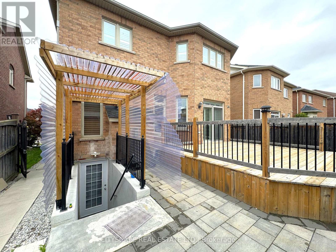
(STEP INSIDE) Walk in and the foyer opens under an 18 ft cathedral ceiling, with 9 ft ceilings carrying through the main level. It sets a bright, open tone before you've taken your shoes off. This detached 2-storey in Milton gives a family room to spread out, with a finished lower level as well. (MAIN LEVEL) The family & dining rooms share one open space with hardwood flooring, a natural gas fireplace & a view over the backyard. It's the room everyone ends up in on a November evening, & it's easy to host in. The kitchen has granite countertops, stainless steel appliances, a gas stove & a dishwasher, so cooking for a crowd is no trouble at all. The eat-in breakfast area walks out to the deck, so morning coffee outside is an easy call. A sunken laundry room with a laundry tub, plus a 2pc powder room, completes the level. Come home through the garage & you step straight into the laundry room, no wet boots tracked through the house. (UPPER LEVEL) The primary bedroom has a walk-in closet & a 4pc ensuite with a separate stand-up shower, a calm place to start the day. Three more bedrooms each have a closet, & a den with hardwood flooring makes a handy home office. A second 4pc bath serves the other bedrooms. Carpeted bedrooms stay quiet underfoot. (LOWER LEVEL) The finished basement adds a rec room with pot lights, a kitchen, two bedrooms, an office & a 4pc bath. Laminate flooring runs through, & the rec room has a window for daylight. A second laundry room with a washer & dryer keeps the lower level self-contained. Plenty of room for a big family, extended family or guests. (LOCATION) Escarpment View PS (PK to 8) is a catchment school just 0.26 km away. Milton DHS (9 to 12) is also a catchment school. McCready Park is a minute's walk, & Scott Neighbourhood Park West is about 7 minutes on foot, with a playground, sports field & trail. A Milton Transit stop is about a minute away. Milton GO station is 3.4 km & Milton District Hospital is under 1 km. (id:43681)
房源概要
| MLS® Number | W14086458 |
| 房源类型 | 民宅 |
| 社区名字 | 1036 - SC Scott |
| 设备类型 | 热水器 |
| 总车位 | 4 |
| 租赁设备类型 | 热水器 |
详 情
| 浴室 | 4 |
| 地上卧房 | 4 |
| 地下卧室 | 2 |
| 总卧房 | 6 |
| 地下室进展 | 已装修 |
| 地下室功能 | Separate Entrance, Apartment In Basement |
| 地下室类型 | N/a (finished), N/a, N/a |
| 施工种类 | 独立屋 |
| 空调 | 中央空调 |
| 外墙 | 砖 Veneer |
| 壁炉 | 有 |
| Fireplace Total | 1 |
| Flooring Type | Ceramic, Hardwood, Carpeted, Laminate |
| 地基类型 | 混凝土浇筑 |
| 客人卫生间(不包含洗浴) | 1 |
| 供暖方式 | 天然气 |
| 供暖类型 | 压力热风 |
| 储存空间 | 2 |
| 内部尺寸 | 2000 - 2500 Sqft |
| 类型 | 独立屋 |
| 设备间 | 市政供水 |
车 位
| Garage |
土地
| 英亩数 | 无 |
| 污水道 | Sanitary Sewer |
| 土地深度 | 88 Ft ,8 In |
| 土地宽度 | 43 Ft |
| 不规则大小 | 43 X 88.7 Ft |
房 间
| 楼 层 | 类 型 | 长 度 | 宽 度 | 面 积 |
|---|---|---|---|---|
| 二楼 | 浴室 | 2.318 m | 2.31 m | 2.318 m x 2.31 m |
| 二楼 | 衣帽间 | 2.314 m | 1.556 m | 2.314 m x 1.556 m |
| 二楼 | 第三卧房 | 4.223 m | 3.607 m | 4.223 m x 3.607 m |
| 二楼 | Bedroom 4 | 3.643 m | 3.062 m | 3.643 m x 3.062 m |
| 二楼 | 主卧 | 4.878 m | 3.735 m | 4.878 m x 3.735 m |
| 二楼 | 浴室 | 4.325 m | 2.128 m | 4.325 m x 2.128 m |
| 二楼 | 第二卧房 | 3.715 m | 3.023 m | 3.715 m x 3.023 m |
| 地下室 | 娱乐,游戏房 | 4.133 m | 3.265 m | 4.133 m x 3.265 m |
| 地下室 | 厨房 | 3.124 m | 2.624 m | 3.124 m x 2.624 m |
| 地下室 | 卧室 | 3.095 m | 2.95 m | 3.095 m x 2.95 m |
| 地下室 | 第二卧房 | 3.817 m | 2.477 m | 3.817 m x 2.477 m |
| 地下室 | Office | 4.848 m | 2.232 m | 4.848 m x 2.232 m |
| 地下室 | 浴室 | 2.424 m | 1.515 m | 2.424 m x 1.515 m |
| 地下室 | 洗衣房 | 2.3 m | 1.2 m | 2.3 m x 1.2 m |
| 一楼 | 门厅 | 6.86 m | 3.55 m | 6.86 m x 3.55 m |
| 一楼 | 家庭房 | 6.764 m | 5.904 m | 6.764 m x 5.904 m |
| 一楼 | 餐厅 | 6.764 m | 5.904 m | 6.764 m x 5.904 m |
| 一楼 | 厨房 | 4.105 m | 3.016 m | 4.105 m x 3.016 m |
| 一楼 | Eating Area | 4.148 m | 2.77 m | 4.148 m x 2.77 m |
| 一楼 | 洗衣房 | 2.648 m | 1.785 m | 2.648 m x 1.785 m |
| 一楼 | Partial Bathroom | 1.512 m | 1.328 m | 1.512 m x 1.328 m |
https://www.realtor.ca/real-estate/30410835/405-scott-boulevard-milton-sc-scott-1036-sc-scott

The trademarks REALTOR®, REALTORS®, and the REALTOR® logo are controlled by The Canadian Real Estate Association (CREA) and identify real estate professionals who are members of CREA. The trademarks MLS®, Multiple Listing Service® and the associated logos are owned by The Canadian Real Estate Association (CREA) and identify the quality of services provided by real estate professionals who are members of CREA. The trademark DDF® is owned by The Canadian Real Estate Association (CREA) and identifies CREA's Data Distribution Facility (DDF®)
Toronto Real Estate Board
Cityscape Real Estate Ltd.
October 16 2026 04:07:04
