
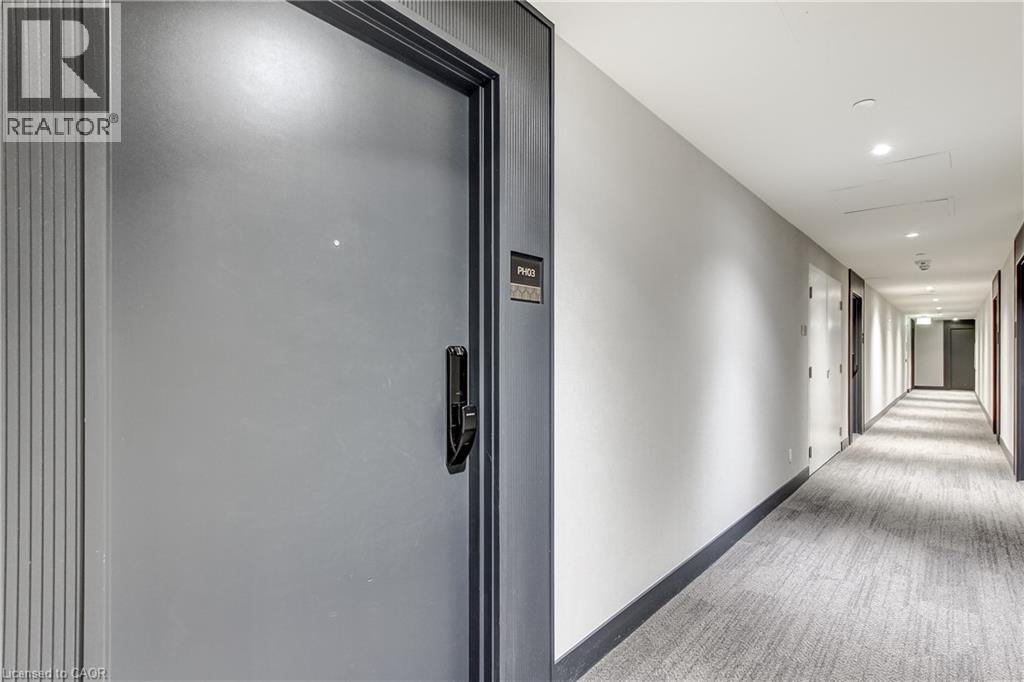
405 Dundas Street W Unit# Ph03 Oakville, Ontario L6M 5P9


$2,350 Monthly
Insurance, Landscaping, Property Management, Exterior Maintenance
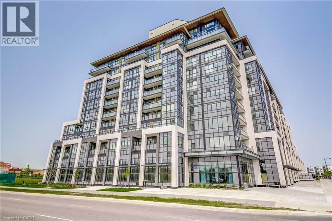
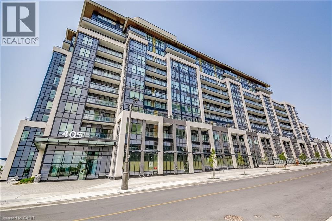
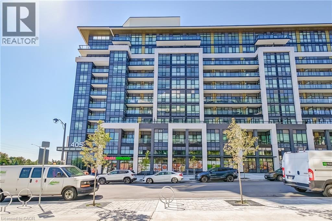
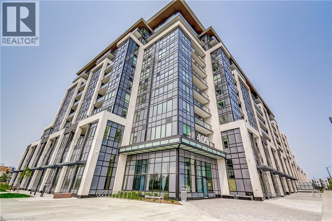
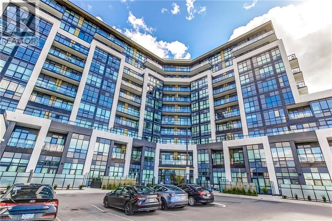
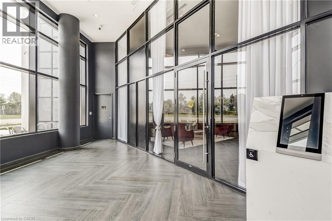
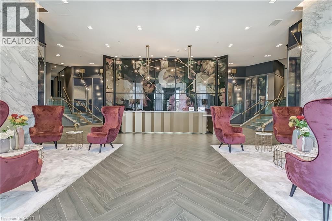
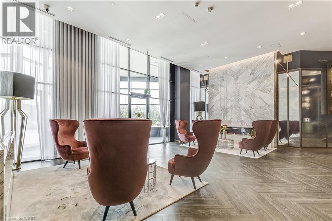
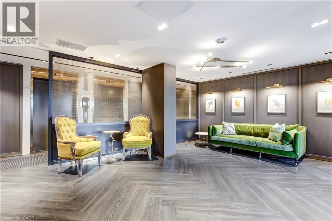
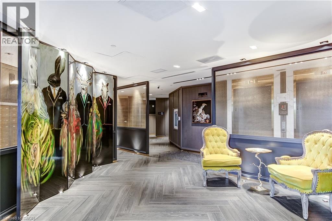
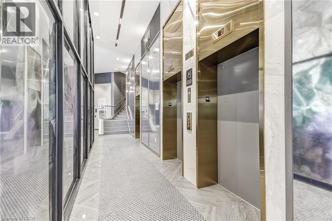
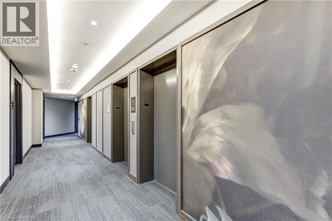
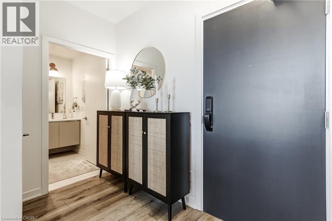
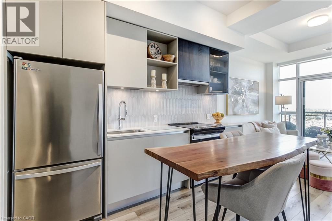
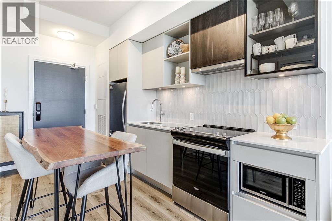
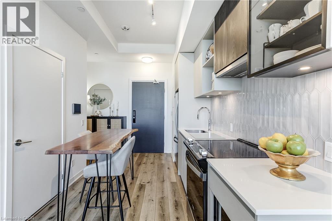
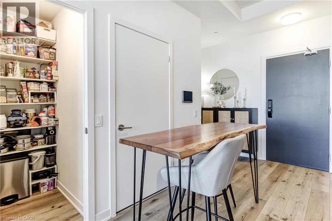
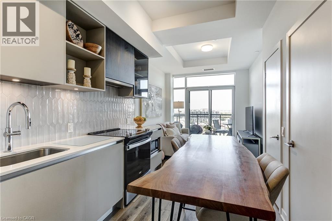
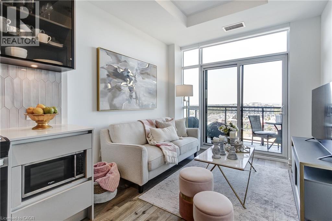
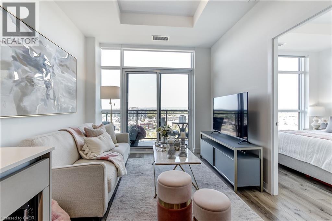
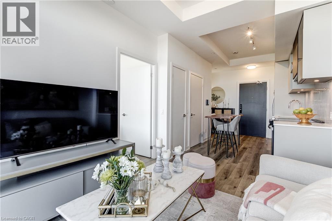
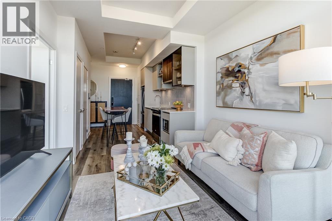
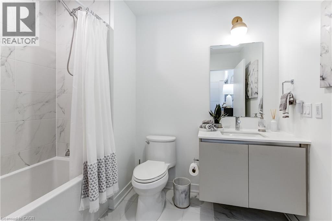
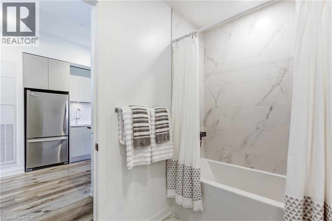
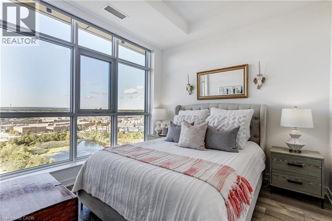
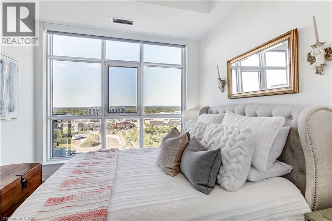
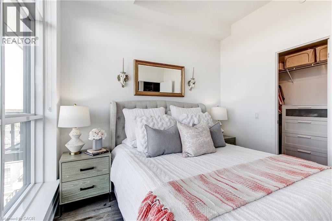
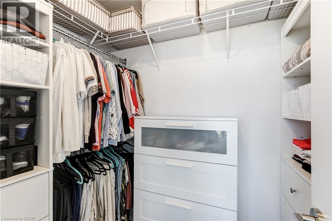
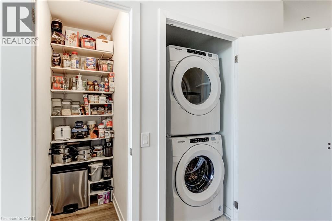
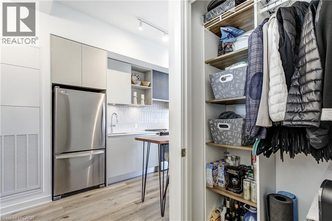
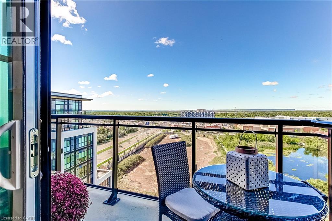
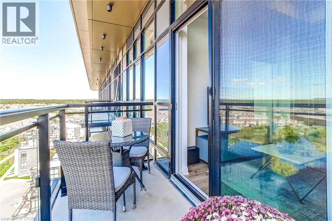
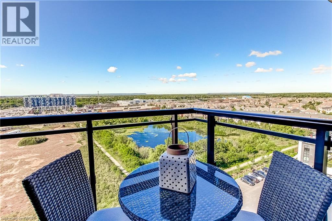
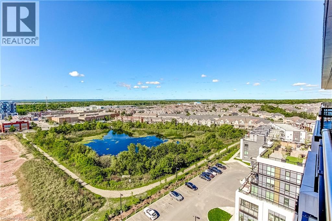
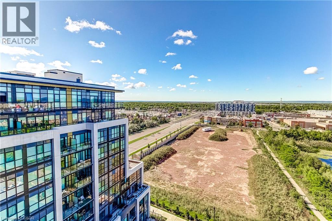
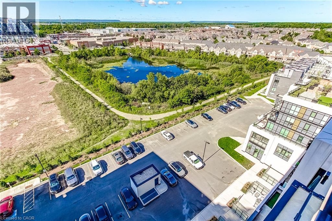
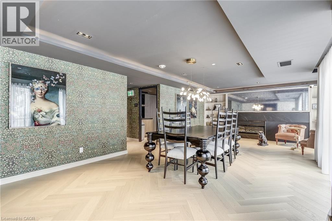
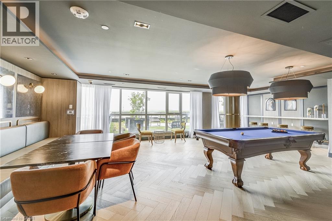
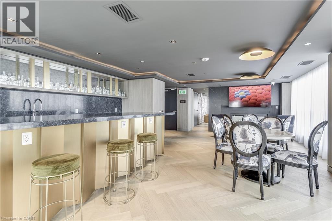
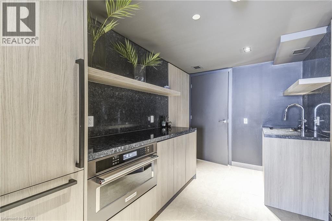
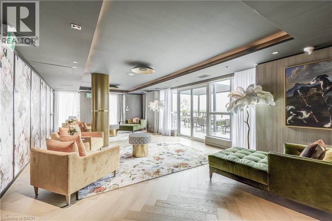
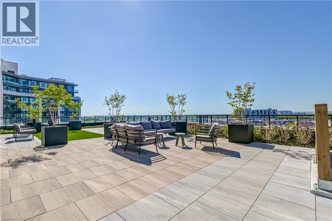
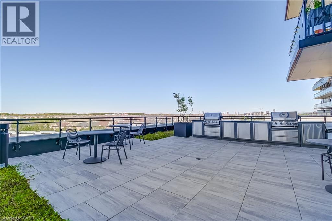
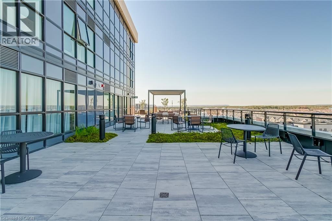
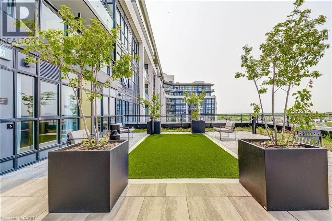
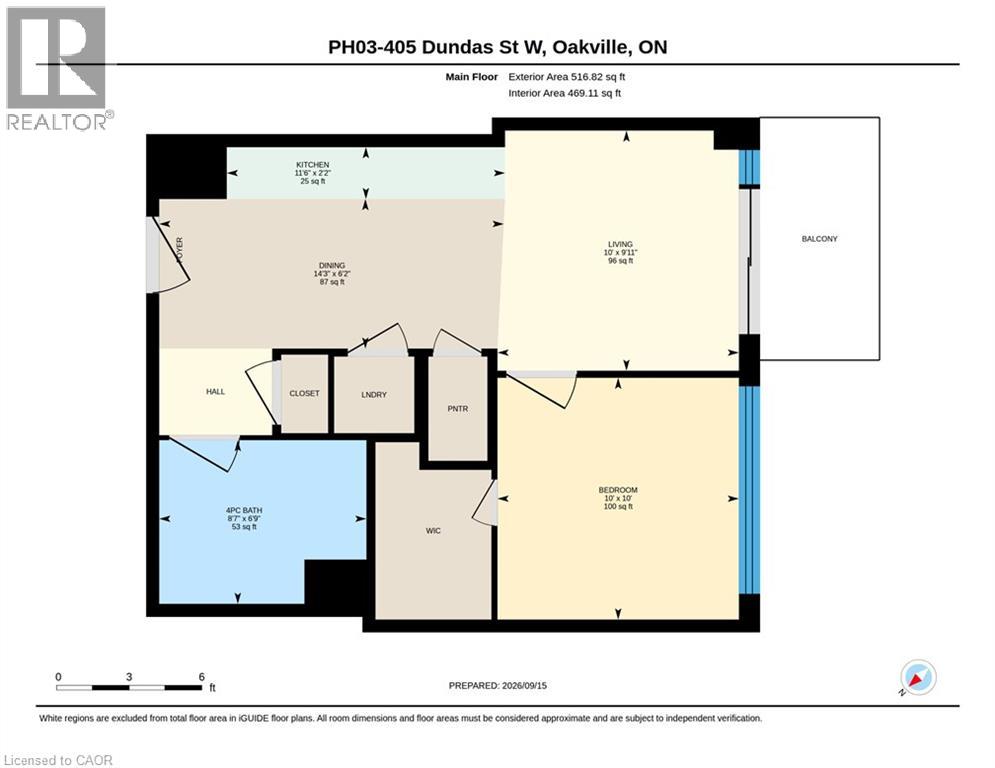
Stunning, turn-key, fully furnished penthouse suite now available for lease. There is nothing like it, and you could be the lucky first tenant to step right in and call this home. Set in one of Oakville's most connected pockets, where Glenorchy, River Oaks and the Uptown corridor meet, this top floor suite at Distrikt Trailside brings soaring 9'8 ceilings and panoramic views over the pond, neighbouring communities and the Niagara escarpment across the horizon, a rare outlook for a one-bedroom condo in Oakville. Every finish here was chosen with intention: luxury vinyl plank flooring throughout, quartz counters, stainless steel appliances, and a walk-in pantry unlike any I have seen in a condo kitchen. Overhead lighting in every room, not the switched outlet most condos leave you to work around with lamps to plug in. Custom blackout window treatments cover every window from the living room to the bedroom, a welcome touch given how much natural light pours in. The primary bedroom is a genuinely good size with its own walk-in closet, the bathroom is spacious, and full size front load laundry keeps things practical. Step outside to a balcony built for a barbecue and real outdoor living. This is not a staged listing. The furniture, decor, linens, kitchenware and TV all belong to the owners who lived here and cared for this suite for two years, and it all stays. Move in with a suitcase and start living the next day. Groceries, cafes, the gym, Sixteen Mile Sports Complex, Lions Valley Park, Oakville Trafalgar Memorial Hospital and quick access to the QEW, 403, 407 and GO are all minutes away. Ideal for a young professional starting out, a couple relocating for work, or anyone ready to live beautifully without furnishing a room. Lease term flexible for the right applicant. (id:43681)
房源概要
| MLS® Number | 40863300 |
| 房源类型 | 民宅 |
| 附近的便利设施 | 医院, 公园, 礼拜场所, 游乐场, 公共交通, 学校, 购物 |
| 社区特征 | 安静的区域, 社区活动中心 |
| 特征 | Southern Exposure, Ravine, 阳台, 自动车库门 |
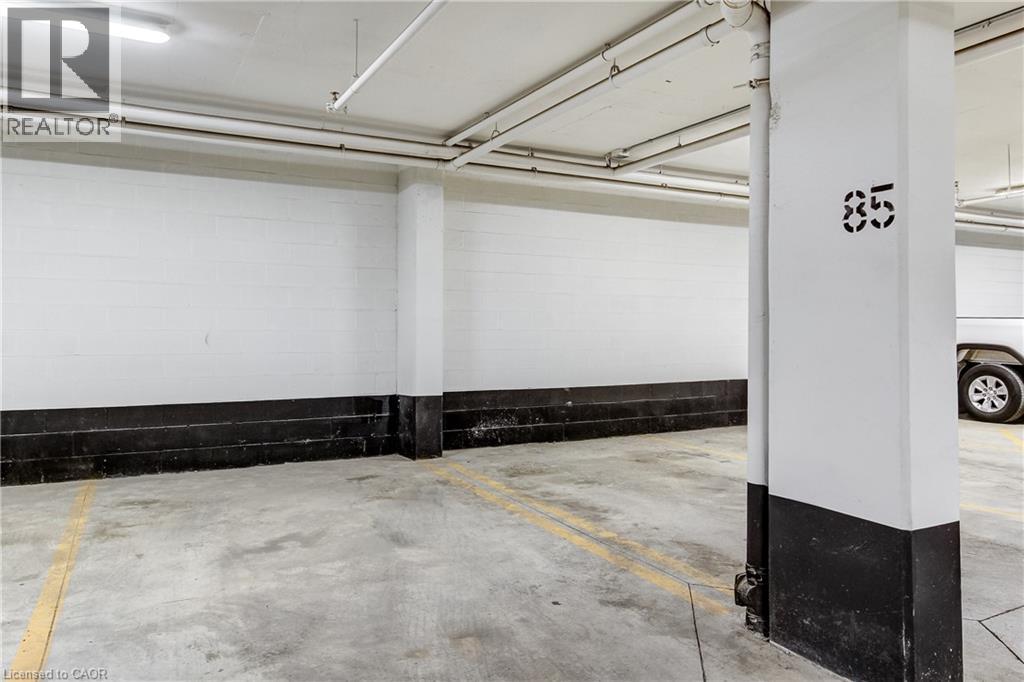
| 总车位 | 1 |
| 存储类型 | 储物柜 |
| View Type | View Of Water |
详 情
| 浴室 | 1 |
| 地上卧房 | 1 |
| 总卧房 | 1 |
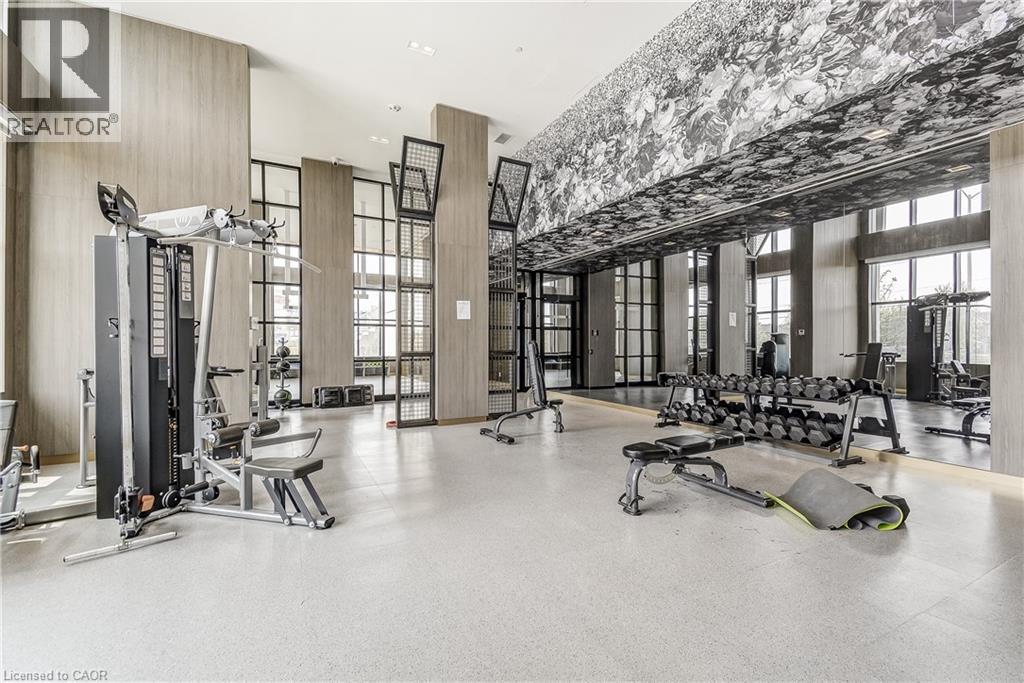
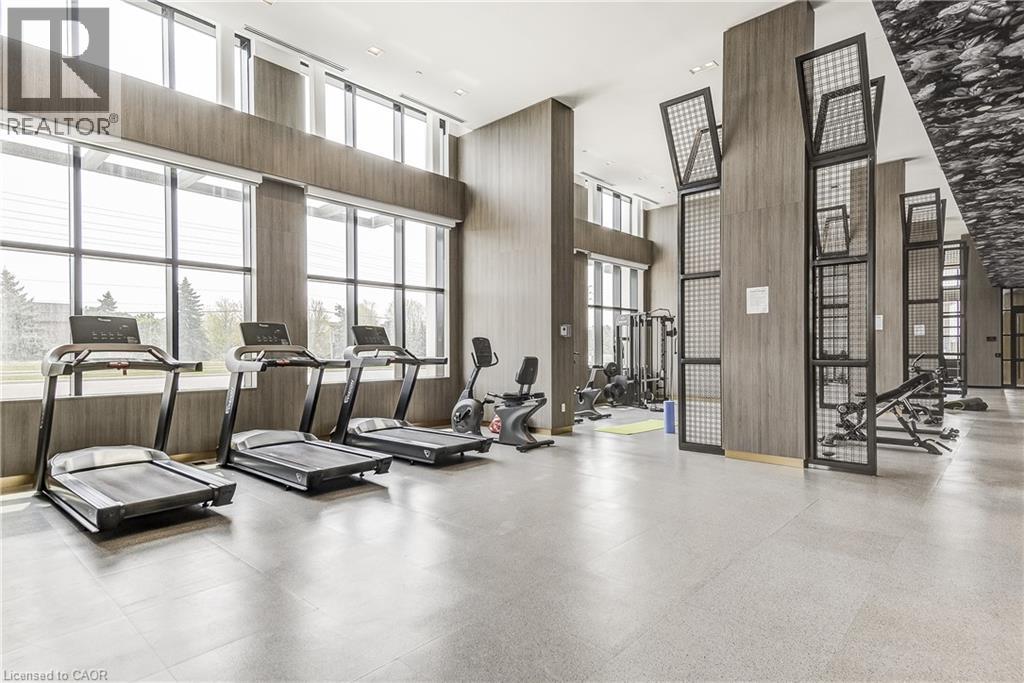
| 公寓设施 | 健身房, 宴会厅 |
| 家电类 | 洗碗机, 烘干机, 冰箱, 炉子, Water Meter, 洗衣机, 嵌入式微波炉, Hood 电扇, 窗帘, Garage Door Opener |
| 建筑风格 | Other |
| 地下室类型 | 没有 |
| 施工日期 | 2024 |
| 施工种类 | 附加的 |
| 空调 | 中央空调 |
| 外墙 | 砖, 混凝土 |
| 供暖类型 | Forced Air, Heat Pump |
| 储存空间 | 1 |
| 内部尺寸 | 530 Sqft |
| 类型 | 公寓 |
| 设备间 | 市政供水 |
车 位
| 地下 | |
| 访客停车位 |
土地
| 入口类型 | Highway Access, Highway Nearby |
| 英亩数 | 无 |
| 土地便利设施 | 医院, 公园, 宗教场所, 游乐场, 公共交通, 学校, 购物 |
| Landscape Features | Landscaped |
| 污水道 | 城市污水处理系统 |
| 规划描述 | Duc Sp:61 |
房 间
| 楼 层 | 类 型 | 长 度 | 宽 度 | 面 积 |
|---|---|---|---|---|
| 一楼 | 餐厅 | 14'3'' x 6'2'' | ||
| 一楼 | 客厅 | 10'0'' x 9'11'' | ||
| 一楼 | 厨房 | 11'6'' x 2'2'' | ||
| 一楼 | 四件套浴室 | 6'9'' x 8'7'' | ||
| 一楼 | 主卧 | 10'0'' x 10'0'' |
https://www.realtor.ca/real-estate/30292794/405-dundas-street-w-unit-ph03-oakville

The trademarks REALTOR®, REALTORS®, and the REALTOR® logo are controlled by The Canadian Real Estate Association (CREA) and identify real estate professionals who are members of CREA. The trademarks MLS®, Multiple Listing Service® and the associated logos are owned by The Canadian Real Estate Association (CREA) and identify the quality of services provided by real estate professionals who are members of CREA. The trademark DDF® is owned by The Canadian Real Estate Association (CREA) and identifies CREA's Data Distribution Facility (DDF®)
REALTORS® Association of Hamilton-Burlington
Keller Williams Edge Realty
September 17 2026 04:13:27
