
405 - 84 Aspen Springs Drive Clarington (Bowmanville), Ontario L1C 0V3


$375,000管理费,Insurance, Parking
$344 每月
管理费,Insurance, Parking
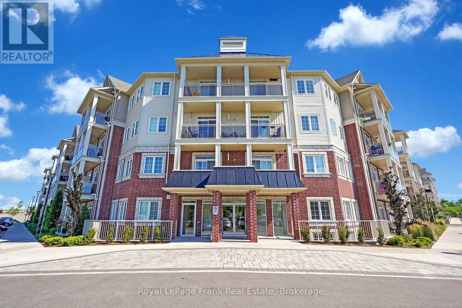
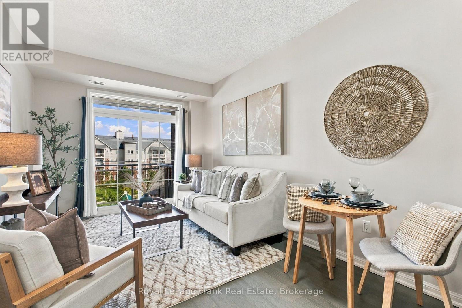
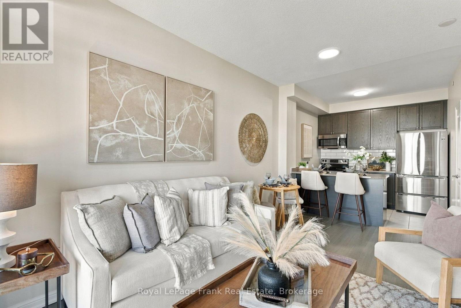
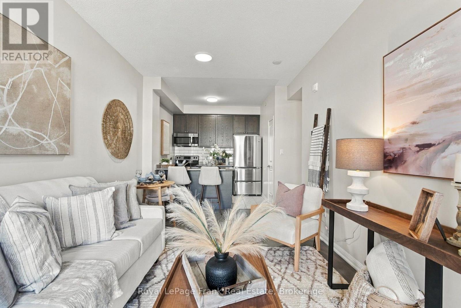
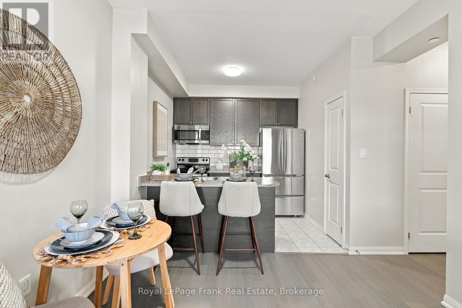
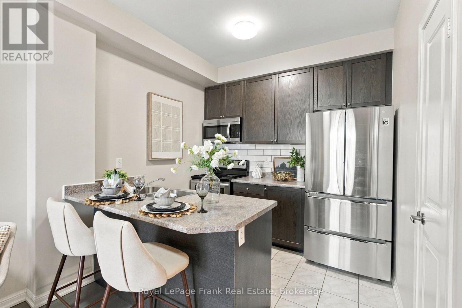
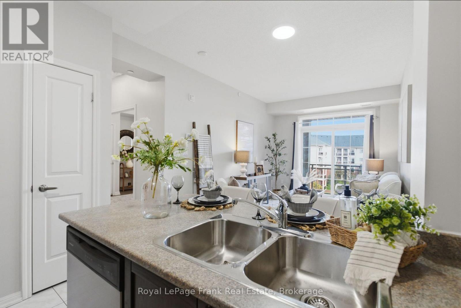
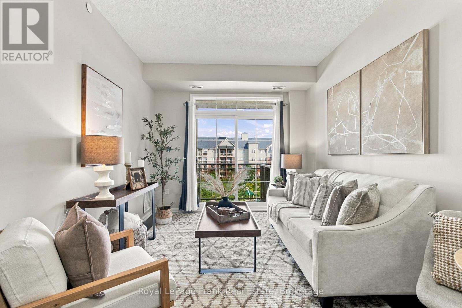
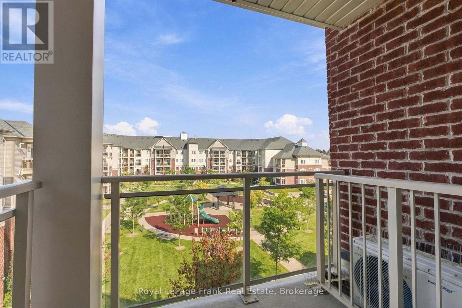
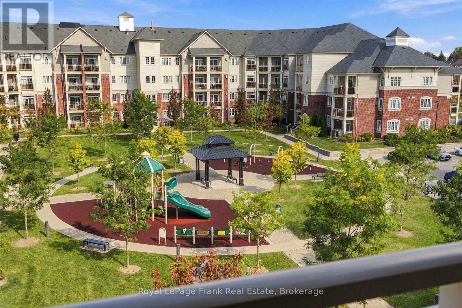
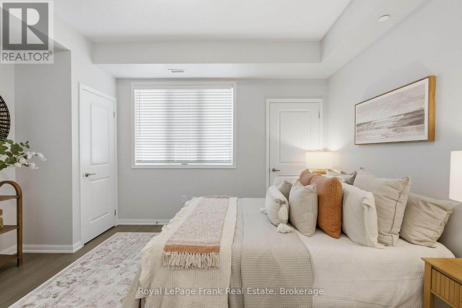
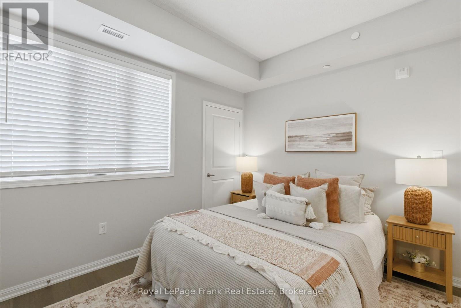
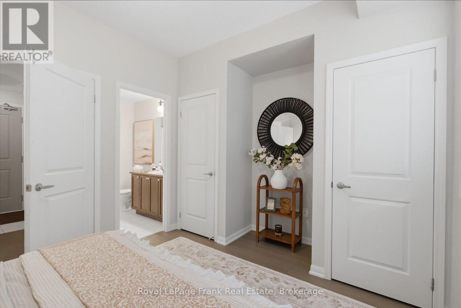
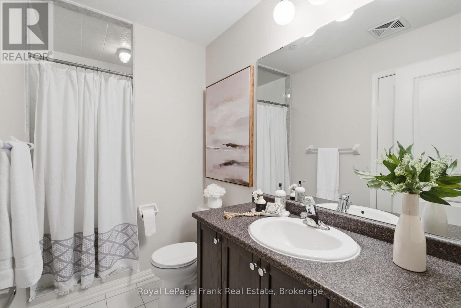
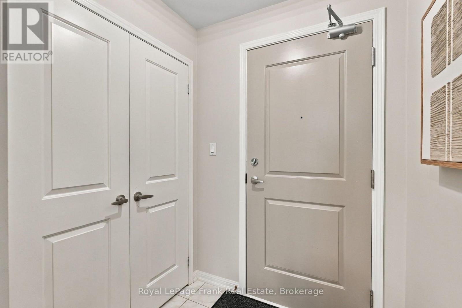
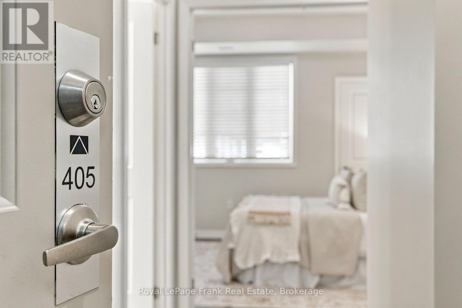
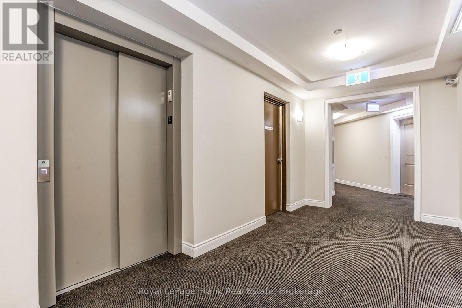
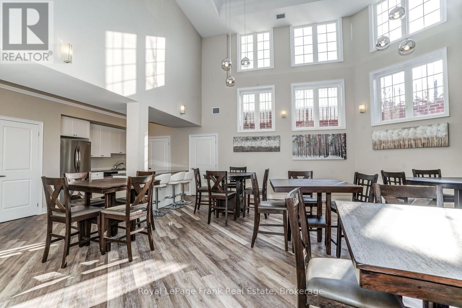
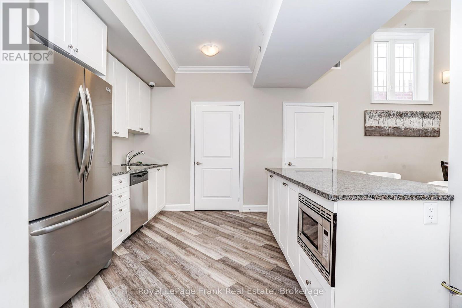
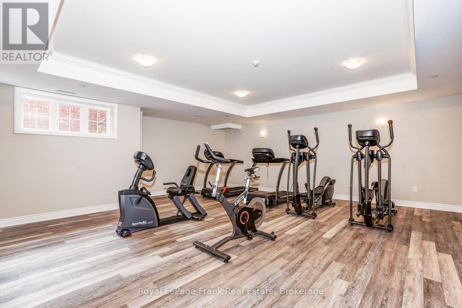
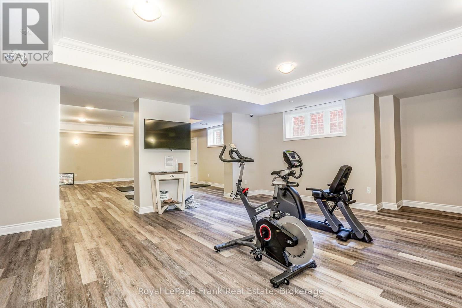
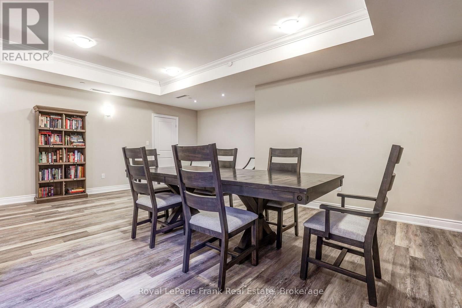
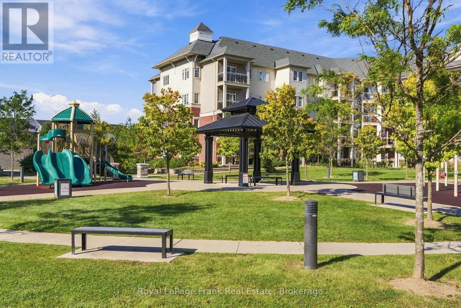
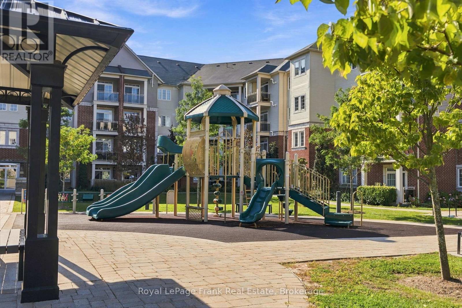
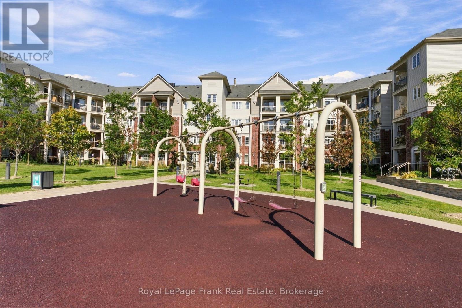
$344 每月Located on the top floor with convenient elevator access, Unit 405 offers added privacy and peace of mind with no neighbours above. Welcome to 84 Aspen Springs, where comfort, convenience, and community come together in one fantastic location. Situated on the doorstep of the future GO Train station, this beautifully maintained one-bedroom, one-bath condo puts you within walking distance of restaurants, shops, parks, and all the amenities downtown Bowmanville has to offer. Residents enjoy beautifully landscaped grounds, a peaceful courtyard and parkette-perfect for dog owners, families, or enjoying a quiet evening stroll. Inside, you'll find a bright, inviting open-concept layout featuring a spacious living room with a walkout to a covered balcony-the perfect spot to enjoy your morning coffee or unwind at the end of the day. The living space flows seamlessly into the well-appointed kitchen, complete with stainless steel appliances, ample cabinetry, pantry, and extended breakfast bar. The spacious primary bedroom features his-and-hers closets and a convenient 4-piece semi-ensuite. Residents also enjoy a fantastic selection of amenities, including an indoor gym, party room, hobby room, library, and elevator access. One exclusive parking space is included. Ideally located close to schools, parks, public transit, Highways 401 and 418, and the future Bowmanville Recreation Centre, this home offers the perfect blend of lifestyle, convenience, and long-term value. (id:43681)
房源概要
| MLS® Number | E13880106 |
| 房源类型 | 民宅 |
| 社区名字 | Bowmanville |
| 附近的便利设施 | 公共交通, 学校, 公园, 医院, 礼拜场所 |
| 社区特征 | Pets Allowed With Restrictions, 社区活动中心 |
| 设备类型 | 热水器 |
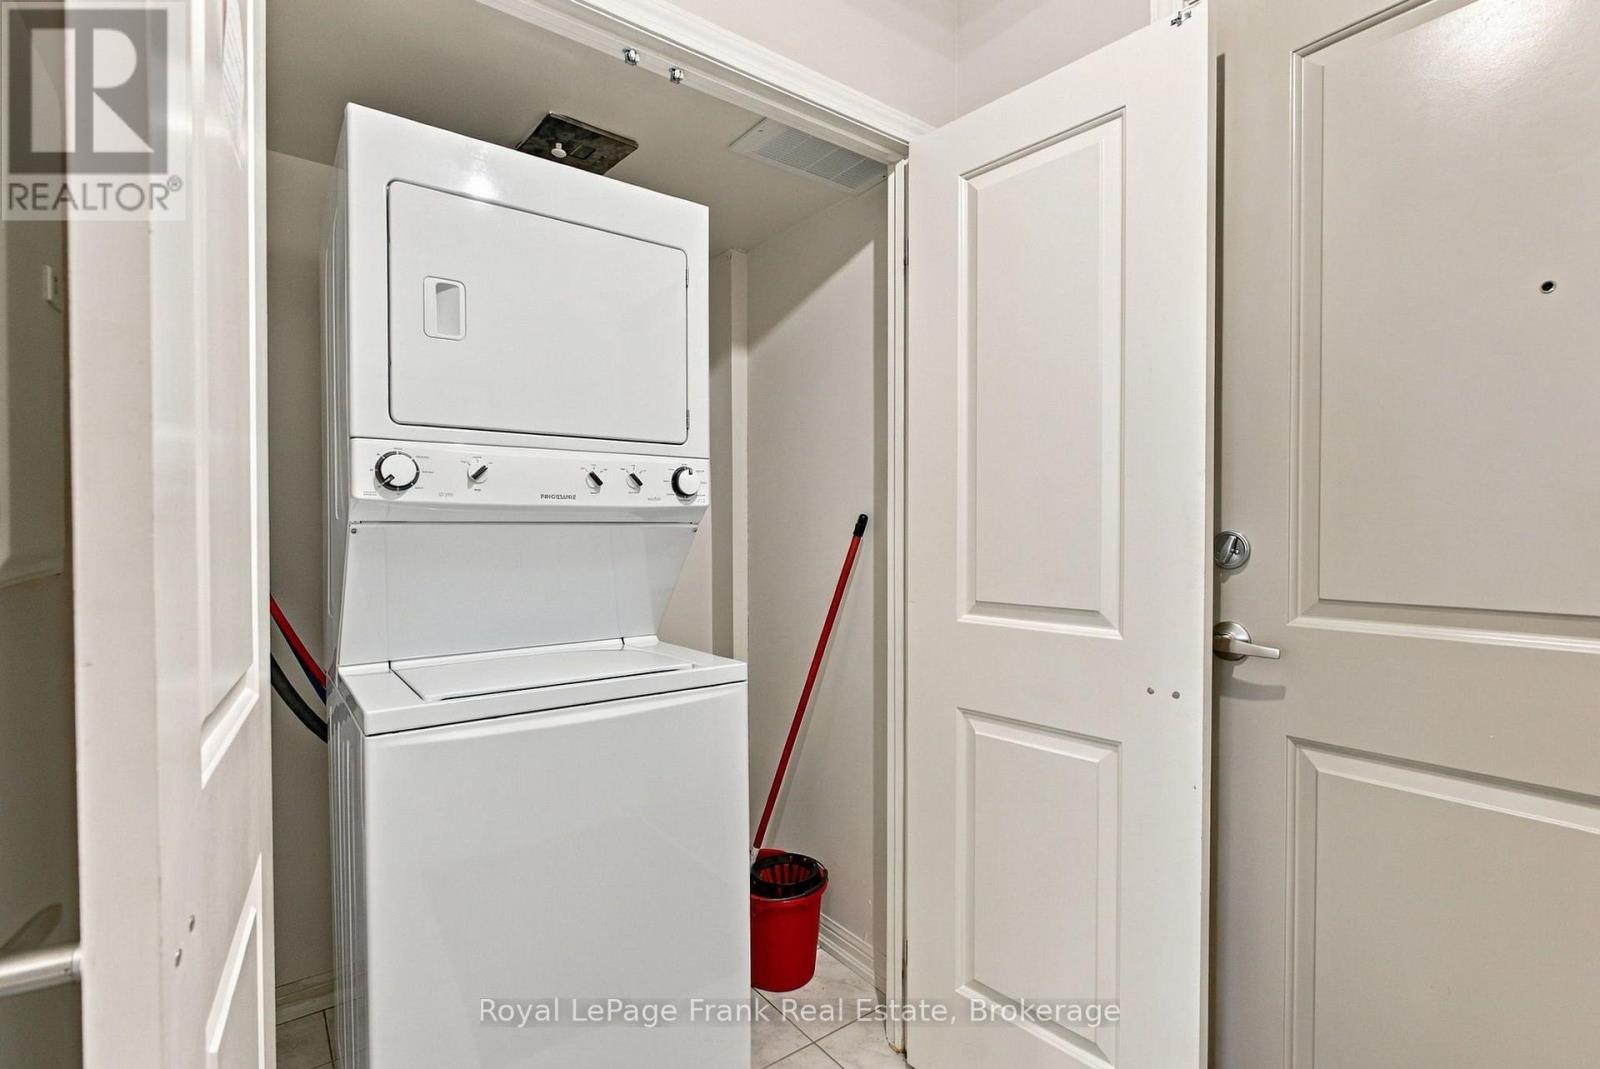
| 特征 | 无地毯, In Suite Laundry |
| 总车位 | 1 |
| 租赁设备类型 | 热水器 |
| 结构 | 游乐场 |
详 情
| 浴室 | 1 |
| 地上卧房 | 1 |
| 总卧房 | 1 |
| 公寓设施 | 宴会厅, Visitor Parking, 健身房, Recreation Centre |
| 地下室类型 | 没有 |
| 空调 | 中央空调 |
| 外墙 | 砖 |
| Fire Protection | Security System |
| Flooring Type | Laminate |
| 地基类型 | 混凝土 |
| 供暖方式 | 天然气 |
| 供暖类型 | 压力热风 |
| 内部尺寸 | 600 - 699 Sqft |
| 类型 | 公寓 |
车 位
| 没有车库 |
土地
| 英亩数 | 无 |
| 土地便利设施 | 公共交通, 学校, 公园, 医院, 宗教场所 |
房 间
| 楼 层 | 类 型 | 长 度 | 宽 度 | 面 积 |
|---|---|---|---|---|
| 一楼 | 客厅 | 3.05 m | 5.18 m | 3.05 m x 5.18 m |
| 一楼 | 餐厅 | 3.05 m | 5.18 m | 3.05 m x 5.18 m |
| 一楼 | 厨房 | 9.09 m | 7.41 m | 9.09 m x 7.41 m |
| 一楼 | 主卧 | 4.17 m | 3.15 m | 4.17 m x 3.15 m |

The trademarks REALTOR®, REALTORS®, and the REALTOR® logo are controlled by The Canadian Real Estate Association (CREA) and identify real estate professionals who are members of CREA. The trademarks MLS®, Multiple Listing Service® and the associated logos are owned by The Canadian Real Estate Association (CREA) and identify the quality of services provided by real estate professionals who are members of CREA. The trademark DDF® is owned by The Canadian Real Estate Association (CREA) and identifies CREA's Data Distribution Facility (DDF®)
Durham Region Association of REALTORS®
Royal LePage Frank Real Estate
November 08 2026 04:48:41
