
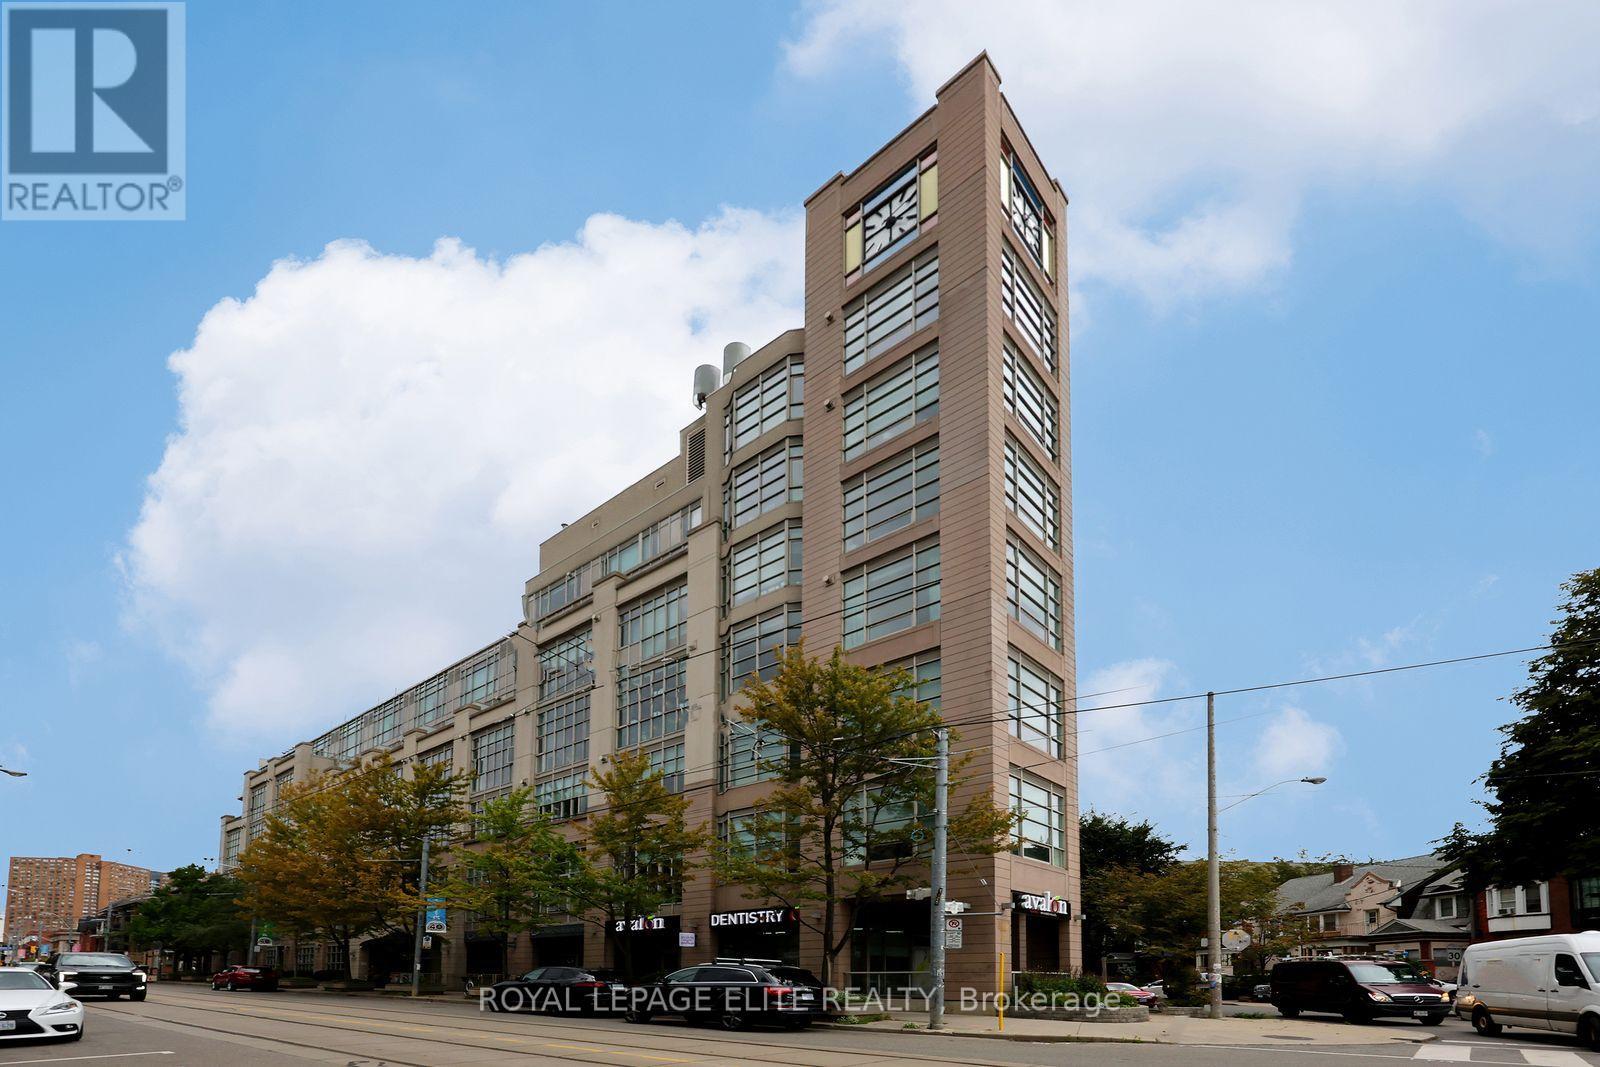
405 - 437 Roncesvalles Avenue Toronto (Roncesvalles), Ontario M6R 3B9


$1,035,000管理费,Water, Common Area Maintenance, Insurance, Parking
$1,308.53 每月
管理费,Water, Common Area Maintenance, Insurance, Parking
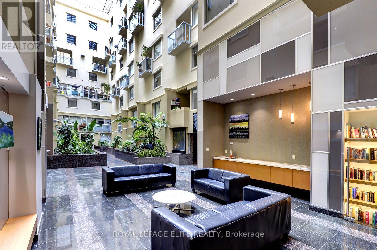
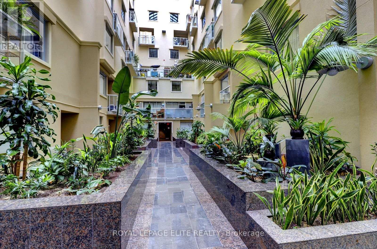
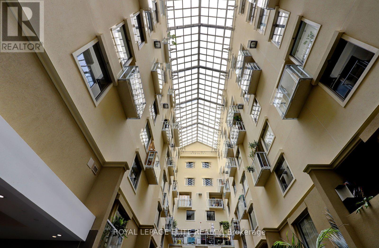
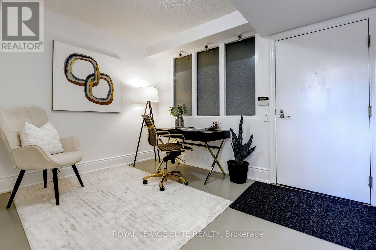
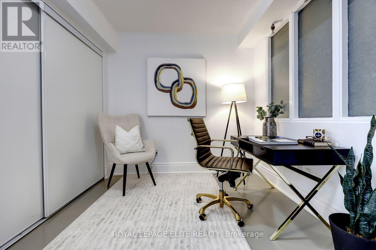
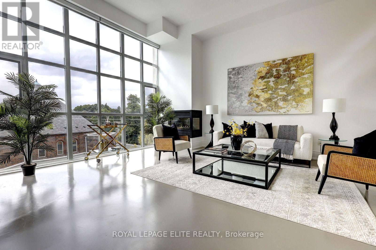
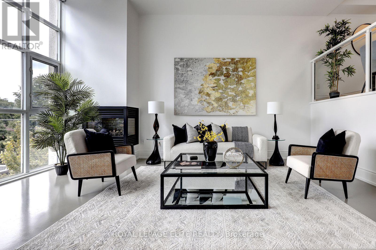
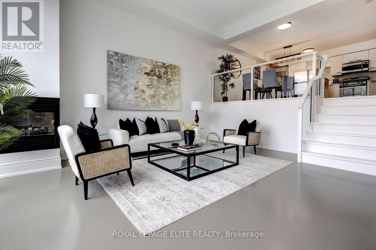
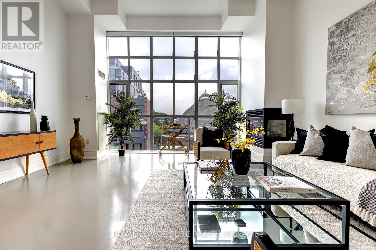
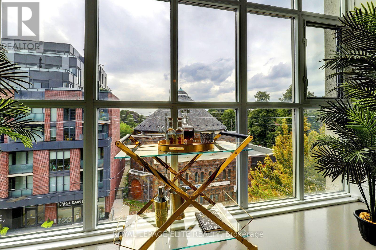
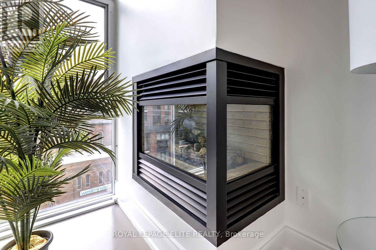
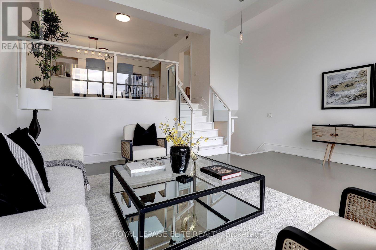
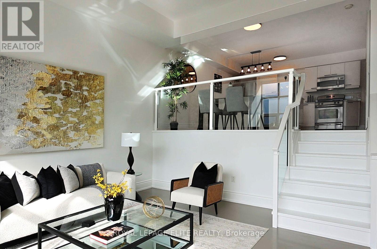
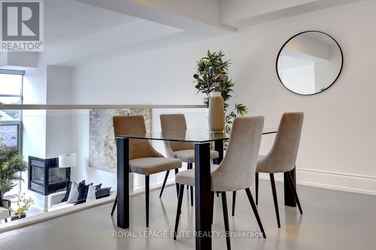
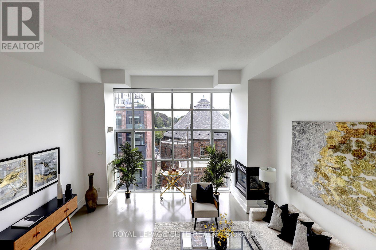
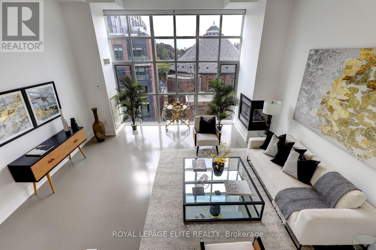
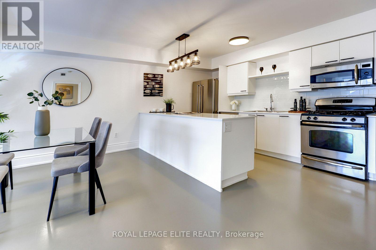
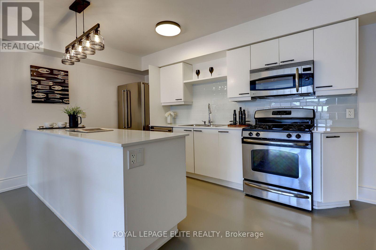
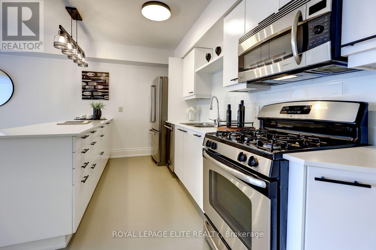
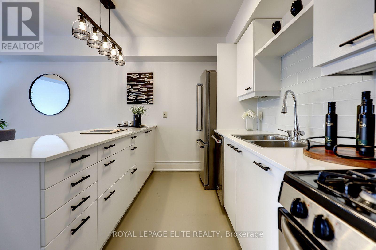
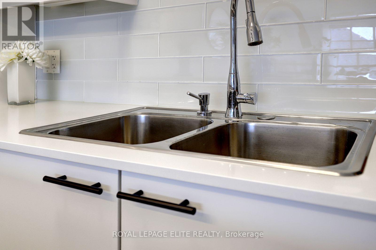
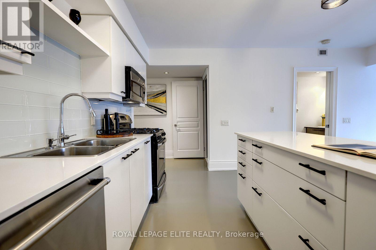
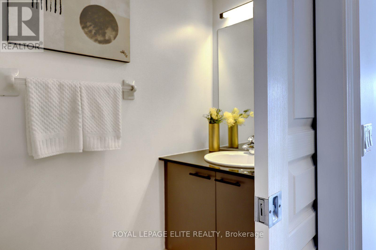
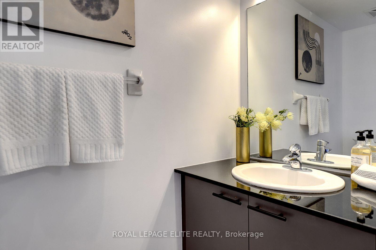
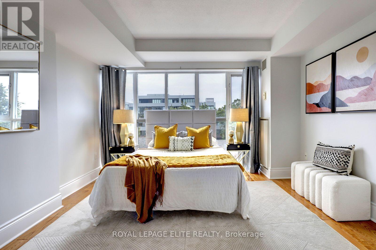
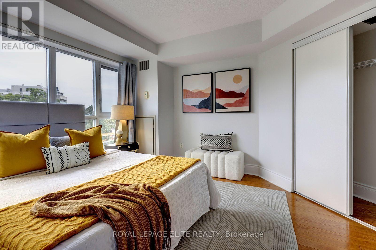
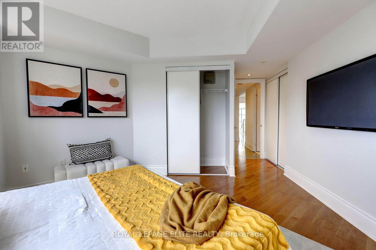
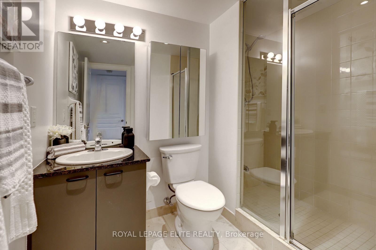
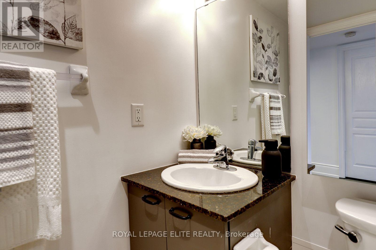
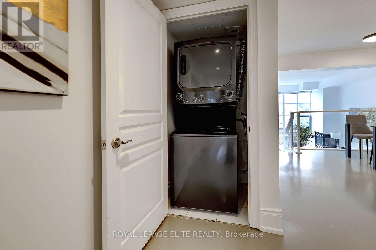
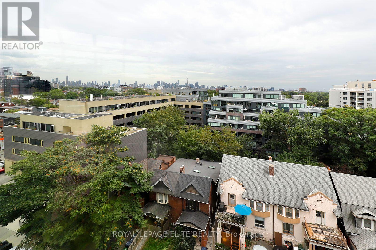
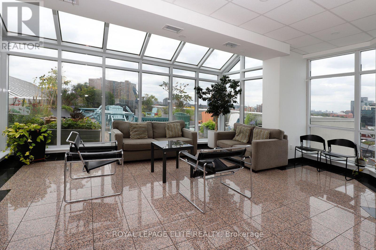
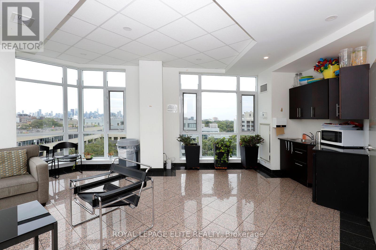
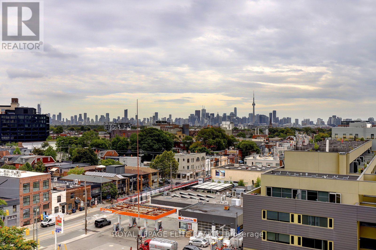
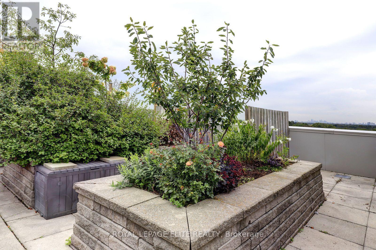
$1,308.53 每月Seeing is Believing!! Welcome to High Park Lofts Toronto's pioneering geothermal residence nestled in the heart of vibrant Roncesvalles Village. This exceptionally unique 1,158 sq.ft three-storey loft offers a unique architectural layout and a vibrant urban lifestyle in an expansive one-bedroom two-bathroom residence with a versatile entry-level Den immediately off the main hallway serving as the perfect home office, gaming room, secondary sitting area or guest space. A short flight of stairs take you to the large breathtaking open-concept living room area with agas fireplace for a touch of warmth and sophistication, 12.5 ft ceiling and flooded with natural light from the west-facing floor-to-ceiling windows offering clear unobstructed views. The upper level boasts a entertainer's dream kitchen with an abundance of cabinetry, premium quartz countertops, generous centre island, and a large dedicated dining area that overlooks the living room. Completing the upper level is a spacious primary bedroom with hardwood flooring and multiple closets, two bathrooms, a convenient storage/pantry room and the ensuite laundry facility. This unit also comes fully equipped with one underground parking space & one storage locker. High Park Lofts is renowned for its unparalleled sense of community rarely found in condo living. Residents enjoy: Top-tier concierge service for security and convenience, a breathtaking cathedral-style atrium that hosts live concerts and community events and a spectacular rooftop terrace with panoramic views. Step outside your door and experience the very best of Roncesvalles Village's boutique shops, acclaimed restaurants, artisanal cafes, local markets, and the historic Revue Cinema. Nature enthusiasts will love the close proximity to both High Park and the lakefront. For seamless commuting, the Bloor subway line, the UP Express, and TTC streetcar transit are all steps from your front door. You're going to "Love where you Live"!! (id:43681)
房源概要
| MLS® Number | W13814958 |
| 房源类型 | 民宅 |
| 社区名字 | Roncesvalles |
| 附近的便利设施 | 医院, 公园, 礼拜场所, 公共交通, 学校 |
| 社区特征 | Pets Allowed With Restrictions |
| 总车位 | 1 |
详 情
| 浴室 | 2 |
| 地上卧房 | 1 |
| 地下卧室 | 1 |
| 总卧房 | 2 |
| Age | 16 To 30 Years |
| 公寓设施 | Security/concierge, 宴会厅, Visitor Parking, Fireplace(s), Storage - Locker |
| 家电类 | All, 洗碗机, 烘干机, 微波炉, 炉子, 洗衣机, 窗帘, 冰箱 |
| 建筑风格 | Loft |
| 地下室类型 | 没有 |
| 空调 | 中央空调 |
| 外墙 | 砖, 石 |
| 壁炉 | 有 |
| Flooring Type | Hardwood |
| 客人卫生间(不包含洗浴) | 1 |
| 供暖方式 | 天然气 |
| 供暖类型 | Forced Air, Heat Pump |
| 内部尺寸 | 1000 - 1199 Sqft |
| 类型 | 公寓 |
车 位
| 地下 | |
| Garage |
土地
| 英亩数 | 无 |
| 土地便利设施 | 医院, 公园, 宗教场所, 公共交通, 学校 |
房 间
| 楼 层 | 类 型 | 长 度 | 宽 度 | 面 积 |
|---|---|---|---|---|
| Lower Level | Office | 3.59 m | 3.27 m | 3.59 m x 3.27 m |
| Upper Level | 厨房 | 5.14 m | 4.13 m | 5.14 m x 4.13 m |
| Upper Level | 餐厅 | 5.14 m | 4.13 m | 5.14 m x 4.13 m |
| Upper Level | 主卧 | 5.44 m | 3.86 m | 5.44 m x 3.86 m |
| Upper Level | Pantry | 1.77 m | 1.15 m | 1.77 m x 1.15 m |
| In Between | 客厅 | 5.8 m | 5.28 m | 5.8 m x 5.28 m |

The trademarks REALTOR®, REALTORS®, and the REALTOR® logo are controlled by The Canadian Real Estate Association (CREA) and identify real estate professionals who are members of CREA. The trademarks MLS®, Multiple Listing Service® and the associated logos are owned by The Canadian Real Estate Association (CREA) and identify the quality of services provided by real estate professionals who are members of CREA. The trademark DDF® is owned by The Canadian Real Estate Association (CREA) and identifies CREA's Data Distribution Facility (DDF®)
Toronto Real Estate Board
Royal LePage Elite Realty
September 22 2026 06:03:25
