
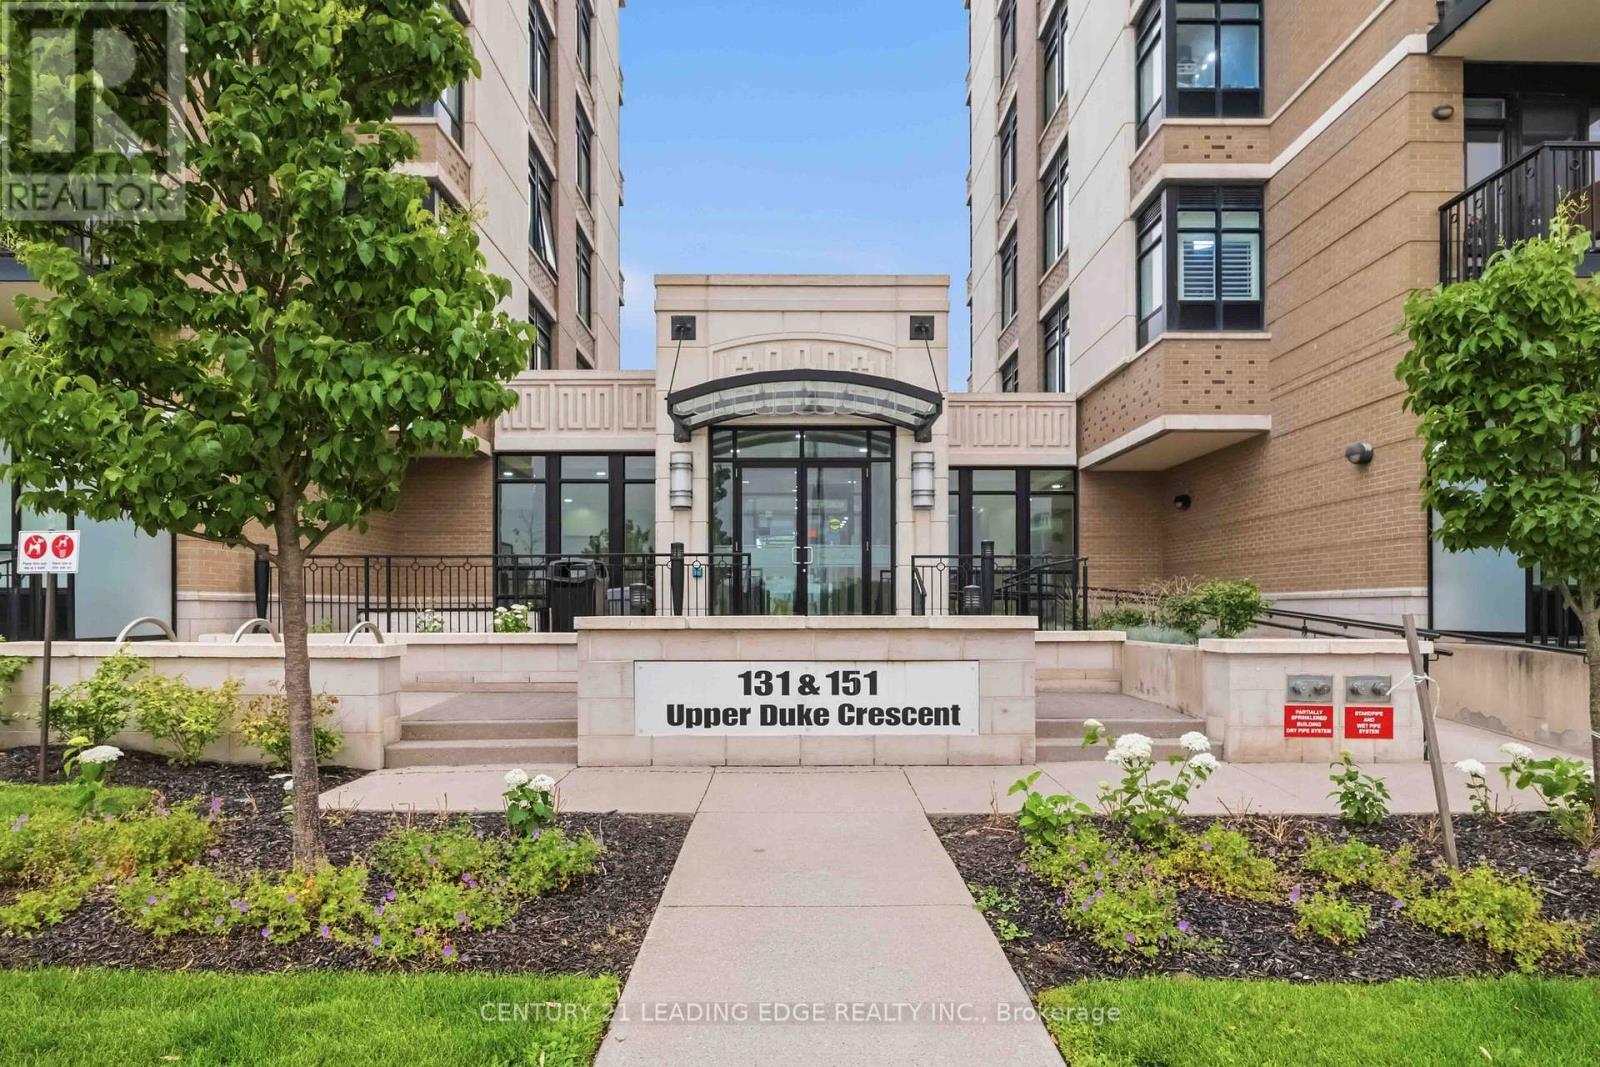
405 - 151 Upper Duke Crescent Markham (Unionville), Ontario L6G 0E1


$468,800管理费,Common Area Maintenance, Heat, Insurance, Parking, Water
$645.72 每月
管理费,Common Area Maintenance, Heat, Insurance, Parking, Water
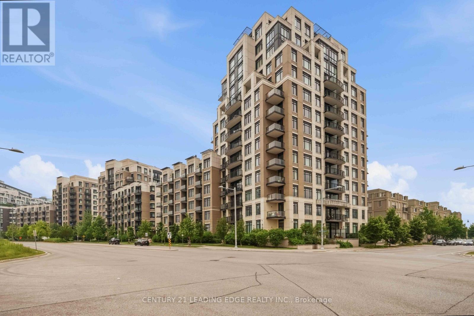
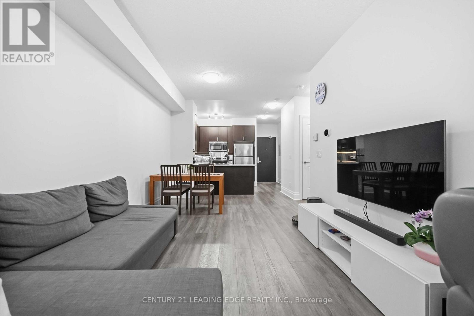
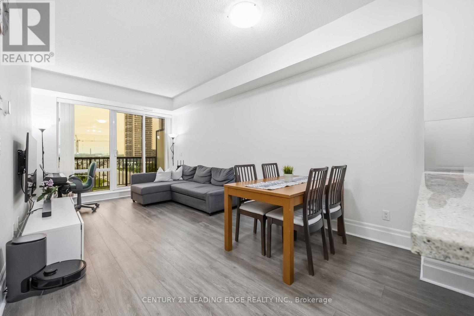
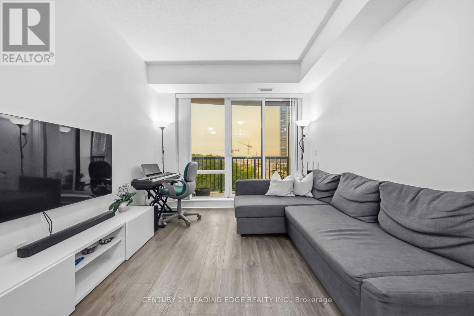
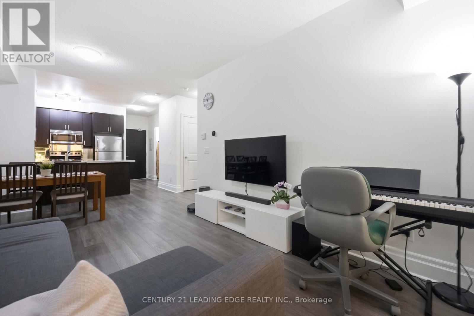
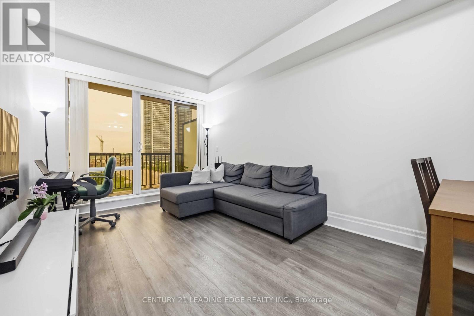
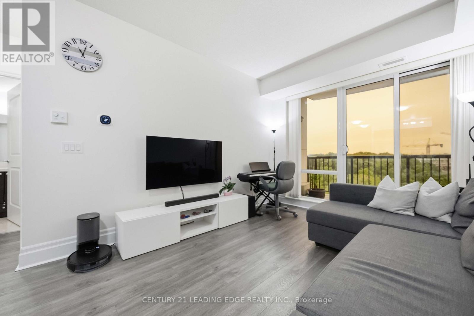
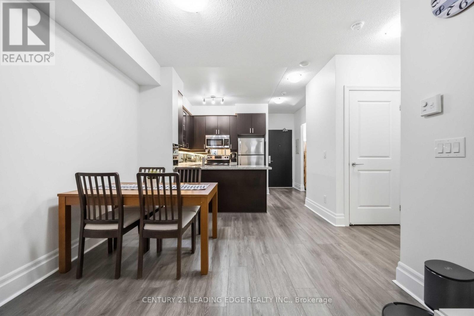
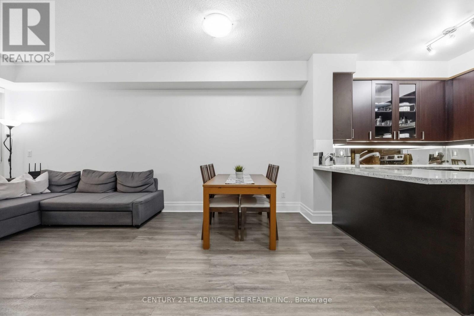
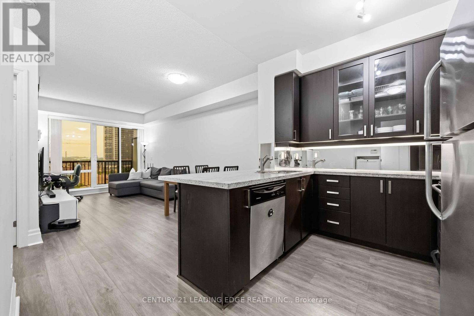
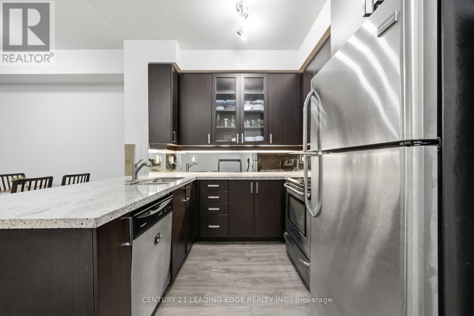
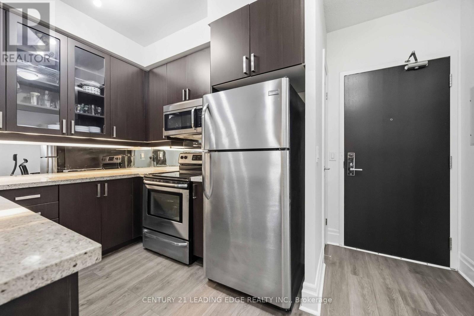
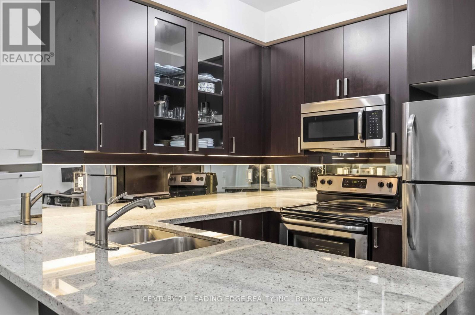
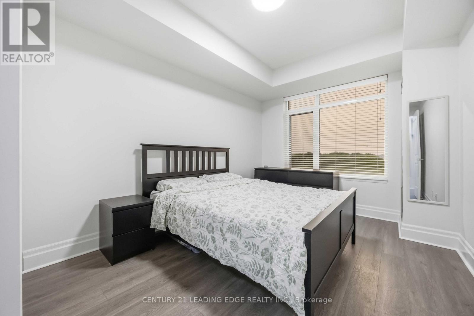
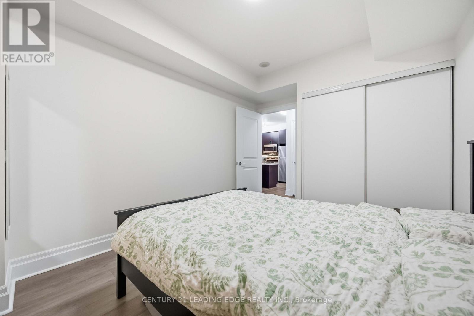
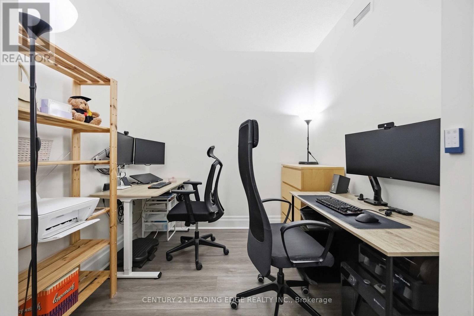
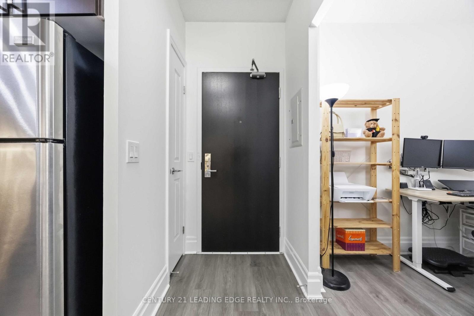
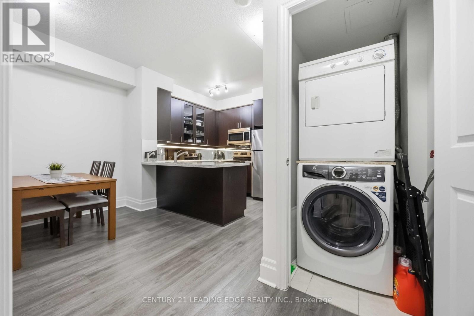
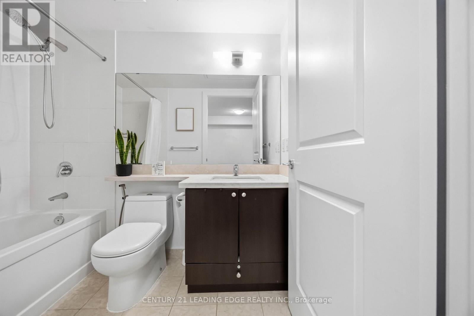
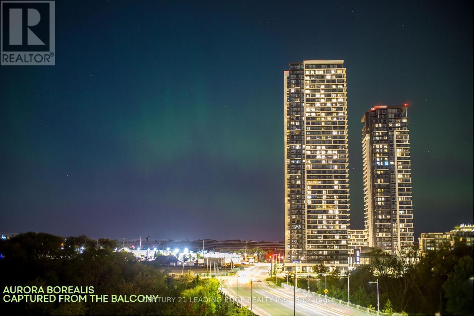
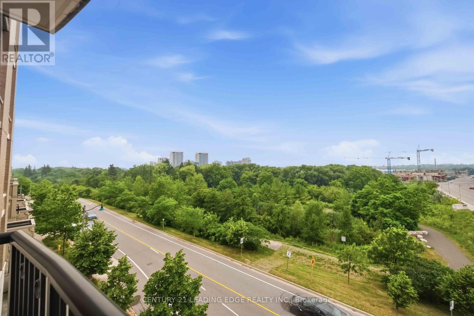
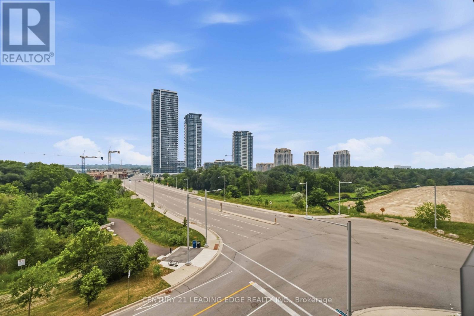
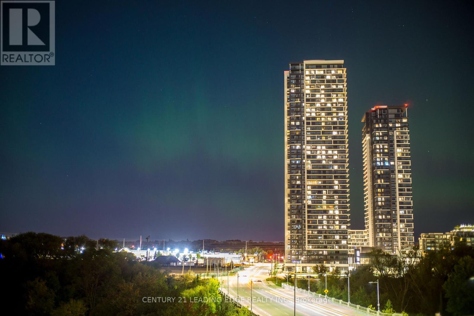
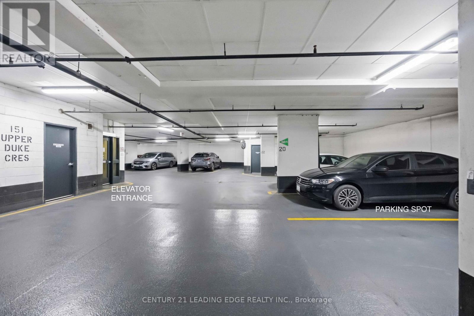
$645.72 每月Welcome to this bright and spacious 1+Den condo in the heart of Downtown Markham with unobstructed ravine views. Meticulously maintained by the owner, this sun-filled suite features a functional open concept layout with 9' ceilings and a versatile den that is perfect for a home office or additional living space. The modern kitchen offers granite countertops, stainless steel appliances, and ample cabinet space, while new flooring and fresh paint completed in 2023 add a fresh, updated look. Enjoy your private balcony overlooking the peaceful ravine. The underground parking spot is just steps away, directly across from the elevator entrance. Ideally located just steps to Whole Foods, restaurants, shopping, Cineplex, YMCA, Pan Am Centre, Viva Transit, GO Station, York University Markham Campus, and minutes to Highways 407 & 404. Offering the perfect combination of convenience, comfort, and a peaceful ravine setting in the heart of Downtown Markham. (id:43681)
房源概要
| MLS® Number | N13573330 |
| 房源类型 | 民宅 |
| 社区名字 | Unionville |
| 社区特征 | Pets Allowed With Restrictions |
| 特征 | 阳台, 无地毯 |
| 总车位 | 1 |
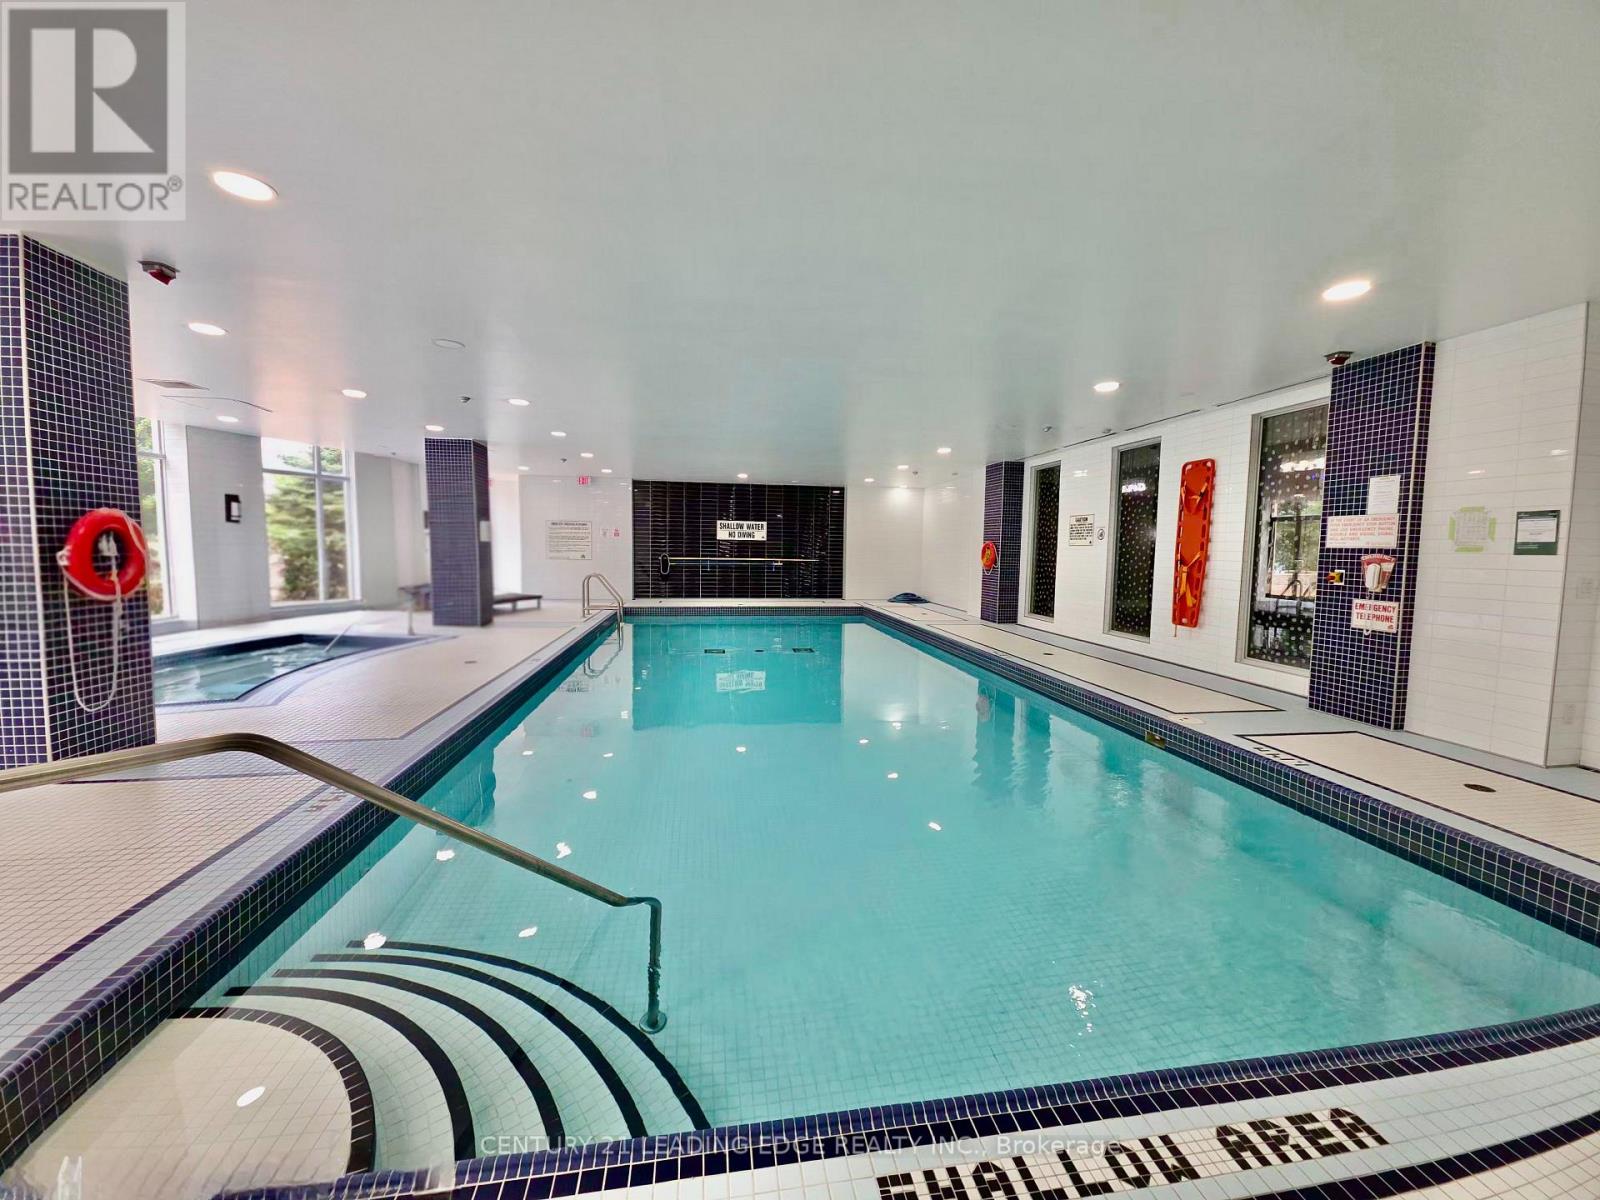
| 泳池类型 | 地下游泳池 |
详 情
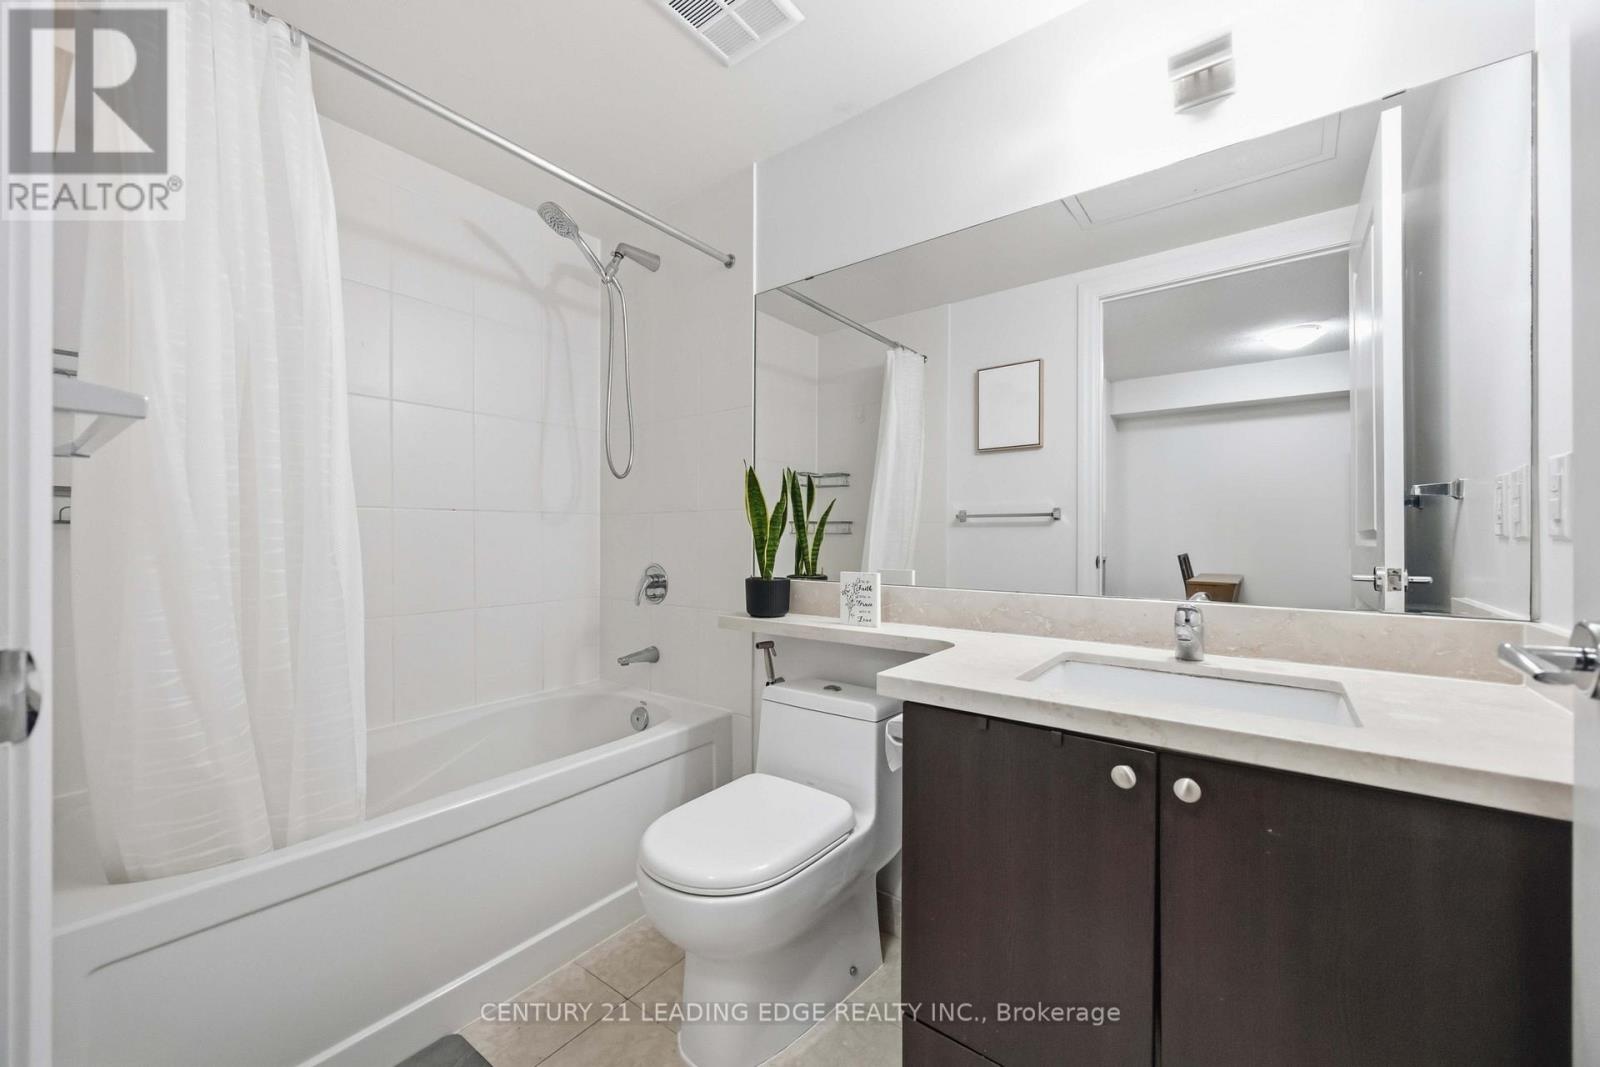
| 浴室 | 1 |
| 地上卧房 | 1 |
| 地下卧室 | 1 |
| 总卧房 | 2 |
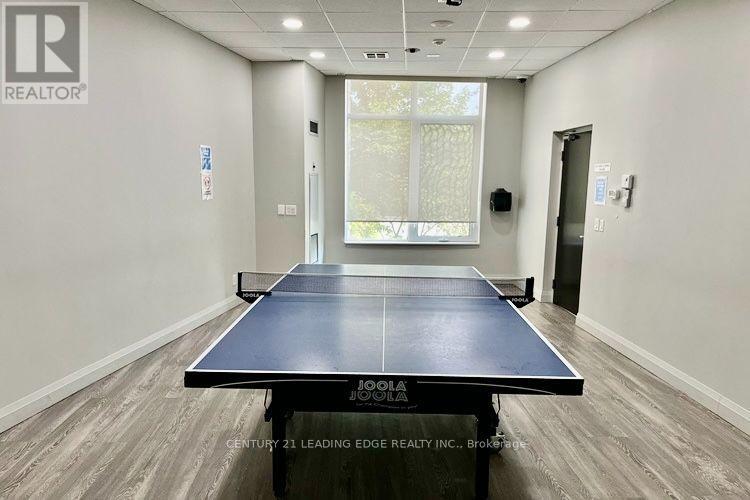
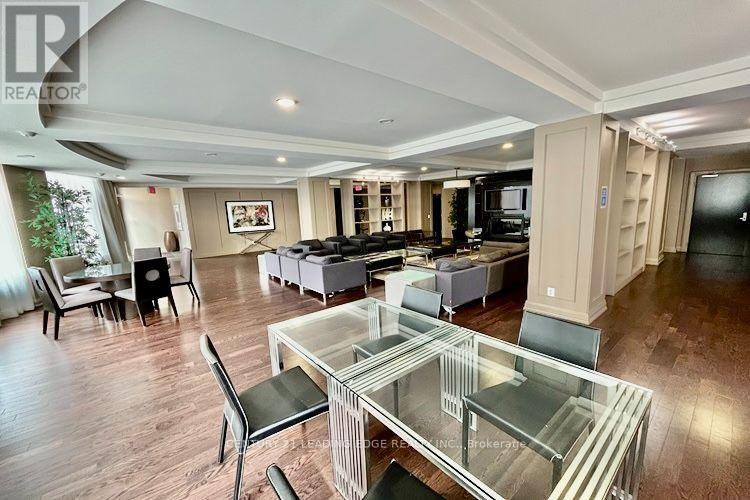
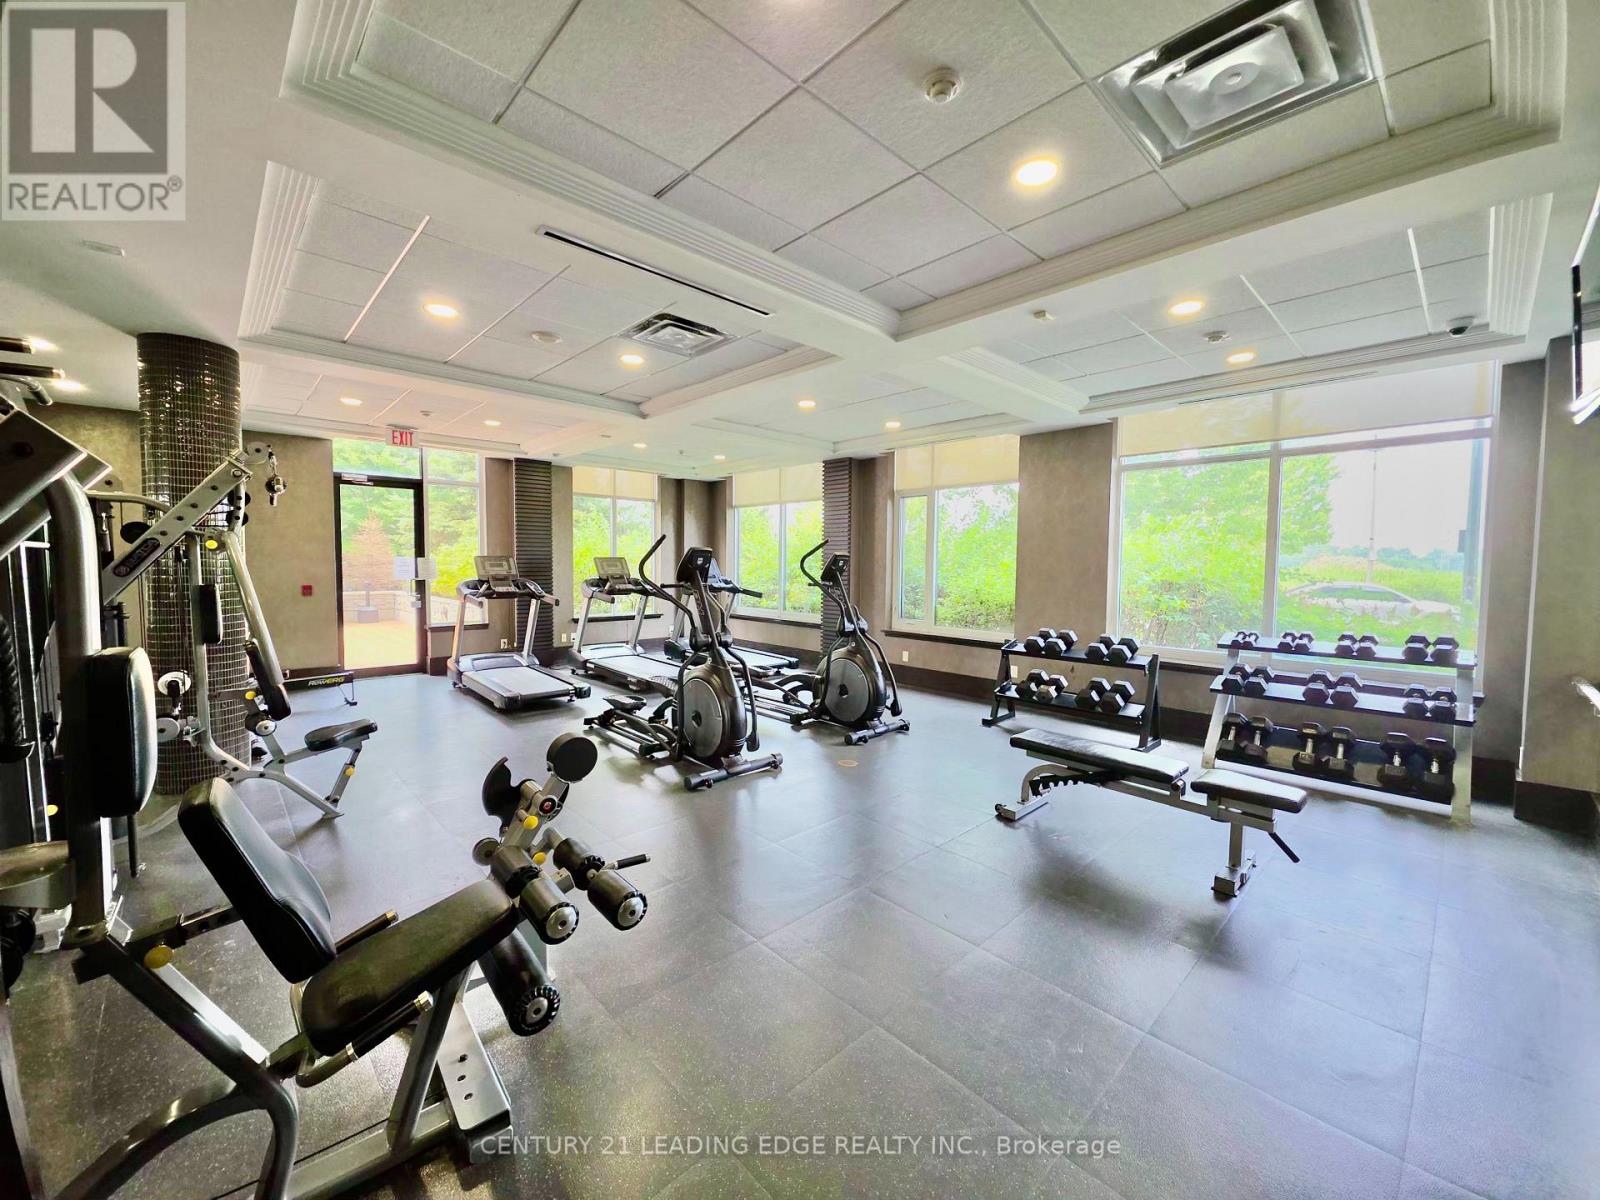
| 公寓设施 | 健身房, 宴会厅, Recreation Centre, Visitor Parking, Storage - Locker, Security/concierge |
| 家电类 | 洗碗机, 烘干机, 微波炉, Hood 电扇, 炉子, 洗衣机, 窗帘, 冰箱 |
| 地下室类型 | 没有 |
| 空调 | 中央空调 |
| 外墙 | 混凝土 |
| 供暖方式 | 天然气 |
| 供暖类型 | 压力热风 |
| 内部尺寸 | 600 - 699 Sqft |
| 类型 | 公寓 |
车 位
| 地下 | |
| Garage |
土地
| 英亩数 | 无 |
房 间
| 楼 层 | 类 型 | 长 度 | 宽 度 | 面 积 |
|---|---|---|---|---|
| 一楼 | 客厅 | 4.5 m | 5.79 m | 4.5 m x 5.79 m |
| 一楼 | 餐厅 | 4.5 m | 5.79 m | 4.5 m x 5.79 m |
| 一楼 | 厨房 | 2.69 m | 2.87 m | 2.69 m x 2.87 m |
| 一楼 | 卧室 | 2.26 m | 2.54 m | 2.26 m x 2.54 m |
| 一楼 | 衣帽间 | 3.05 m | 4.52 m | 3.05 m x 4.52 m |

The trademarks REALTOR®, REALTORS®, and the REALTOR® logo are controlled by The Canadian Real Estate Association (CREA) and identify real estate professionals who are members of CREA. The trademarks MLS®, Multiple Listing Service® and the associated logos are owned by The Canadian Real Estate Association (CREA) and identify the quality of services provided by real estate professionals who are members of CREA. The trademark DDF® is owned by The Canadian Real Estate Association (CREA) and identifies CREA's Data Distribution Facility (DDF®)
Toronto Real Estate Board
Century 21 Leading Edge Realty Inc.
July 18 2026 06:33:44
