
4041 Ash Crescent Severn, Ontario L3V 0V1



$279,000
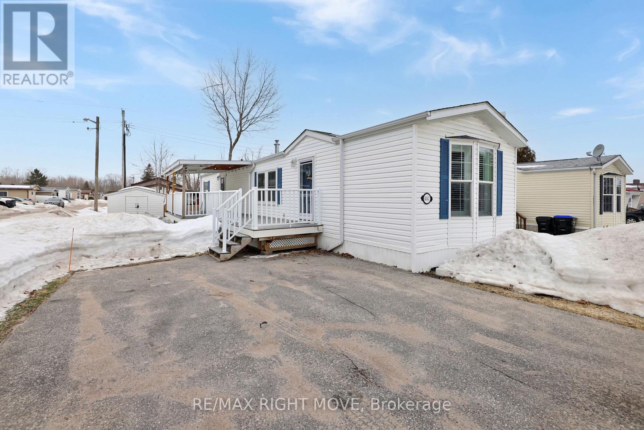
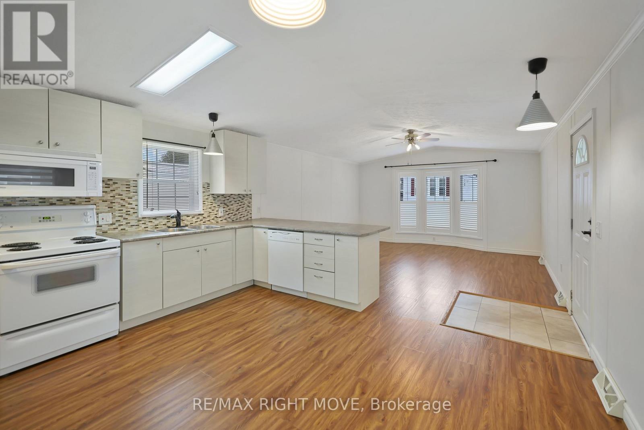
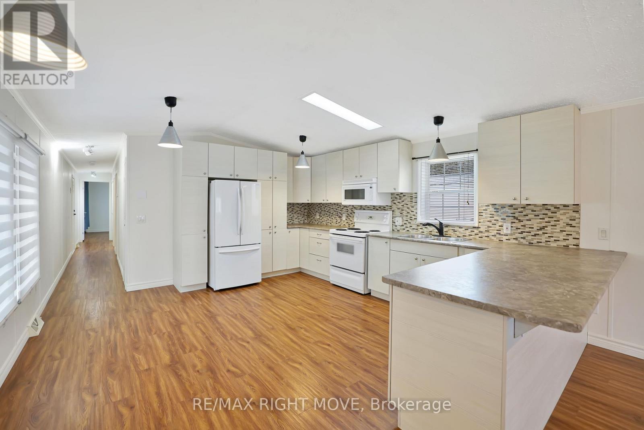
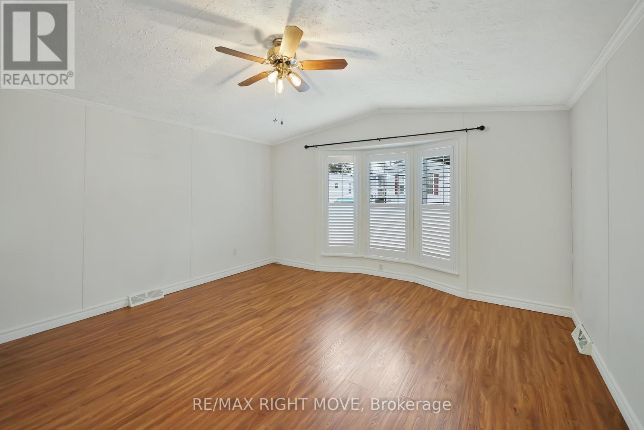
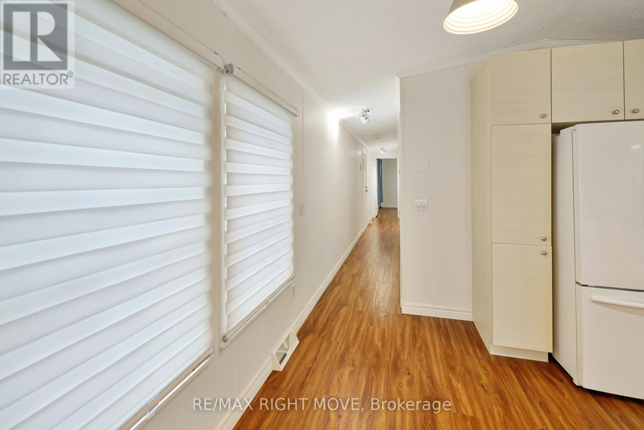
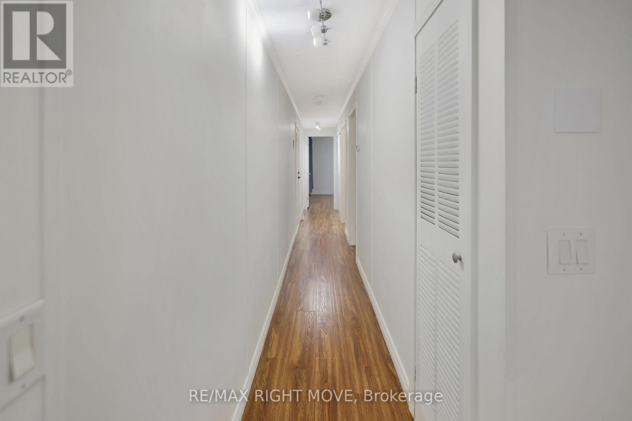
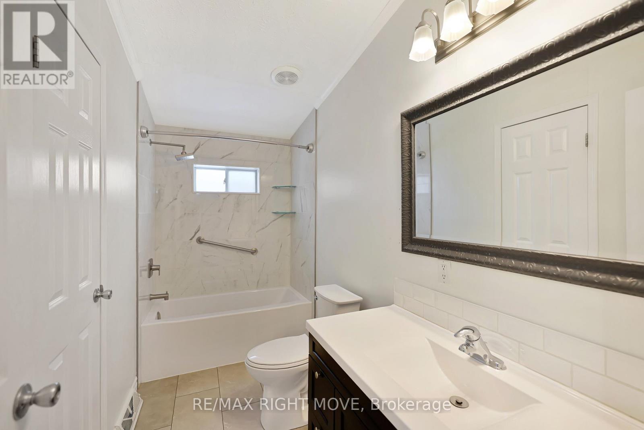

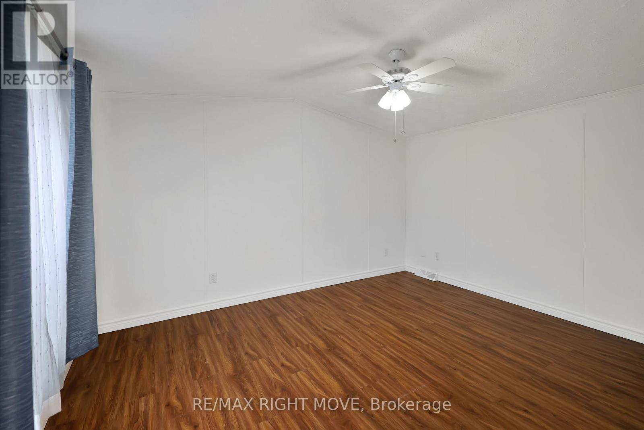
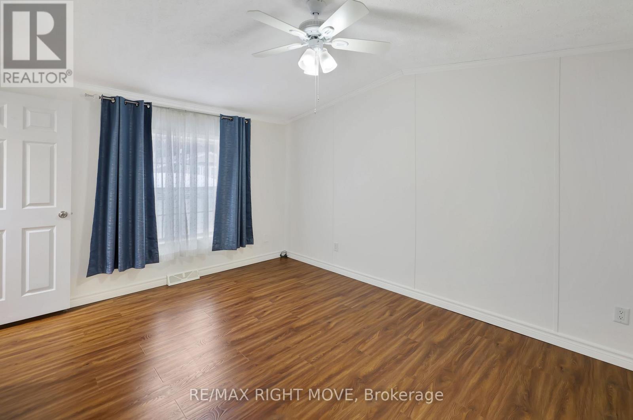
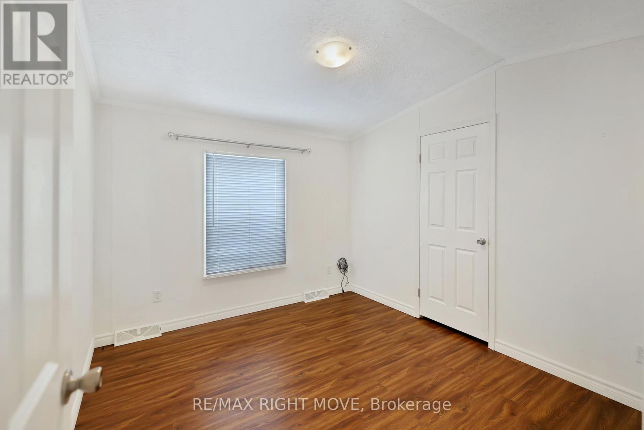
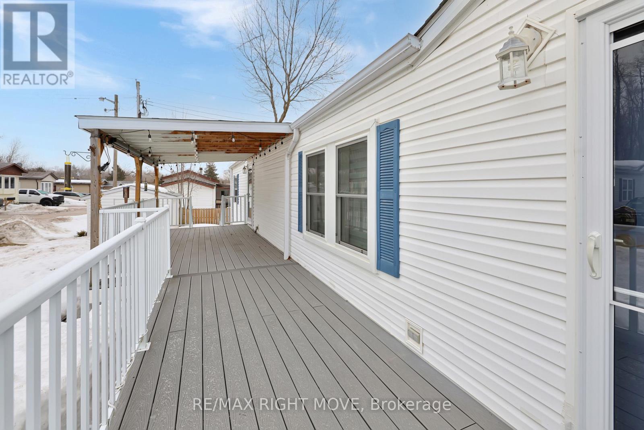
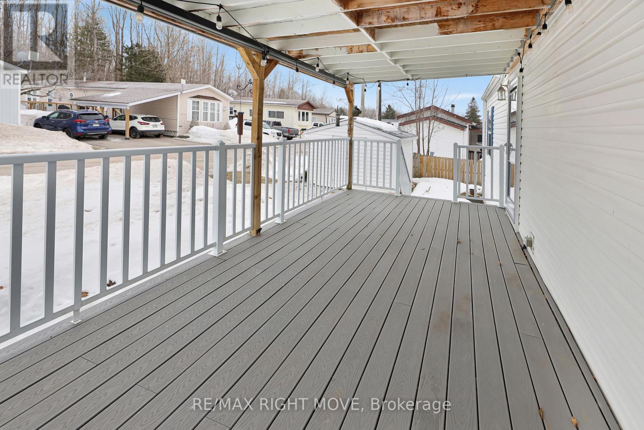
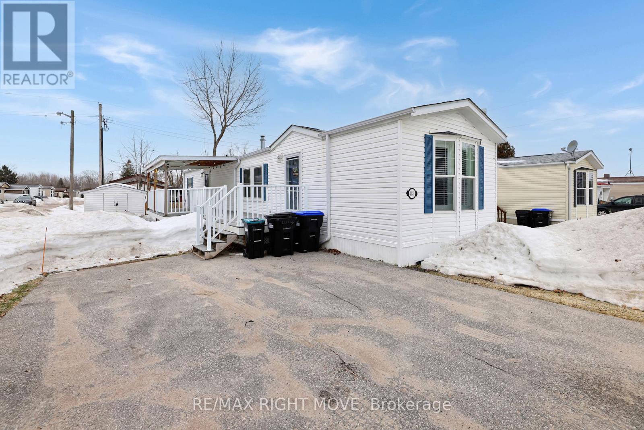
Welcome to 4041 Ash Crescent, a well-maintained Titan modular home for sale in Silver Creek Estates, offering affordable, low-maintenance living in a quiet community. This move-in ready home features numerous recent upgrades and a fantastic outdoor living space, making it an excellent option for downsizers, retirees, or buyers seeking an affordable home in Ontario. Recent improvements include a new roof (2023), two new windows, and two new screen doors, enhancing energy efficiency and natural light. The fully renovated bathroom (2024) features a modern design with both tub and shower, creating a bright and comfortable space. This home is equipped for convenience and peace of mind with a brand new 13,000-watt generator with GenerLink connection and gas hookup, providing reliable backup power for year-round living. A new washer and dryer (2025) add to the home's turnkey appeal. Enjoy relaxing or entertaining on the covered deck with 8-foot privacy blinds, offering the perfect private outdoor retreat. Inside, the home features California shutters in the living room and blinds throughout, providing style, comfort, and natural light control. The property also includes a shed with hydro, ideal for extra storage, a hobby space, or workshop. Located in the desirable Silver Creek Estates community, this upgraded modular home offers a fantastic opportunity for buyers seeking a move-in ready, affordable home with modern updates and great outdoor space. (id:43681)
房源概要
| MLS® Number | S12885576 |
| 房源类型 | 民宅 |
| 社区名字 | Rural Severn |
| 特征 | 无地毯 |
| 总车位 | 2 |
详 情
| 浴室 | 1 |
| 地上卧房 | 2 |
| 总卧房 | 2 |
| 家电类 | Blinds, 洗碗机, 烘干机, 炉子, 洗衣机, 窗帘, 冰箱 |
| 地下室类型 | 没有 |
| Construction Style Other | Manufactured |
| 空调 | 中央空调 |
| 外墙 | 乙烯基壁板 |
| 地基类型 | 水泥 |
| 供暖方式 | 天然气 |
| 供暖类型 | 压力热风 |
| 内部尺寸 | 700 - 1100 Sqft |
| 类型 | Modular |
| 设备间 | Community Water System |
车 位
| 没有车库 |
土地
| 英亩数 | 无 |
| 污水道 | Sanitary Sewer |
| 规划描述 | Mhr-1 |
房 间
| 楼 层 | 类 型 | 长 度 | 宽 度 | 面 积 |
|---|---|---|---|---|
| 一楼 | 厨房 | 14.2 m | 12.4 m | 14.2 m x 12.4 m |
| 一楼 | 客厅 | 17.1 m | 14.2 m | 17.1 m x 14.2 m |
| 一楼 | 浴室 | 10.9 m | 4.5 m | 10.9 m x 4.5 m |
| 一楼 | 洗衣房 | 5.3 m | 2.7 m | 5.3 m x 2.7 m |
| 一楼 | 主卧 | 14.1 m | 11.7 m | 14.1 m x 11.7 m |
| 一楼 | 第二卧房 | 10.9 m | 9.9 m | 10.9 m x 9.9 m |
| 一楼 | 客厅 | 17.1 m | 14.2 m | 17.1 m x 14.2 m |
设备间
| 配电箱 | 已安装 |
https://www.realtor.ca/real-estate/29473908/4041-ash-crescent-severn-rural-severn

The trademarks REALTOR®, REALTORS®, and the REALTOR® logo are controlled by The Canadian Real Estate Association (CREA) and identify real estate professionals who are members of CREA. The trademarks MLS®, Multiple Listing Service® and the associated logos are owned by The Canadian Real Estate Association (CREA) and identify the quality of services provided by real estate professionals who are members of CREA. The trademark DDF® is owned by The Canadian Real Estate Association (CREA) and identifies CREA's Data Distribution Facility (DDF®)
Toronto Real Estate Board
RE/MAX Right Move
September 06 2026 04:28:24
