
4040 Mountain Street Unit# 53 Beamsville, Ontario L3J 2J6


$689,000
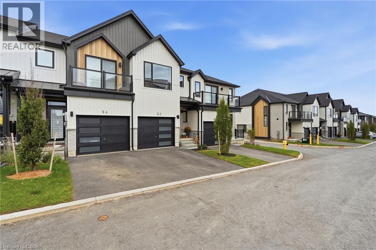
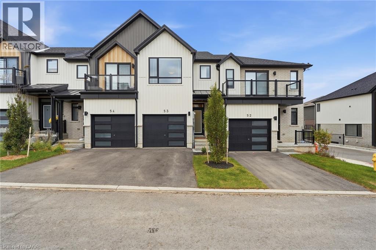
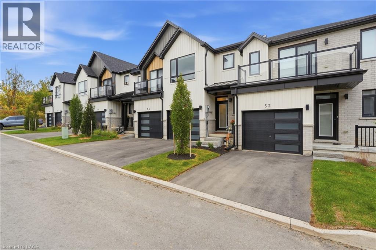
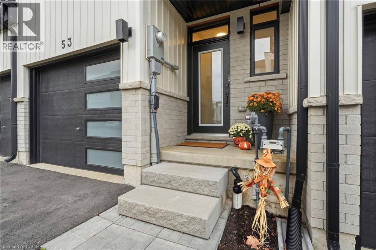
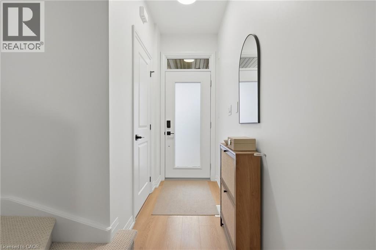
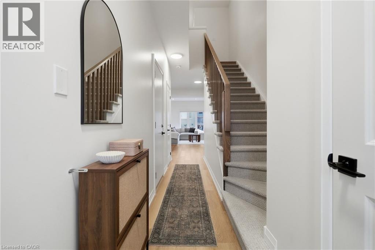
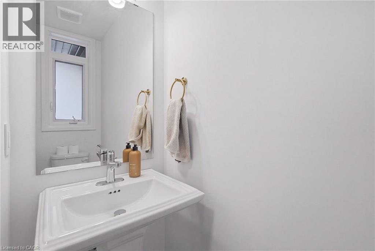
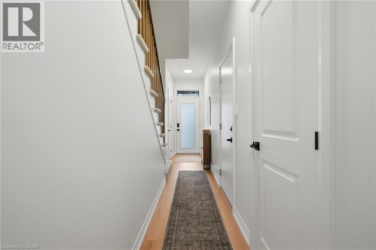
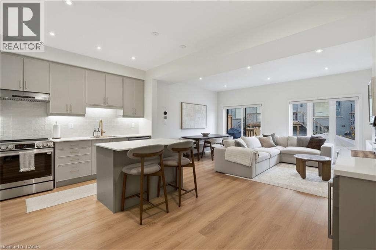
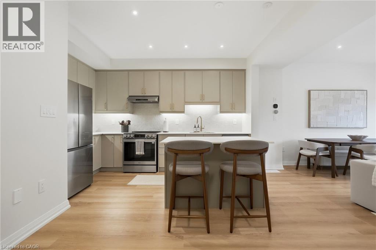
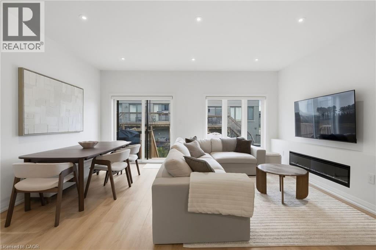
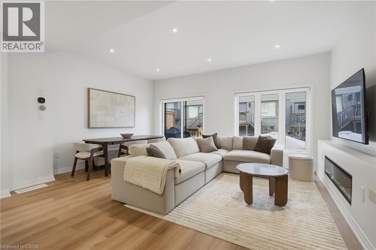
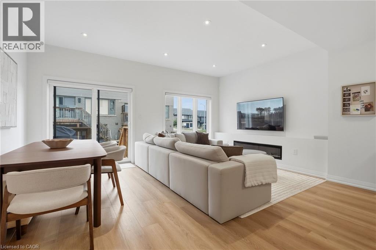
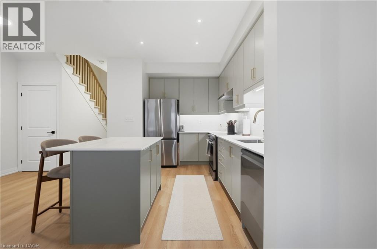
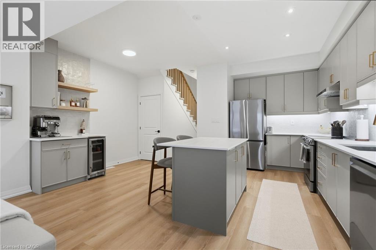
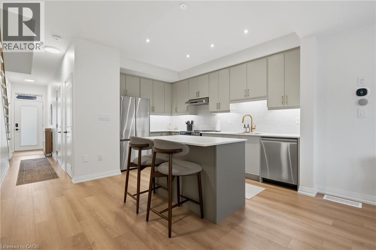
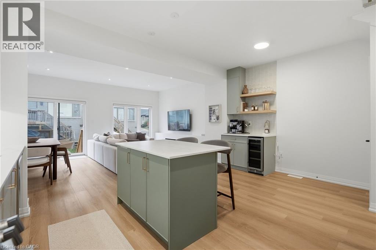
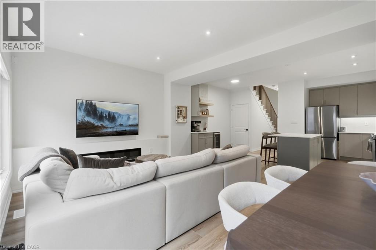
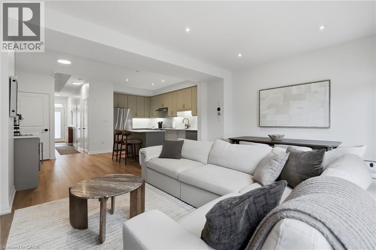
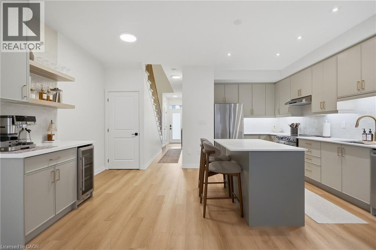
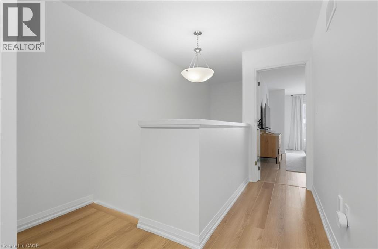
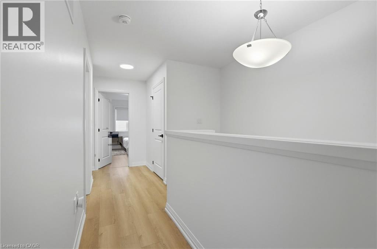
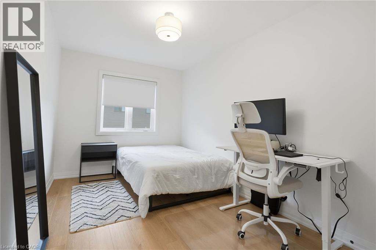
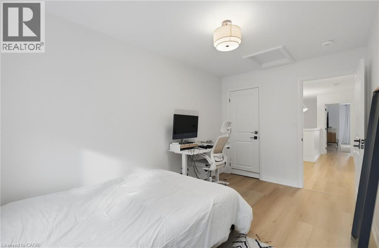
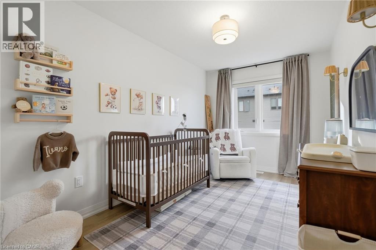
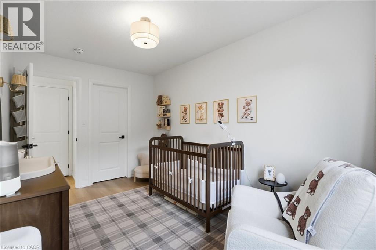
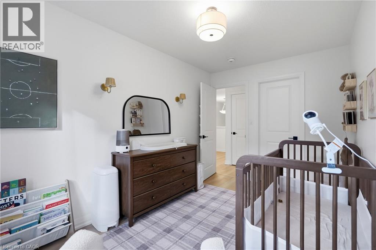
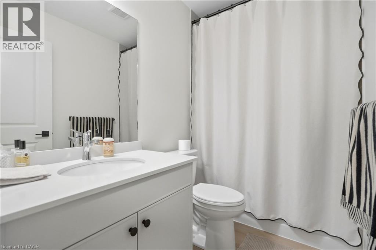
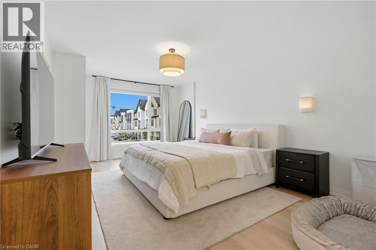
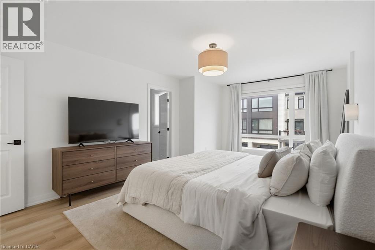
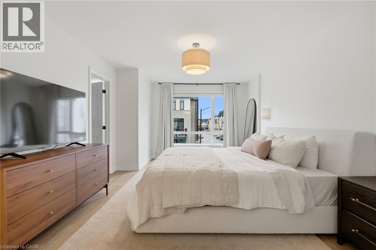
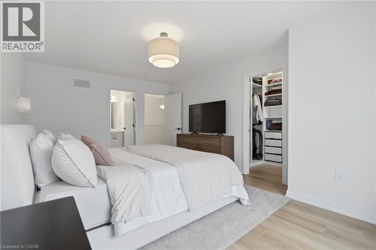
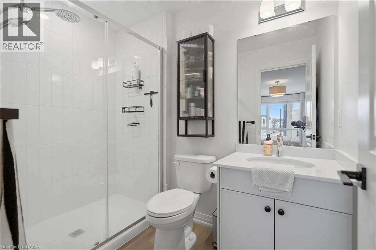
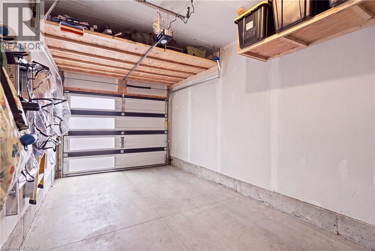
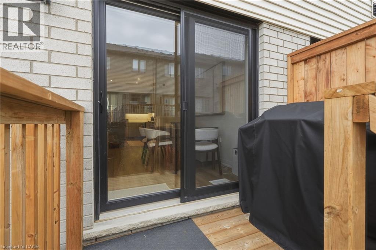
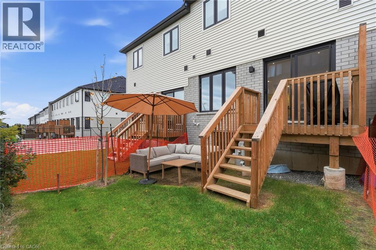
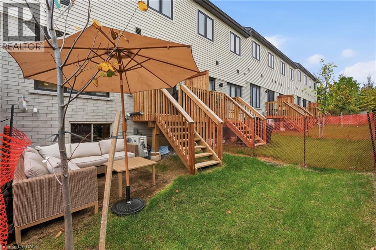
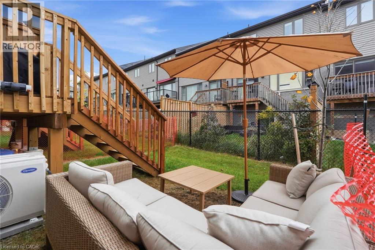
Welcome to this beautifully upgraded Knighton model in Losani Homes’ Benchmark community, a freehold townhome on the Beamsville Bench. The main floor has builder-upgraded pot lights, vinyl flooring, cabinetry, quartz countertops and premium appliances. The fireplace and a coffee bar with a built-in mini fridge were both renovated this year, making the living space a warm place to gather. Motorized blinds run throughout the main floor, and the primary bedroom has an upgraded closet with custom cubbies. The basement includes a bathroom rough-in, ready for more living space as your needs grow. You’re minutes from wineries, trails, schools and the QEW, in one of Niagara’s most sought-after communities. (id:43681)
房源概要
| MLS® Number | 40872195 |
| 房源类型 | 民宅 |
| 附近的便利设施 | 近高尔夫球场, 医院 |
| 总车位 | 2 |
详 情
| 浴室 | 3 |
| 地上卧房 | 3 |
| 总卧房 | 3 |
| 家电类 | 洗碗机, 烘干机, 冰箱, 炉子, 洗衣机, Hood 电扇, 窗帘, Garage Door Opener |
| 地下室进展 | 已完成 |
| 地下室类型 | Full (unfinished) |
| 施工日期 | 2025 |
| 施工种类 | 附加的 |
| 空调 | 中央空调 |
| 外墙 | 砖 |
| 客人卫生间(不包含洗浴) | 1 |
| 供暖类型 | 压力热风 |
| 储存空间 | 2 |
| 内部尺寸 | 1474 Sqft |
| 类型 | 联排别墅 |
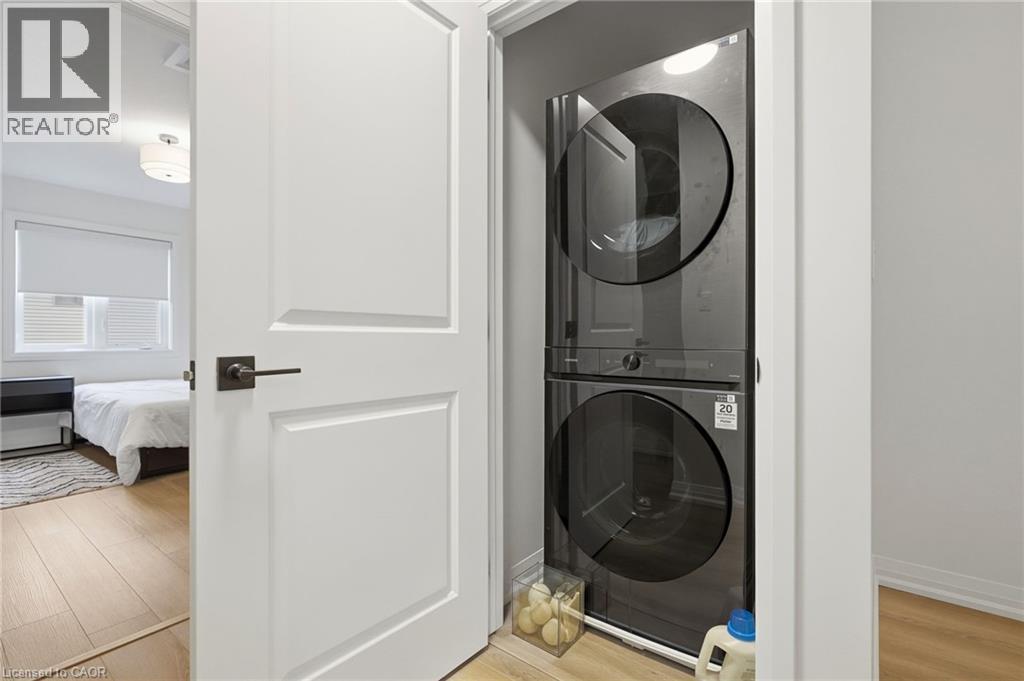
| 设备间 | 市政供水 |
车 位
| 附加车库 |
土地
| 入口类型 | Highway Access |
| 英亩数 | 无 |
| 土地便利设施 | 近高尔夫球场, 医院 |
| 污水道 | 城市污水处理系统 |
| 土地宽度 | 19 Ft |
| 规划描述 | Nc |
房 间
| 楼 层 | 类 型 | 长 度 | 宽 度 | 面 积 |
|---|---|---|---|---|
| 二楼 | 四件套浴室 | Measurements not available | ||
| 二楼 | 四件套浴室 | Measurements not available | ||
| 二楼 | 卧室 | 14'0'' x 12'0'' | ||
| 二楼 | 卧室 | 12'0'' x 12'0'' | ||
| 二楼 | 卧室 | 12'0'' x 12'0'' | ||
| 一楼 | 客厅 | 15'0'' x 12'0'' | ||
| 一楼 | Kitchen/dining Room | Measurements not available | ||
| 一楼 | 两件套卫生间 | Measurements not available |
https://www.realtor.ca/real-estate/30416532/4040-mountain-street-unit-53-beamsville

The trademarks REALTOR®, REALTORS®, and the REALTOR® logo are controlled by The Canadian Real Estate Association (CREA) and identify real estate professionals who are members of CREA. The trademarks MLS®, Multiple Listing Service® and the associated logos are owned by The Canadian Real Estate Association (CREA) and identify the quality of services provided by real estate professionals who are members of CREA. The trademark DDF® is owned by The Canadian Real Estate Association (CREA) and identifies CREA's Data Distribution Facility (DDF®)
REALTORS® Association of Hamilton-Burlington
Keller Williams Edge Realty
October 18 2026 09:11:04
