
404 Lady Nadia Drive E Vaughan (Patterson), Ontario L6A 4E8


$4,300 Monthly
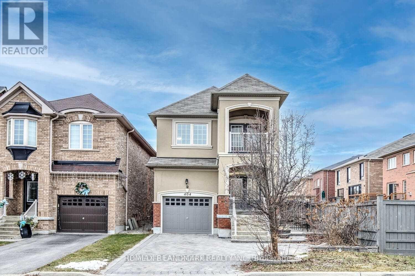
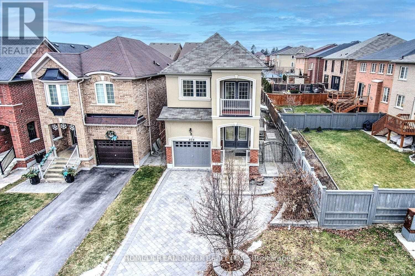
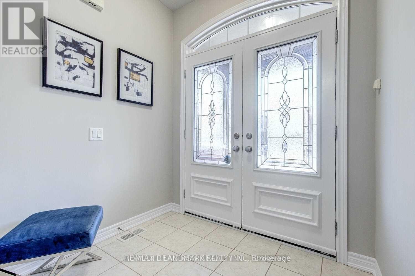
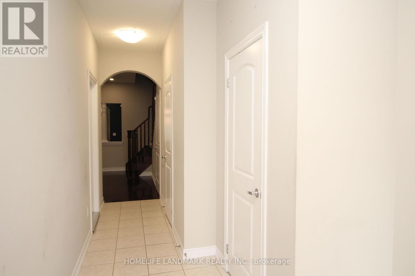
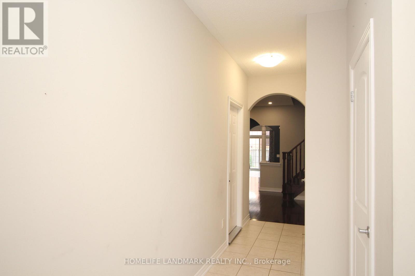
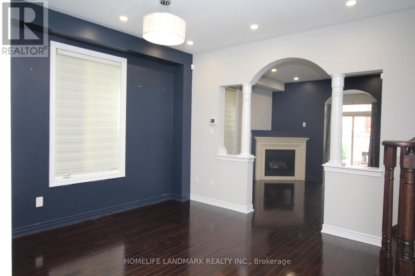
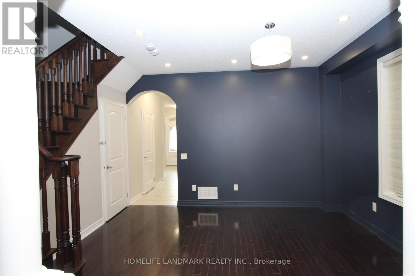
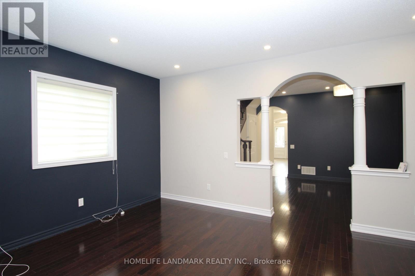
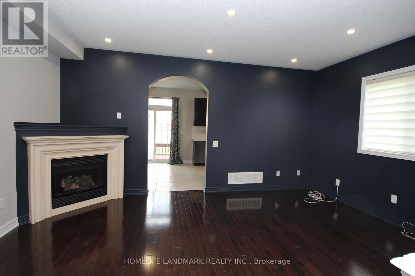
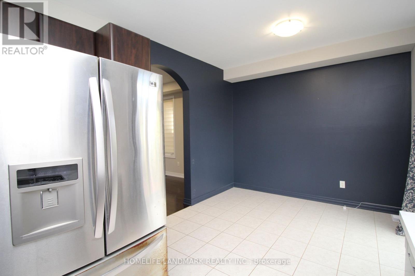
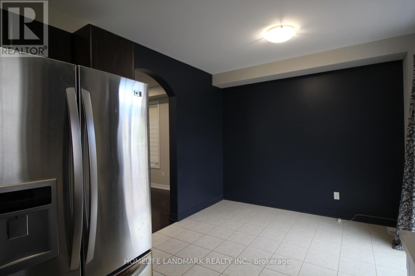
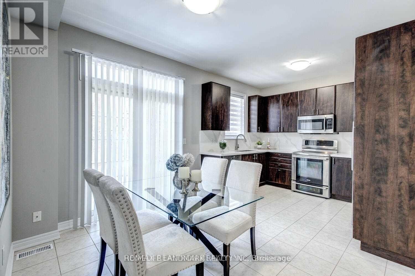
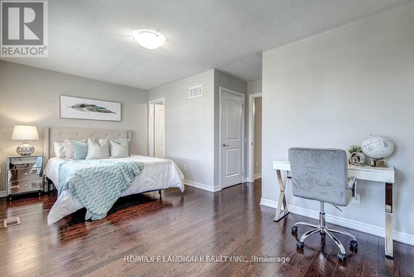
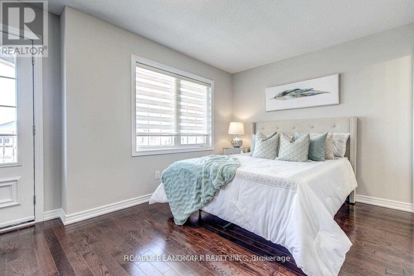
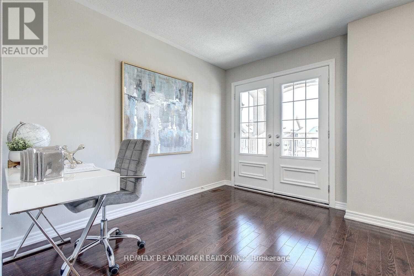
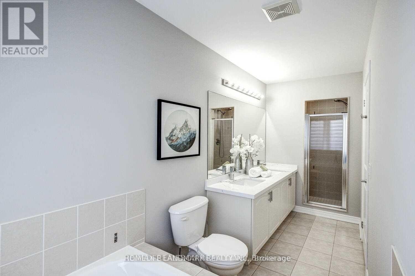
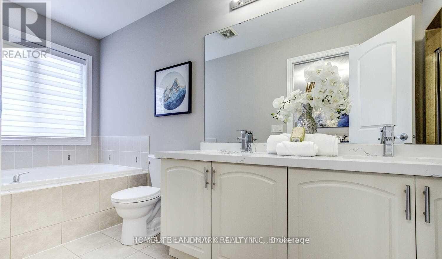
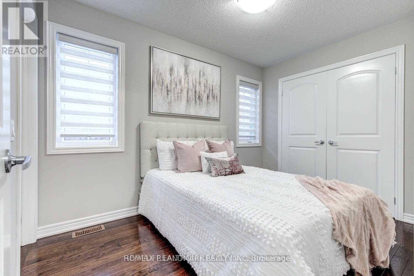
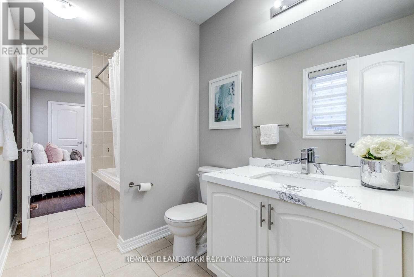
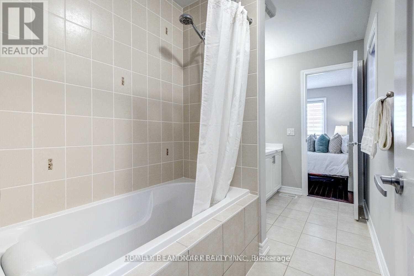
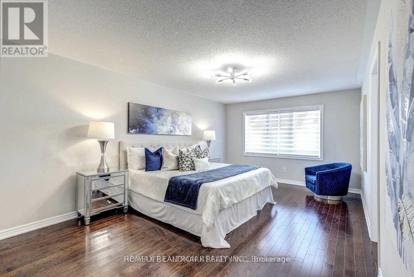
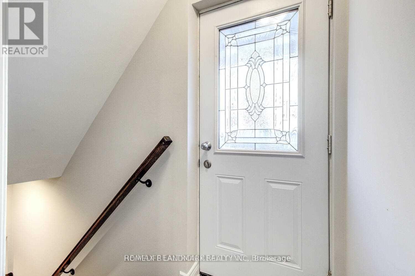
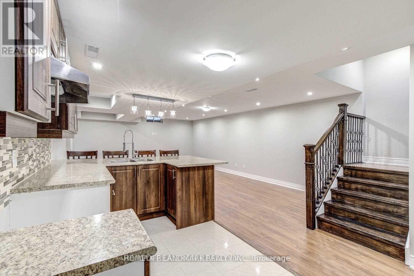
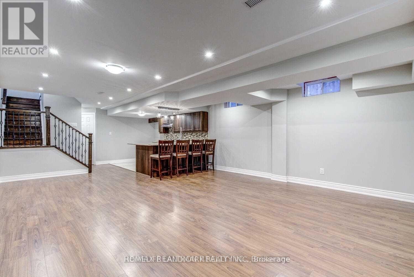
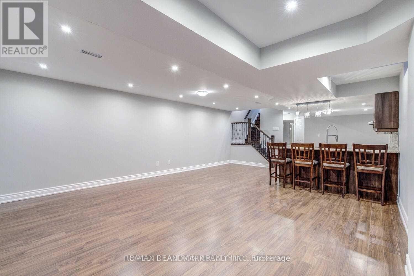
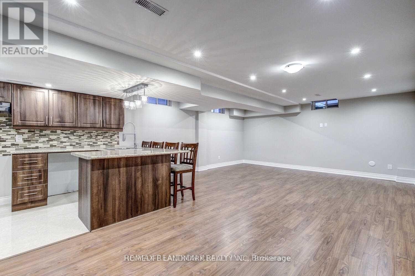
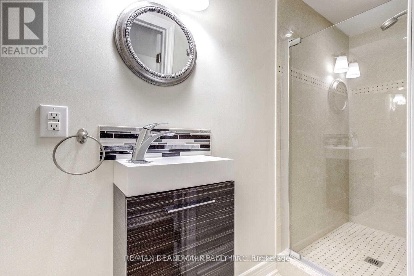
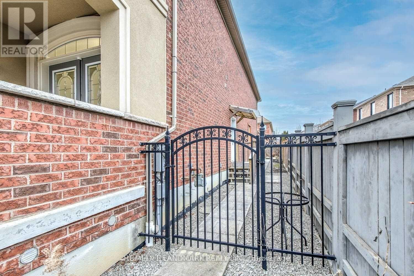
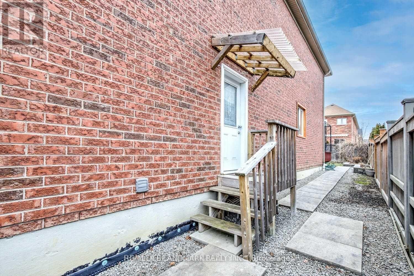
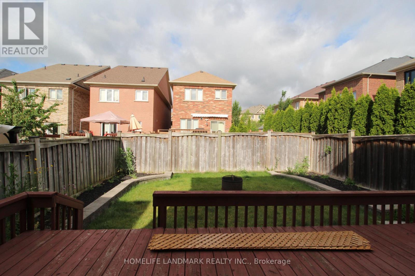
Lovely Single Family Home W/Finished Basement & Separate Entrance! Prime Location:Steps To Top Schls, Bus Stop,Shops,Hwys,Go Stat! Offers Luxury Layout P-L-U-S Professionally Finished Basement,9 Ft Ceilings/Main; Modern Kitchen W/New Quartz Countertops & Bookmatched Backsplash, S/S Appl-S, Eat-In Area & Walk-Out To Large Deck; Chic Family Rm Featuring Gas Fireplace & O/Looking Liv Area; Elegant Dining Rm W/Led Pot Lights; Hardwood Flrs T-Out 1st&2nd Flr; 3 Large Bedrms All W/Access To Bathroom; 2nd Flr Laundry & Balcony; Quartz Counters In Baths; Fresh Designer Paint; Custom Window Covers T-Out; Direct Garage Access; Double Entry Dr! Primary Retreat Offers Large W/I Closet & Upgraded 5-Pc Ensuite!Fully Interlock Driveway. The photo were taken before tenant moved in. (id:43681)
房源概要
| MLS® Number | N13499366 |
| 房源类型 | 民宅 |
| 社区名字 | Patterson |
| 设备类型 | 热水器 |
| 特征 | 无地毯 |
| 总车位 | 2 |
| 租赁设备类型 | 热水器 |
详 情
| 浴室 | 4 |
| 地上卧房 | 3 |
| 总卧房 | 3 |
| 地下室进展 | 已装修 |
| 地下室功能 | Separate Entrance |
| 地下室类型 | N/a (finished), N/a |
| 施工种类 | 独立屋 |
| 空调 | 中央空调 |
| 外墙 | 砖, 石 |
| 壁炉 | 有 |
| Flooring Type | Hardwood, Ceramic |
| 地基类型 | 混凝土 |
| 客人卫生间(不包含洗浴) | 1 |
| 供暖方式 | 天然气 |
| 供暖类型 | 压力热风 |
| 储存空间 | 2 |
| 内部尺寸 | 2000 - 2500 Sqft |
| 类型 | 独立屋 |
| 设备间 | 市政供水 |
车 位
| Garage |
土地
| 英亩数 | 无 |
| 污水道 | Sanitary Sewer |
房 间
| 楼 层 | 类 型 | 长 度 | 宽 度 | 面 积 |
|---|---|---|---|---|
| 二楼 | 主卧 | 5.49 m | 3.56 m | 5.49 m x 3.56 m |
| 二楼 | 第二卧房 | 3.5 m | 2.44 m | 3.5 m x 2.44 m |
| 二楼 | 第三卧房 | 5.18 m | 3.15 m | 5.18 m x 3.15 m |
| 二楼 | 洗衣房 | 2 m | 3 m | 2 m x 3 m |
| 地下室 | 娱乐,游戏房 | 4 m | 6 m | 4 m x 6 m |
| 地下室 | 浴室 | 1.5 m | 3 m | 1.5 m x 3 m |
| 地下室 | 客厅 | 4 m | 6 m | 4 m x 6 m |
| 一楼 | 厨房 | 3.35 m | 2.32 m | 3.35 m x 2.32 m |
| 一楼 | Eating Area | 3.35 m | 2.32 m | 3.35 m x 2.32 m |
| 一楼 | 餐厅 | 4.11 m | 3.66 m | 4.11 m x 3.66 m |
| 一楼 | 客厅 | 5.18 m | 3.66 m | 5.18 m x 3.66 m |
| 一楼 | 家庭房 | 5.18 m | 3.66 m | 5.18 m x 3.66 m |
https://www.realtor.ca/real-estate/29964677/404-lady-nadia-drive-e-vaughan-patterson-patterson

The trademarks REALTOR®, REALTORS®, and the REALTOR® logo are controlled by The Canadian Real Estate Association (CREA) and identify real estate professionals who are members of CREA. The trademarks MLS®, Multiple Listing Service® and the associated logos are owned by The Canadian Real Estate Association (CREA) and identify the quality of services provided by real estate professionals who are members of CREA. The trademark DDF® is owned by The Canadian Real Estate Association (CREA) and identifies CREA's Data Distribution Facility (DDF®)
Toronto Real Estate Board
Homelife Landmark Realty Inc.
June 29 2026 12:12:03
