
404 - 4850 Glen Erin Drive Mississauga (Central Erin Mills), Ontario L5M 7S1


$635,000管理费,Heat, Water, Common Area Maintenance, Insurance, Parking
$942.26 每月
管理费,Heat, Water, Common Area Maintenance, Insurance, Parking
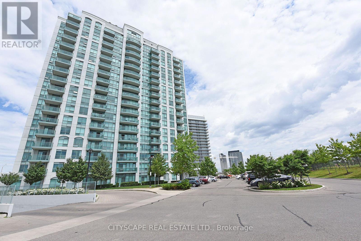
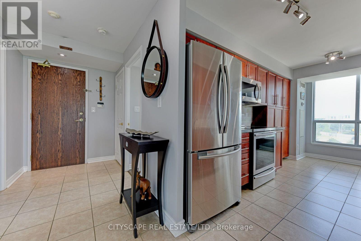
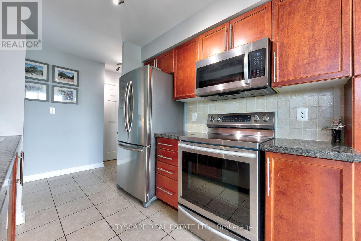
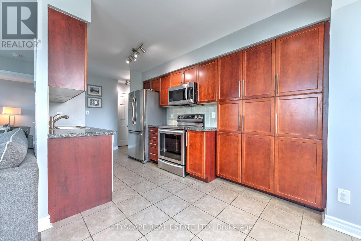
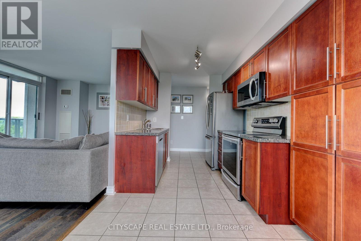
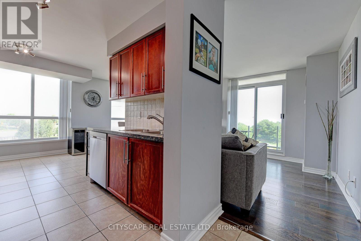
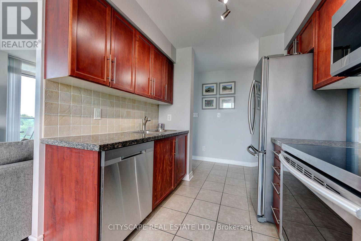
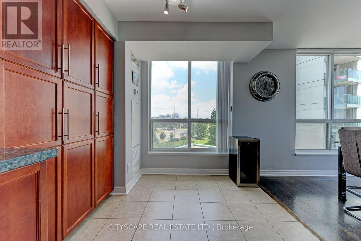
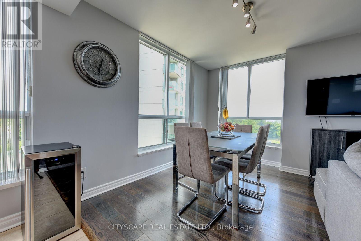
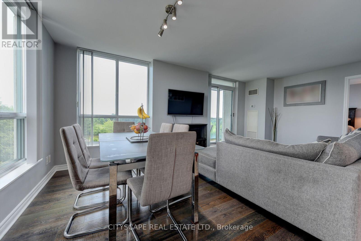
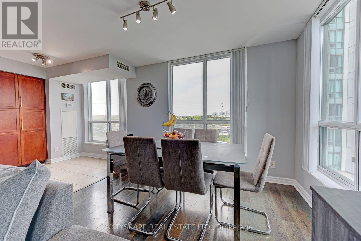
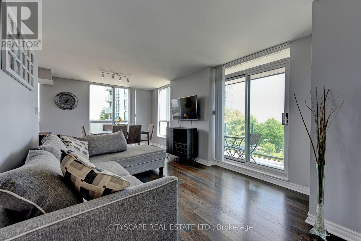
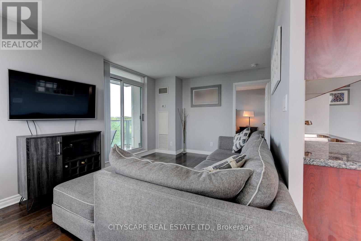
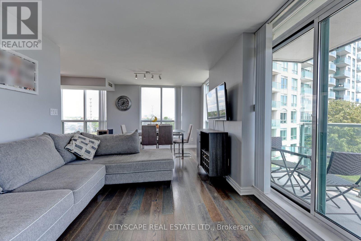
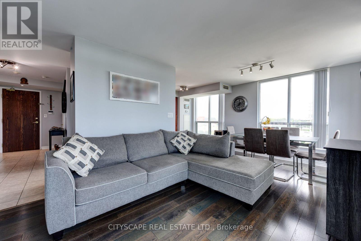
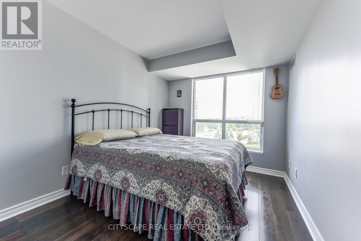
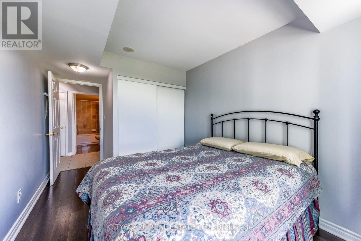
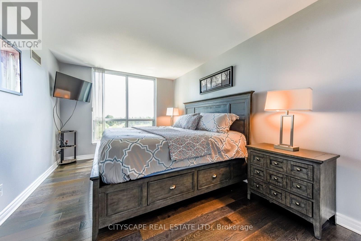
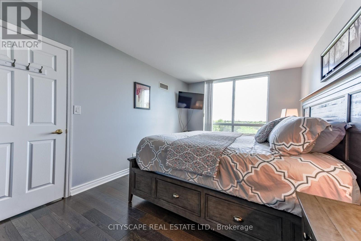
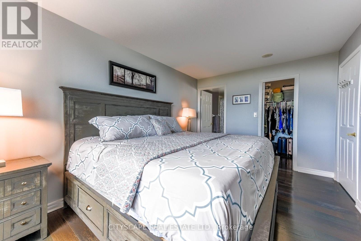
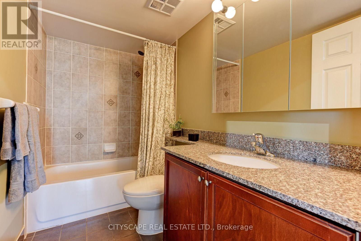
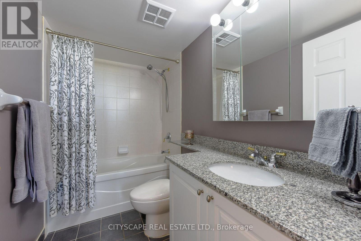
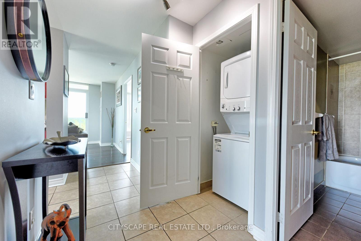
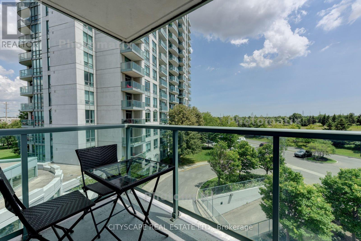
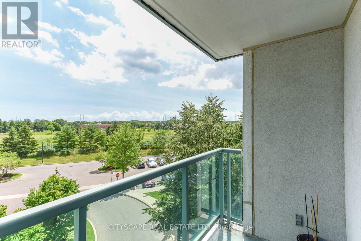
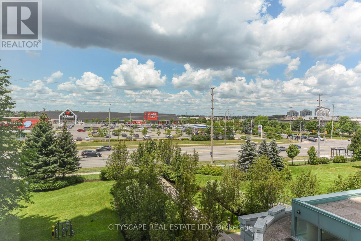
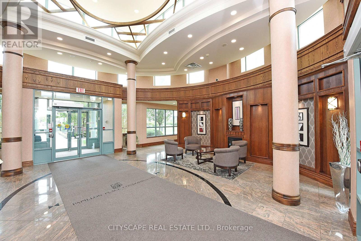
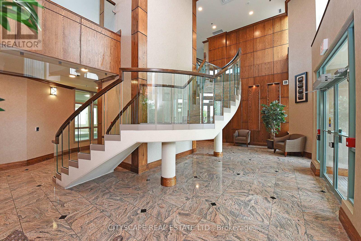
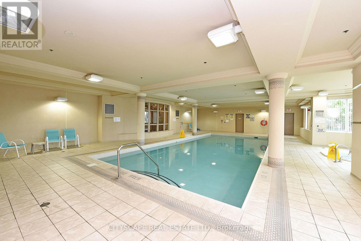
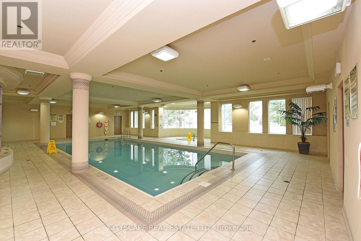
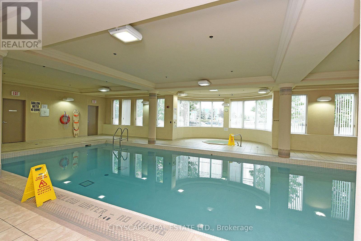
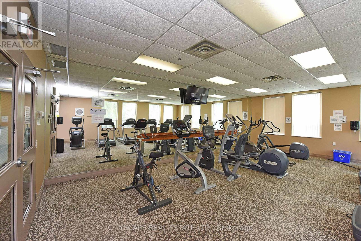
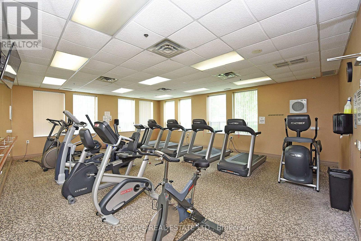
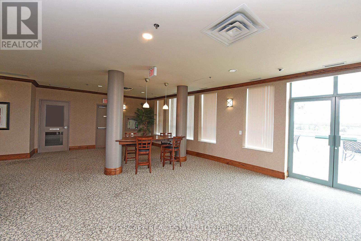
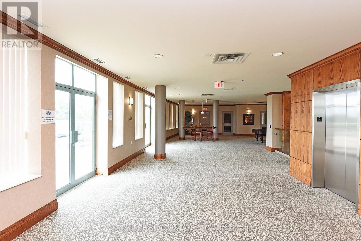
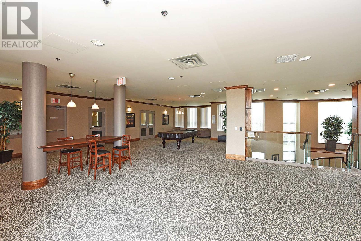
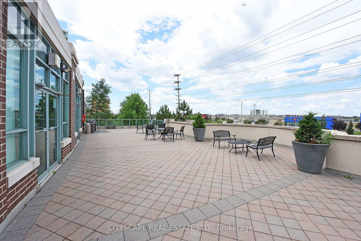
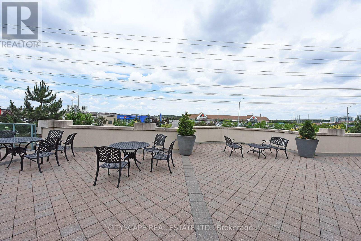
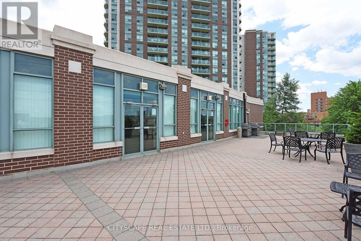
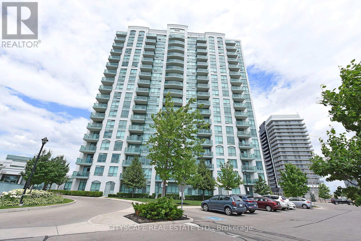
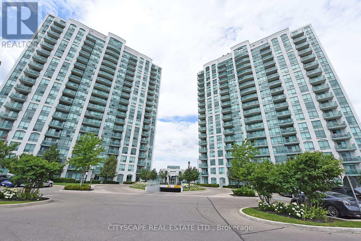
$942.26 每月Experience elevated condo living at Papillon Place, located in the highly sought-after Central Erin Mills community of Mississauga. This rarely offered, sun-filled 4th-floor corner end-unit stands out as one of the building's larger and most desirable floor plans, boasting a bright, open-concept layout anchored by durable laminated floors. The inviting living and dining space flows seamlessly to a private balcony with unobstructed southeast exposure of green space and the city view, flooding the home with natural light. A modern kitchen is beautifully equipped with premium granite countertops, stainless steel appliances, and ample cabinetry, while the thoughtfully designed layout offers two spacious bedrooms, including a primary retreat featuring exclusive ensuite access. Offering unparalleled value for families, professionals, downsizers, and investors alike, this move-in-ready suite includes the rare, highly coveted bonus of two parking spaces and a dedicated storage locker.Residents enjoy access to impressive amenities offering collection of lifestyle-enhancing facilities, including a 24-hour concierge, gated security, indoor pool, hot tub, sauna, fitness center, party and billiards room. Ideally located directly across from Erin Mills Town Centre and just minutes to Credit Valley Hospital, this exceptional condo is situated within one of Mississauga's top-rated public school districts like John Fraser And St. Aloysius Gonzaga School Area. It offers convenient access to GO Transit, public transit, parks, restaurants, and Highway 403. A perfect opportunity for families, professionals and downsizers seeking a premium lifestyle in one of Mississauga's most sought-after communities. (id:43681)
房源概要
| MLS® Number | W13548282 |
| 房源类型 | 民宅 |
| 社区名字 | Central Erin Mills |
| 社区特征 | Pets Allowed With Restrictions |
| 特征 | 阳台 |
| 总车位 | 2 |
详 情
| 浴室 | 2 |
| 地上卧房 | 2 |
| 总卧房 | 2 |
| 公寓设施 | Separate 电ity Meters, Storage - Locker |
| 家电类 | 烘干机, Hood 电扇, 微波炉, Range, 洗衣机, 冰箱 |
| 地下室类型 | 没有 |
| 空调 | 中央空调 |
| 外墙 | 混凝土 |
| Flooring Type | Laminate, Ceramic |
| 供暖方式 | 天然气 |
| 供暖类型 | 压力热风 |
| 内部尺寸 | 900 - 999 Sqft |
| 类型 | 公寓 |
车 位
| 地下 | |
| Garage |
土地
| 英亩数 | 无 |
房 间
| 楼 层 | 类 型 | 长 度 | 宽 度 | 面 积 |
|---|---|---|---|---|
| Flat | 客厅 | Measurements not available | ||
| Flat | 餐厅 | Measurements not available | ||
| Flat | 厨房 | Measurements not available | ||
| Flat | 主卧 | Measurements not available | ||
| Flat | 第二卧房 | Measurements not available |

The trademarks REALTOR®, REALTORS®, and the REALTOR® logo are controlled by The Canadian Real Estate Association (CREA) and identify real estate professionals who are members of CREA. The trademarks MLS®, Multiple Listing Service® and the associated logos are owned by The Canadian Real Estate Association (CREA) and identify the quality of services provided by real estate professionals who are members of CREA. The trademark DDF® is owned by The Canadian Real Estate Association (CREA) and identifies CREA's Data Distribution Facility (DDF®)
Toronto Real Estate Board
Cityscape Real Estate Ltd.
July 10 2026 04:06:14
