
404 - 349 St. Clair Avenue W Toronto (Casa Loma), Ontario M5P 1N3


$1,599,000管理费,Common Area Maintenance, Insurance, Water, Parking, Cable TV
$1,540 每月
管理费,Common Area Maintenance, Insurance, Water, Parking, Cable TV
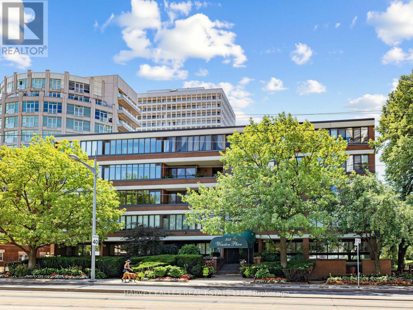
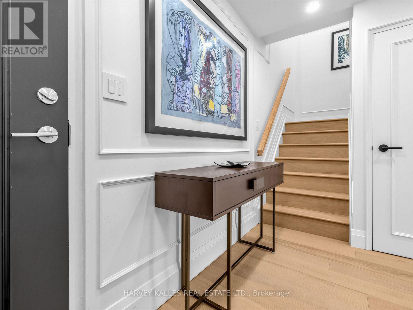
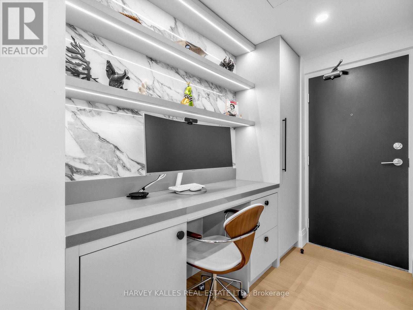
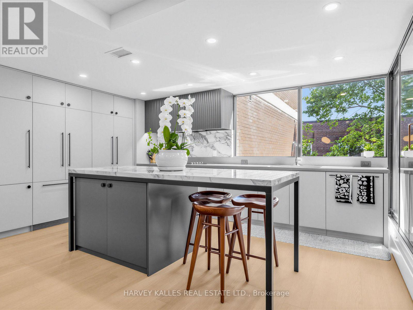
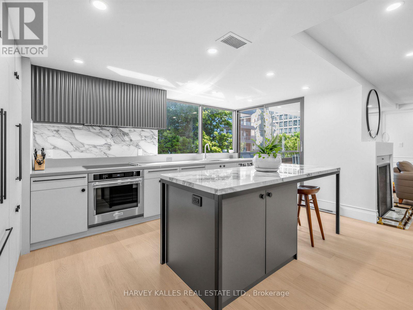
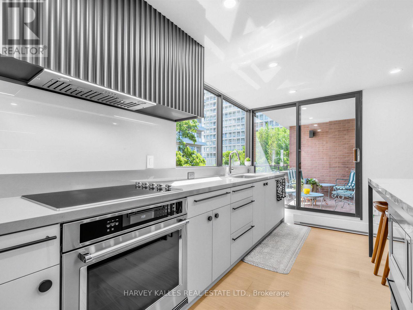
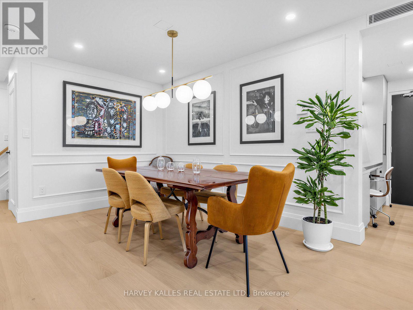
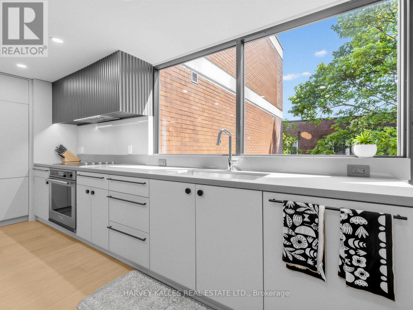
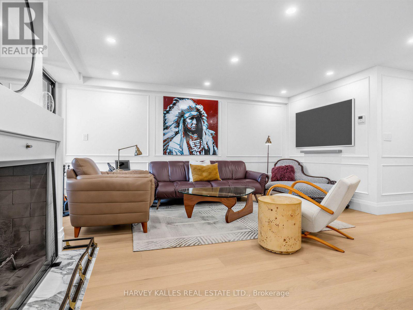
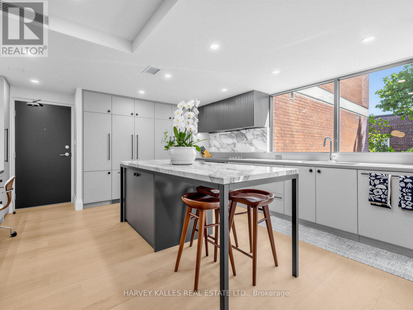
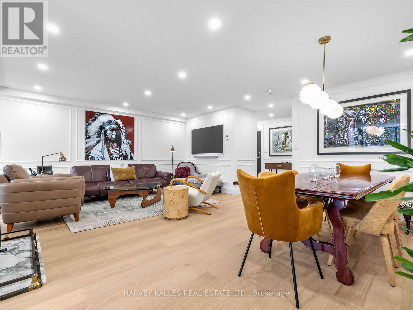
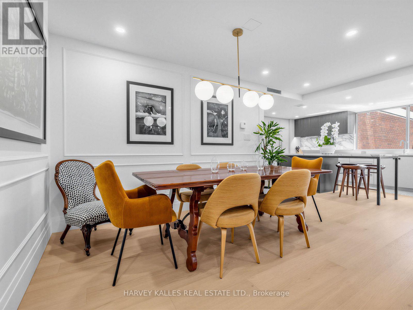
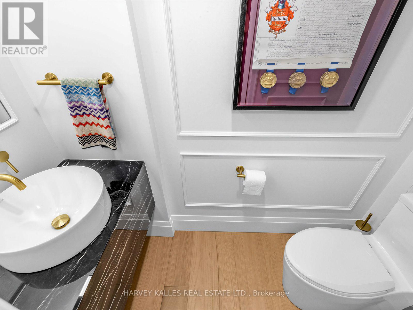
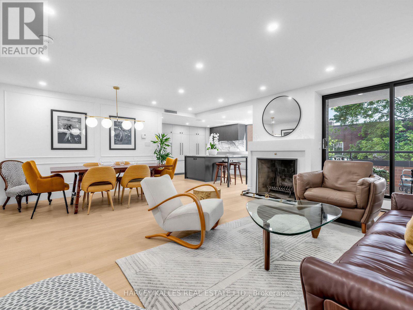
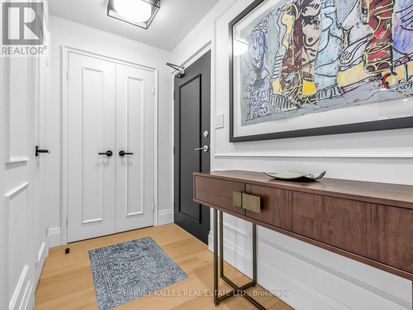
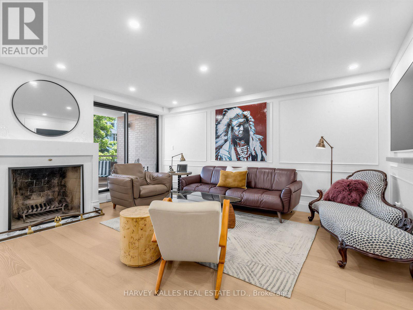
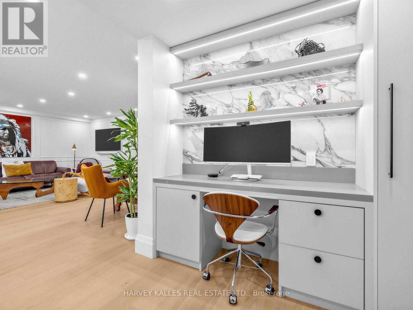
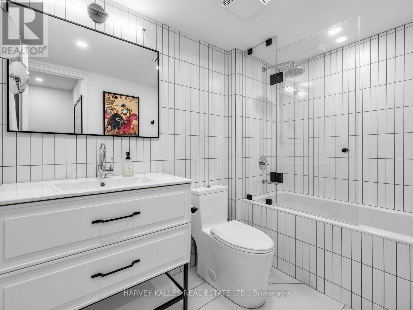
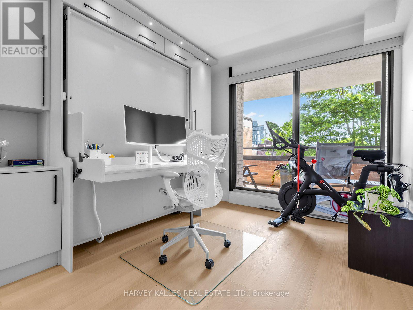
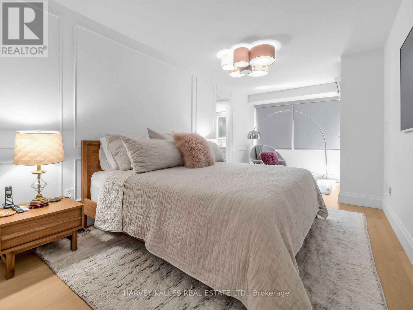
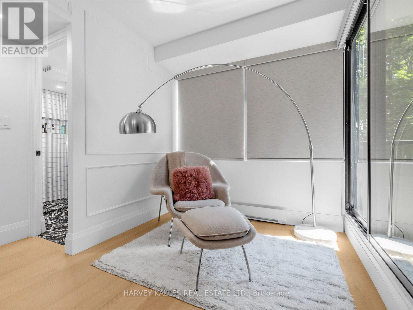
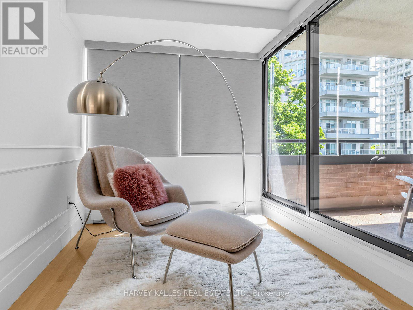
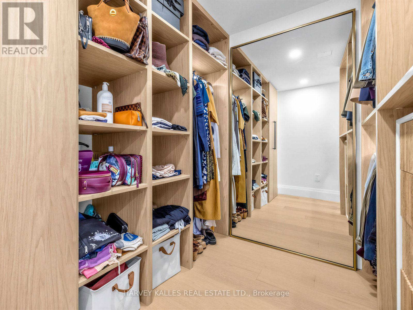
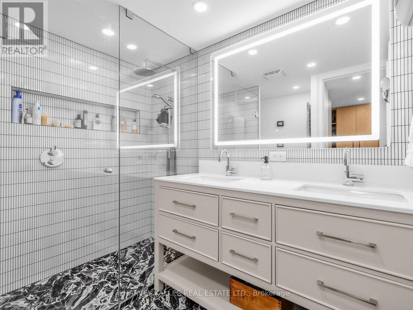
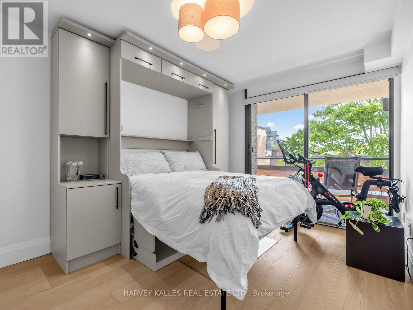
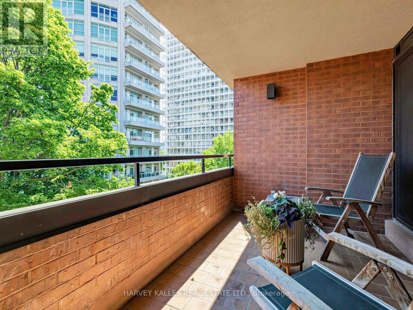
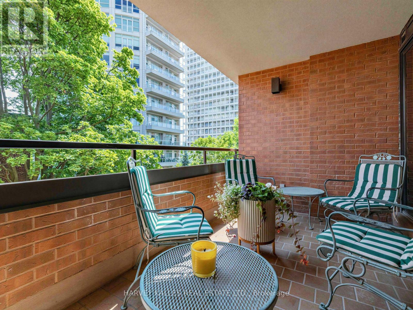
$1,540 每月Welcome to Winston Place at 349 St. Clair Avenue West - a refined, understated building tucked between Nordheimer Ravine and Forest Hill Village. This East facing suite has been fully reimagined by Fredrick Dawson Design Consulting, Stunning Reno. Generous proportions meet considered design throughout. Two sun-filled solariums extend the living space through every season, while expansive principal rooms gather around the warmth of a fireplace. Afternoon and evening light pours in the from the west. Start the morning coffee as the sun rises over the ravine, host friends in a dining room that feels open and effortless, then settle in by fire with a book at day's end. No detail was overlooked - a sleek custom kitchen with an upgraded pantry and built-in communication desk, artisan-inspired baths finished with heated towel bars, and upgraded walk-in closets that make everyday living effortless. Two separate entrances offer added convenience and privacy, whether you're welcoming guests or coming home with groceries in hand. Behind the finishes, HVAC system was fully replaced in 2026 - comfort and peace of mind already taken care of. Steps to the ravine, the Village, transit, shops, restaurants, and some of Toronto's finest schools, all within a boutique building known for its privacy and quiet elegance. Parking included. (id:43681)
房源概要
| MLS® Number | C13781572 |
| 房源类型 | 民宅 |
| 社区名字 | Casa Loma |
| 社区特征 | Pets Allowed With Restrictions |
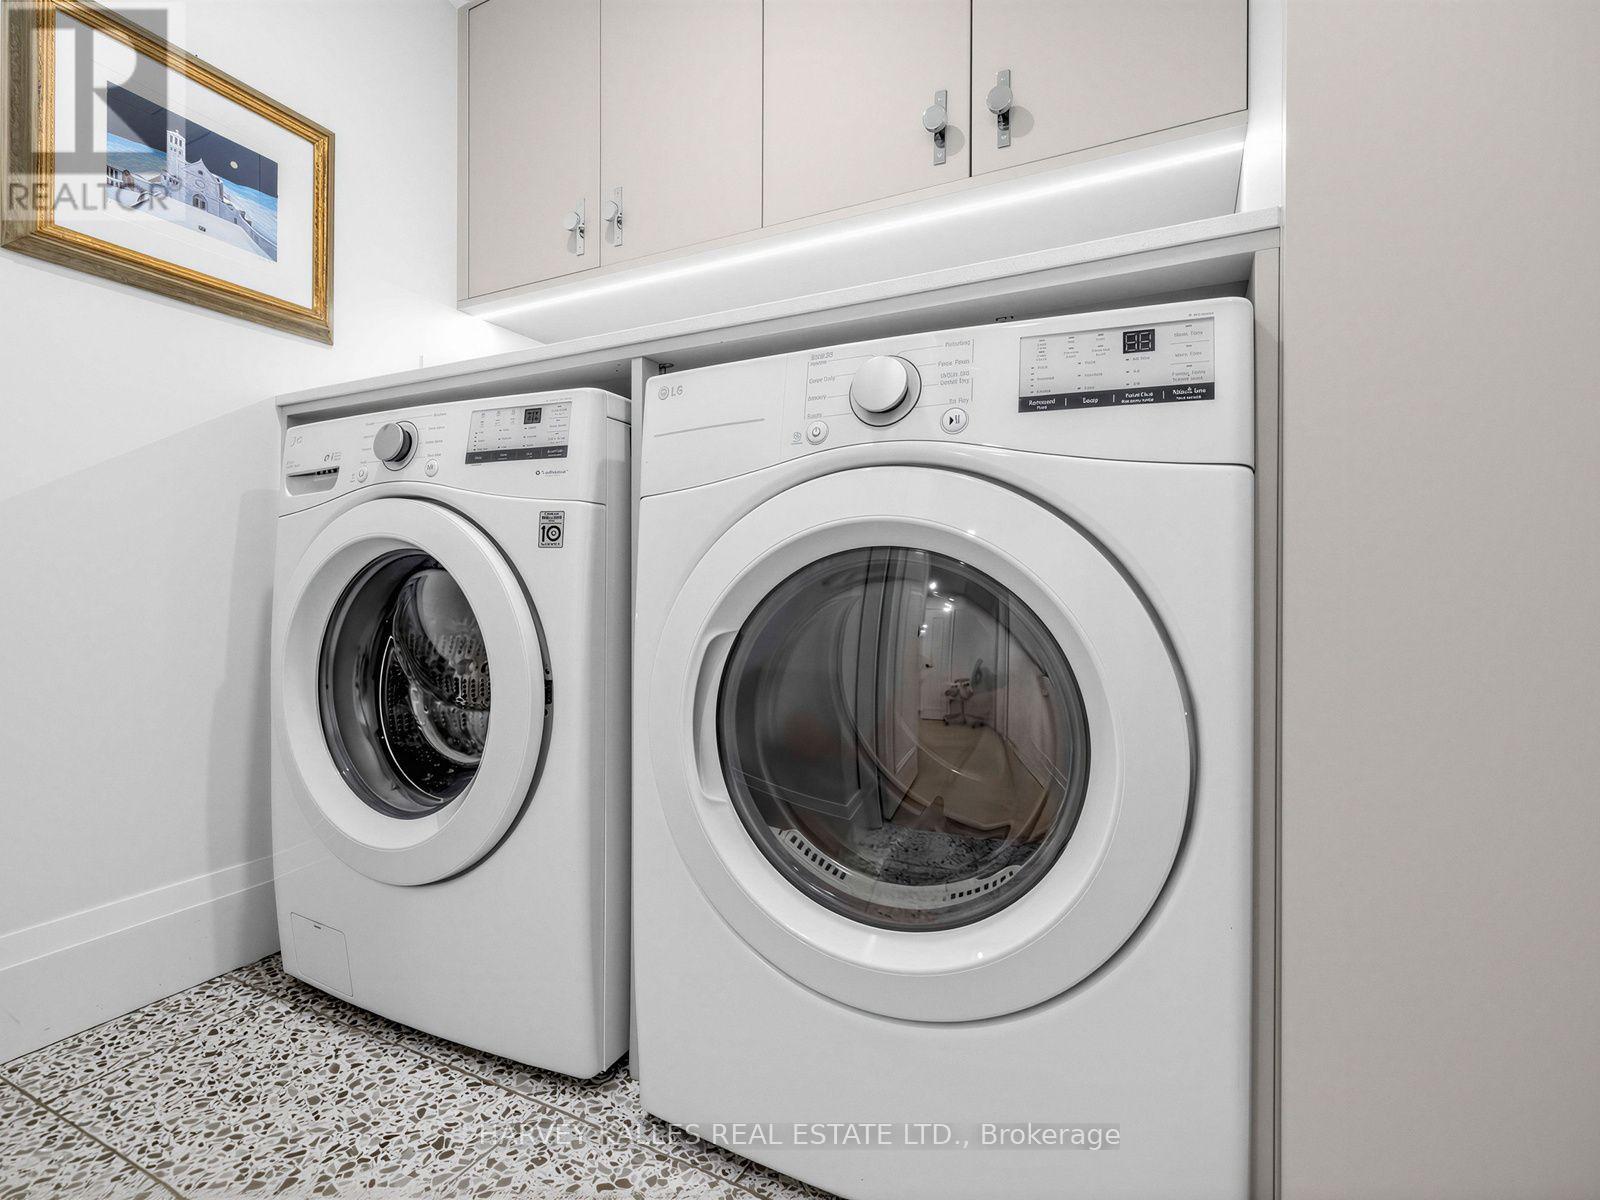
| 特征 | 阳台, In Suite Laundry |
| 总车位 | 1 |
详 情
| 浴室 | 3 |
| 地上卧房 | 2 |
| 总卧房 | 2 |
| Age | 31 To 50 Years |
| 公寓设施 | Fireplace(s), Storage - Locker |
| 家电类 | All, Blinds, Cooktop, 洗碗机, 烘干机, 微波炉, 烤箱, 洗衣机, 冰箱 |
| 地下室类型 | 没有 |
| 空调 | 中央空调 |
| 外墙 | 砖, 混凝土 |
| 壁炉 | 有 |
| Flooring Type | Hardwood |
| 客人卫生间(不包含洗浴) | 1 |
| 供暖方式 | 电 |
| 供暖类型 | 压力热风 |
| 储存空间 | 2 |
| 内部尺寸 | 1400 - 1599 Sqft |
| 类型 | 公寓 |
车 位
| 地下 | |
| Garage |
土地
| 英亩数 | 无 |
房 间
| 楼 层 | 类 型 | 长 度 | 宽 度 | 面 积 |
|---|---|---|---|---|
| 二楼 | 主卧 | 6.58 m | 5.18 m | 6.58 m x 5.18 m |
| 二楼 | 第二卧房 | 4.34 m | 3.05 m | 4.34 m x 3.05 m |
| 二楼 | 洗衣房 | 2.95 m | 1.52 m | 2.95 m x 1.52 m |
| 二楼 | 其它 | 3.43 m | 2.16 m | 3.43 m x 2.16 m |
| 一楼 | 客厅 | 5.99 m | 4.98 m | 5.99 m x 4.98 m |
| 一楼 | 餐厅 | 5.99 m | 4.98 m | 5.99 m x 4.98 m |
| 一楼 | 厨房 | 4.95 m | 3.05 m | 4.95 m x 3.05 m |
| 一楼 | Eating Area | 4.95 m | 3.05 m | 4.95 m x 3.05 m |
https://www.realtor.ca/real-estate/30275898/404-349-st-clair-avenue-w-toronto-casa-loma-casa-loma

The trademarks REALTOR®, REALTORS®, and the REALTOR® logo are controlled by The Canadian Real Estate Association (CREA) and identify real estate professionals who are members of CREA. The trademarks MLS®, Multiple Listing Service® and the associated logos are owned by The Canadian Real Estate Association (CREA) and identify the quality of services provided by real estate professionals who are members of CREA. The trademark DDF® is owned by The Canadian Real Estate Association (CREA) and identifies CREA's Data Distribution Facility (DDF®)
Toronto Real Estate Board
Harvey Kalles Real Estate Ltd.
September 15 2026 10:55:02
