
404 - 30 Hayden Street Toronto (Church-Yonge Corridor), Ontario M4Y 3B8

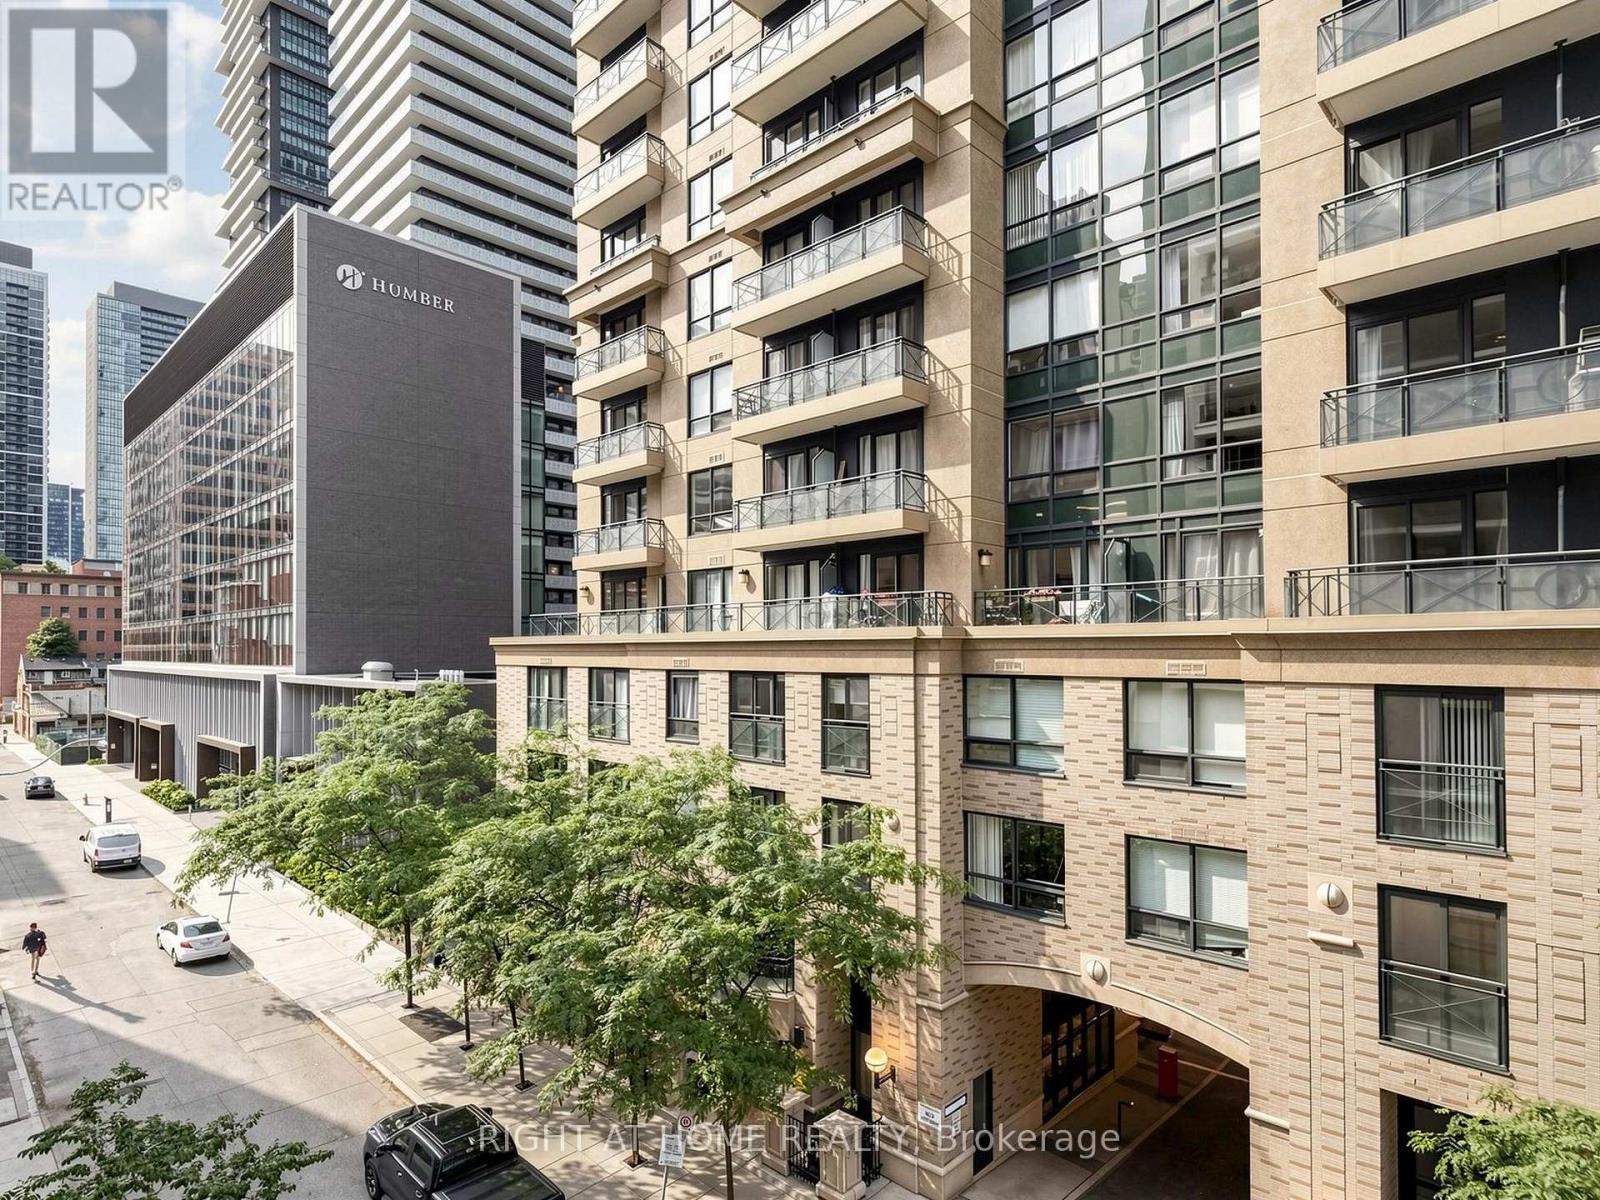

$699,900管理费,Heat, Water, Common Area Maintenance, Insurance, Parking
$992.71 每月
管理费,Heat, Water, Common Area Maintenance, Insurance, Parking
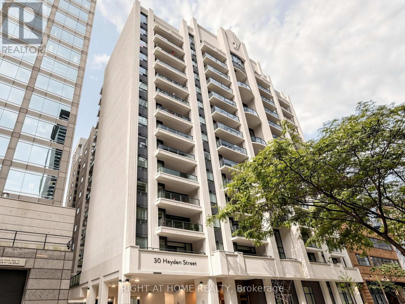
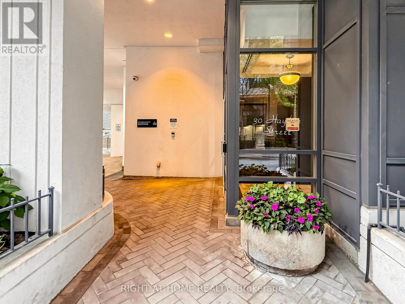
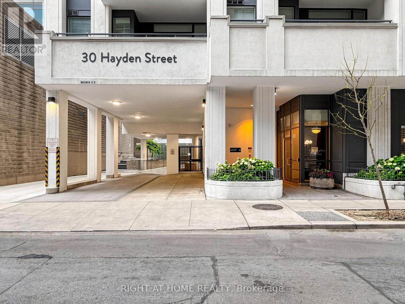
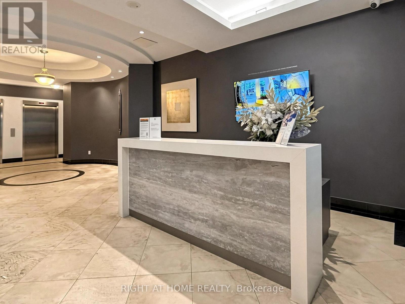
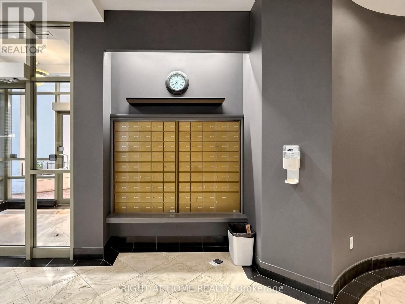
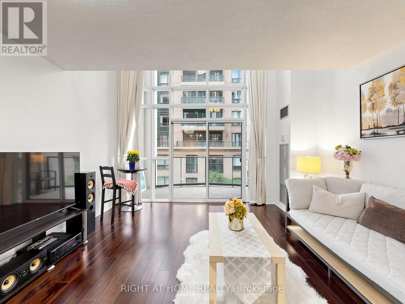
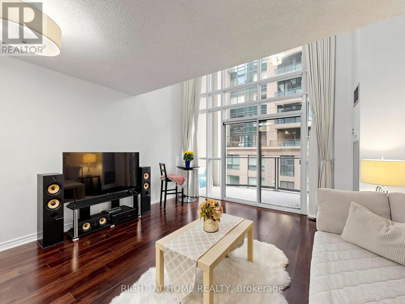
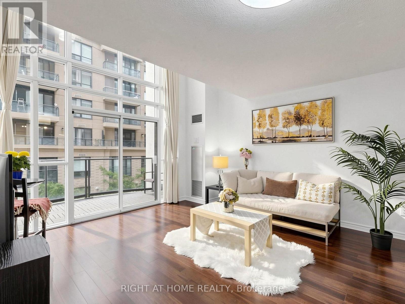
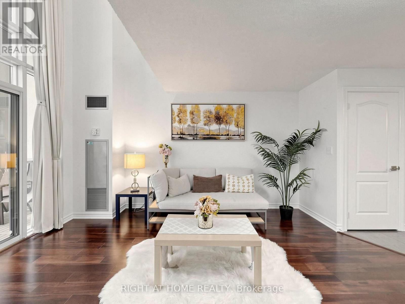
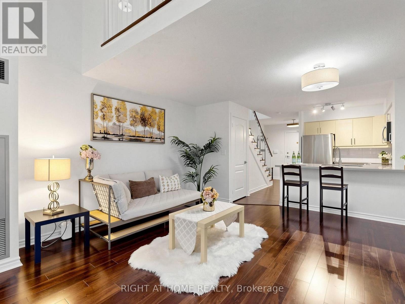
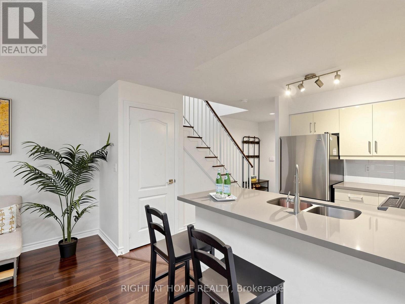
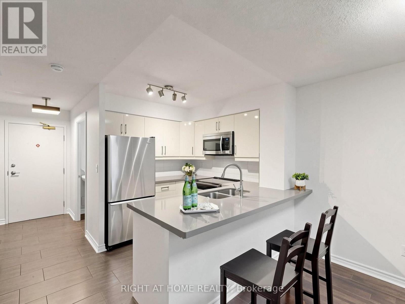
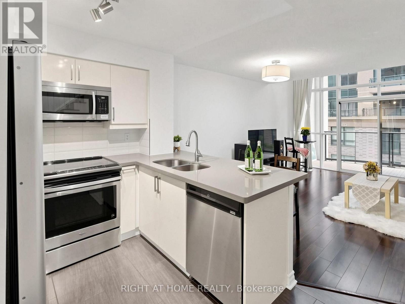
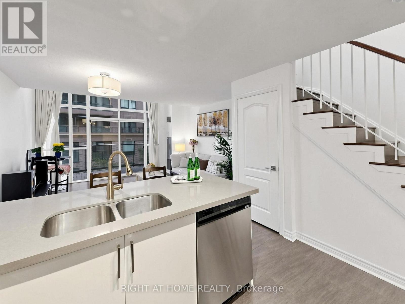
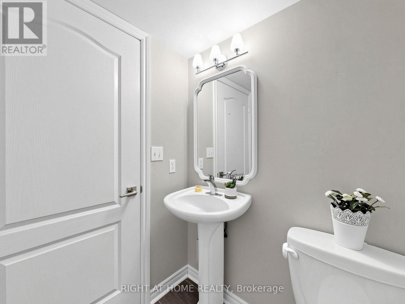
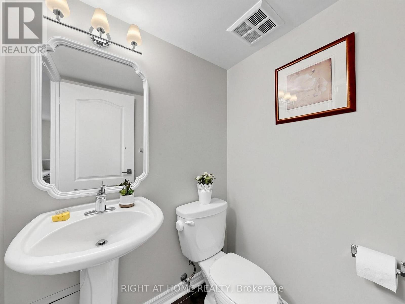
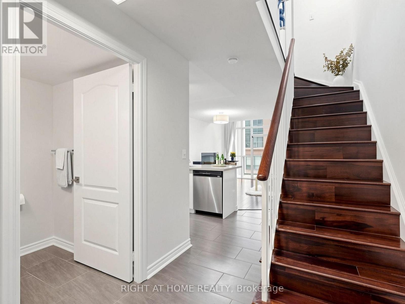
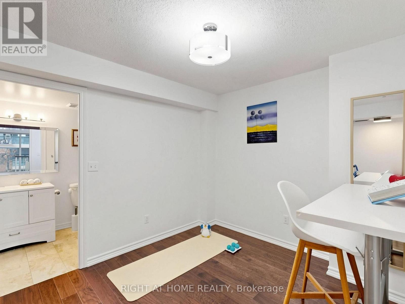
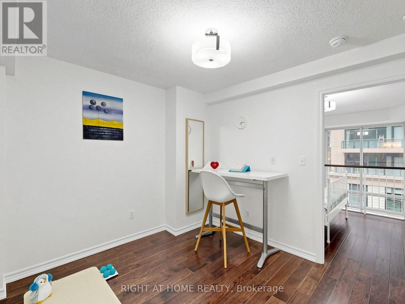
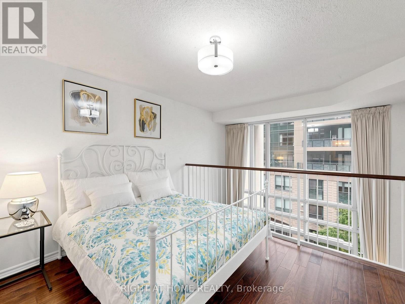
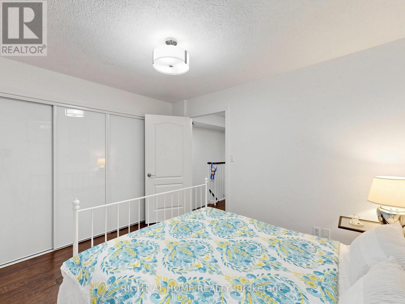
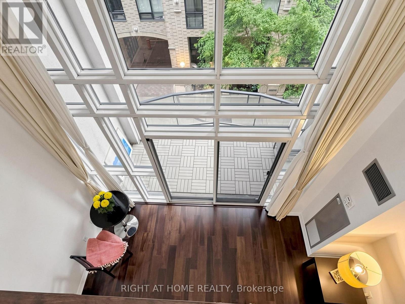
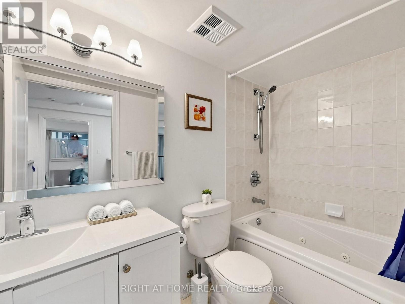
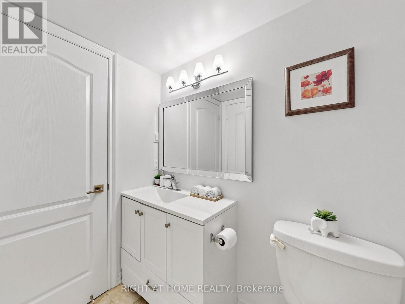
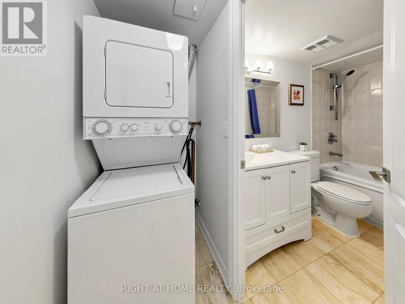
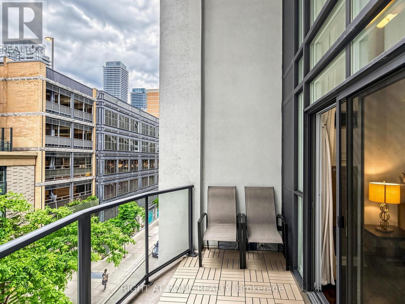
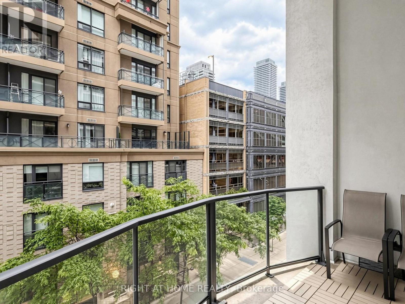
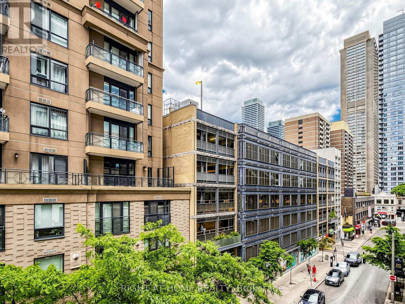
$992.71 每月**Yorkville Loft Living at Its Best - A Rare Two-Storey Boutique Condo** Live in one of Toronto's most sought-after neighbourhoods, just steps from Yonge & Bloor. This stylish, rarely available two-storey loft offers approximately 835 sq. ft. of bright, beautifully designed living space in an intimate boutique building. Featuring one bedroom plus a generous open den, two bathrooms, hardwood flooring throughout, and elegant custom drapery, this home delivers the space, character, and convenience that are increasingly hard to find downtown. The south-facing balcony grants you exclusive vistas, where you can embrace the full charm of the city within your private suite.The unique loft layout is designed for comfortable living through every season, staying cozy in the winter and pleasantly cool in the summer. With one parking space and one locker included, this home offers both style and practicality in an unbeatable location.Step outside to the Yonge/Bloor subway, Yorkville's cafes and designer shopping, countless restaurants, parks, Toronto Reference Library, and the University of Toronto. Everything is at your doorstep, including easy airport bus access in just 50 minutes.This is more than a condo-it is an opportunity to live at the centre of it all. Book your private viewing before someone else calls it home. (id:43681)
房源概要
| MLS® Number | C13654454 |
| 房源类型 | 民宅 |
| 社区名字 | Church-Yonge Corridor |
| 社区特征 | Pets Allowed With Restrictions |
| 特征 | 阳台, 无地毯 |
| 总车位 | 1 |
详 情
| 浴室 | 2 |
| 地上卧房 | 1 |
| 地下卧室 | 1 |
| 总卧房 | 2 |
| 公寓设施 | Storage - Locker |
| 家电类 | 洗碗机, 烘干机, 微波炉, Hood 电扇, 炉子, 洗衣机, 冰箱 |
| 建筑风格 | Loft |
| 地下室类型 | 没有 |
| 空调 | 中央空调 |
| 外墙 | 混凝土 |
| Flooring Type | Hardwood, Ceramic |
| 客人卫生间(不包含洗浴) | 1 |
| 供暖方式 | 天然气 |
| 供暖类型 | 压力热风 |
| 内部尺寸 | 800 - 899 Sqft |
| 类型 | 公寓 |
车 位
| 地下 | |
| Garage |
土地
| 英亩数 | 无 |
房 间
| 楼 层 | 类 型 | 长 度 | 宽 度 | 面 积 |
|---|---|---|---|---|
| 二楼 | 主卧 | 4.1 m | 2.8 m | 4.1 m x 2.8 m |
| 二楼 | 衣帽间 | 3.27 m | 2.8 m | 3.27 m x 2.8 m |
| Flat | 客厅 | 5.1 m | 4.18 m | 5.1 m x 4.18 m |
| Flat | 餐厅 | 5.1 m | 4.18 m | 5.1 m x 4.18 m |
| Flat | 厨房 | 2.13 m | 2.13 m | 2.13 m x 2.13 m |

The trademarks REALTOR®, REALTORS®, and the REALTOR® logo are controlled by The Canadian Real Estate Association (CREA) and identify real estate professionals who are members of CREA. The trademarks MLS®, Multiple Listing Service® and the associated logos are owned by The Canadian Real Estate Association (CREA) and identify the quality of services provided by real estate professionals who are members of CREA. The trademark DDF® is owned by The Canadian Real Estate Association (CREA) and identifies CREA's Data Distribution Facility (DDF®)
Toronto Real Estate Board
Right At Home Realty
August 08 2026 07:29:57
