
404 - 183 Dovercourt Road Toronto (Trinity-Bellwoods), Ontario M6J 3C1

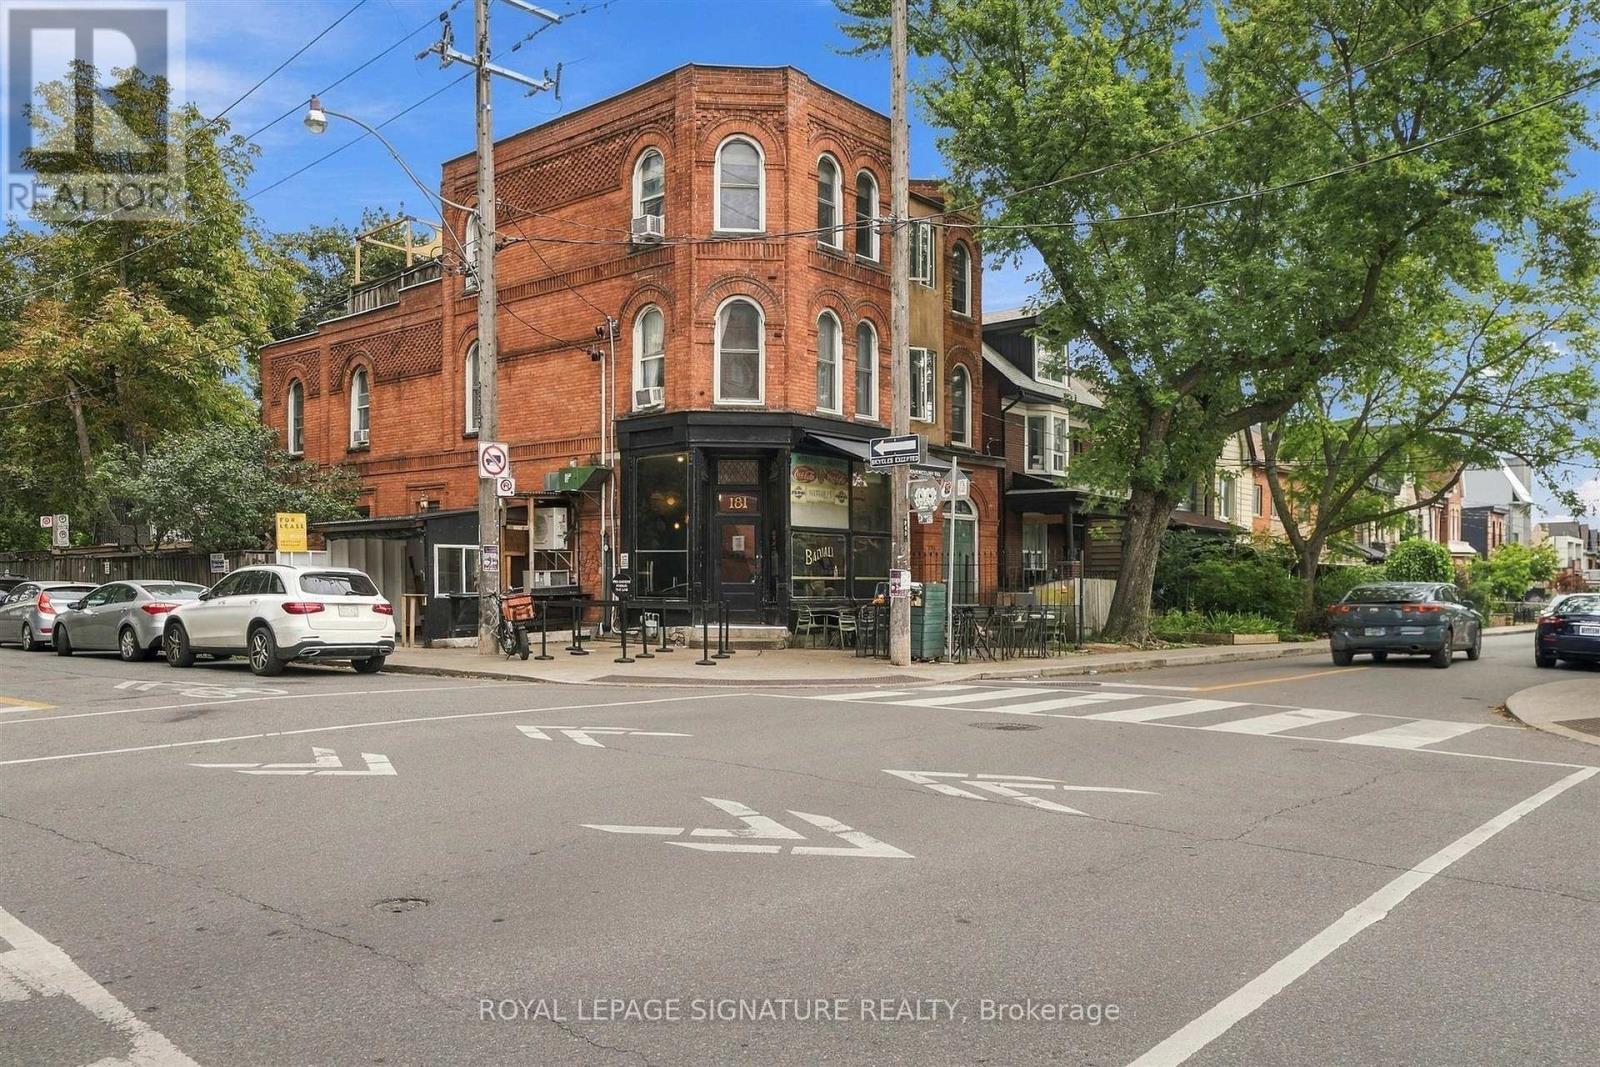

$599,900管理费,Heat, Water, Common Area Maintenance, Insurance
$615 每月
管理费,Heat, Water, Common Area Maintenance, Insurance
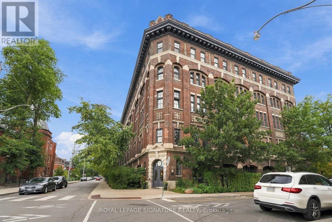
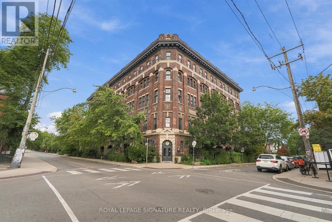
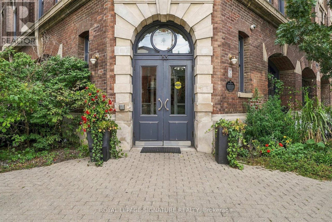
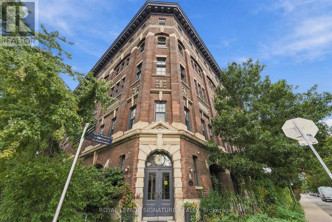
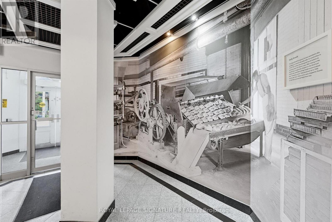
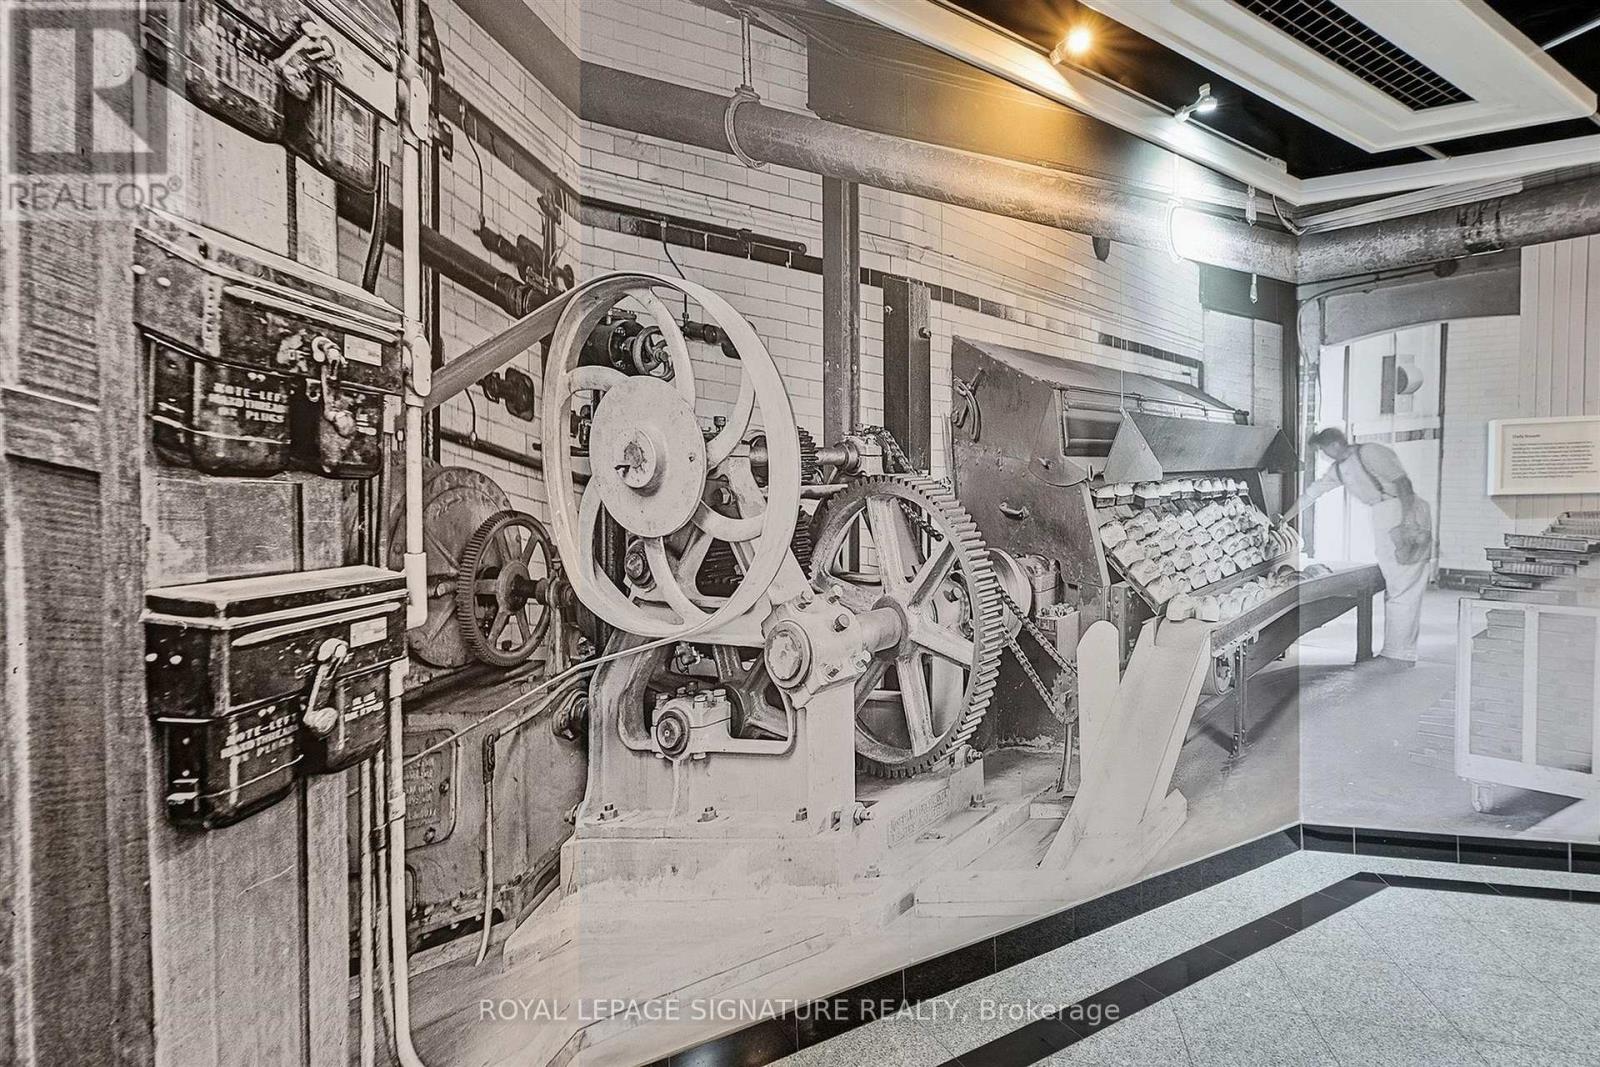
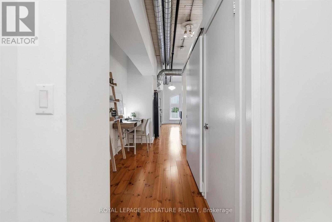
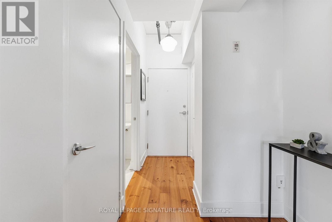
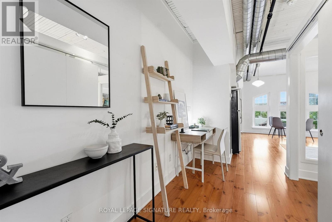
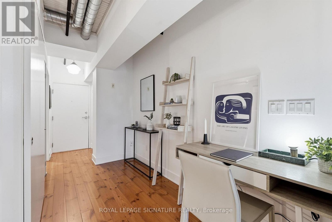
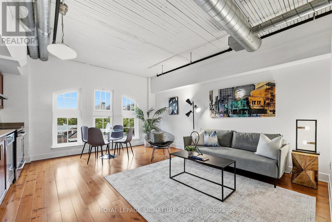
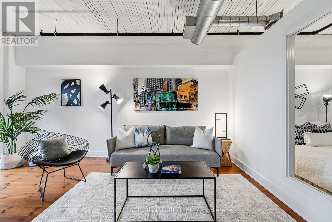
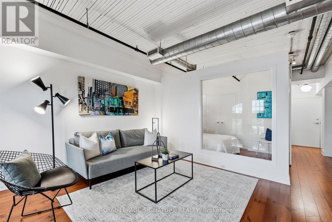
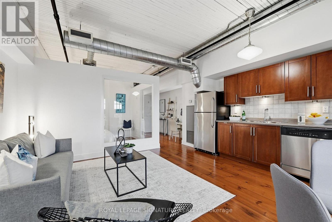
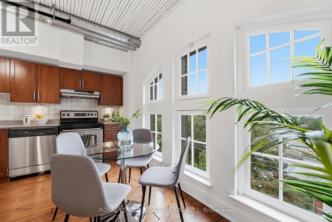
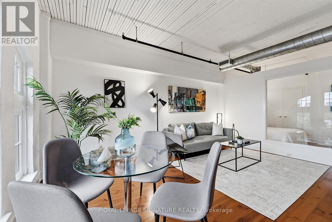
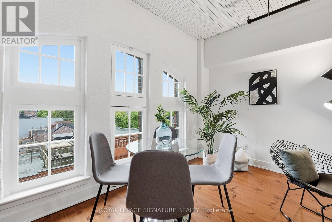
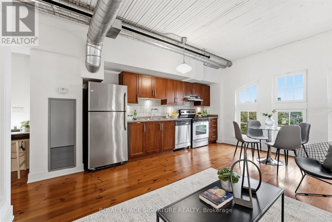
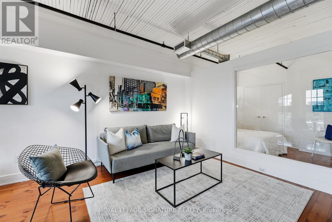
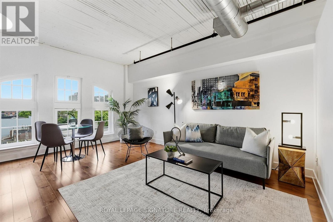
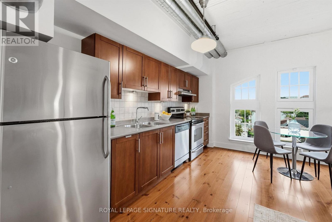
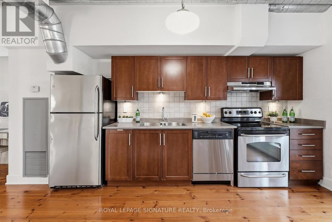
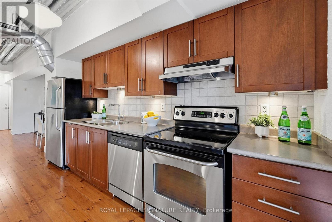
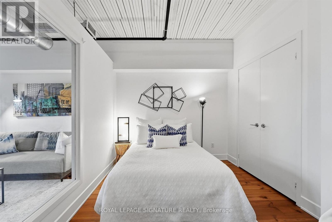
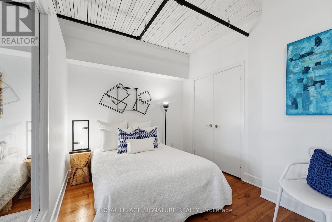
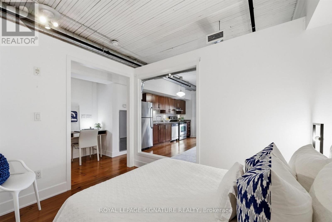
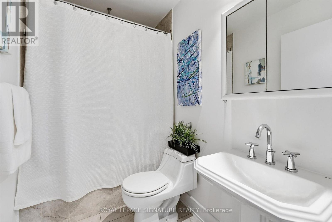
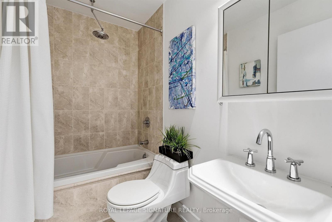
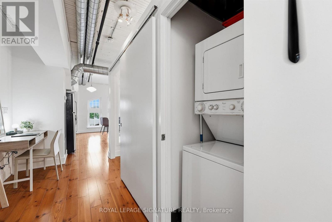
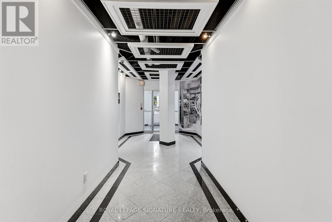
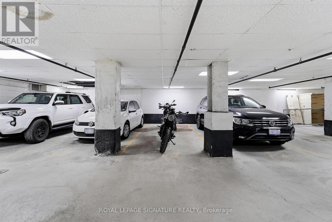
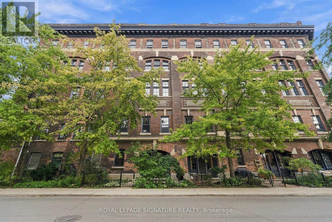
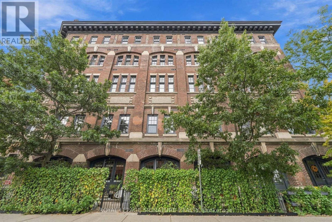
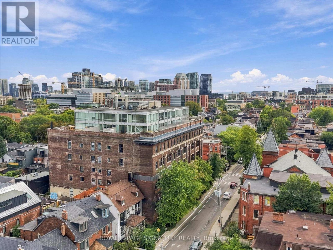
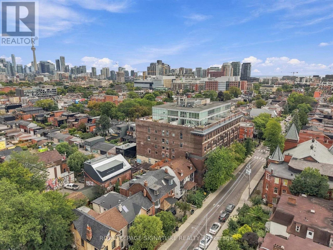
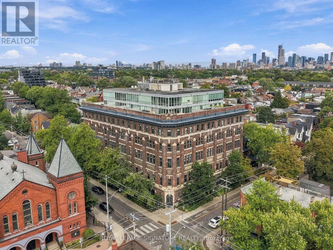
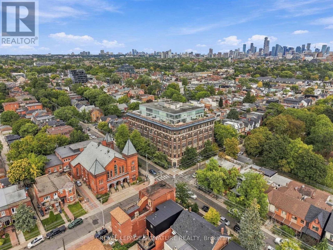
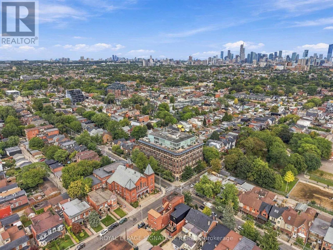
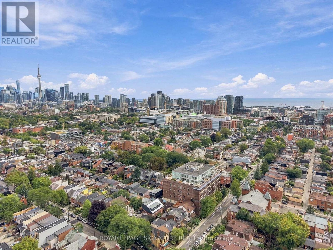
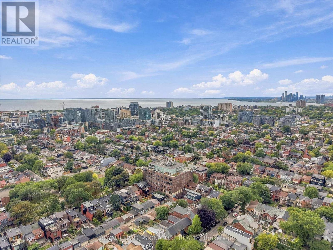
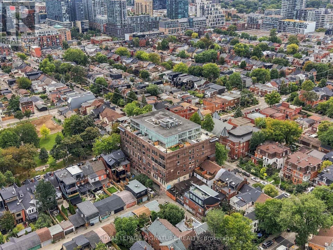
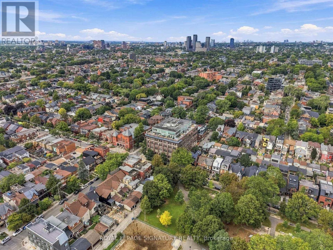
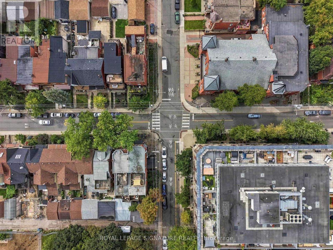
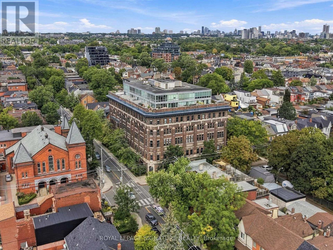
$615 每月A piece of Toronto history, reimagined for modern loft living! With roots dating back to 1873, this storied Dovercourt landmark began its life connected to the Dempster bread business and would later become home to the Ideal Bread Company. Today, its industrial past lives on as The Argyle Lofts, a boutique collection of just 86 authentic hard-loft residences in the heart of Beaconsfield Village. This 577 sq. ft. loft (as per builder plans) is filled with authentic character, featuring exposed wood-strip ceilings, visible ductwork and piping, rich hardwood floors and three spectacular original arched factory windows. The south-facing exposure brings in an abundance of natural light while offering views toward the city. The open-concept living and dining area flows into a galley-style kitchen with stainless steel appliances. An extra-wide foyer and hallway provides valuable additional space, ideal for a home office or workspace. The loft-style bedroom overlooks the living, dining and kitchen areas, maintaining the openness and architectural character of the space. Complete with a 4-piece bath and ensuite laundry. Even better, this loft includes a rare parking space plus a good-sized locker conveniently located on the same floor. All of this just steps to Queen West, Dundas West and the Ossington Strip, with some of Toronto's best restaurants, cafés, bars and shops at your doorstep. Authentic factory character, abundant south light, parking and an unbeatable west-end location. True Toronto loft living with a story behind it! (id:43681)
房源概要
| MLS® Number | C13805094 |
| 房源类型 | 民宅 |
| 社区名字 | Trinity-Bellwoods |
| 附近的便利设施 | 公园, 公共交通 |
| 社区特征 | Pets Allowed With Restrictions, 社区活动中心 |
| 总车位 | 1 |
详 情
| 浴室 | 1 |
| 地上卧房 | 1 |
| 总卧房 | 1 |
| Age | 16 To 30 Years |
| 公寓设施 | Visitor Parking, Storage - Locker |
| 家电类 | 洗碗机, 烘干机, Hood 电扇, 烤箱, 洗衣机, 冰箱 |
| 建筑风格 | Loft |
| 地下室类型 | 没有 |
| 空调 | 中央空调 |
| 外墙 | 砖 |
| Flooring Type | Hardwood, Tile |
| 供暖方式 | 天然气 |
| 供暖类型 | 压力热风 |
| 内部尺寸 | 500 - 599 Sqft |
| 类型 | 公寓 |
车 位
| 地下 | |
| Garage |
土地
| 英亩数 | 无 |
| 土地便利设施 | 公园, 公共交通 |
房 间
| 楼 层 | 类 型 | 长 度 | 宽 度 | 面 积 |
|---|---|---|---|---|
| Flat | 第二卧房 | 3.3 m | 2.49 m | 3.3 m x 2.49 m |
| Flat | 厨房 | 1.8 m | 5.14 m | 1.8 m x 5.14 m |
| Flat | 客厅 | 2.95 m | 2.49 m | 2.95 m x 2.49 m |
| Flat | 餐厅 | 2.95 m | 2.49 m | 2.95 m x 2.49 m |
| Flat | 门厅 | 1.75 m | 5.02 m | 1.75 m x 5.02 m |
| Flat | 浴室 | 2.46 m | 1.58 m | 2.46 m x 1.58 m |

The trademarks REALTOR®, REALTORS®, and the REALTOR® logo are controlled by The Canadian Real Estate Association (CREA) and identify real estate professionals who are members of CREA. The trademarks MLS®, Multiple Listing Service® and the associated logos are owned by The Canadian Real Estate Association (CREA) and identify the quality of services provided by real estate professionals who are members of CREA. The trademark DDF® is owned by The Canadian Real Estate Association (CREA) and identifies CREA's Data Distribution Facility (DDF®)
Toronto Real Estate Board
Royal LePage Signature Realty
September 19 2026 12:25:52
