
4038 Spring Road Hamilton Township, Ontario L1A 3V6


$1,385,000
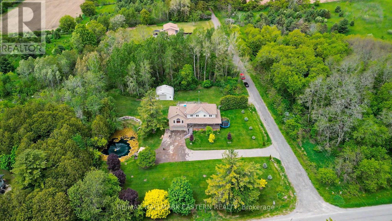
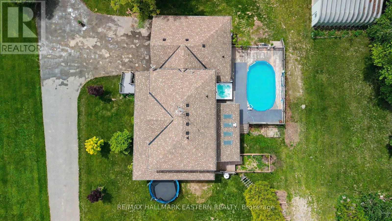
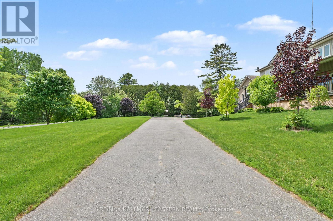
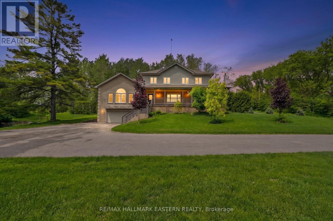
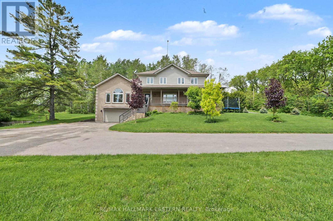
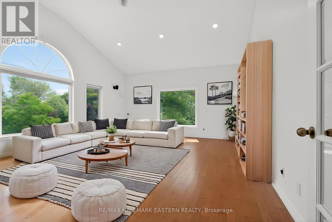
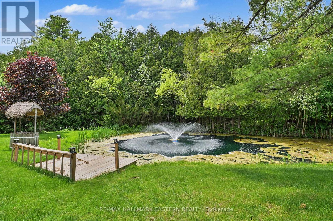
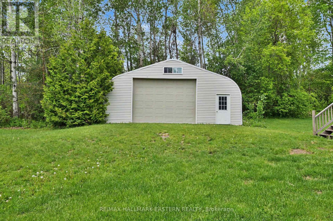
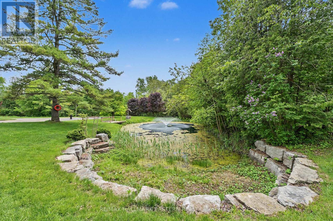
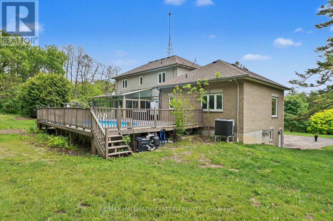
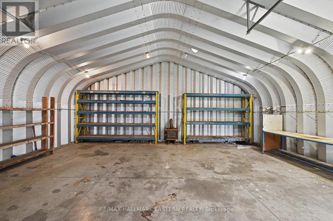
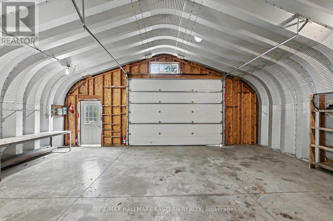
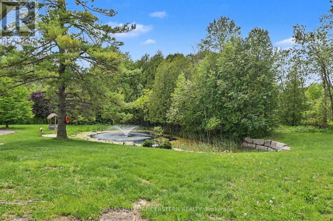
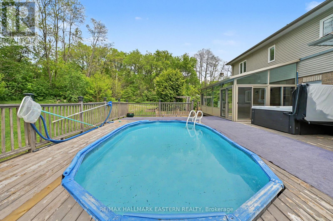
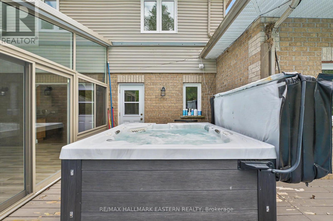
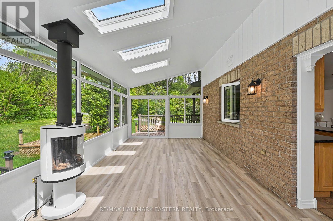
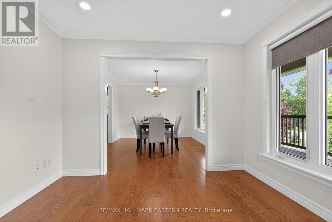
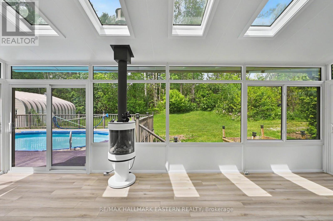
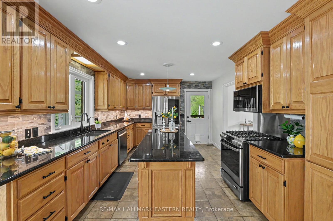
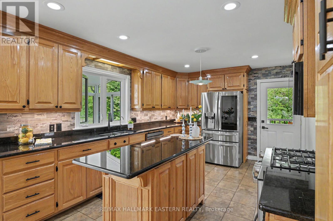
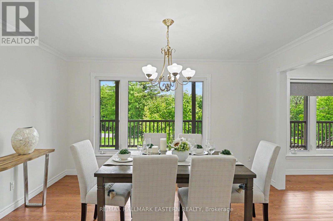
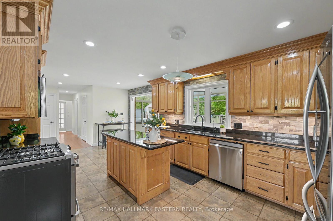
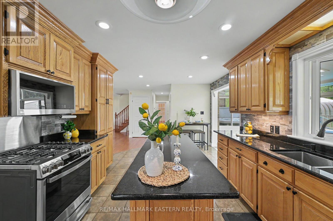
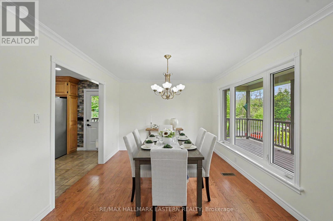
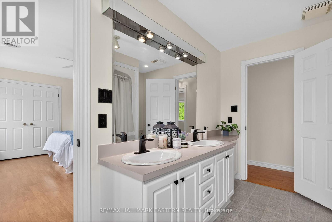
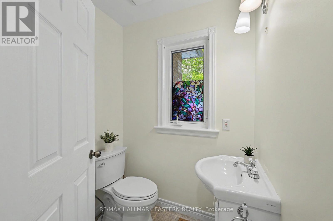
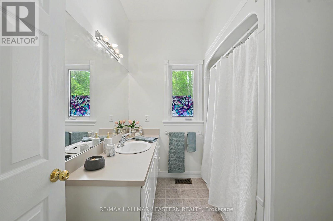
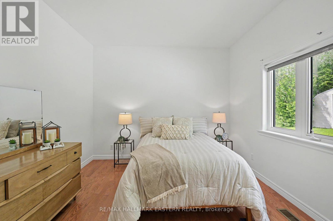
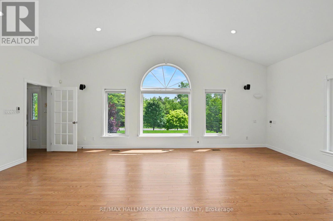
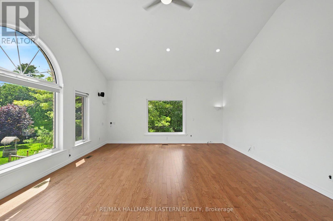
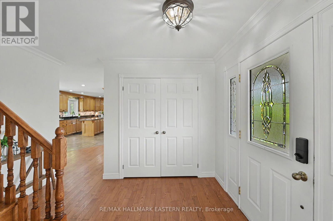
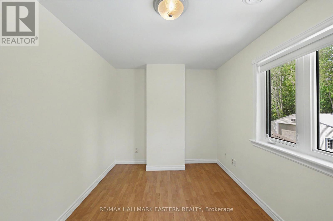
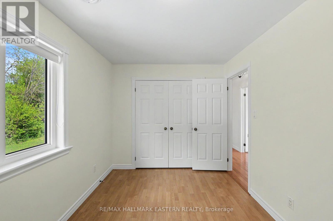
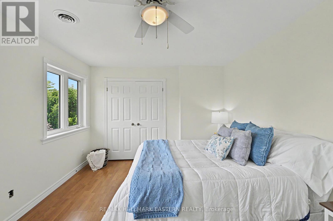
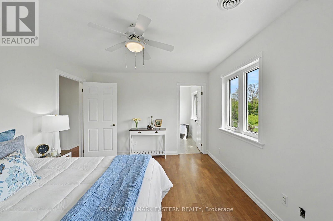
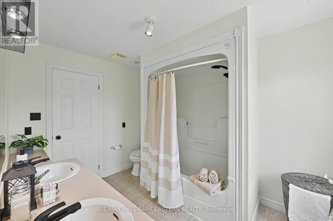
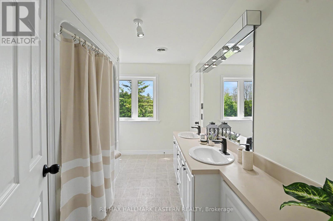
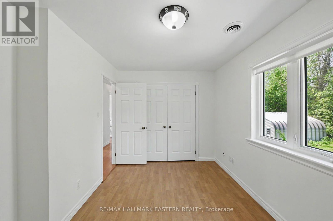
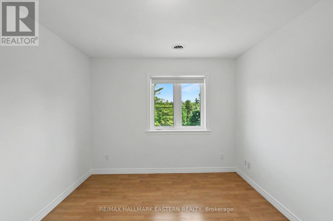
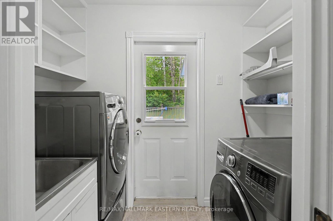
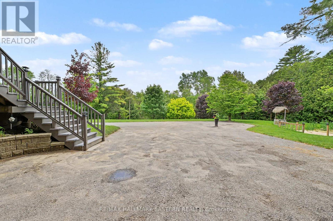
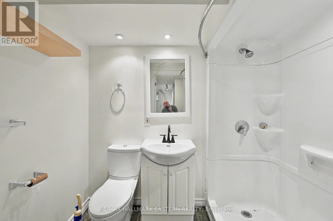
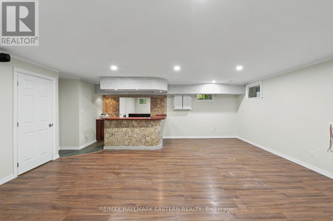
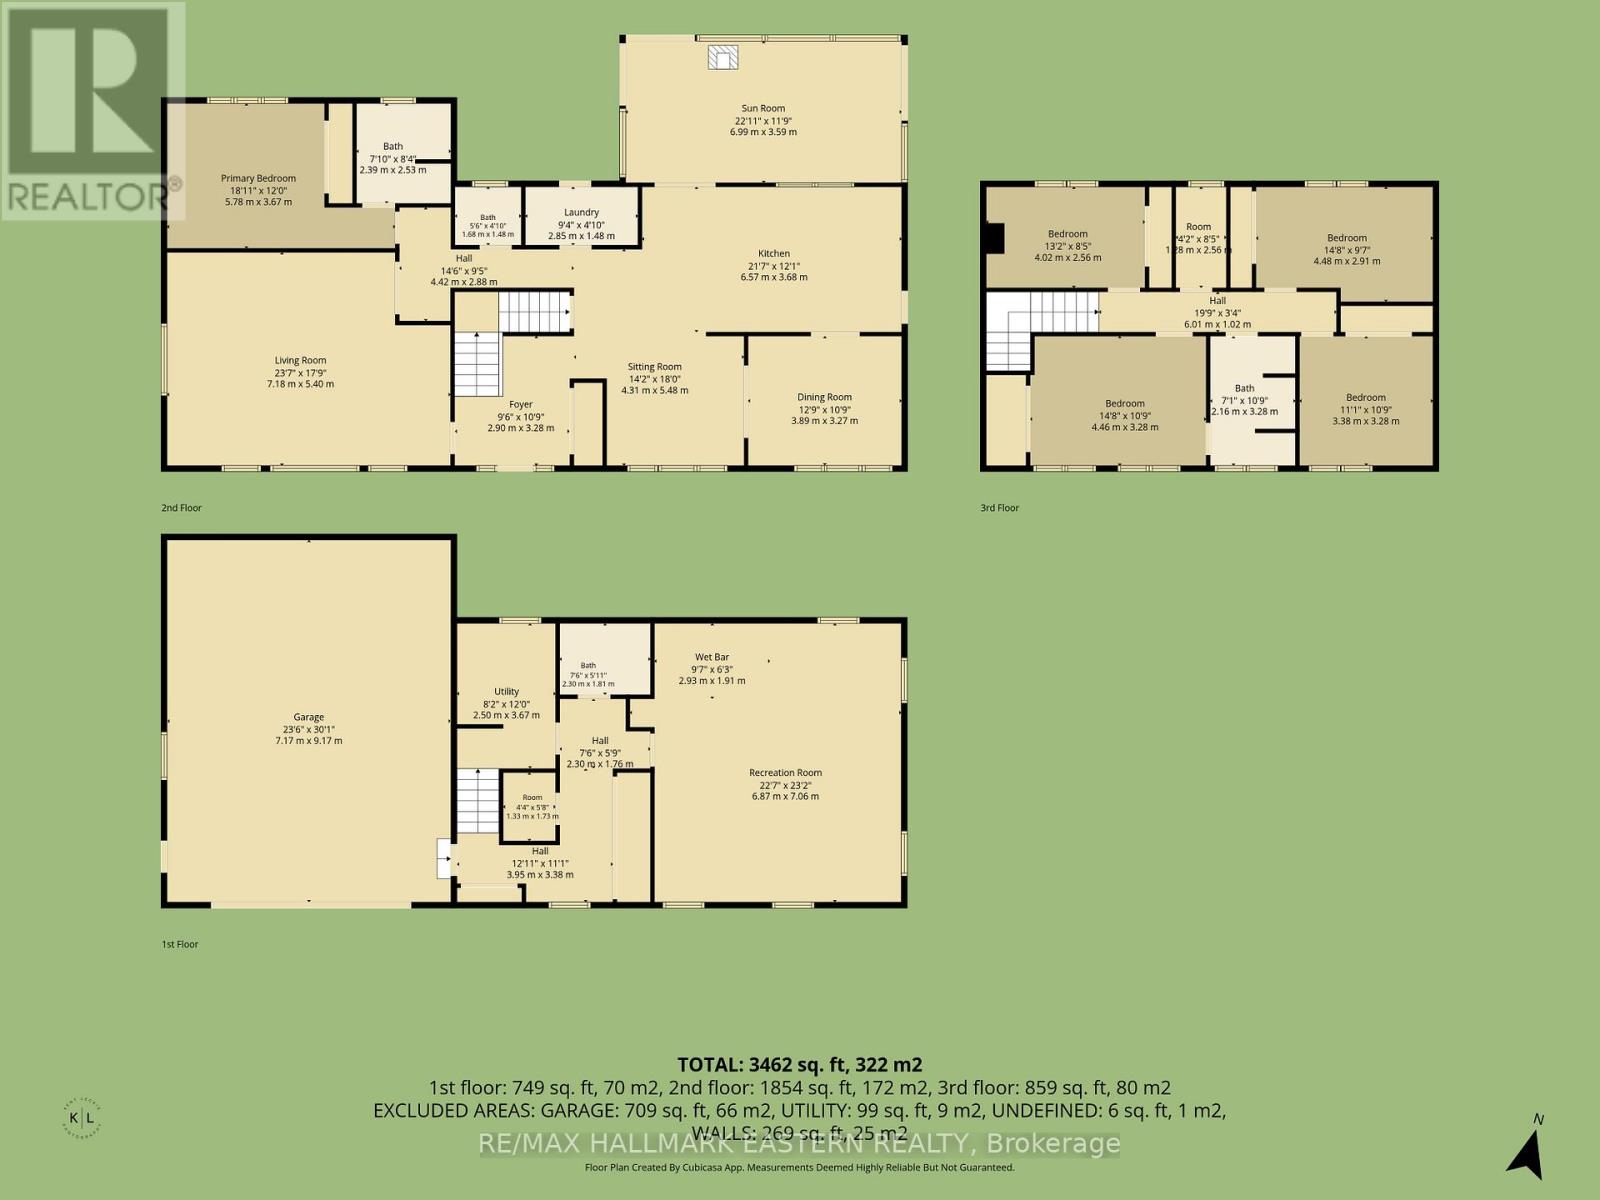
Welcome to this beautifully designed family home in the rolling hills of Northumberland County offering over 3400 sq ft of exceptional total living space, functionality, and picturesque views throughout. A welcoming foyer leads into the chef-inspired kitchen featuring granite countertops, stainless steel appliances, and abundant workspace, flowing seamlessly into the formal dining and living areas. The main floor also offers convenient laundry, a powder room, and a spacious primary suite with serene north-facing views overlooking the expansive deck and oval-shaped above-ground pool with surrounding decking. On the west side of the home, the impressive great room showcases soaring vaulted ceilings and oversized south- and west-facing windows flooding the space with natural light while offering tranquil pond views. Upstairs, you'll find four generously sized bedrooms, all with deep double closets and built-in shelving. A second primary suite features two large south-facing windows and a beautifully updated four-piece ensuite with double sinks. An additional bonus room provides excellent extra storage space. The fully finished lower level features a spacious rec room complete with a bar, large above-grade windows, a three-piece bathroom, and additional storage space. Step just outside the kitchen to enjoy the fabulous north-facing sunroom, beautifully landscaped yard, ample gardening space, stunning armor stone retaining walls surrounding the north side of your own personal fishing pond, and the inviting above-ground pool. A large 24X30 Feet Quonset hut on the property's north side offers excellent additional storage or workshop potential. Conveniently located 10 mins from Port Hope and the 401.One Hour to the GTA. (id:43681)
房源概要
| MLS® Number | X13420942 |
| 房源类型 | 民宅 |
| 社区名字 | Rural Hamilton |
| 社区特征 | School Bus |
| 设备类型 | Propane Tank |
| 特征 | Irregular Lot Size, Sloping, Flat Site, 无地毯, Sump Pump |
| 总车位 | 14 |
| 泳池类型 | Above Ground Pool |
| 租赁设备类型 | Propane Tank |
详 情
| 浴室 | 4 |
| 地上卧房 | 5 |
| 总卧房 | 5 |
| Age | 16 To 30 Years |
| 公寓设施 | Fireplace(s) |
| 家电类 | Central Vacuum, Water Heater, 洗碗机, 烘干机, Gas 炉子(s), 洗衣机, 冰箱 |
| 地下室进展 | 已装修 |
| 地下室功能 | Walk Out |
| 地下室类型 | N/a, N/a (finished) |
| 施工种类 | 独立屋 |
| 空调 | 中央空调 |
| 外墙 | 砖, 乙烯基壁板 |
| 壁炉 | 有 |
| 地基类型 | 混凝土浇筑 |
| 客人卫生间(不包含洗浴) | 1 |
| 供暖方式 | 电, Propane |
| 供暖类型 | Forced Air, Heat Pump |
| 储存空间 | 2 |
| 内部尺寸 | 2500 - 3000 Sqft |
| 类型 | 独立屋 |
| 设备间 | Drilled Well |
车 位
| 附加车库 | |
| Garage |
土地
| 英亩数 | 无 |
| 污水道 | Septic System |
| 土地深度 | 308 Ft ,9 In |
| 土地宽度 | 236 Ft ,10 In |
| 不规则大小 | 236.9 X 308.8 Ft ; 149.39 X 233.21 X 284.03 X 308.80 X 103 |
| 规划描述 | A. |
房 间
| 楼 层 | 类 型 | 长 度 | 宽 度 | 面 积 |
|---|---|---|---|---|
| 二楼 | 第二卧房 | 4.02 m | 2.56 m | 4.02 m x 2.56 m |
| 二楼 | 第三卧房 | 4.48 m | 2.91 m | 4.48 m x 2.91 m |
| 二楼 | Bedroom 4 | 4.46 m | 3.28 m | 4.46 m x 3.28 m |
| 二楼 | Bedroom 5 | 3.38 m | 3.28 m | 3.38 m x 3.28 m |
| 二楼 | 浴室 | 2.16 m | 3.28 m | 2.16 m x 3.28 m |
| 二楼 | 起居室 | 1.28 m | 2.56 m | 1.28 m x 2.56 m |
| 地下室 | 浴室 | 2.8 m | 1.81 m | 2.8 m x 1.81 m |
| 地下室 | 设备间 | 2.5 m | 3.67 m | 2.5 m x 3.67 m |
| 地下室 | 其它 | 6.87 m | 7.06 m | 6.87 m x 7.06 m |
| 地下室 | 其它 | 2.93 m | 1.91 m | 2.93 m x 1.91 m |
| 地下室 | 其它 | 3.38 m | 4 m | 3.38 m x 4 m |
| 一楼 | 客厅 | 7.18 m | 5.4 m | 7.18 m x 5.4 m |
| 一楼 | 厨房 | 6.37 m | 3.68 m | 6.37 m x 3.68 m |
| 一楼 | 餐厅 | 3.89 m | 3.27 m | 3.89 m x 3.27 m |
| 一楼 | 起居室 | 4.31 m | 5.48 m | 4.31 m x 5.48 m |
| 一楼 | Sunroom | 6.99 m | 3.59 m | 6.99 m x 3.59 m |
| 一楼 | 主卧 | 5.78 m | 3.67 m | 5.78 m x 3.67 m |
| 一楼 | 浴室 | 1.42 m | 2.05 m | 1.42 m x 2.05 m |
| 一楼 | 浴室 | 2.39 m | 2.53 m | 2.39 m x 2.53 m |
| 一楼 | 其它 | 2.9 m | 3.28 m | 2.9 m x 3.28 m |
| 一楼 | 洗衣房 | 2.85 m | 1.48 m | 2.85 m x 1.48 m |
设备间
| 配电箱 | 已安装 |
https://www.realtor.ca/real-estate/29876897/4038-spring-road-hamilton-township-rural-hamilton

The trademarks REALTOR®, REALTORS®, and the REALTOR® logo are controlled by The Canadian Real Estate Association (CREA) and identify real estate professionals who are members of CREA. The trademarks MLS®, Multiple Listing Service® and the associated logos are owned by The Canadian Real Estate Association (CREA) and identify the quality of services provided by real estate professionals who are members of CREA. The trademark DDF® is owned by The Canadian Real Estate Association (CREA) and identifies CREA's Data Distribution Facility (DDF®)
Durham Region Association of REALTORS®
RE/MAX Hallmark Eastern Realty
June 17 2026 11:50:51
