
4038 Lakeshore Road Burlington, Ontario L7L 1A1


$15,500,000
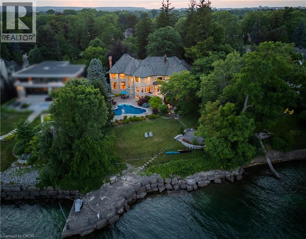
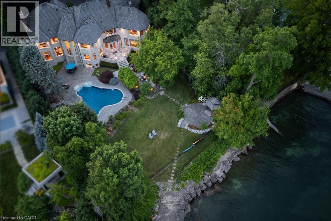
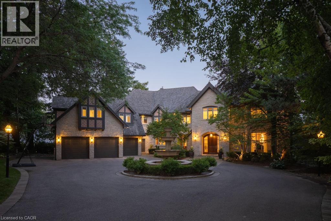
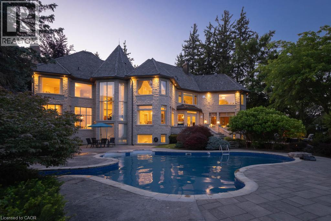
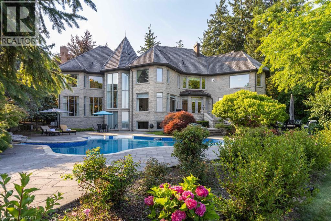
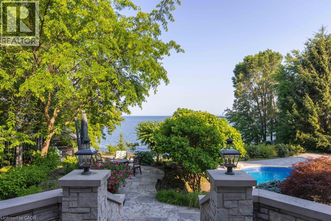
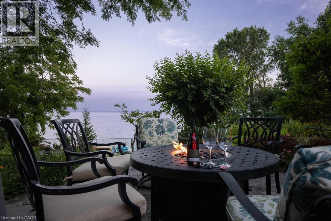
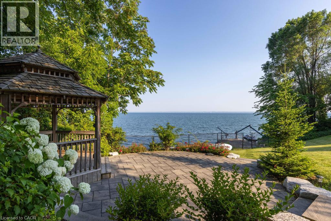
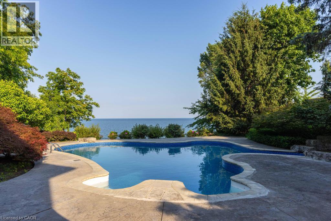
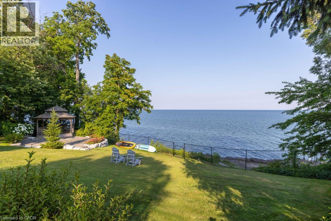
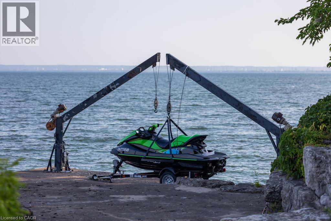
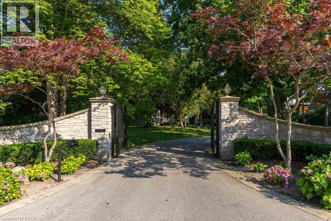
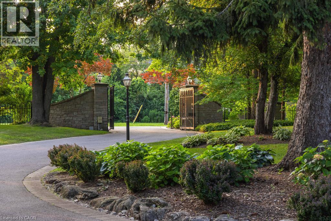
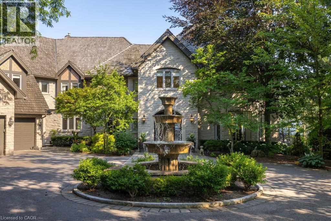
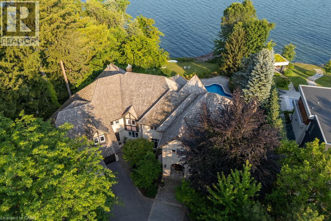
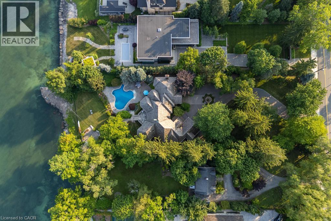
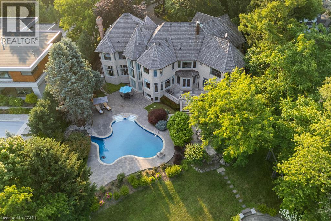
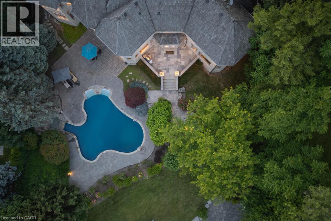
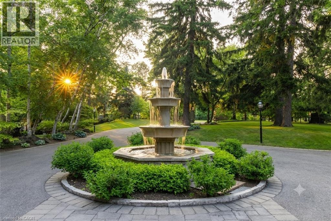
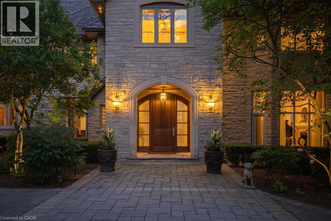
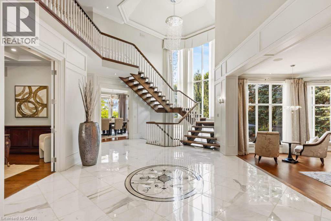
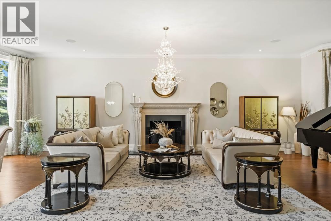
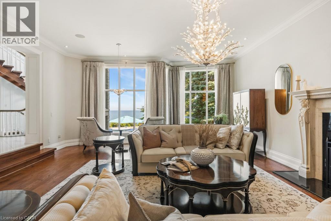
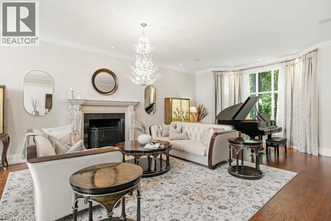
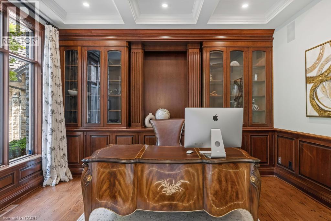
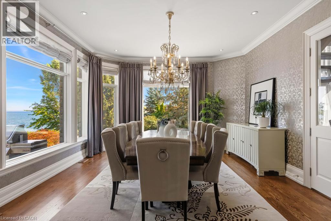
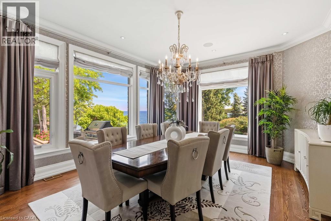
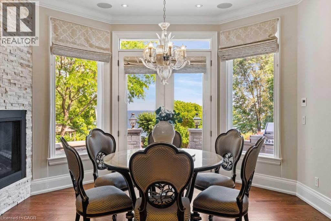
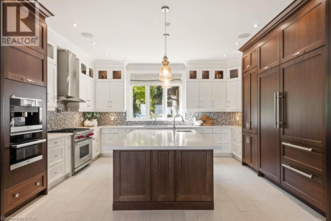
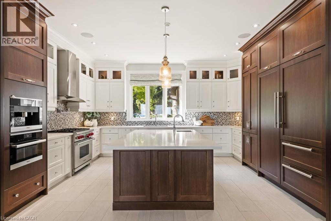
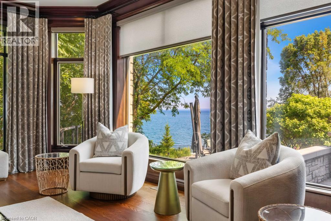
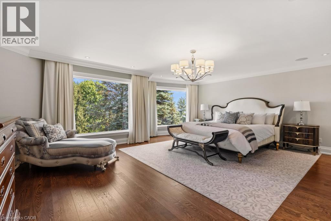
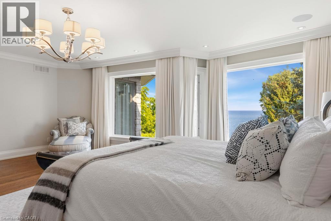
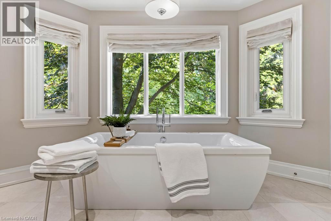
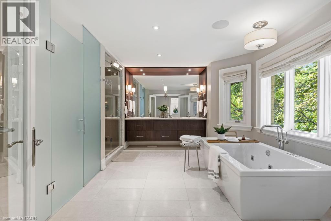
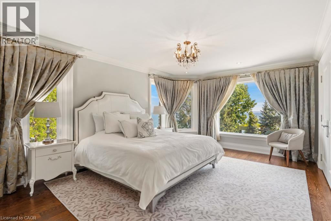
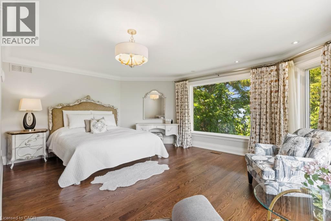
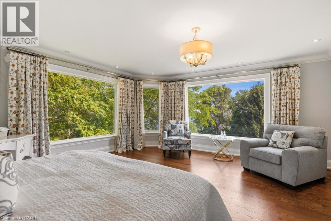
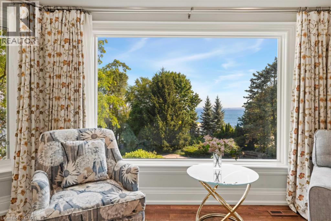
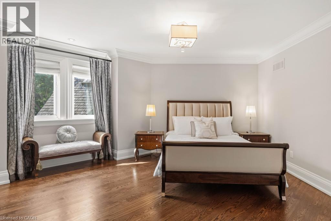
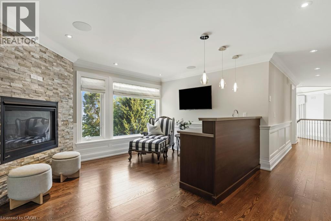
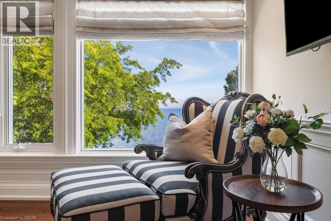
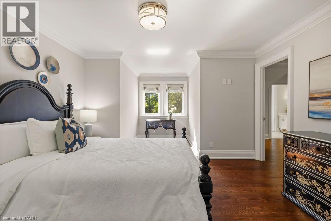
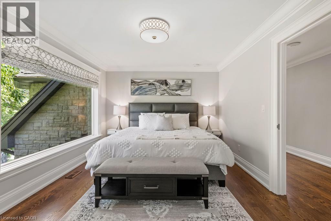
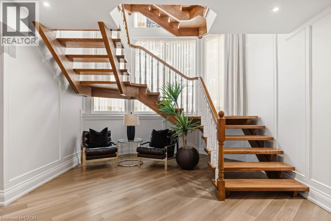
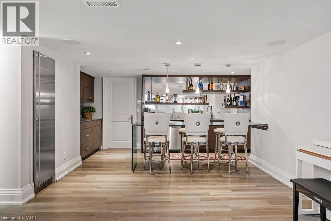
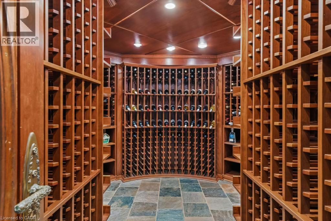
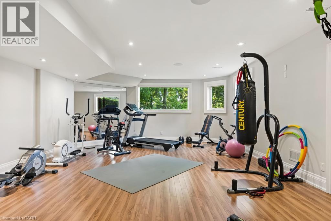
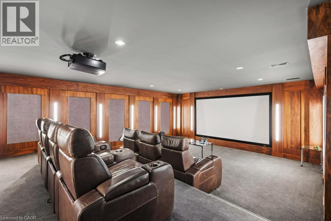
Some homes are purchased. This one is inherited by ambition. Behind private gates on Lake Ontario's Gold Coast, this extraordinary one-acre waterfront estate offers 120 feet of pristine, seawall-protected Lake Ontario shoreline, a private 30-foot dock, and a rare dual davit system—an irreplaceable level of waterfront ownership that can no longer be recreated. A circular driveway and elegant three-tier fountain introduce a timeless white-stone English manor, completely transformed in 2015 through an approximately $5 million renovation by Studio H. Offering 10,542sq. ft. of finished living space with 6+1 bedrooms and 10 bathrooms, the residence features electric heated floors throughout and a design focused on breathtaking lake views. A dramatic two-storey domed marble foyer frames the water, while soaring 10- and 11-foot ceilings, exquisite millwork, and a custom Selba kitchen create exceptional spaces for everyday living and entertaining. Nearly every principal room captures panoramic lake views. Upstairs, six luxurious bedroom suites each feature a spa-inspired ensuite with natural stone finishes and steam showers. The primary retreat overlooks the pool, English rose gardens, and open lake, and includes a lavish ensuite with a freestanding Neptune soaking tub, alabaster double vanity, and oversized steam shower. The lower level offers a cinema-quality theatre, glass wine lounge, climate-controlled 1,000-bottle wine cellar, fitness studio, full spa, music room, nanny suite, and cedar-lined storage. Outside, a resort-style saltwater pool with a stone waterfall is surrounded by limestone terraces, a private gazebo, fire pit, children's play area, and beautifully landscaped gardens leading to the water's edge. Premium finishes include limestone, marble, alabaster, granite, travertine, quartz, porcelain, gold leaf, and Swarovski crystal. More than a residence, this is a once-in-a-generation opportunity to own one of the most iconic waterfront estates. (id:43681)
房源概要
| MLS® Number | 40845922 |
| 房源类型 | 民宅 |
| 特征 | 自动车库门 |
| 总车位 | 17 |
| 泳池类型 | Inground Pool |
| 结构 | Porch, Breakwater |
| View Type | Lake View |
| Water Front Name | Lake Ontario |
| 湖景类型 | 湖景房 |
详 情
| 浴室 | 10 |
| 地上卧房 | 6 |
| 地下卧室 | 1 |
| 总卧房 | 7 |
| 家电类 | Central Vacuum, 洗碗机, 烘干机, Freezer, 烤箱 - Built-in, 冰箱, Sauna, Water Purifier, Range - Gas, 嵌入式微波炉, Hood 电扇, Garage Door Opener |
| 地下室进展 | 已装修 |
| 地下室类型 | 全完工 |
| 施工日期 | 1988 |
| 施工种类 | 独立屋 |
| 空调 | 中央空调 |
| 外墙 | 砖, 石 |
| 壁炉燃料 | 木头 |
| 壁炉 | 有 |
| Fireplace Total | 5 |
| 壁炉类型 | 其他-见备注 |
| 客人卫生间(不包含洗浴) | 2 |
| 供暖方式 | 天然气 |
| 供暖类型 | 压力热风 |
| 储存空间 | 2 |
| 内部尺寸 | 10542 Sqft |
| 类型 | 独立屋 |
| 设备间 | 市政供水 |
车 位
| 附加车库 |
土地
| 入口类型 | Water Access, Road Access |
| 英亩数 | 无 |
| Landscape Features | Lawn Sprinkler |
| 污水道 | 城市污水处理系统 |
| 土地深度 | 358 Ft |
| 土地宽度 | 120 Ft |
| 不规则大小 | 0.98 |
| Size Total | 0.98 Ac|1/2 - 1.99 Acres |
| 地表水 | 湖泊 |
| 规划描述 | R1.2 |
房 间
| 楼 层 | 类 型 | 长 度 | 宽 度 | 面 积 |
|---|---|---|---|---|
| 二楼 | 四件套浴室 | Measurements not available | ||
| 二楼 | 四件套浴室 | Measurements not available | ||
| 二楼 | 三件套卫生间 | 7'11'' x 13'2'' | ||
| 二楼 | 四件套浴室 | 9'2'' x 9'8'' | ||
| 二楼 | 三件套卫生间 | 9'11'' x 9'11'' | ||
| 二楼 | 完整的浴室 | Measurements not available | ||
| 二楼 | 洗衣房 | 8'9'' x 8'6'' | ||
| 二楼 | 娱乐室 | 16'8'' x 10'2'' | ||
| 二楼 | 卧室 | 18'7'' x 12'10'' | ||
| 二楼 | 卧室 | 13'2'' x 17'2'' | ||
| 二楼 | 卧室 | 15'9'' x 10'8'' | ||
| 二楼 | 卧室 | 22'1'' x 18'0'' | ||
| 二楼 | 卧室 | 19'8'' x 12'10'' | ||
| 二楼 | 主卧 | 20'2'' x 30'5'' | ||
| Lower Level | 四件套浴室 | 16'6'' x 10'5'' | ||
| Lower Level | 四件套浴室 | 6'11'' x 8'7'' | ||
| Lower Level | 其它 | 13'7'' x 16'0'' | ||
| Lower Level | Storage | 24'6'' x 6'9'' | ||
| Lower Level | 厨房 | 16'4'' x 12'7'' | ||
| Lower Level | 卧室 | 12'7'' x 11'0'' | ||
| Lower Level | 设备间 | 14'7'' x 13'7'' | ||
| Lower Level | Storage | 16'4'' x 4'3'' | ||
| Lower Level | 娱乐室 | 41'7'' x 26'8'' | ||
| Lower Level | Exercise Room | 18'0'' x 28'9'' | ||
| Lower Level | Media | 20'2'' x 24'10'' | ||
| 一楼 | 两件套卫生间 | 8'4'' x 11'5'' | ||
| 一楼 | 两件套卫生间 | 5'6'' x 8'2'' | ||
| 一楼 | 洗衣房 | 14'0'' x 9'1'' | ||
| 一楼 | Mud Room | 12'7'' x 15'9'' | ||
| 一楼 | Office | 11'11'' x 14'7'' | ||
| 一楼 | 厨房 | 17'2'' x 13'8'' | ||
| 一楼 | Breakfast | 27'9'' x 17'7'' | ||
| 一楼 | 家庭房 | 18'0'' x 25'9'' | ||
| 一楼 | 餐厅 | 15'1'' x 19'4'' | ||
| 一楼 | 客厅 | 20'1'' x 33'1'' | ||
| 一楼 | 门厅 | 15'11'' x 26'0'' |
https://www.realtor.ca/real-estate/30041892/4038-lakeshore-road-burlington

The trademarks REALTOR®, REALTORS®, and the REALTOR® logo are controlled by The Canadian Real Estate Association (CREA) and identify real estate professionals who are members of CREA. The trademarks MLS®, Multiple Listing Service® and the associated logos are owned by The Canadian Real Estate Association (CREA) and identify the quality of services provided by real estate professionals who are members of CREA. The trademark DDF® is owned by The Canadian Real Estate Association (CREA) and identifies CREA's Data Distribution Facility (DDF®)
REALTORS® Association of Hamilton-Burlington
RE/MAX Escarpment Realty Inc.
July 16 2026 05:48:31
