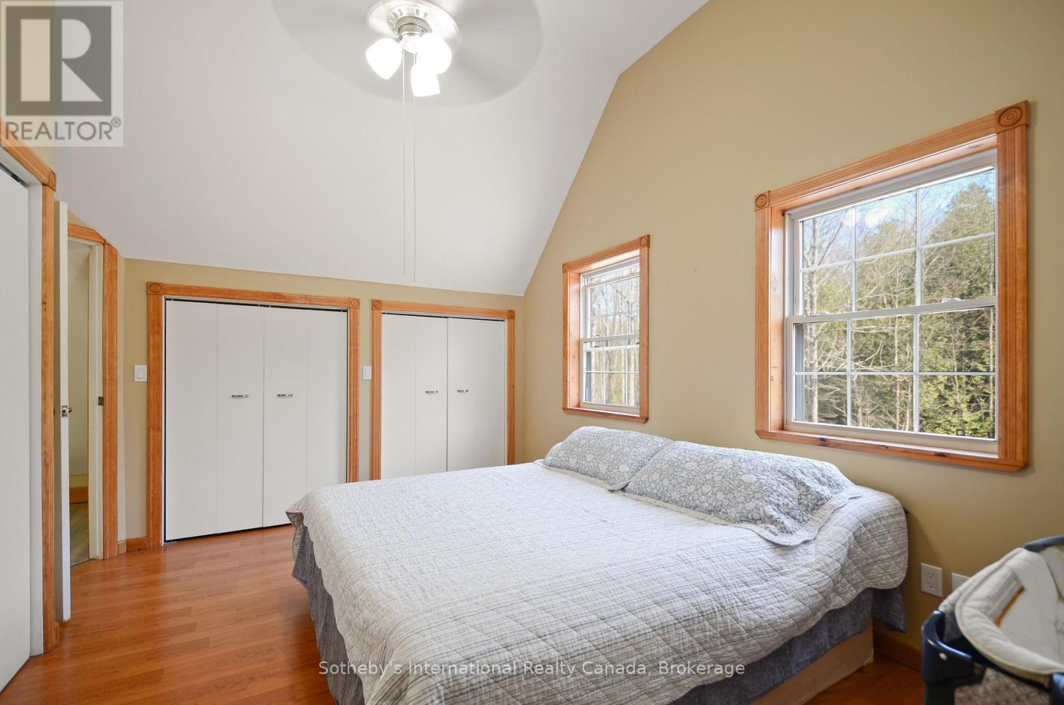
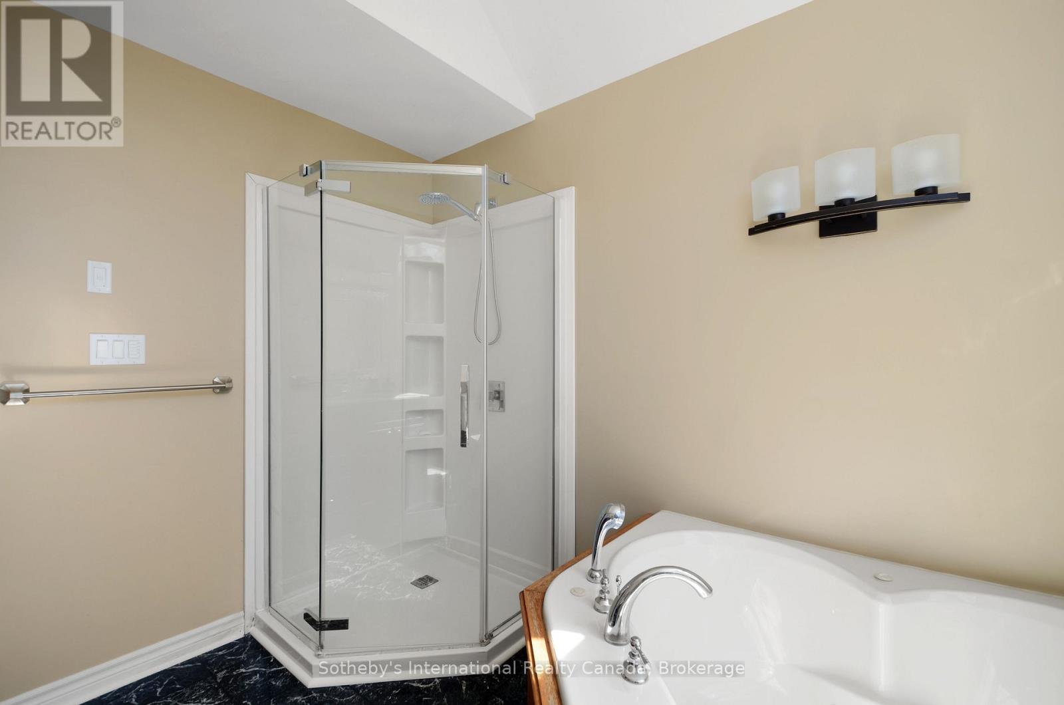
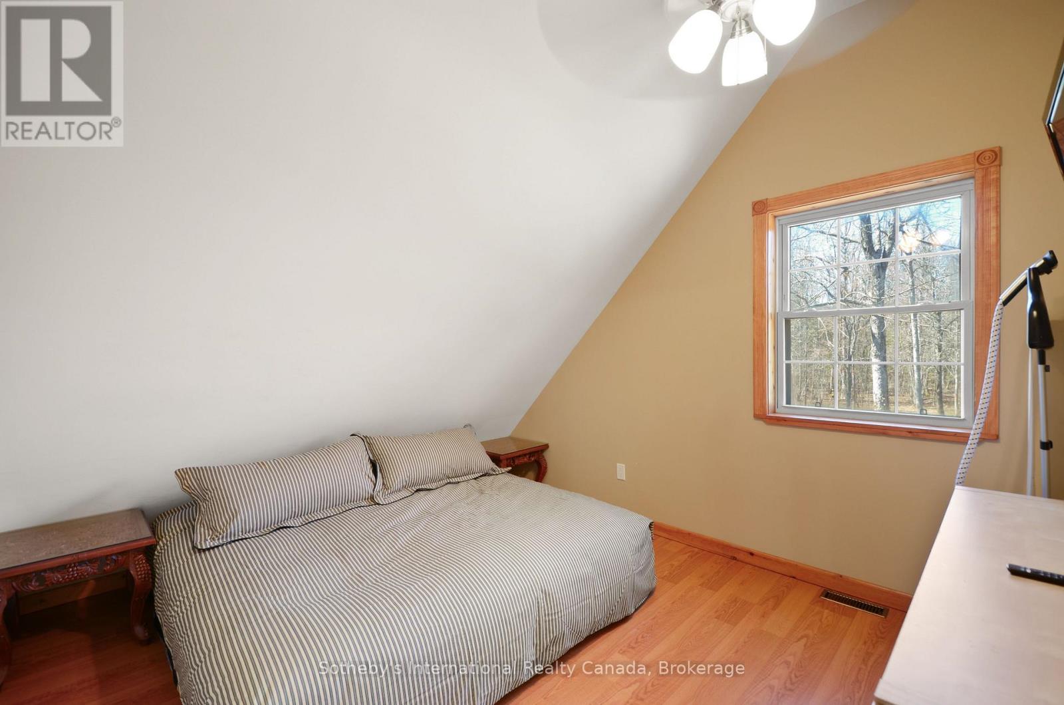
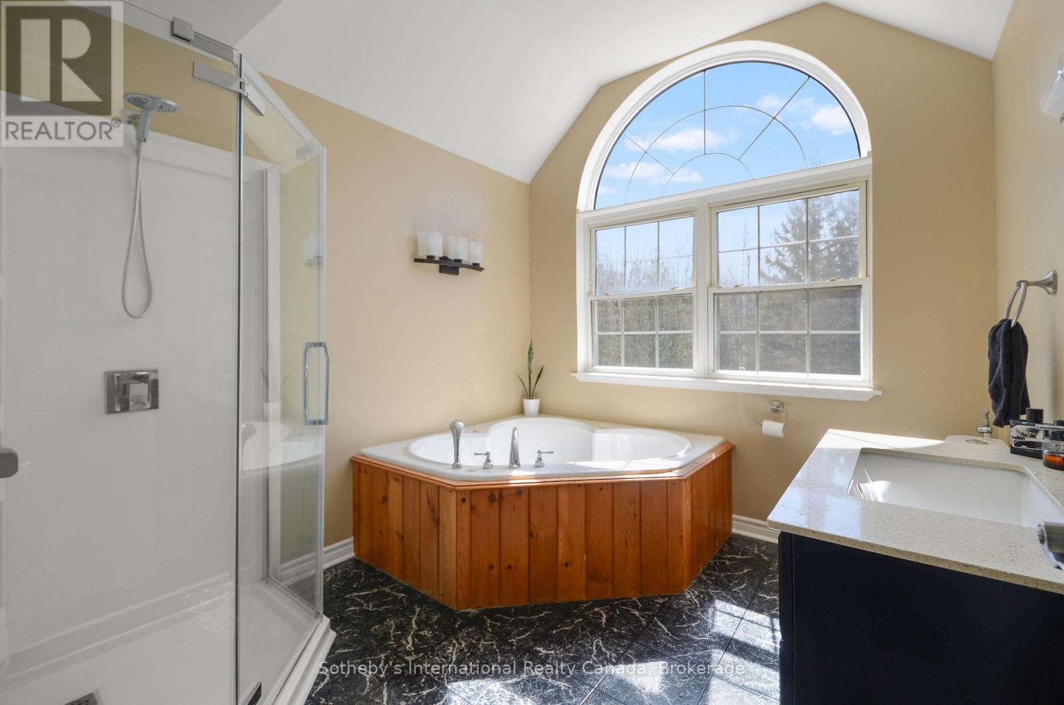
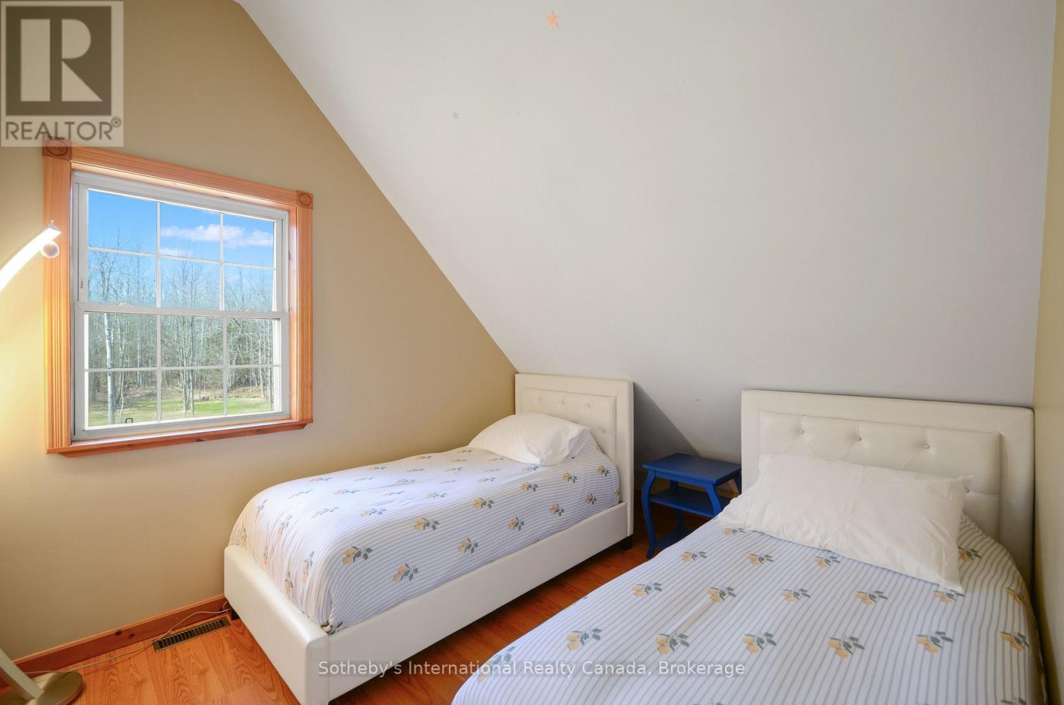
3 卧室
2 浴室
1500 - 2000 sqft
壁炉
None
风热取暖
面积
$1,250,000
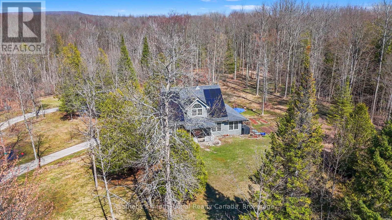
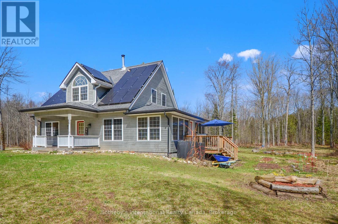
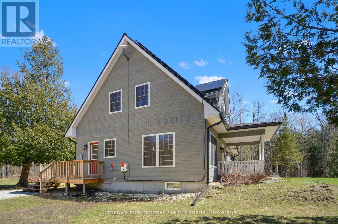
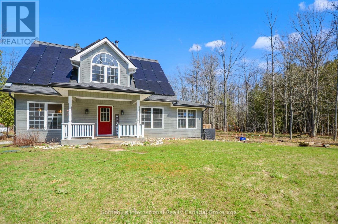
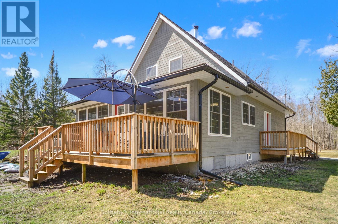
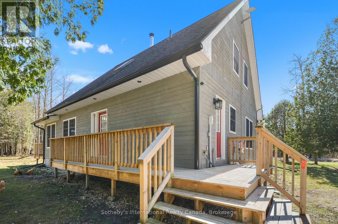
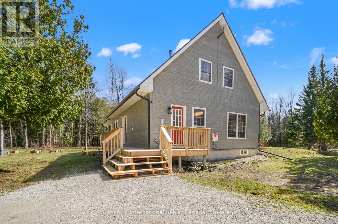
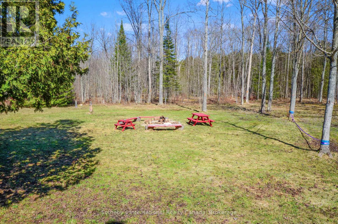
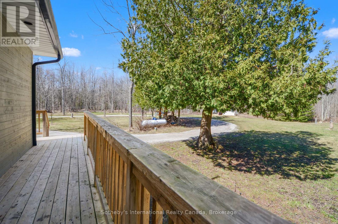
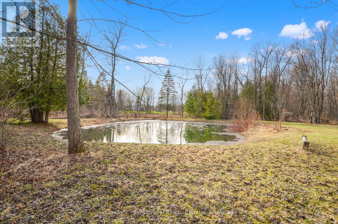
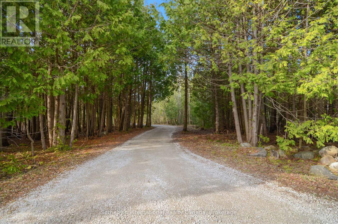
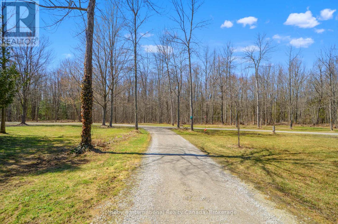
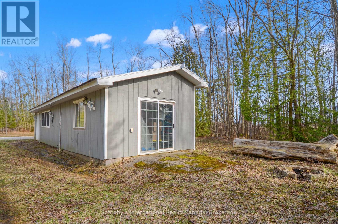
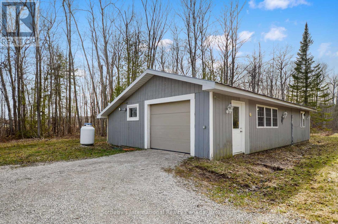
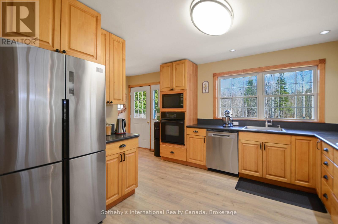
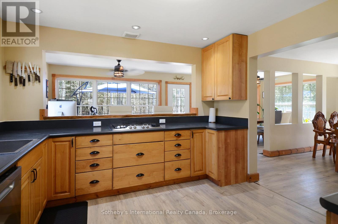
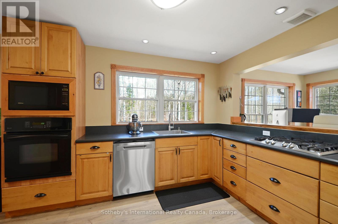
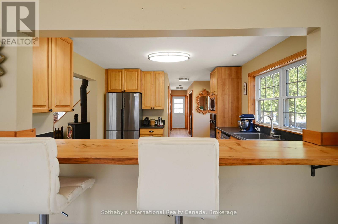
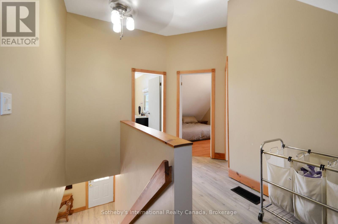
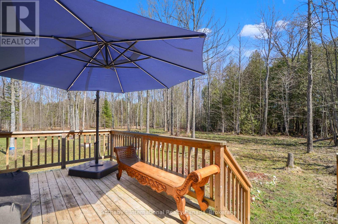
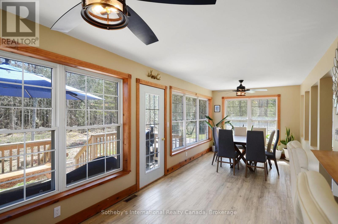
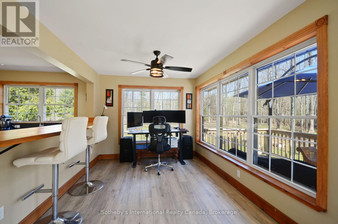
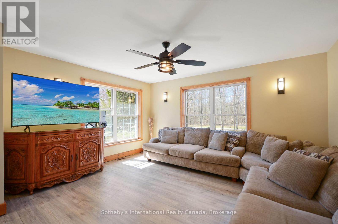
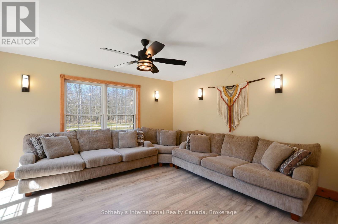
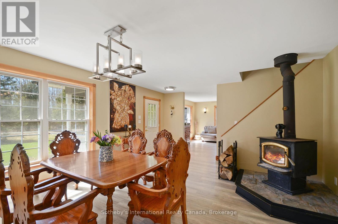
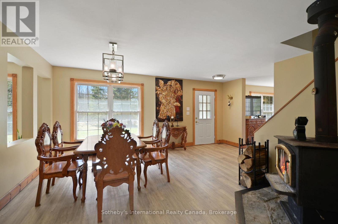
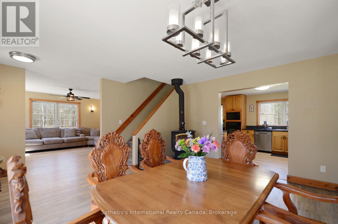
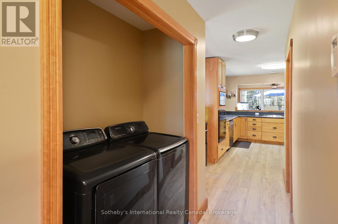
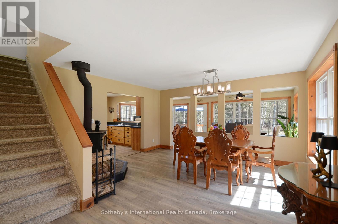
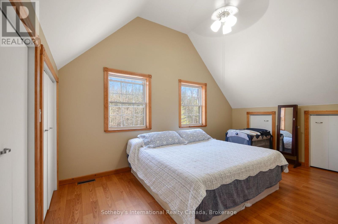
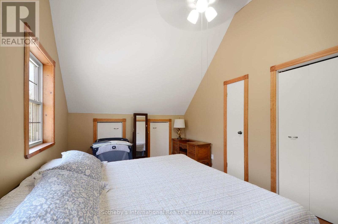
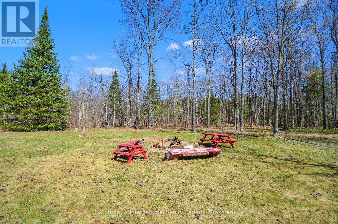
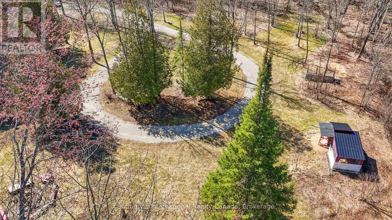
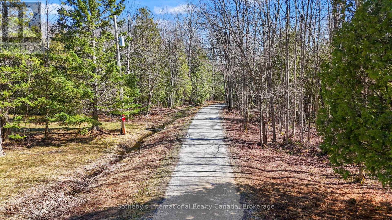
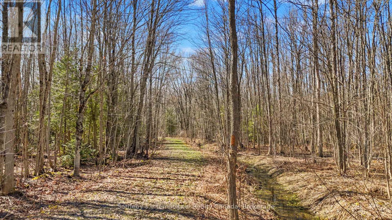
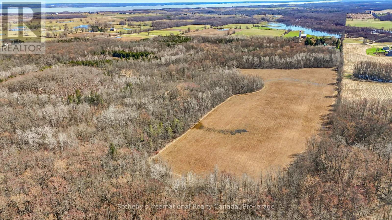
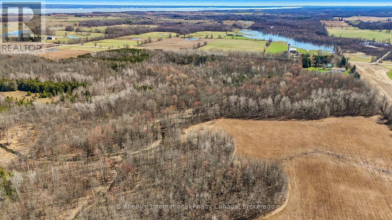
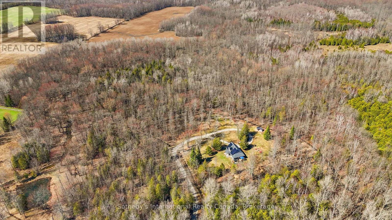
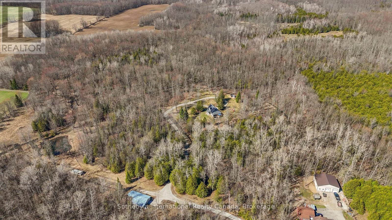
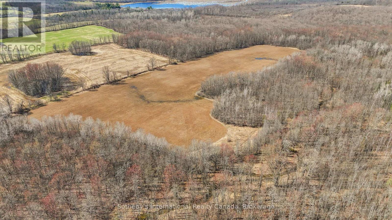
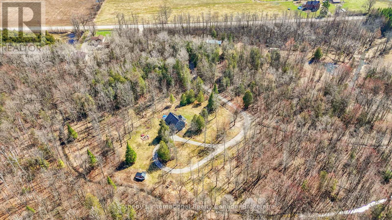
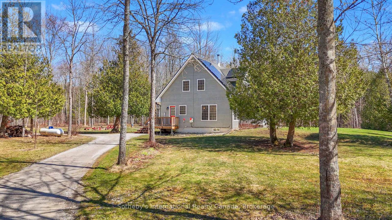
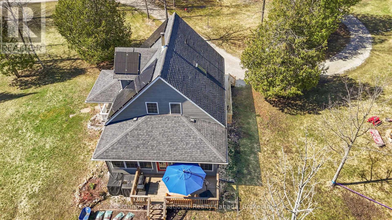
Encompassing 93 pristine acres of absolute privacy, this exceptional country estate offers a rare blend of refined living and natural splendor just minutes from the fairways of Cobble Beach and the conveniences of Owen Sound. A scenic, winding drive through a mature treed canopy leads to a meticulously renovated three-bedroom, two-bathroom residence where modern elegance meets rustic warmth. The heart of the home features a designer kitchen showcased by a stunning live-edge countertop, while the sun-soaked living areas are anchored by a cozy woodstove and offer seamless access to an expansive deck through convenient walk-outs. Additional versatility is found in the substantial heated outbuilding, a multi-purpose space ideal for a studio, workshop, or garage (with EV Tesla Charger), complete with a secondary room offering bunkie potential and its own walk-out. The diverse landscape is a sanctuary for the outdoor enthusiast, featuring an extensive trail network through ancient forests, approximately 18 workable acres for agricultural or equestrian pursuits, and a tranquil spring-fed pond alongside a creek that flows directly into nearby Lake. This is more than just a home; it is a sprawling nature lover's paradise designed for those seeking peace and prestige in one of the region's most sought-after locations. Recent upgrades include 22 solar panels , water heater, water softener, UV filter. (id:43681)
房源概要
|
MLS® Number
|
X13030574 |
|
房源类型
|
民宅 |
|
社区名字
|
Georgian Bluffs |
|
特征
|
树木繁茂的地区, Irregular Lot Size, Level |
|
总车位
|
18 |
|
结构
|
Deck |
详 情
|
浴室
|
2 |
|
地上卧房
|
3 |
|
总卧房
|
3 |
|
Age
|
16 To 30 Years |
|
家电类
|
Range, 洗碗机, Freezer, Water Heater, 微波炉, 冰箱 |
|
地下室进展
|
已完成 |
|
地下室类型
|
Crawl Space (unfinished) |
|
施工种类
|
独立屋 |
|
空调
|
没有 |
|
外墙
|
木头 |
|
Fire Protection
|
Smoke Detectors |
|
壁炉
|
有 |
|
Fireplace Total
|
1 |
|
地基类型
|
混凝土 |
|
供暖方式
|
Propane |
|
供暖类型
|
压力热风 |
|
储存空间
|
2 |
|
内部尺寸
|
1500 - 2000 Sqft |
|
类型
|
独立屋 |
|
设备间
|
Drilled Well |
车 位
土地
|
入口类型
|
Year-round Access |
|
英亩数
|
有 |
|
污水道
|
Septic System |
|
不规则大小
|
864.7 X 3084.3 Acre |
|
地表水
|
湖泊/池塘 |
|
规划描述
|
Niagara Escarpment Commission |
房 间
| 楼 层 |
类 型 |
长 度 |
宽 度 |
面 积 |
|
二楼 |
卧室 |
2.69 m |
3.12 m |
2.69 m x 3.12 m |
|
二楼 |
浴室 |
2.9 m |
2.59 m |
2.9 m x 2.59 m |
|
二楼 |
主卧 |
3.15 m |
4.75 m |
3.15 m x 4.75 m |
|
二楼 |
卧室 |
2.74 m |
2.69 m |
2.74 m x 2.69 m |
|
一楼 |
客厅 |
4.32 m |
4.42 m |
4.32 m x 4.42 m |
|
一楼 |
餐厅 |
4.42 m |
5.49 m |
4.42 m x 5.49 m |
|
一楼 |
厨房 |
3.51 m |
3.35 m |
3.51 m x 3.35 m |
|
一楼 |
家庭房 |
2.77 m |
8.1 m |
2.77 m x 8.1 m |
|
一楼 |
其它 |
2.67 m |
1.52 m |
2.67 m x 1.52 m |
|
一楼 |
洗衣房 |
1.45 m |
0.79 m |
1.45 m x 0.79 m |
|
一楼 |
浴室 |
3 m |
1.45 m |
3 m x 1.45 m |
设备间
https://www.realtor.ca/real-estate/29640702/403419-concession-20-road-georgian-bluffs-georgian-bluffs