
403 Chandos Court Oshawa (Lakeview), Ontario L1J 6R1


$619,900
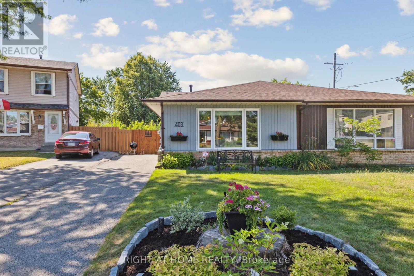
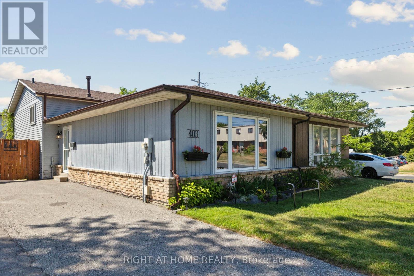
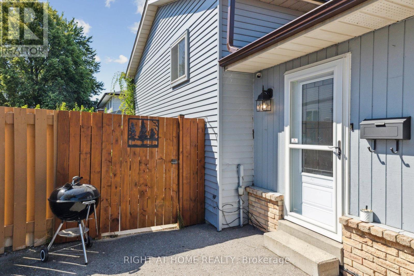
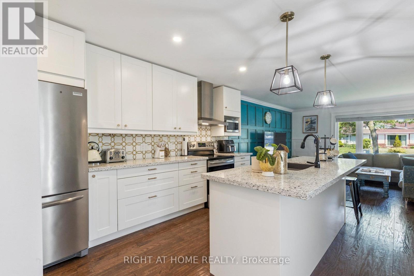
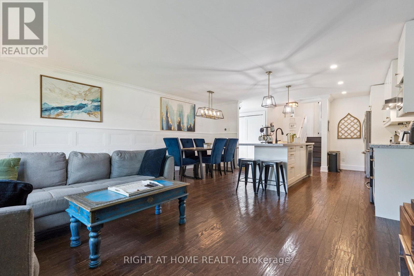
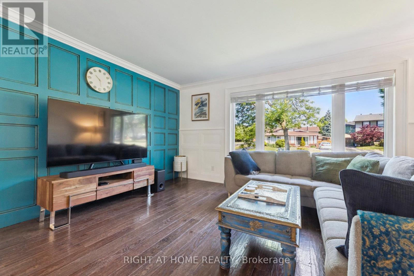
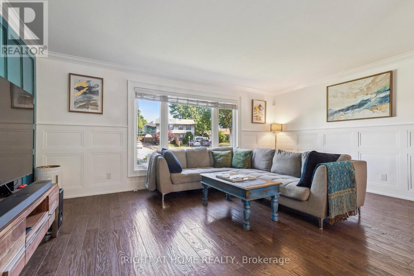
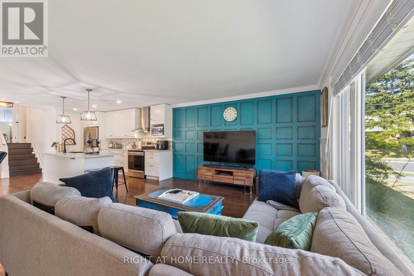
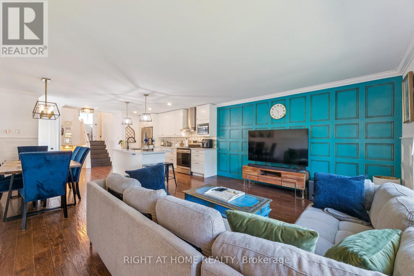
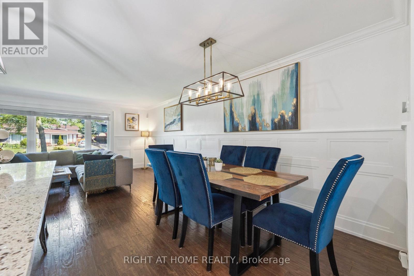
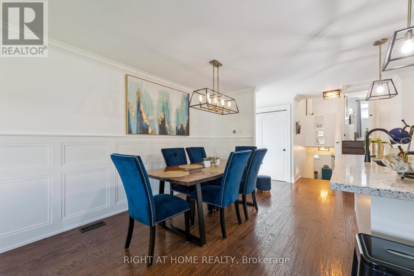
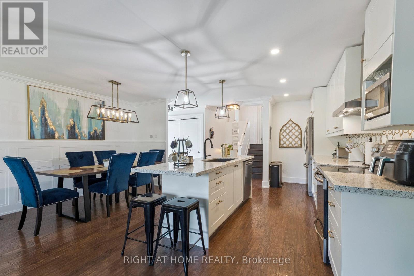
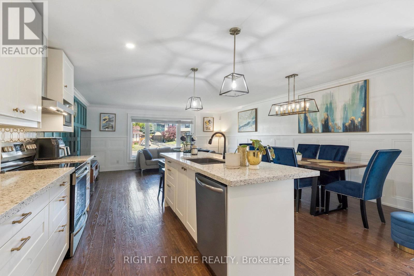
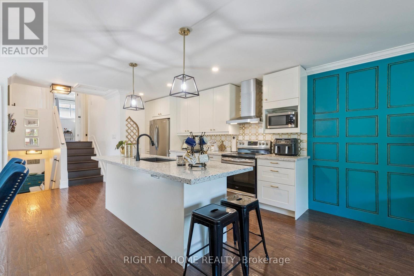
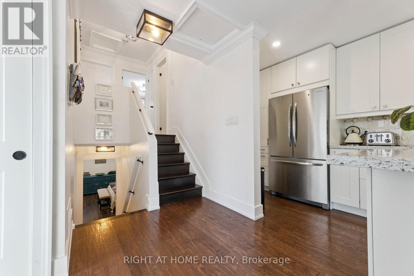
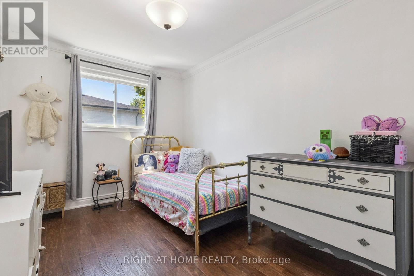
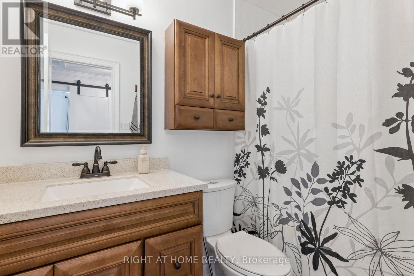
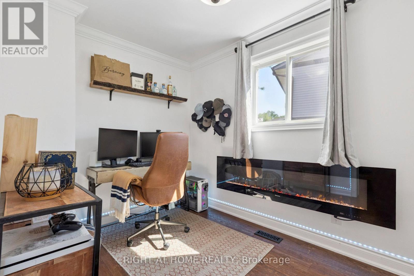
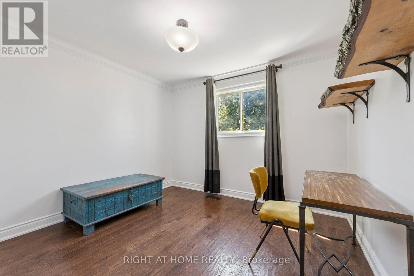
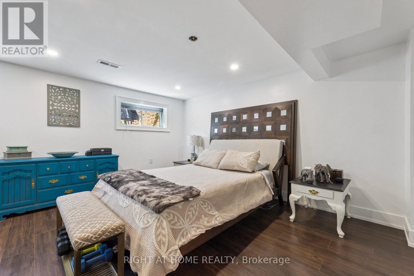
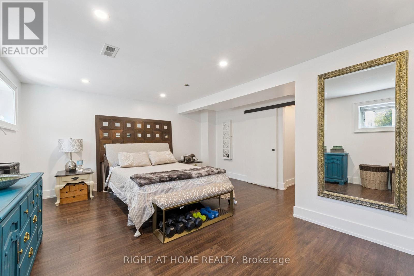
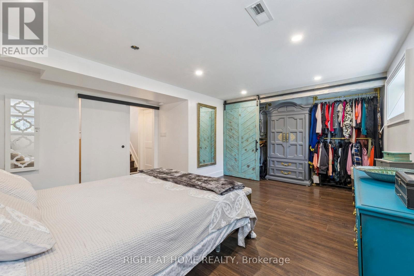
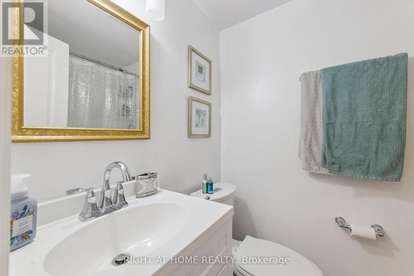
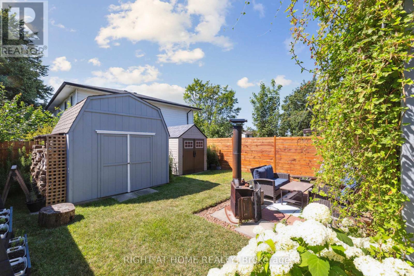
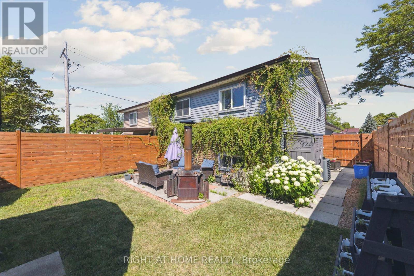
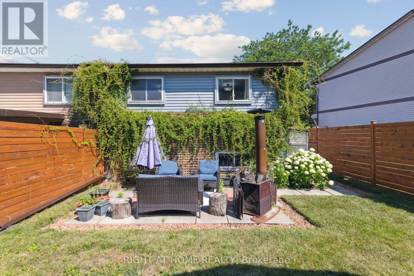
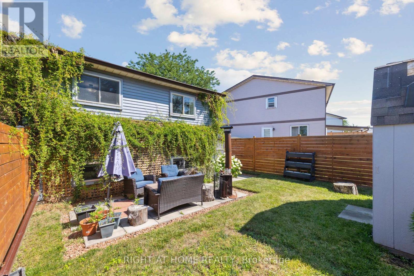
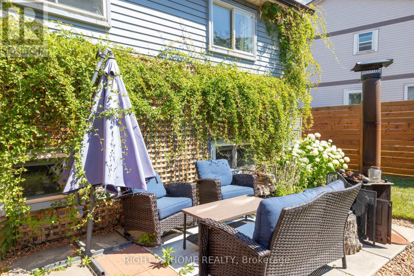
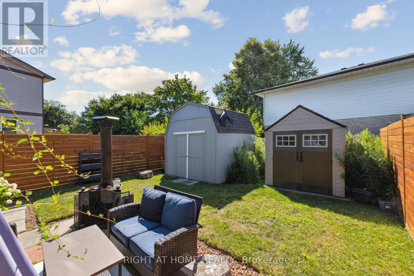
Beautifully renovated back-split semi in a quiet court location - finished top to bottom, inside and out! This move-in ready home showcases a thoughtful blend of modern upgrades and timeless charm. Enjoy stunning hardwood floors on the main and upper levels (2020), a fully updated kitchen with quartz counters, stainless steel appliances, and a breakfast bar (2020), and completely renovated bathrooms (2020). Open-concept living is enhanced with upgraded lighting and stylish finishes throughout. Major updates include all new electrical with panel (2020), plumbing (2020), furnace and AC (2015), and attic/basement insulation (2020) for energy efficiency. Interior features such as wainscoting (2024), crown molding, new doors, trim, and baseboards (all 2020) elevate the aesthetic appeal. Spacious crawl space with built-in shelving (2026) provides excellent additional storage. Outside, enjoy a fully fenced backyard (2020) with three sheds for extra storage. Nothing has been overlooked - just unpack and enjoy. (id:43681)
房源概要
| MLS® Number | E13214920 |
| 房源类型 | 民宅 |
| 社区名字 | Lakeview |
| 特征 | 无地毯 |
| 总车位 | 3 |
详 情
| 浴室 | 2 |
| 地上卧房 | 3 |
| 地下卧室 | 1 |
| 总卧房 | 4 |
| 家电类 | Blinds, 洗碗机, 烘干机, 炉子, 洗衣机, 窗帘, 冰箱 |
| 地下室类型 | Crawl Space |
| 施工种类 | Semi-detached |
| Construction Style Split Level | Backsplit |
| 空调 | 中央空调 |
| 外墙 | 铝壁板, 砖 |
| 地基类型 | 混凝土 |
| 供暖方式 | 天然气 |
| 供暖类型 | 压力热风 |
| 内部尺寸 | 1100 - 1500 Sqft |
| 类型 | 独立屋 |
| 设备间 | 市政供水 |
车 位
| 没有车库 |
土地
| 英亩数 | 无 |
| 污水道 | Sanitary Sewer |
| 土地深度 | 113 Ft |
| 土地宽度 | 31 Ft ,7 In |
| 不规则大小 | 31.6 X 113 Ft |
房 间
| 楼 层 | 类 型 | 长 度 | 宽 度 | 面 积 |
|---|---|---|---|---|
| 地下室 | 其它 | Measurements not available | ||
| Lower Level | 娱乐,游戏房 | 5.81 m | 5.65 m | 5.81 m x 5.65 m |
| 一楼 | 厨房 | 3.7 m | 2.3 m | 3.7 m x 2.3 m |
| 一楼 | 客厅 | 4.6 m | 5.5 m | 4.6 m x 5.5 m |
| 一楼 | 餐厅 | 2.2 m | 2.7 m | 2.2 m x 2.7 m |
| Upper Level | 主卧 | 3.86 m | 3.33 m | 3.86 m x 3.33 m |
| Upper Level | 第二卧房 | 3.85 m | 2.64 m | 3.85 m x 2.64 m |
| Upper Level | 第三卧房 | 3.02 m | 2.34 m | 3.02 m x 2.34 m |
https://www.realtor.ca/real-estate/29825602/403-chandos-court-oshawa-lakeview-lakeview

The trademarks REALTOR®, REALTORS®, and the REALTOR® logo are controlled by The Canadian Real Estate Association (CREA) and identify real estate professionals who are members of CREA. The trademarks MLS®, Multiple Listing Service® and the associated logos are owned by The Canadian Real Estate Association (CREA) and identify the quality of services provided by real estate professionals who are members of CREA. The trademark DDF® is owned by The Canadian Real Estate Association (CREA) and identifies CREA's Data Distribution Facility (DDF®)
Toronto Real Estate Board
Right At Home Realty
July 02 2026 09:40:53
