
403 Bay Street Orillia, Ontario L3V 3X5


$1,378,000
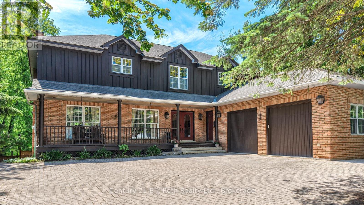
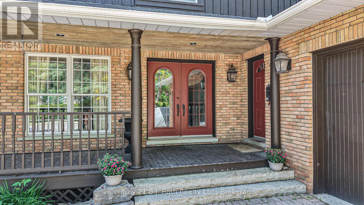
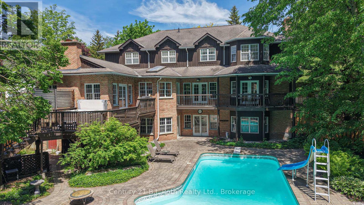
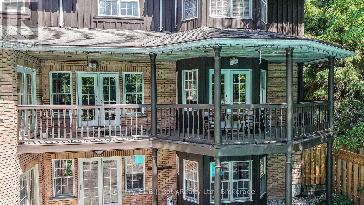
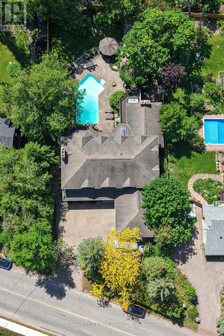
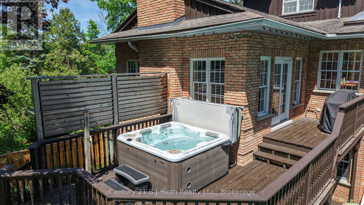
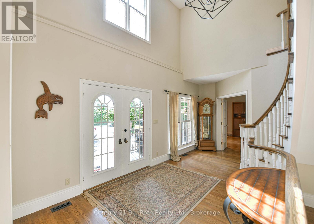
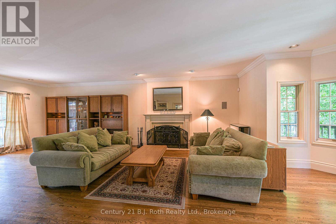
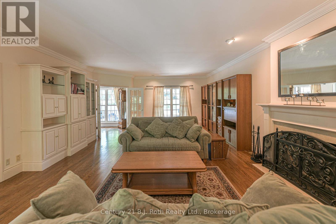
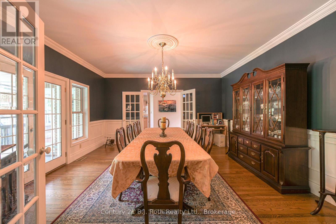
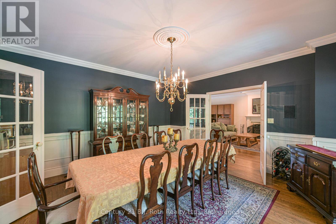
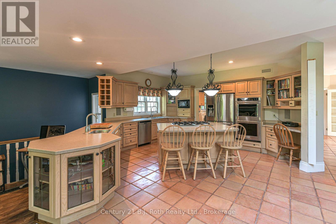
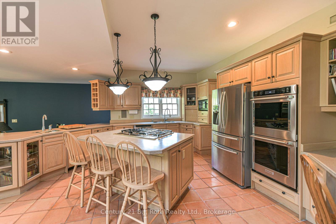
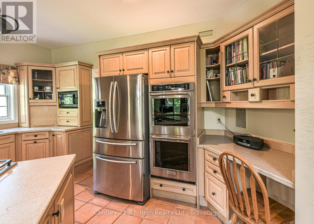
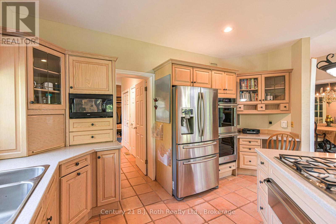
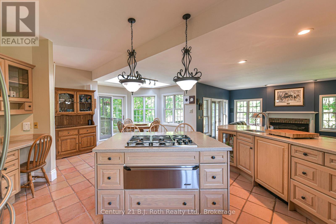
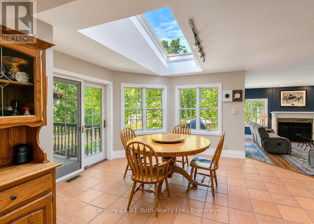
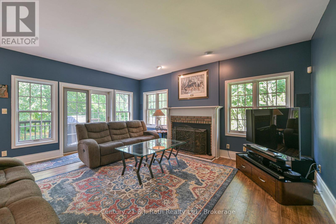
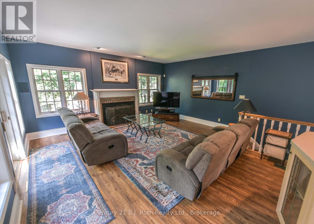
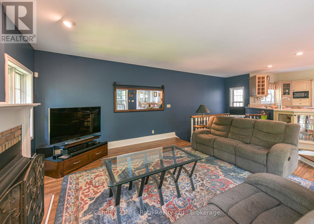
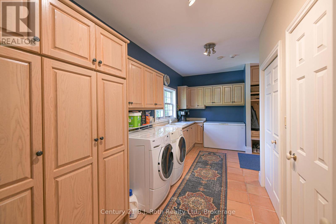
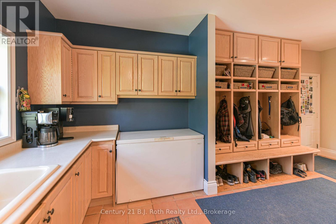
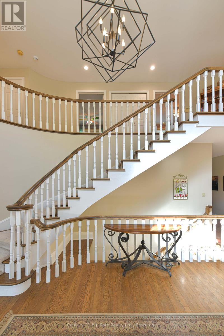
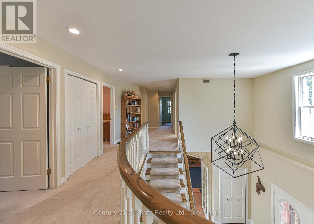
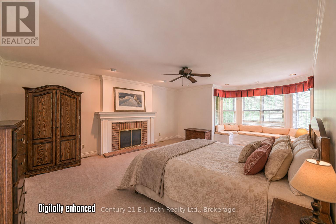
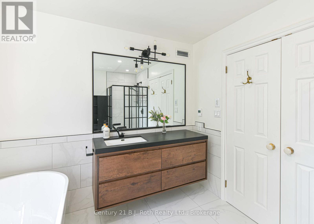
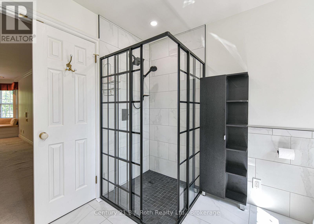
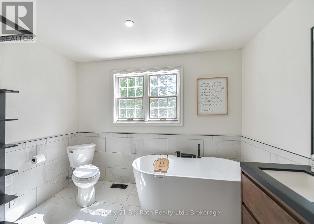
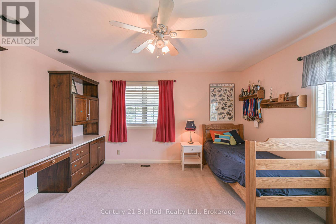
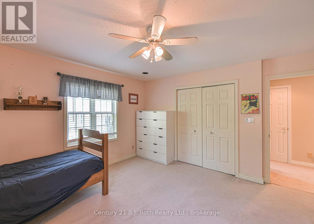
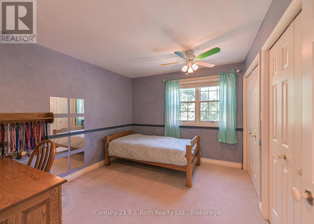
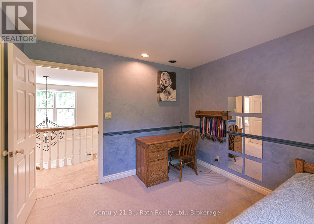
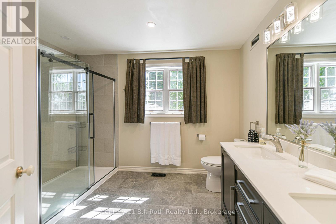
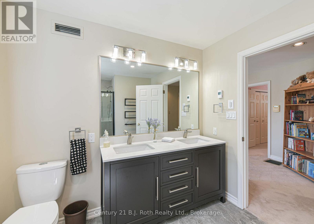
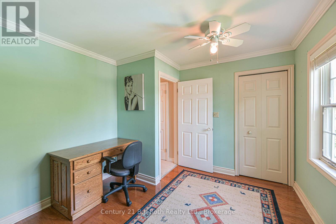
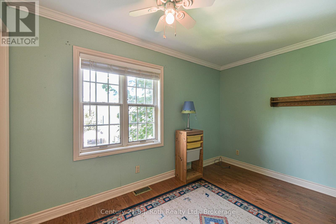
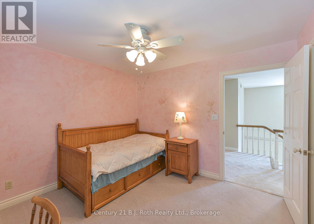
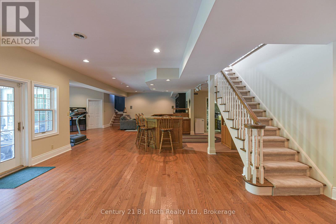
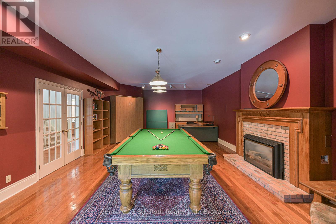
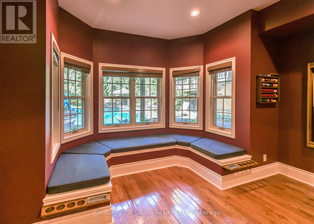
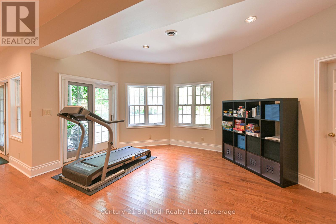
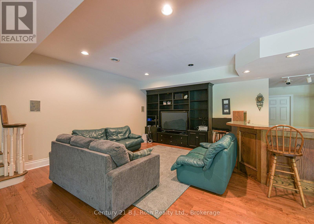
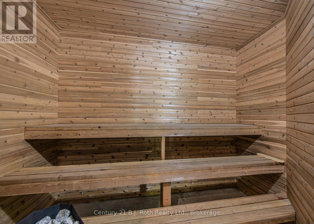
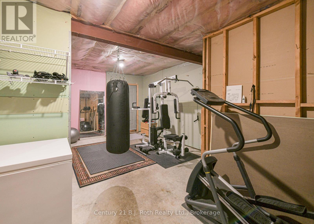
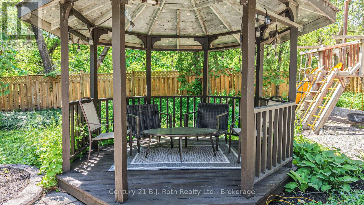
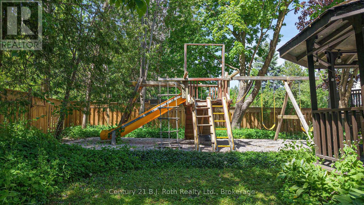
Welcome to 403 Bay Street-an exceptional custom built home in one of Orillia's most sought after neighbourhoods. Just a short stroll from the shores of Lake Couchiching and only minutes to Couchiching Beach Park, downtown Orillia, schools and trails. This remarkable property offers the perfect balance of luxury, comfort and family living. Offering over 4,000 sq. ft. above grade, plus a beautiful finished walkout basement, this spacious home features 5 bedrooms and 4 bathrooms with a layout designed for both everyday living and effortless entertaining. A truly rare feature is that all five bedrooms are located on the same level--an ideal design for families that provides both convenience and peace of mind. The bright walkout lower level offers something for everyone, complete with a games room featuring a billiard table and Murphy bed, a wet bar, sauna, exercise area, additional laundry, and direct access to the beautifully landscaped backyard. Step outside to your private retreat with a fully fenced yard, inground pool, playground, and plenty of space for family gatherings, entertaining, or simply relaxing. From the moment you arrive, the home's impressive curb appeal is evident with its interlock driveway, inviting covered front porch, and landscaping that reflects the pride of ownership. Rarely does a home of this size, quality and location become available. Combining timeless craftsmanship, exceptional living space, and an unbeatable lifestyle near the waterfront, 403 Bay Street is a truly special opportunity for families seeking room to grow without compromising on luxury or convenience. (id:43681)
房源概要
| MLS® Number | S13522614 |
| 房源类型 | 民宅 |
| 社区名字 | Orillia |
| 附近的便利设施 | 公共交通 |
| 设备类型 | 热水器 |
| 特征 | Sloping, Level, Gazebo, Sauna |
| 总车位 | 7 |
| 泳池类型 | Inground Pool |
| 租赁设备类型 | 热水器 |
| 结构 | Deck, Porch |
详 情
| 浴室 | 4 |
| 地上卧房 | 5 |
| 总卧房 | 5 |
| Age | 31 To 50 Years |
| 公寓设施 | Fireplace(s) |
| 家电类 | 烤箱 - Built-in, Garburator, Water Meter, Cooktop, 洗碗机, 烘干机, 微波炉, 烤箱, 洗衣机, 冰箱 |
| 地下室进展 | 已装修 |
| 地下室功能 | Walk Out |
| 地下室类型 | N/a (finished) |
| 施工种类 | 独立屋 |
| 空调 | Central Air Conditioning, 换气机 |
| 外墙 | 木头, 砖 |
| Fire Protection | Security System |
| 壁炉 | 有 |
| Fireplace Total | 4 |
| 地基类型 | 混凝土浇筑 |
| 客人卫生间(不包含洗浴) | 1 |
| 供暖方式 | 天然气 |
| 供暖类型 | 压力热风 |
| 储存空间 | 2 |
| 内部尺寸 | 3500 - 5000 Sqft |
| 类型 | 独立屋 |
| 设备间 | 市政供水 |
车 位
| 附加车库 | |
| Garage | |
| 入内式车位 |
土地
| 英亩数 | 无 |
| 围栏类型 | 部分围栏, Fenced Yard |
| 土地便利设施 | 公共交通 |
| Landscape Features | Landscaped, Lawn Sprinkler |
| 污水道 | Sanitary Sewer |
| 土地深度 | 110 Ft |
| 土地宽度 | 85 Ft ,3 In |
| 不规则大小 | 85.3 X 110 Ft |
| 规划描述 | R1 |
房 间
| 楼 层 | 类 型 | 长 度 | 宽 度 | 面 积 |
|---|---|---|---|---|
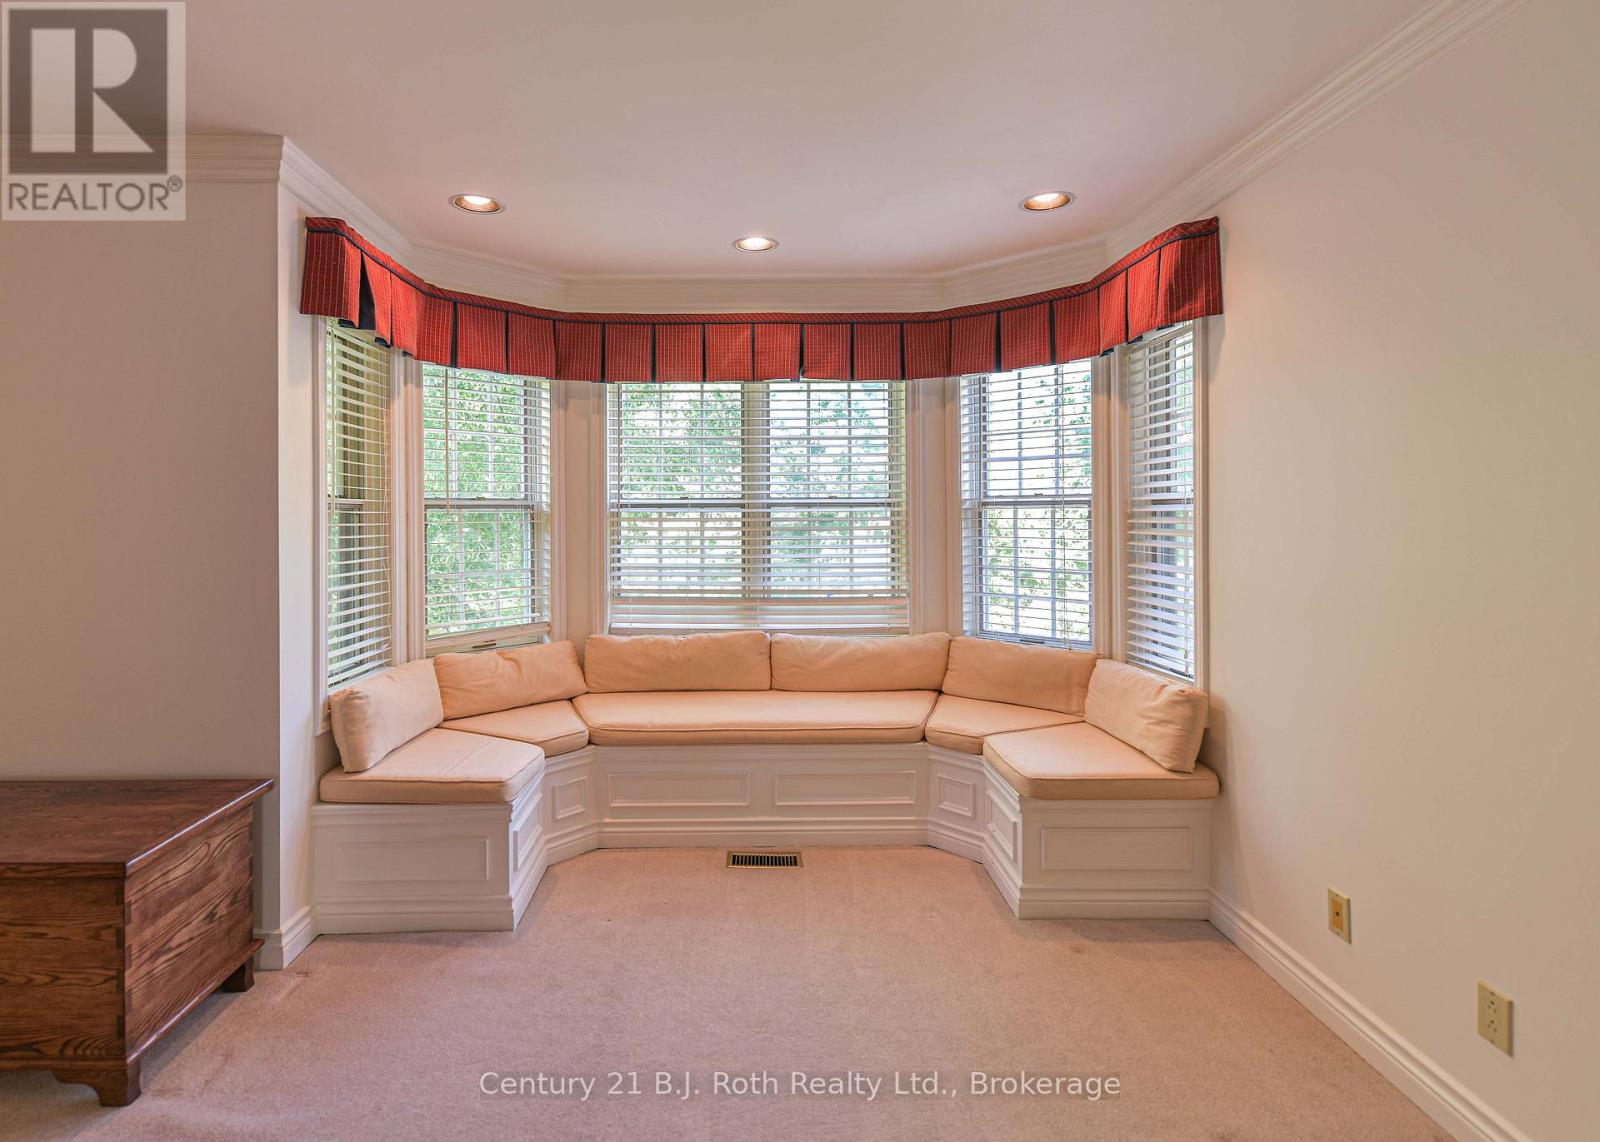
| 二楼 | 主卧 | 7.28 m | 4.87 m | 7.28 m x 4.87 m |
| 二楼 | 第二卧房 | 3.17 m | 3.65 m | 3.17 m x 3.65 m |
| 二楼 | 第三卧房 | 4.47 m | 4.26 m | 4.47 m x 4.26 m |
| 二楼 | Bedroom 4 | 3.27 m | 3.55 m | 3.27 m x 3.55 m |
| 二楼 | Bedroom 5 | 3.55 m | 3.27 m | 3.55 m x 3.27 m |
| 地下室 | 设备间 | 3.3 m | 1.8 m | 3.3 m x 1.8 m |
| 地下室 | Games Room | 9.98 m | 5.36 m | 9.98 m x 5.36 m |
| 地下室 | 娱乐,游戏房 | 11.4 m | 9.14 m | 11.4 m x 9.14 m |
| 地下室 | Furnace | 3.91 m | 3.78 m | 3.91 m x 3.78 m |
| 地下室 | Pantry | 1.6 m | 2.43 m | 1.6 m x 2.43 m |
| 地下室 | Exercise Room | 6.2 m | 5.1 m | 6.2 m x 5.1 m |
| 一楼 | 家庭房 | 5.15 m | 6.29 m | 5.15 m x 6.29 m |
| 一楼 | 厨房 | 6.09 m | 6.29 m | 6.09 m x 6.29 m |
| 一楼 | 餐厅 | 4.87 m | 4.64 m | 4.87 m x 4.64 m |
| 一楼 | 客厅 | 10.03 m | 5.48 m | 10.03 m x 5.48 m |
| 一楼 | 洗衣房 | 2.2 m | 5.4 m | 2.2 m x 5.4 m |
设备间
| 配电箱 | 已安装 |
| 污水道 | 已安装 |
https://www.realtor.ca/real-estate/29989338/403-bay-street-orillia-orillia

The trademarks REALTOR®, REALTORS®, and the REALTOR® logo are controlled by The Canadian Real Estate Association (CREA) and identify real estate professionals who are members of CREA. The trademarks MLS®, Multiple Listing Service® and the associated logos are owned by The Canadian Real Estate Association (CREA) and identify the quality of services provided by real estate professionals who are members of CREA. The trademark DDF® is owned by The Canadian Real Estate Association (CREA) and identifies CREA's Data Distribution Facility (DDF®)
Muskoka Haliburton Orillia – The Lakelands Association of REALTORS®
Century 21 B.j. Roth Realty Ltd.
October 05 2026 04:27:42
