
403 - 707 Eglinton Avenue W Toronto (Forest Hill South), Ontario M5N 1C8


$398,000管理费,Heat, Electricity, Cable TV, Common Area Maintenance, Insurance
$996.07 每月
管理费,Heat, Electricity, Cable TV, Common Area Maintenance, Insurance
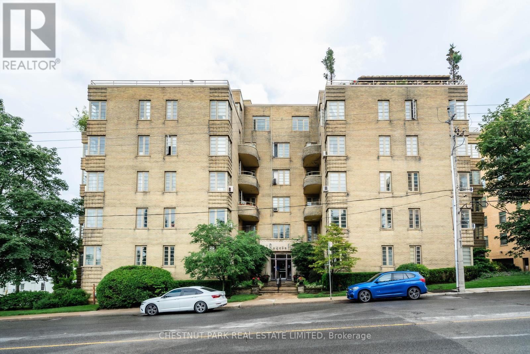
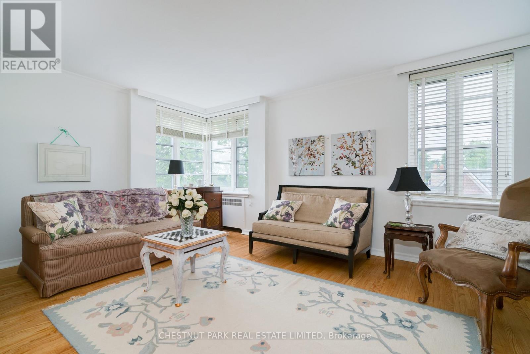
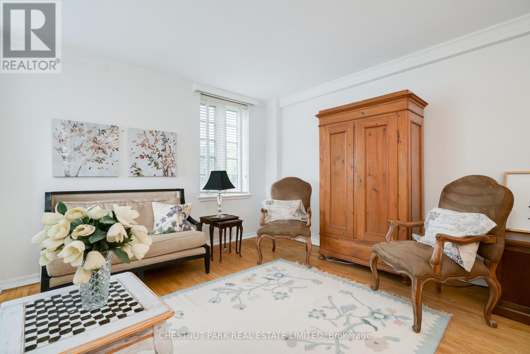
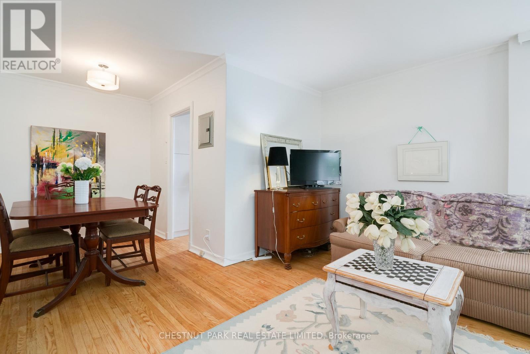
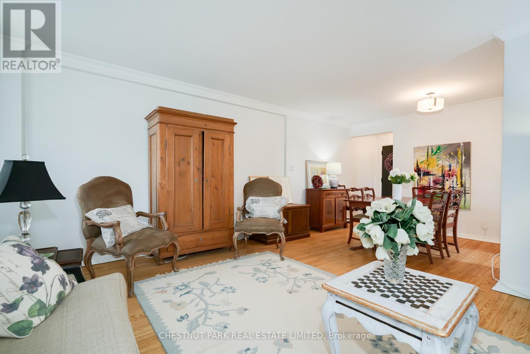
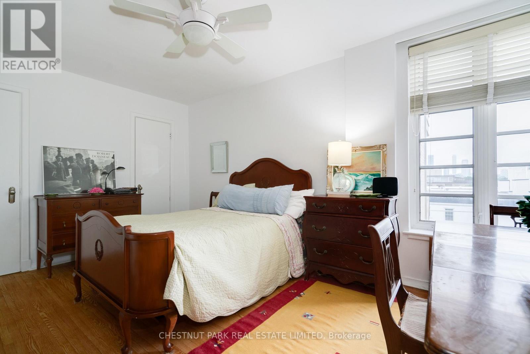
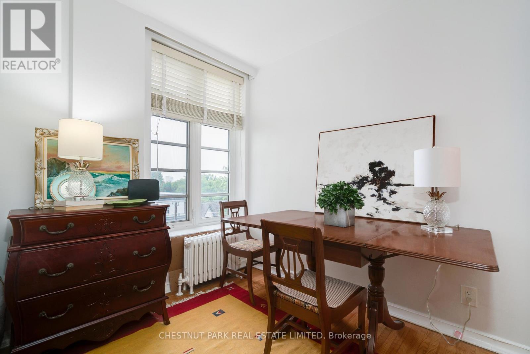
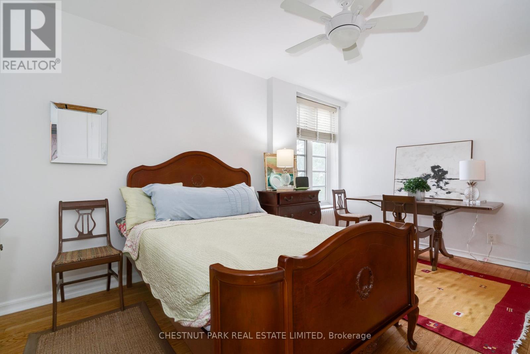
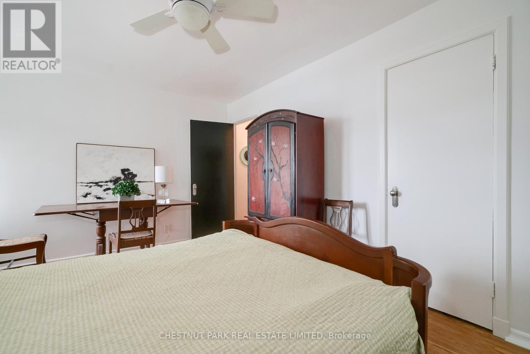
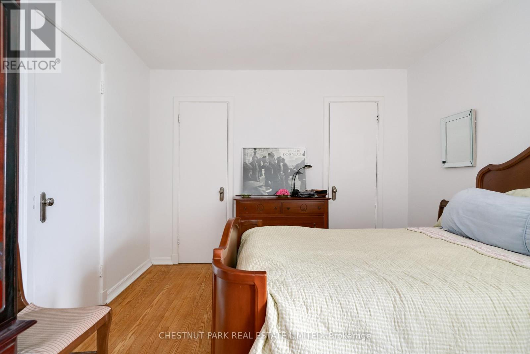
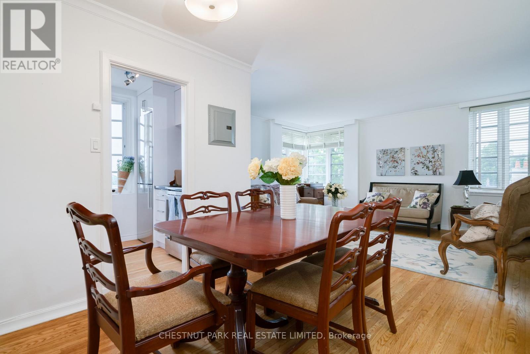
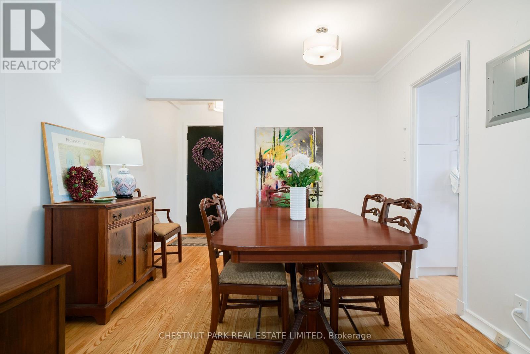
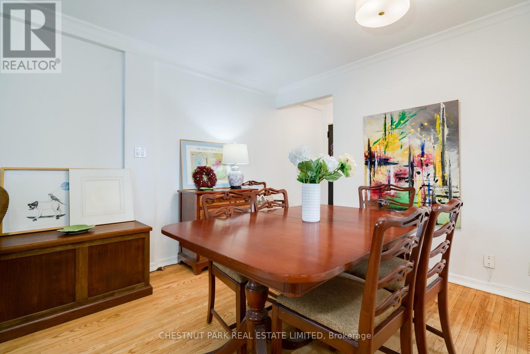
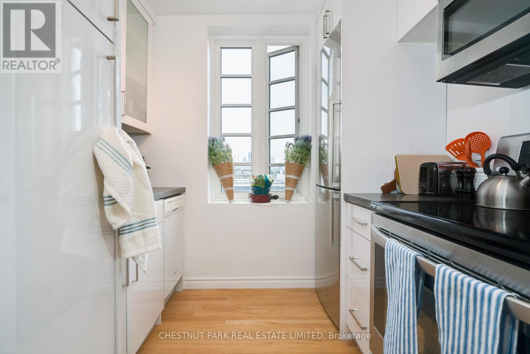
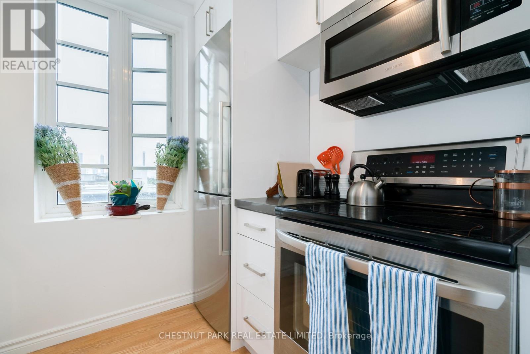
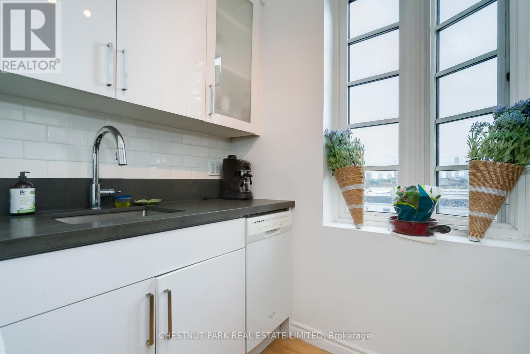
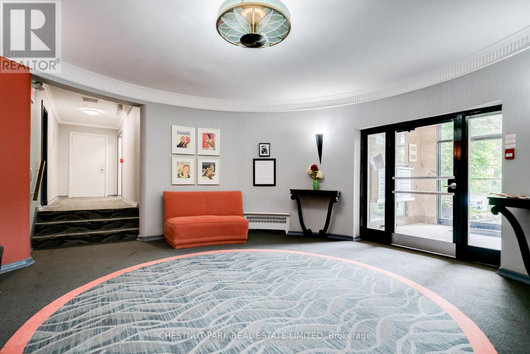
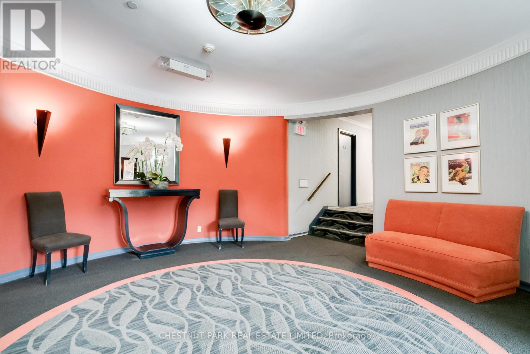
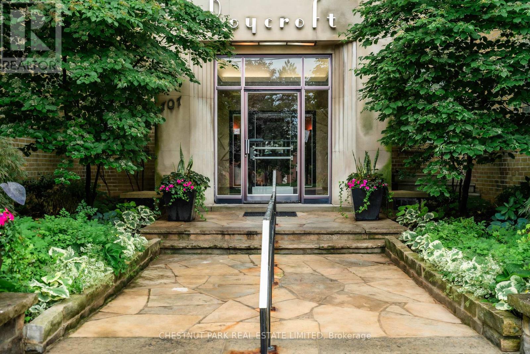
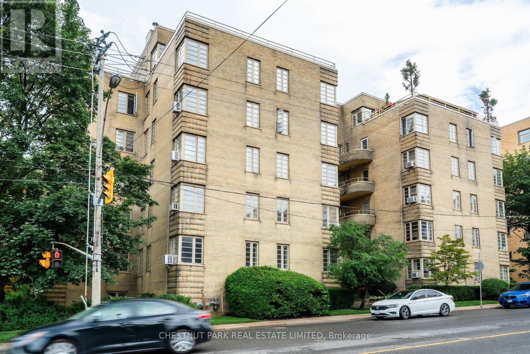
$996.07 每月Step into serenity at " The Roycroft," a landmark vintage New York-style Art Deco building in Forest Hill. Designed by prominent architect John Edward Hoare, this prime south-east corner suite beautifully blends contemporary and vintage styles, while natural light pours in throughout the day. This serene corner suite features oak strip hardwood floors throughout, along with a separate windowed contemporary kitchen. The 2017 renovation includes white lacquer cabinetry, grey stone countertops, and luxury stainless steel appliances by Bosch, LG, and Samsung. Enjoy spectacular south- and east-facing open treetop views overlooking the picturesque Forest Hill skyline. Step right back into the city action with the newly completed Eglinton LRT, and with the Chaplin underground station, you are just one stop from the Yonge subway line. Co-ownership monthly fee covers all utilities, including cable/internet, as well as property taxes! (id:43681)
房源概要
| MLS® Number | C13142276 |
| 房源类型 | 民宅 |
| 社区名字 | Forest Hill South |
| 附近的便利设施 | 公园, 公共交通, 学校 |
| 社区特征 | Pets Allowed With Restrictions, 社区活动中心 |
| 特征 | Elevator |
| View Type | View |
详 情
| 浴室 | 1 |
| 地上卧房 | 1 |
| 总卧房 | 1 |
| Age | 51 To 99 Years |
| 公寓设施 | Storage - Locker |
| 家电类 | Blinds, 洗碗机, 微波炉, 炉子, 冰箱 |
| 地下室类型 | 没有 |
| 空调 | Window Air Conditioner |
| 外墙 | 砖 |
| Flooring Type | Hardwood |
| 供暖方式 | 天然气 |
| 供暖类型 | 地暖 |
| 内部尺寸 | 700 - 799 Sqft |
| 类型 | 公寓 |
车 位
| 地下 | |
| Garage |
土地
| 英亩数 | 无 |
| 土地便利设施 | 公园, 公共交通, 学校 |
| Landscape Features | Landscaped |
房 间
| 楼 层 | 类 型 | 长 度 | 宽 度 | 面 积 |
|---|---|---|---|---|
| Flat | 门厅 | 1.95 m | 1.16 m | 1.95 m x 1.16 m |
| Flat | 家庭房 | 5.18 m | 3.96 m | 5.18 m x 3.96 m |
| Flat | 餐厅 | 3.22 m | 2.44 m | 3.22 m x 2.44 m |
| Flat | 厨房 | 2.45 m | 1.96 m | 2.45 m x 1.96 m |
| Flat | 卧室 | 4.85 m | 3.26 m | 4.85 m x 3.26 m |
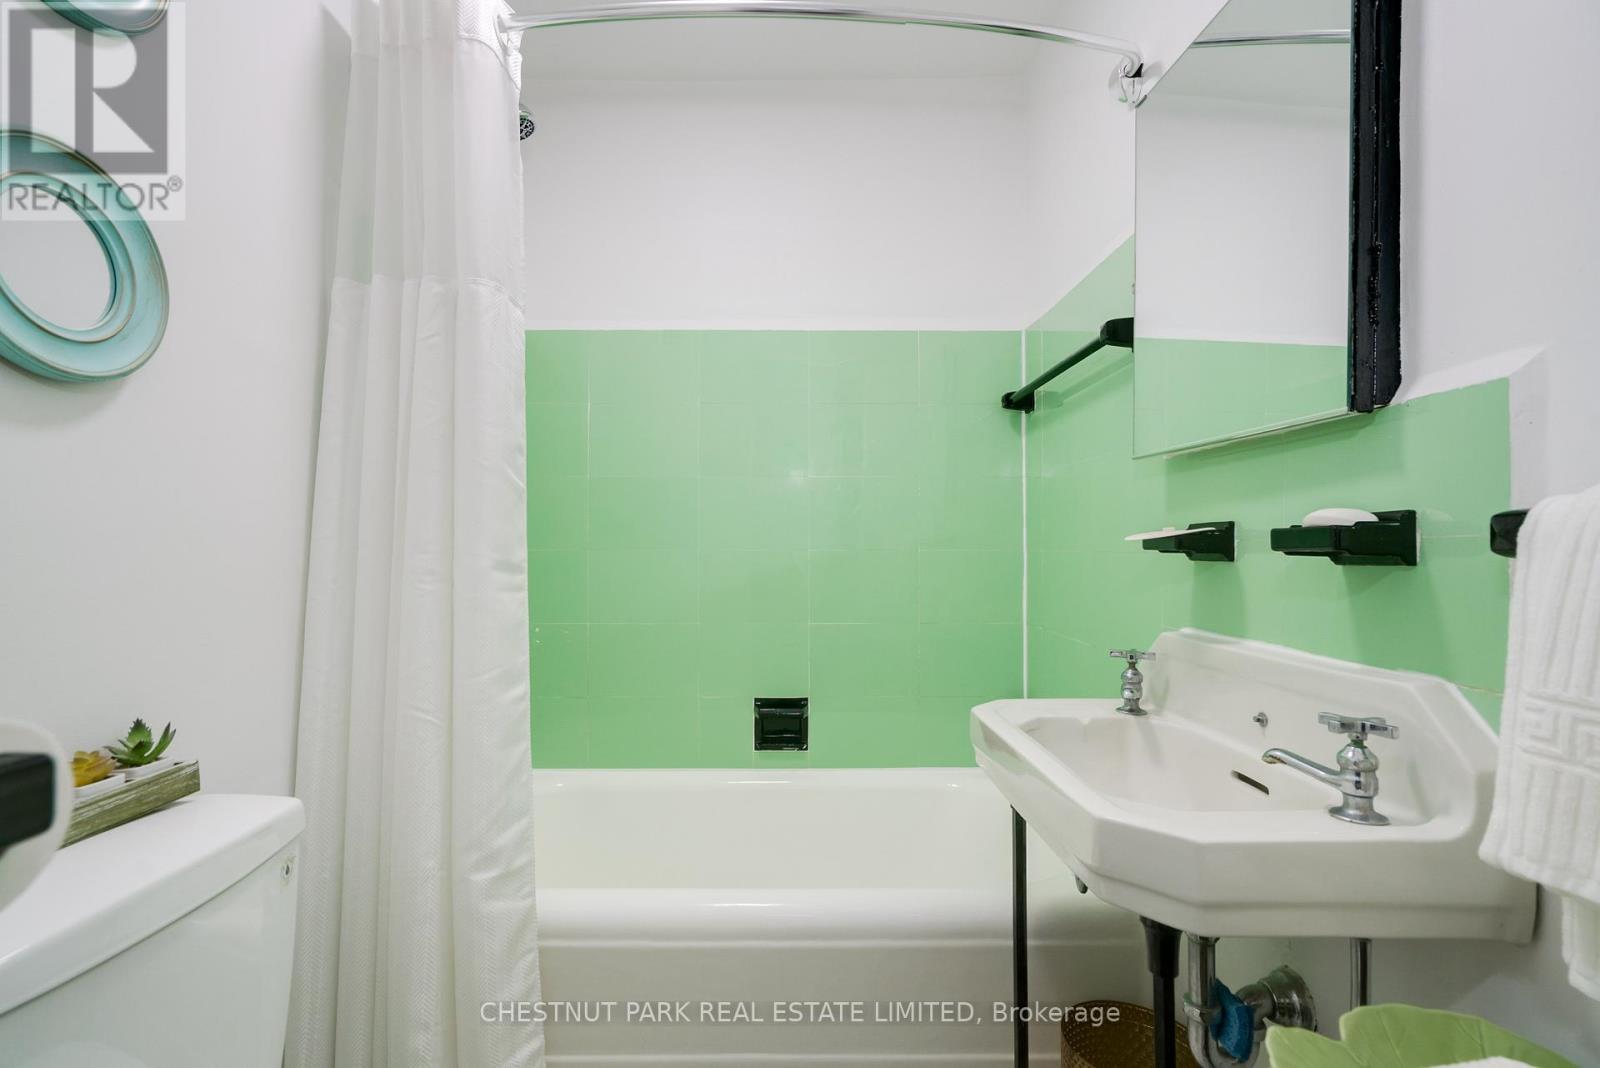
| Flat | 浴室 | 1.82 m | 1.47 m | 1.82 m x 1.47 m |

The trademarks REALTOR®, REALTORS®, and the REALTOR® logo are controlled by The Canadian Real Estate Association (CREA) and identify real estate professionals who are members of CREA. The trademarks MLS®, Multiple Listing Service® and the associated logos are owned by The Canadian Real Estate Association (CREA) and identify the quality of services provided by real estate professionals who are members of CREA. The trademark DDF® is owned by The Canadian Real Estate Association (CREA) and identifies CREA's Data Distribution Facility (DDF®)
Toronto Real Estate Board
Chestnut Park Real Estate Limited
July 02 2026 08:59:55
