
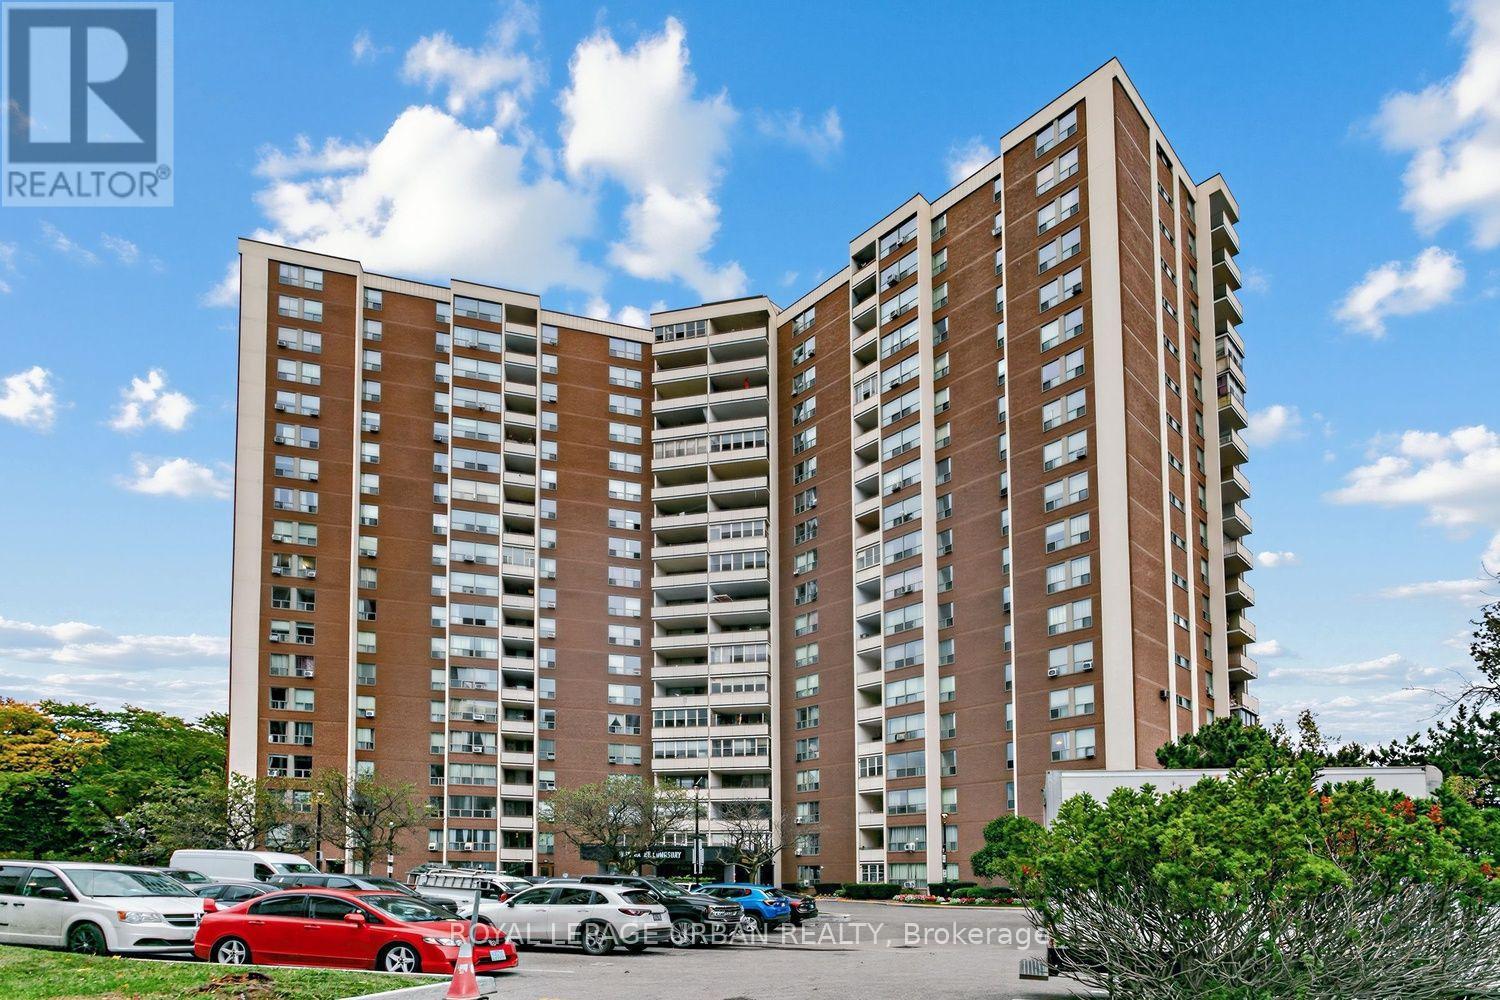
403 - 60 Pavane Linkway Toronto (Flemingdon Park), Ontario M3C 1A1


$459,000管理费,Heat, Electricity, Water, Common Area Maintenance, Insurance, Cable TV
$1,047 每月
管理费,Heat, Electricity, Water, Common Area Maintenance, Insurance, Cable TV
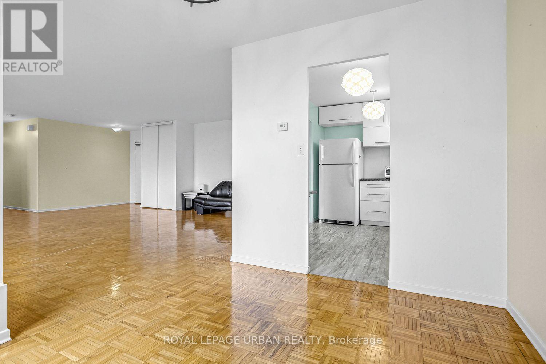
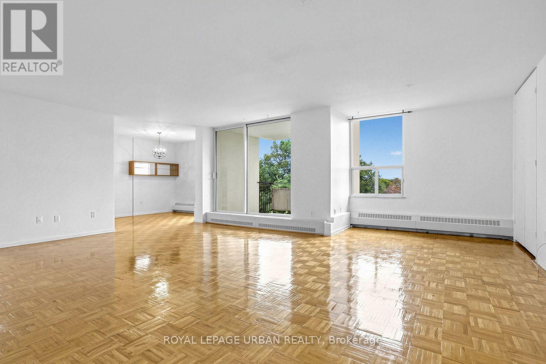
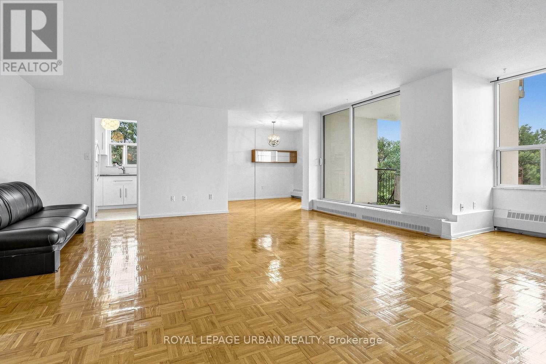
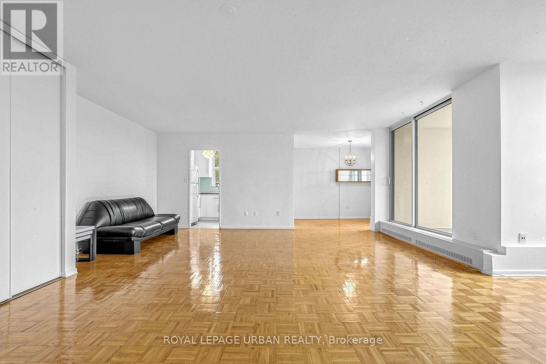
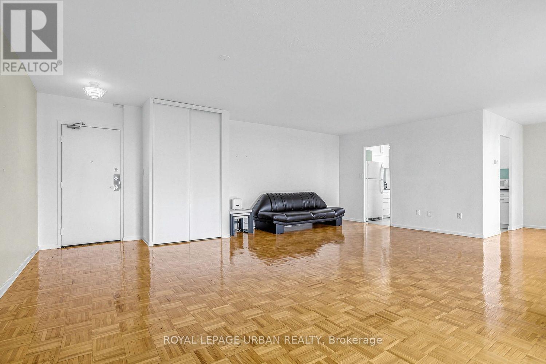
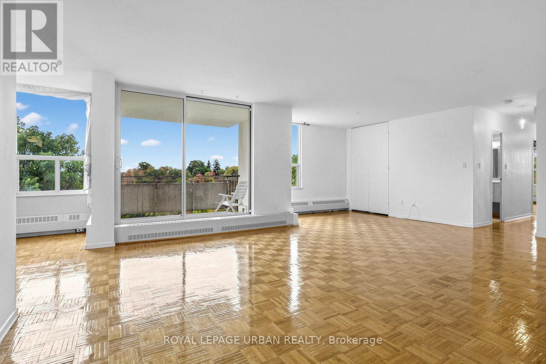
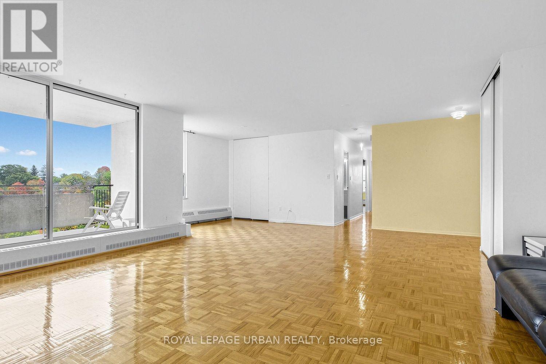
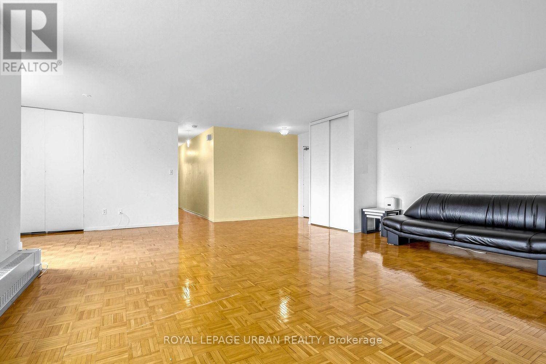
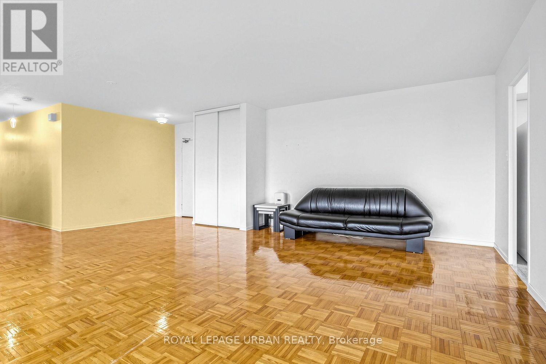
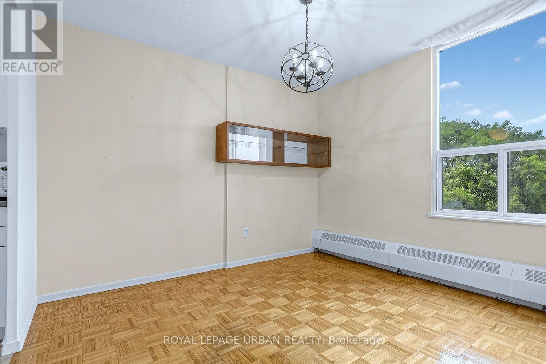
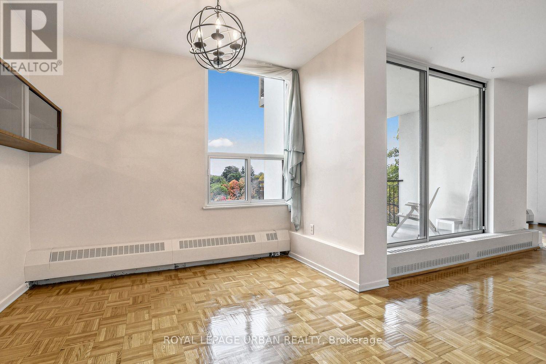
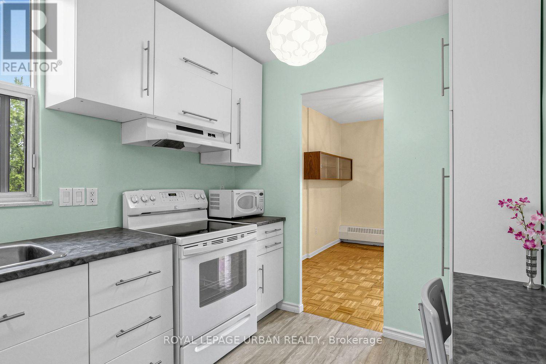
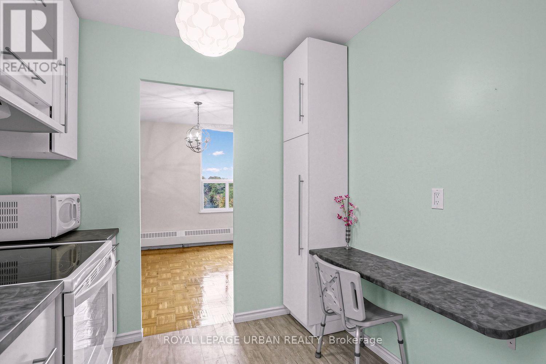
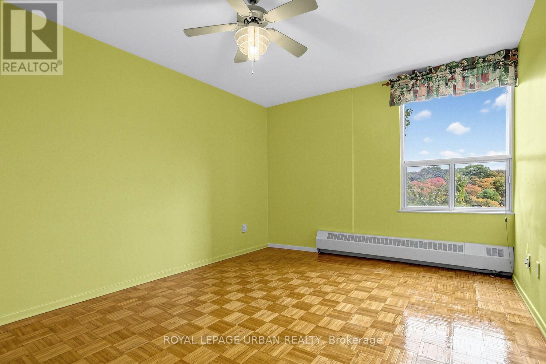
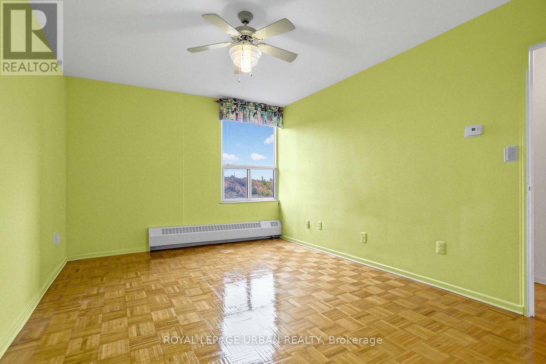
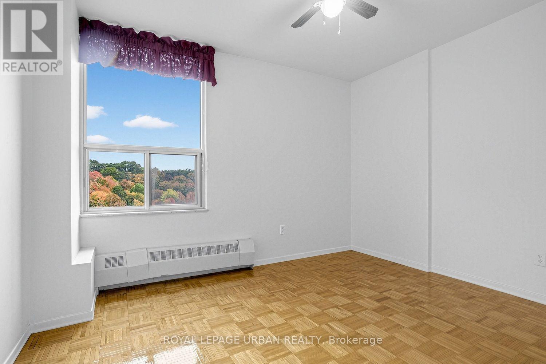
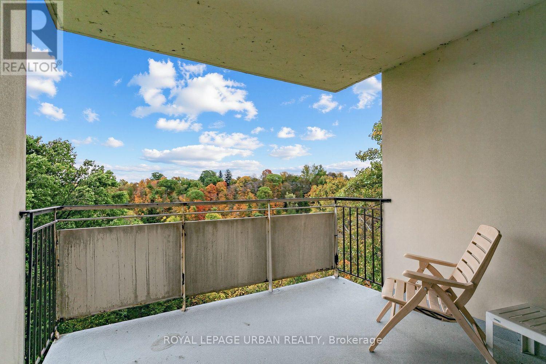
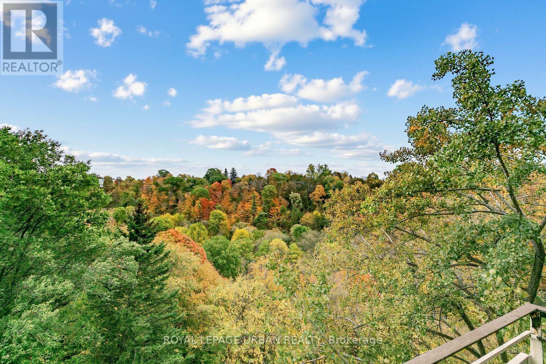
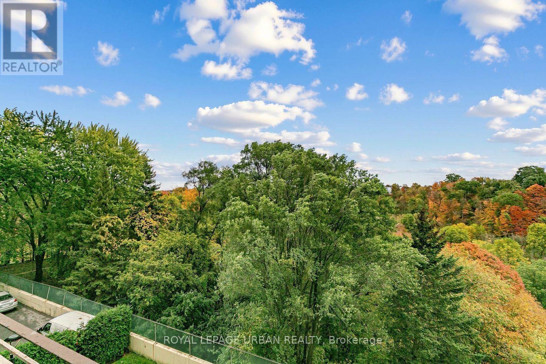
$1,047 每月Bright And Spacious Two-bedroom Residence Offering Over 1,200 Sq. Ft. On A Three-bedroom Floor Plan, With The Flexibility To Create A Third Bedroom For A Family, Home Office, Or Guest Suite. Enjoy Southeast-facing Views Over The Don Valley And City Skyline, With Large Windows Filling The Home With Natural Light. Set In Flemingdon Park, The Suite Is Surrounded By Parks, Trails, And Ravine Green Space, With Taylor Creek Park, Golf Courses, Schools, And Everyday Amenities Nearby. Easy Access To The DVP, TTC, And Crosstown LRT Adds Everyday Convenience. Building Amenities Include An Indoor Pool, Sauna, Gym, Convenience Store, And Self-serve Car Wash. Maintenance Fees Include All Utilities, Cable, And Internet-offering Excellent Value With Predictable Monthly Costs. (id:43681)
房源概要
| MLS® Number | C14102514 |
| 房源类型 | 民宅 |
| 社区名字 | Flemingdon Park |
| 社区特征 | Pets Allowed With Restrictions |
| 特征 | 阳台, 无地毯 |
| 总车位 | 1 |
详 情
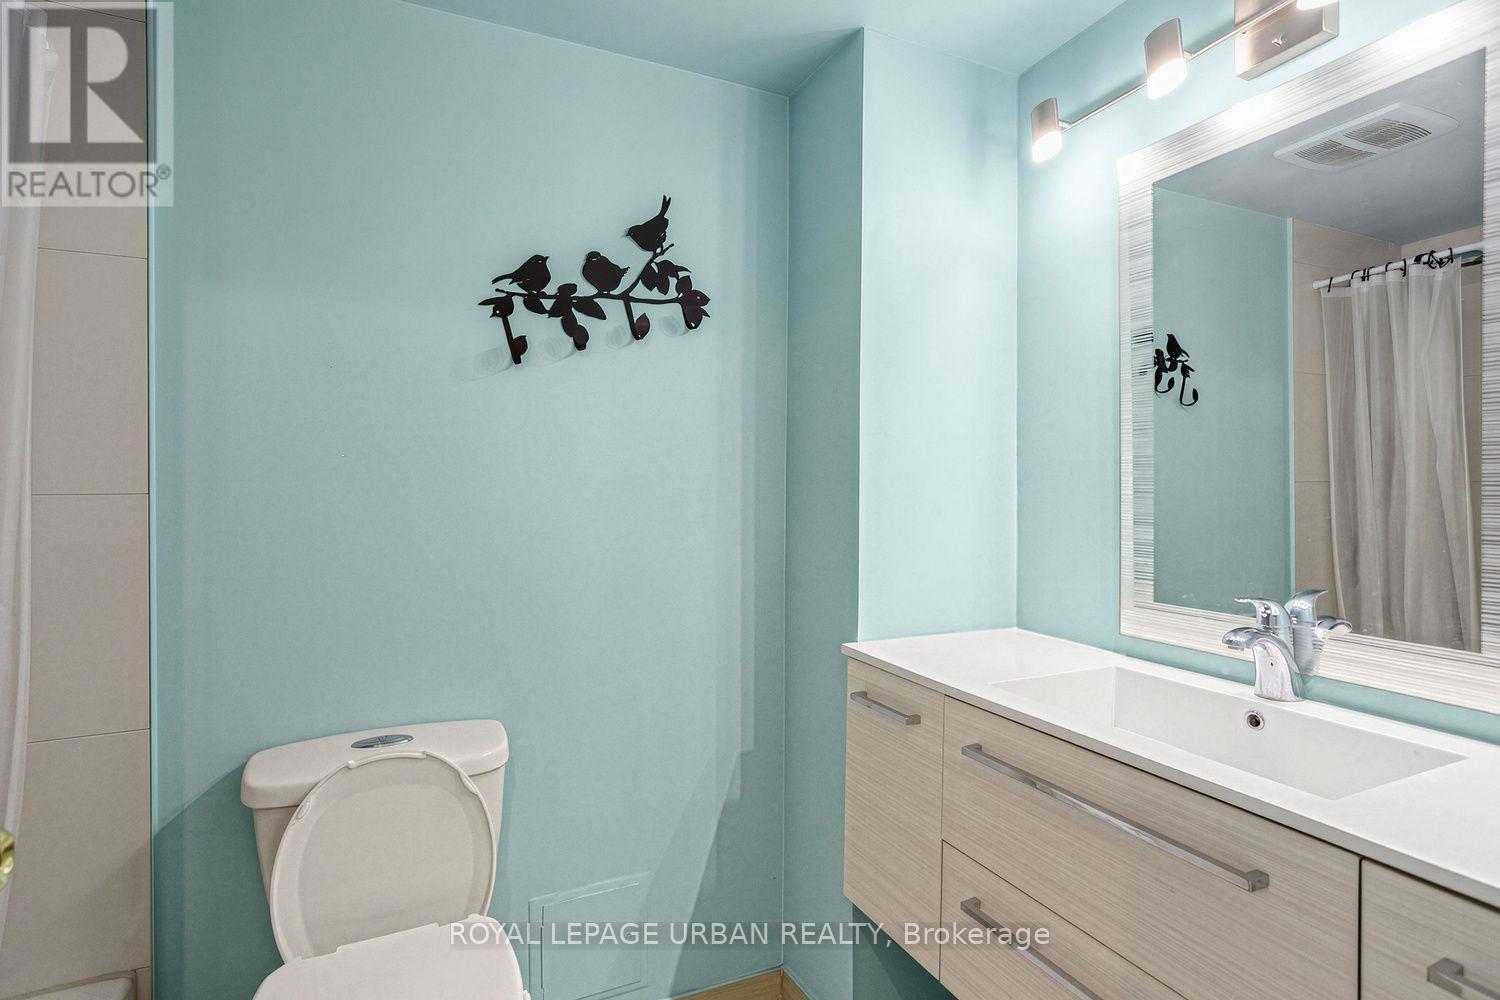
| 浴室 | 2 |
| 地上卧房 | 2 |
| 总卧房 | 2 |
| 公寓设施 | Storage - Locker |
| 地下室类型 | 没有 |
| 空调 | 没有 |
| 外墙 | 砖 |
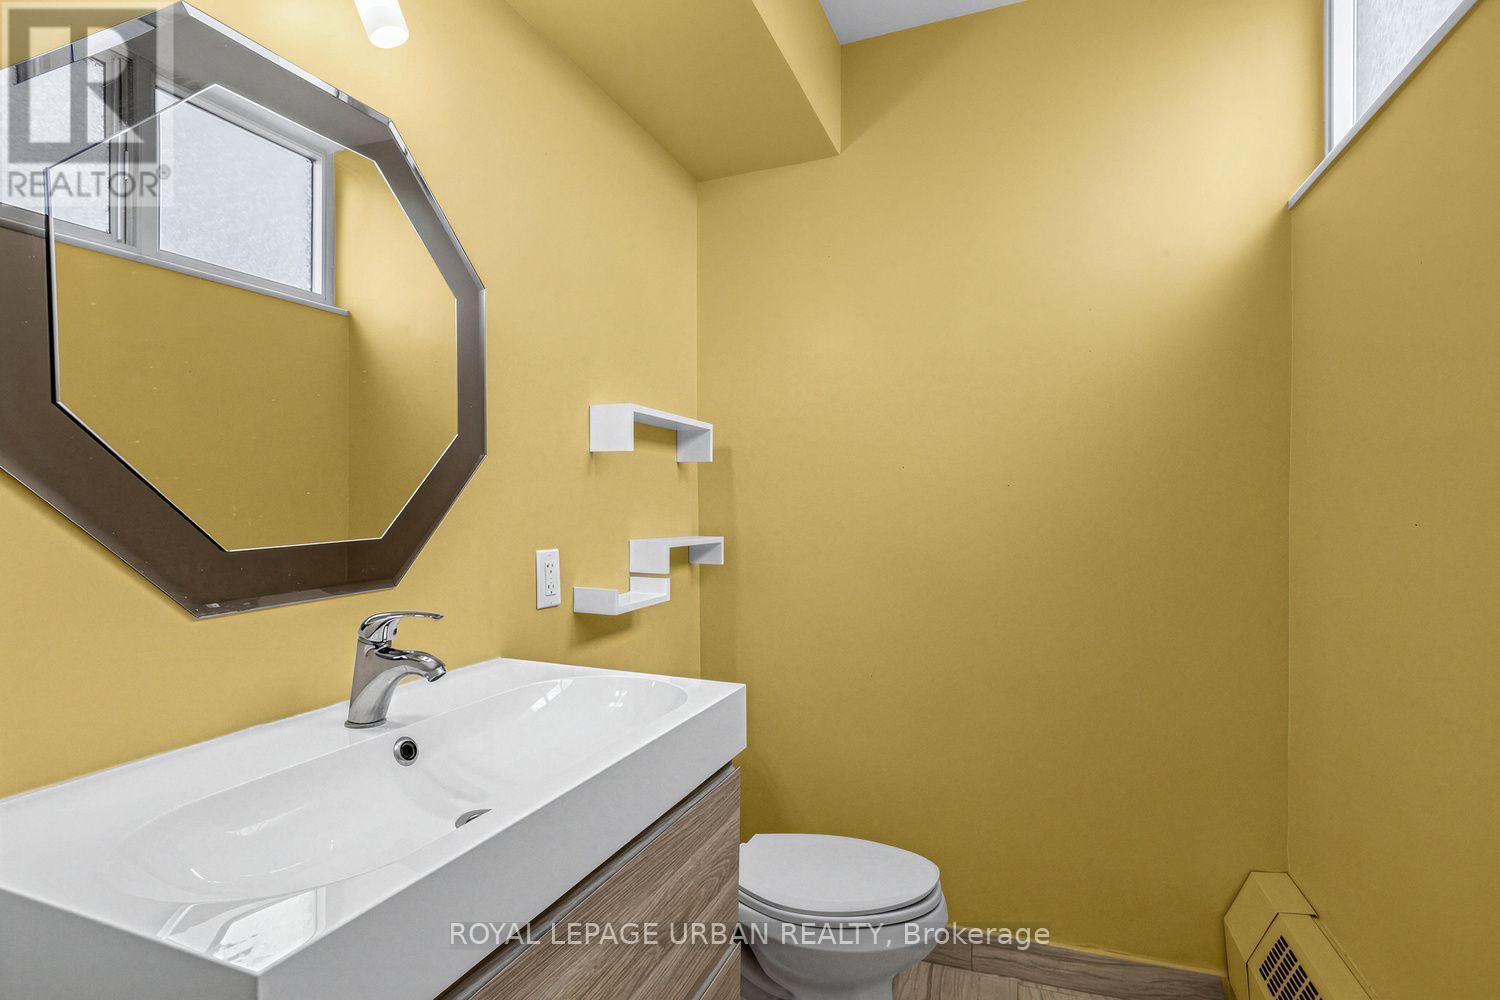
| 客人卫生间(不包含洗浴) | 1 |
| 供暖方式 | 电 |
| 供暖类型 | Baseboard Heaters |
| 内部尺寸 | 1200 - 1399 Sqft |
| 类型 | 公寓 |
车 位
| 地下 | |
| Garage |
土地
| 英亩数 | 无 |
房 间
| 楼 层 | 类 型 | 长 度 | 宽 度 | 面 积 |
|---|---|---|---|---|
| 一楼 | 门厅 | 2.62 m | 1.57 m | 2.62 m x 1.57 m |
| 一楼 | 客厅 | 5.72 m | 6.83 m | 5.72 m x 6.83 m |
| 一楼 | 餐厅 | 5.72 m | 6.83 m | 5.72 m x 6.83 m |
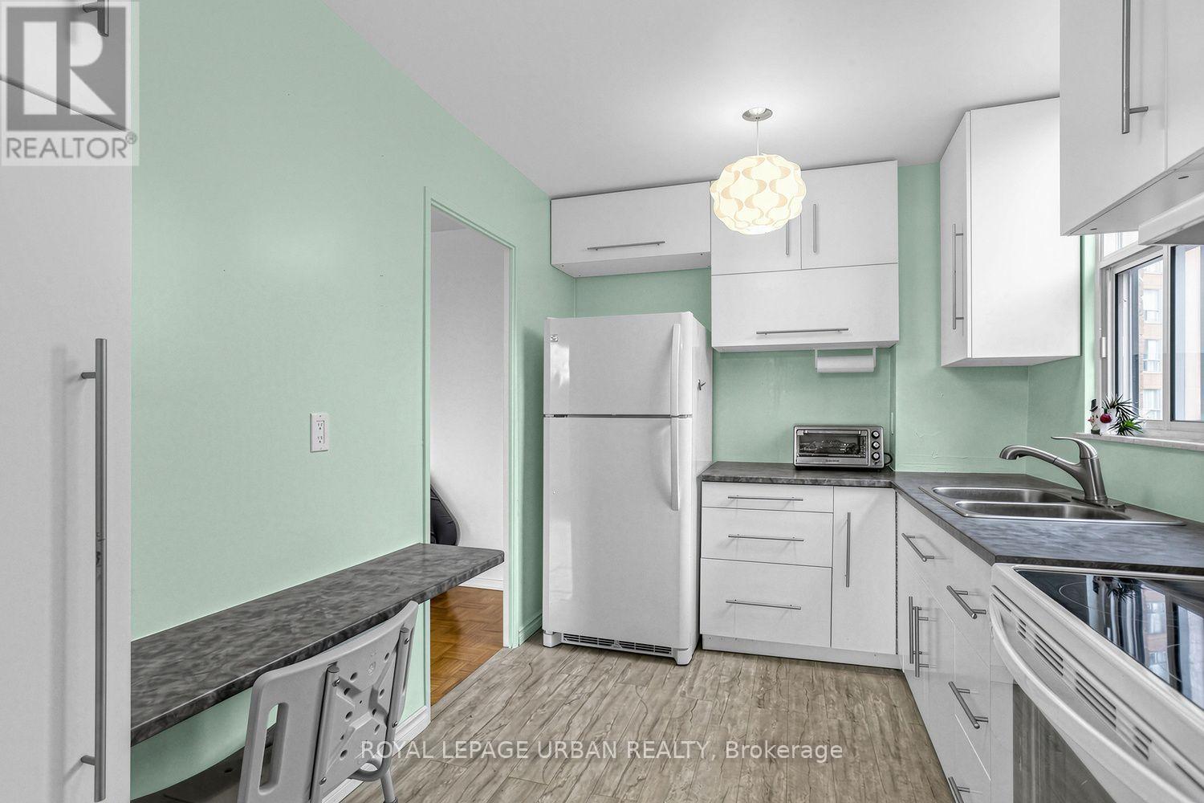
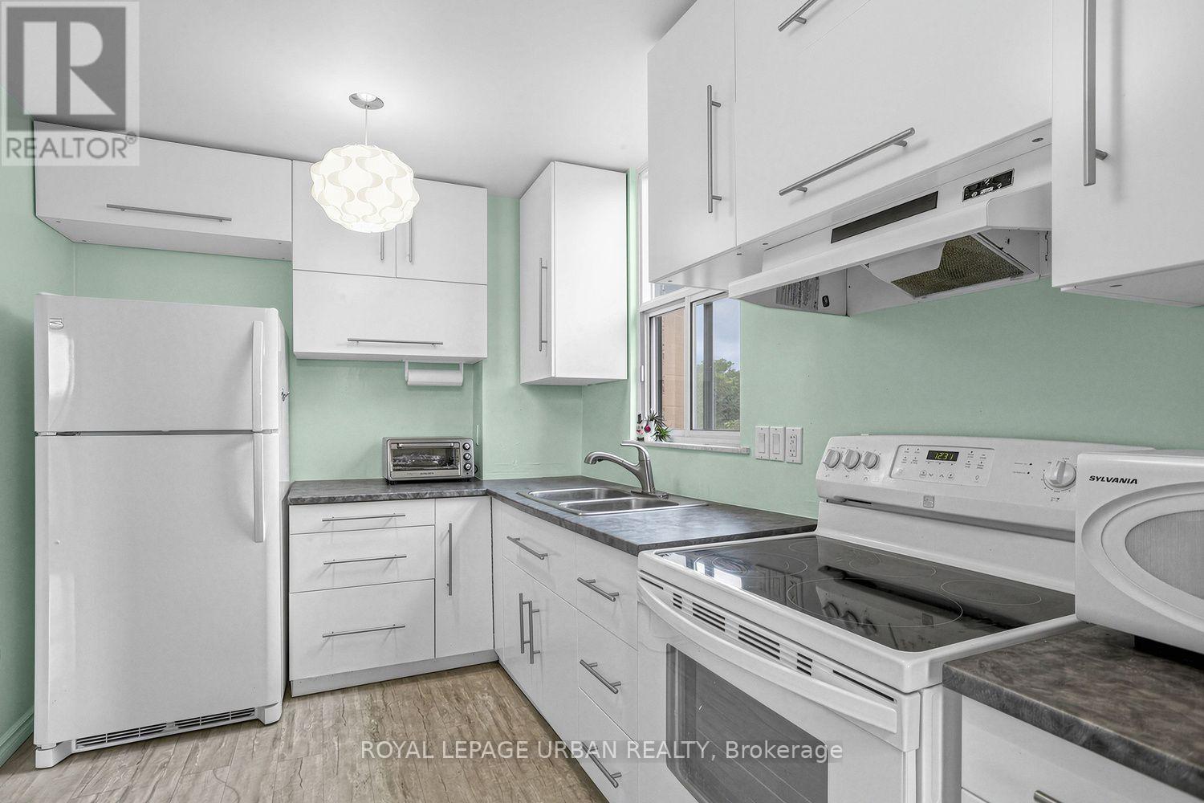
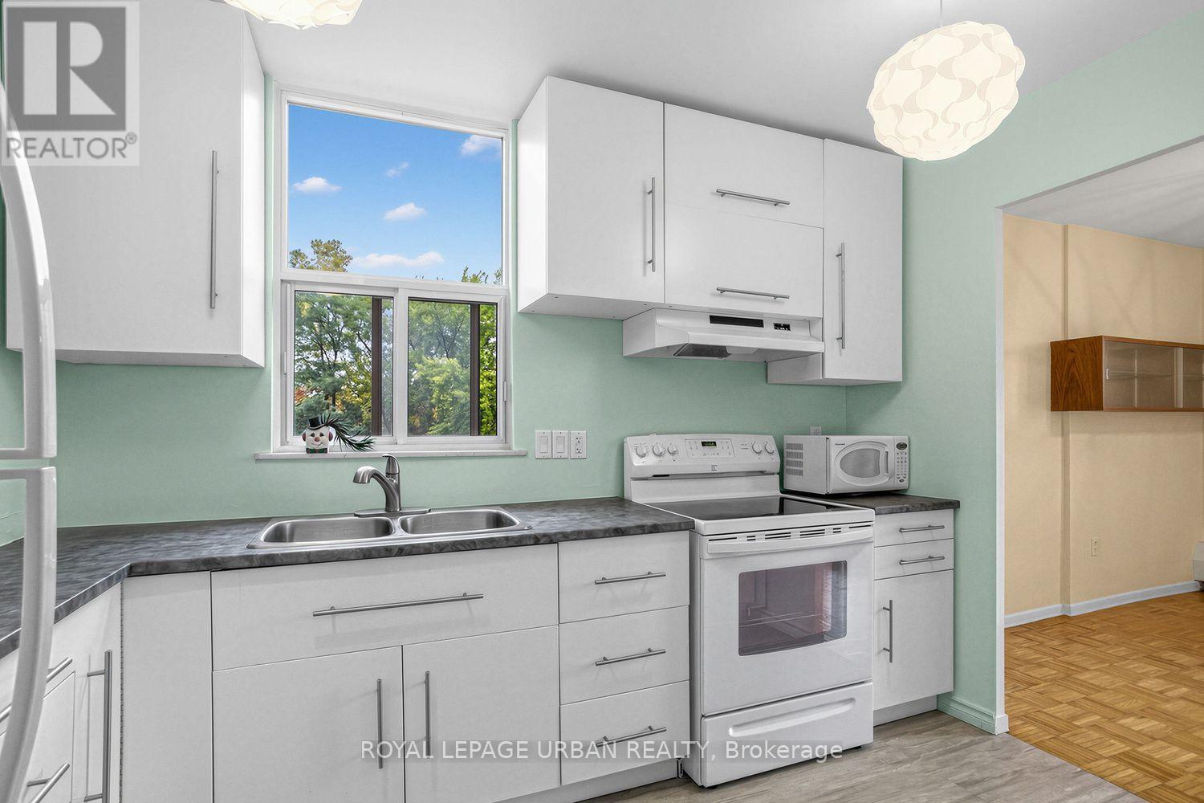
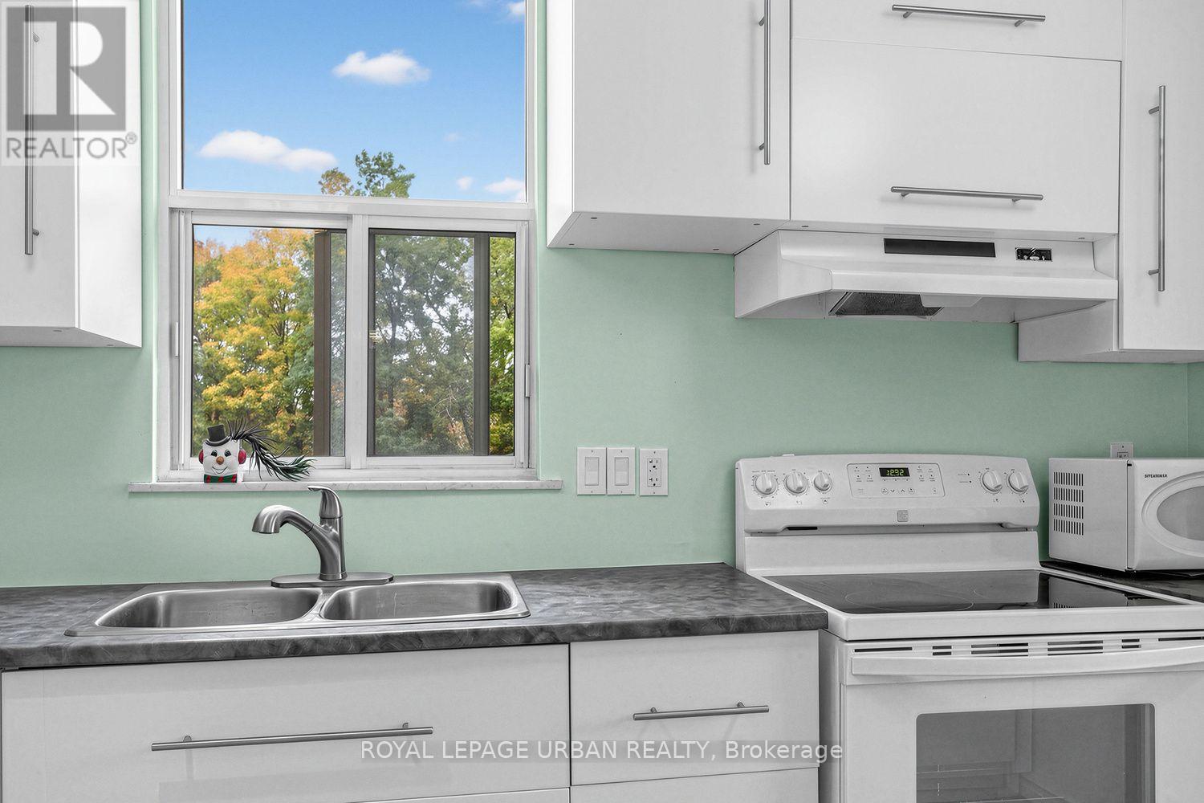
| 一楼 | 厨房 | 3.48 m | 2.44 m | 3.48 m x 2.44 m |
| 一楼 | Eating Area | 3.3 m | 2.79 m | 3.3 m x 2.79 m |
| 一楼 | 主卧 | 1.47 m | 2.44 m | 1.47 m x 2.44 m |
| 一楼 | 第二卧房 | 3.53 m | 3 m | 3.53 m x 3 m |

The trademarks REALTOR®, REALTORS®, and the REALTOR® logo are controlled by The Canadian Real Estate Association (CREA) and identify real estate professionals who are members of CREA. The trademarks MLS®, Multiple Listing Service® and the associated logos are owned by The Canadian Real Estate Association (CREA) and identify the quality of services provided by real estate professionals who are members of CREA. The trademark DDF® is owned by The Canadian Real Estate Association (CREA) and identifies CREA's Data Distribution Facility (DDF®)
Toronto Real Estate Board
Royal LePage Urban Realty
October 21 2026 04:30:31
