
403 - 2191 Yonge Street Toronto (Mount Pleasant West), Ontario M4S 3H8


$499,998管理费,Water, Heat, Electricity, Common Area Maintenance, Insurance
$614 每月
管理费,Water, Heat, Electricity, Common Area Maintenance, Insurance
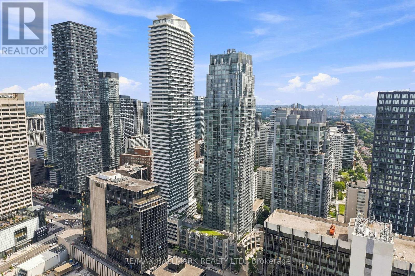
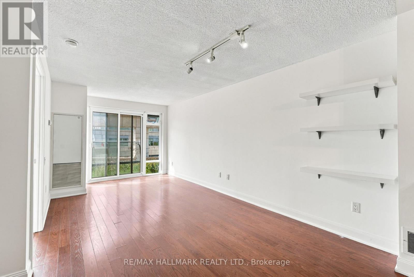
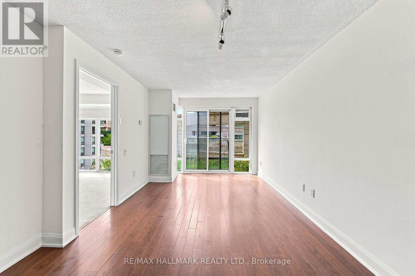
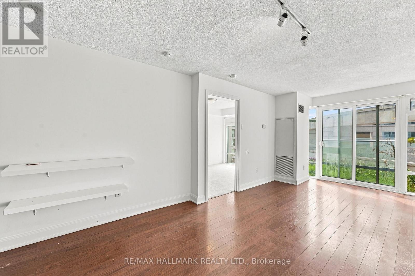
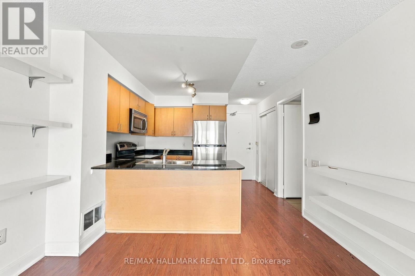
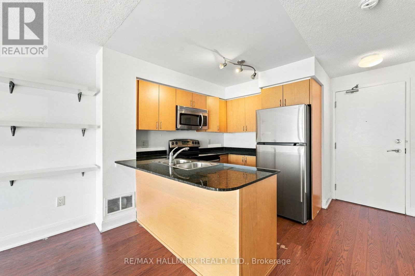
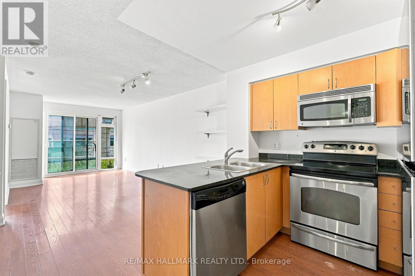
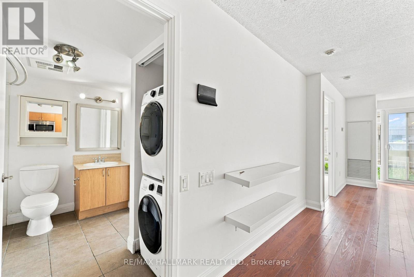
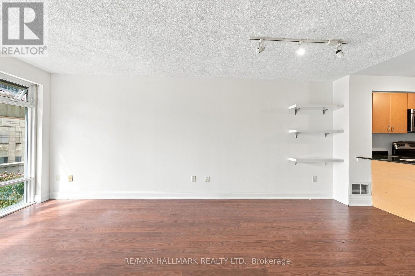
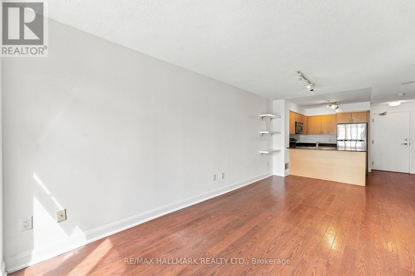
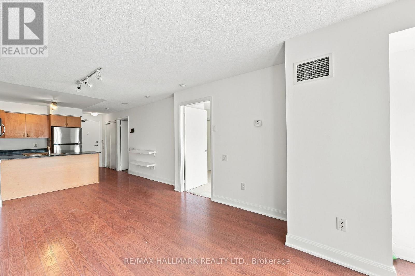
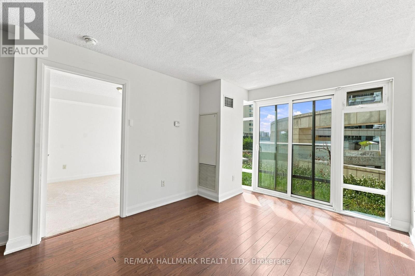
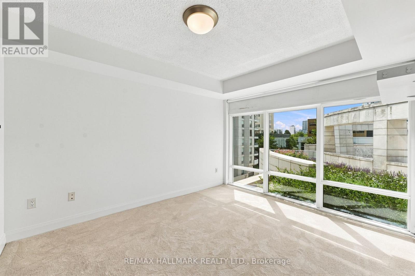
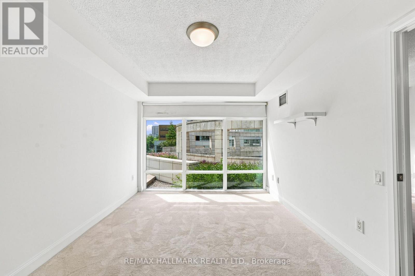
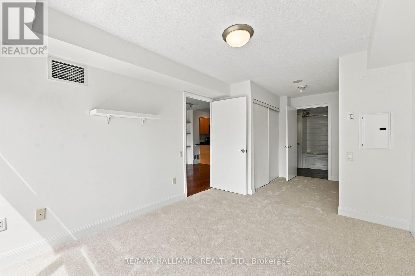
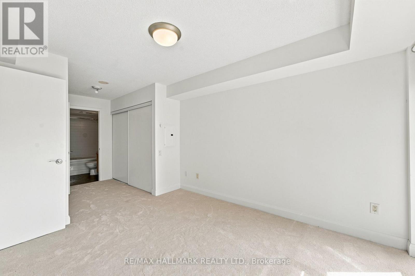
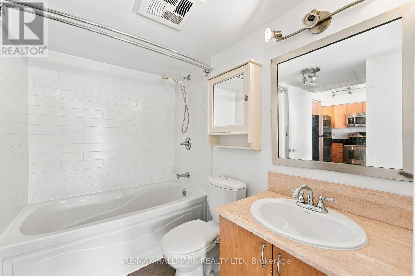
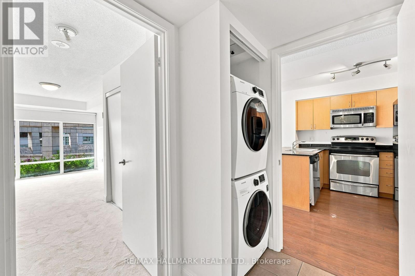
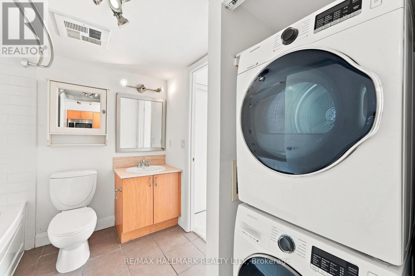
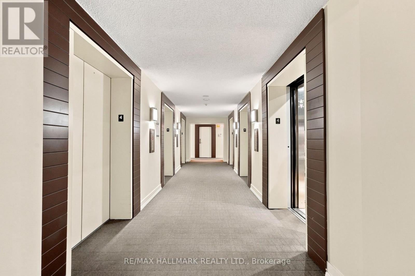
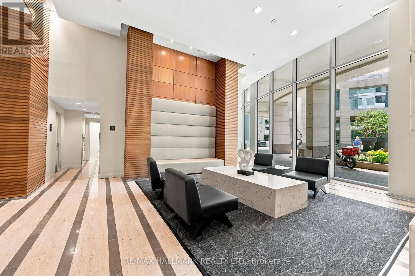
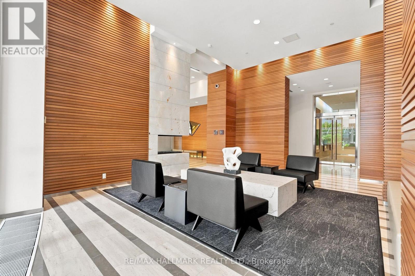
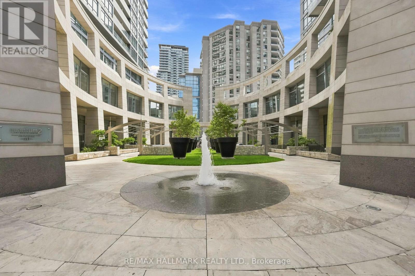
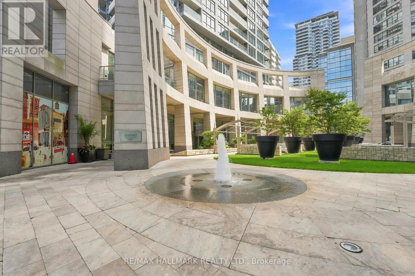
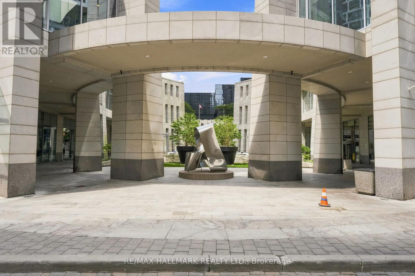
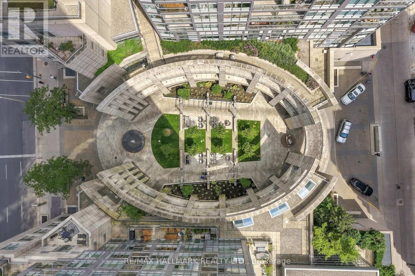
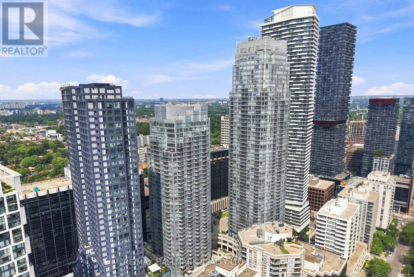
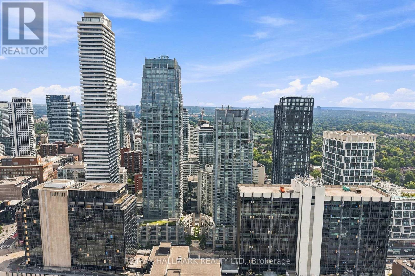
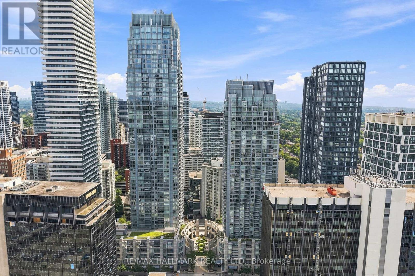
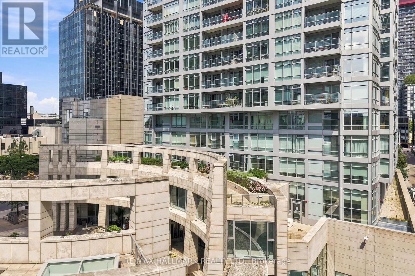
$614 每月Welcome to sophisticated Midtown living at one of Toronto's most desirable addresses. This bright and thoughtfully designed 1-bedroom, 1-bathroom condo offers an open-concept layout that maximizes every square foot, creating a comfortable space that's equally suited for everyday living or as an exceptional investment opportunity. Expansive floor-to-ceiling windows fill both the living room and bedroom with natural light, while the spacious bedroom features plush carpeting, two generous closets, and plenty of room to unwind. The functional kitchen is equipped with stainless steel appliances, ample cabinetry, and overlooks the main living and dining area, making it ideal for entertaining or everyday convenience. In-suite laundry adds to the home's practical appeal, while the welcoming living space flows seamlessly to large windows showcasing the vibrant Midtown surroundings. Residents enjoy an outstanding collection of premium amenities, including a 24-hour concierge, security, fully equipped fitness centre, indoor lap pool, party room, games room, guest suites, and more. Perfectly positioned at Yonge & Eglinton, you'll have the subway, Crosstown LRT, shops, cafés, restaurants, grocery stores, parks, and everyday essentials just steps from your door. Combining an unbeatable location, functional layout, and exceptional building amenities, this is a fantastic opportunity to own in one of Toronto's most vibrant and connected neighbourhoods. (id:43681)
房源概要
| MLS® Number | C13677246 |
| 房源类型 | 民宅 |
| 社区名字 | Mount Pleasant West |
| 社区特征 | Pets Allowed With Restrictions |
| 特征 | 阳台 |
| 总车位 | 1 |
详 情
| 浴室 | 1 |
| 地上卧房 | 1 |
| 总卧房 | 1 |
| 公寓设施 | Storage - Locker |
| 地下室类型 | 没有 |
| 空调 | 中央空调 |
| 外墙 | 混凝土 |
| Flooring Type | Carpeted, Hardwood, Tile |
| 供暖方式 | 天然气 |
| 供暖类型 | 压力热风 |
| 内部尺寸 | 600 - 699 Sqft |
| 类型 | 公寓 |
车 位
| 地下 | |
| Garage |
土地
| 英亩数 | 无 |
房 间
| 楼 层 | 类 型 | 长 度 | 宽 度 | 面 积 |
|---|---|---|---|---|
| 一楼 | 卧室 | 6.03 m | 2.98 m | 6.03 m x 2.98 m |
| 一楼 | 客厅 | 3.71 m | 3.1 m | 3.71 m x 3.1 m |
| 一楼 | 餐厅 | 2.31 m | 3.31 m | 2.31 m x 3.31 m |
| 一楼 | 厨房 | 3.17 m | 3.31 m | 3.17 m x 3.31 m |
| 一楼 | 浴室 | 2.4 m | 2.51 m | 2.4 m x 2.51 m |

The trademarks REALTOR®, REALTORS®, and the REALTOR® logo are controlled by The Canadian Real Estate Association (CREA) and identify real estate professionals who are members of CREA. The trademarks MLS®, Multiple Listing Service® and the associated logos are owned by The Canadian Real Estate Association (CREA) and identify the quality of services provided by real estate professionals who are members of CREA. The trademark DDF® is owned by The Canadian Real Estate Association (CREA) and identifies CREA's Data Distribution Facility (DDF®)
Toronto Real Estate Board
RE/MAX Hallmark Realty Ltd.
August 18 2026 03:23:57
