
4024 Rushton Crescent Mississauga (Erin Mills), Ontario L5L 4H7


$1,199,000
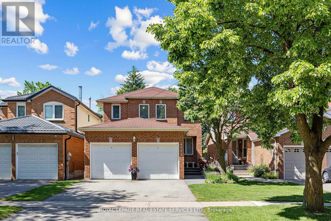
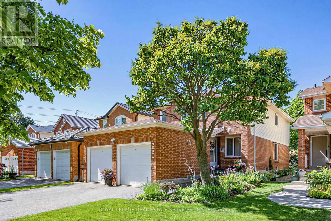
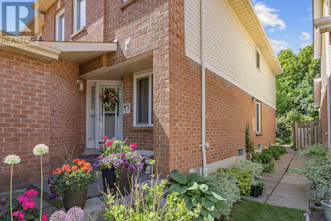
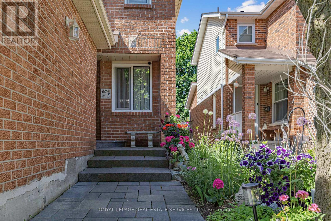
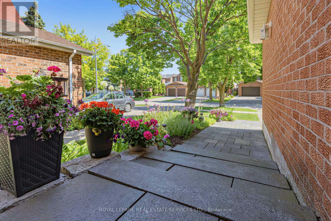
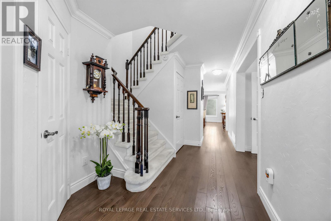
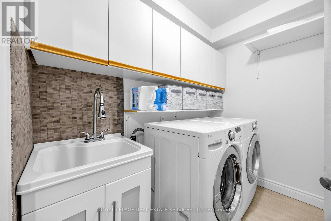
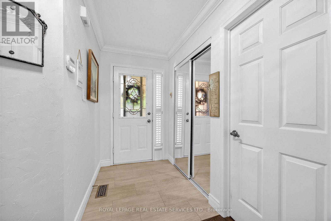
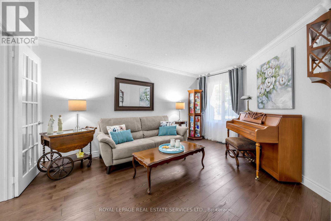
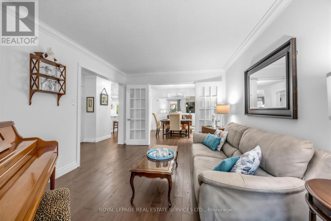
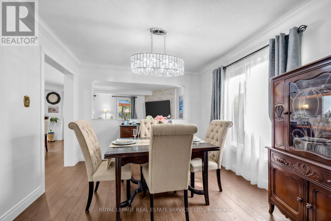
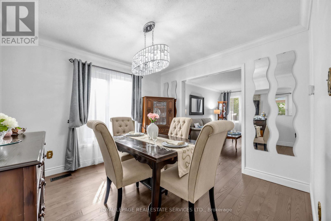
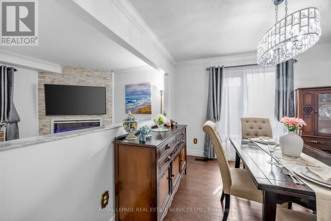
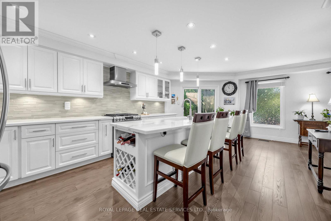
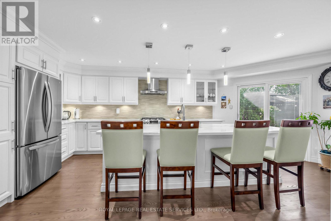
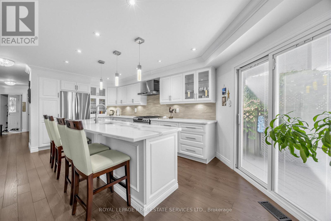
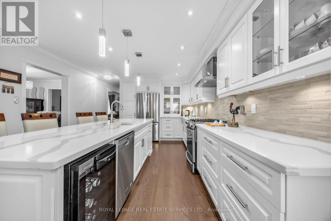
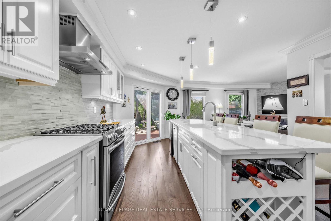
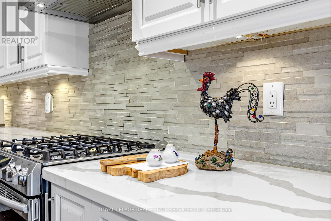
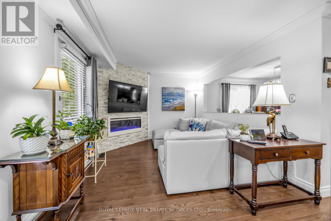
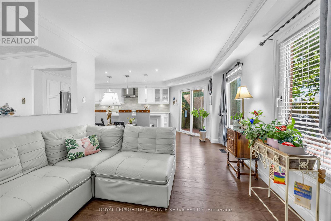
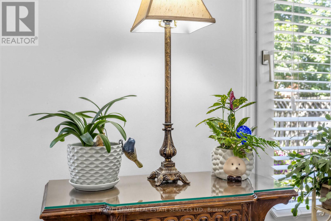
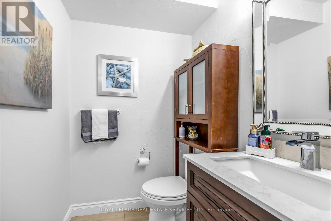
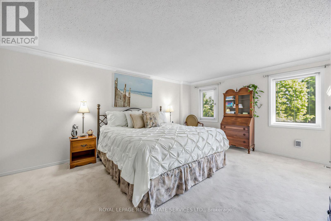
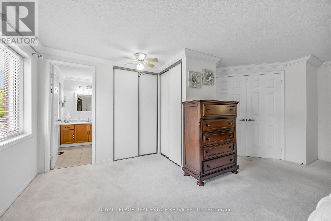
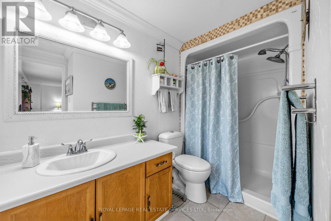
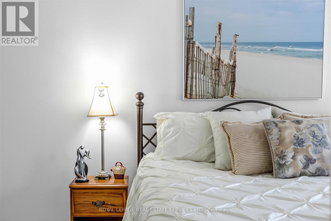
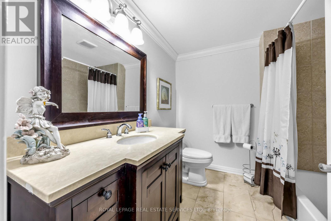
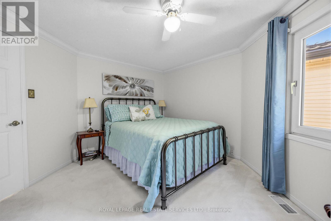
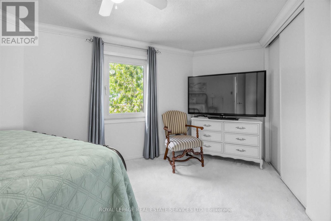
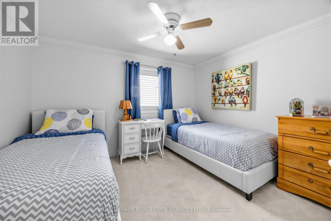
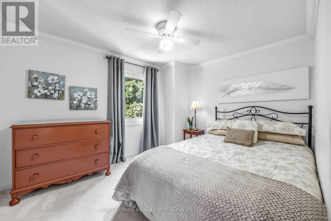
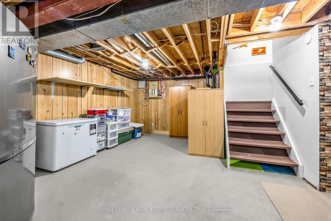
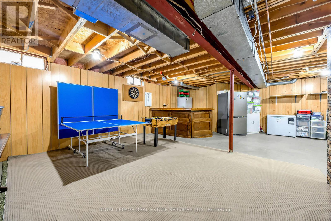
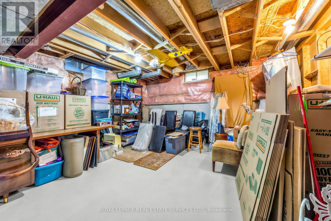
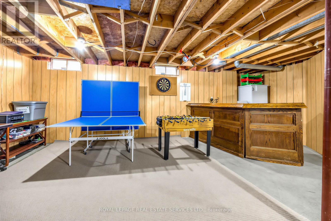
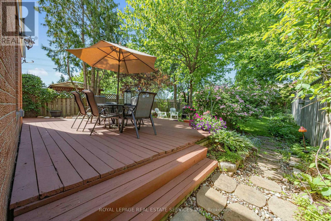
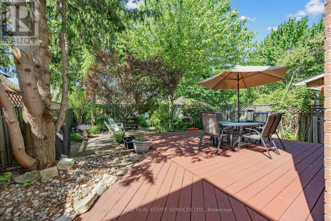
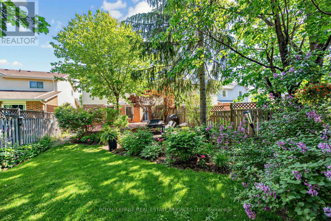
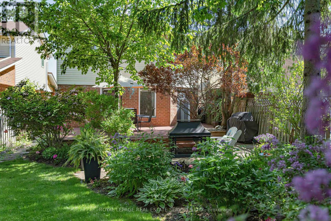
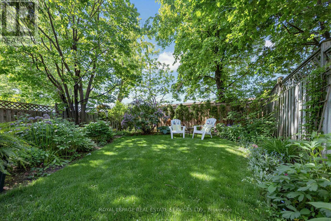
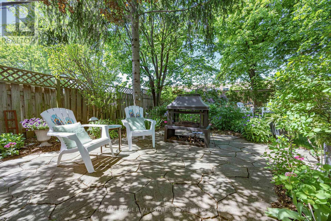
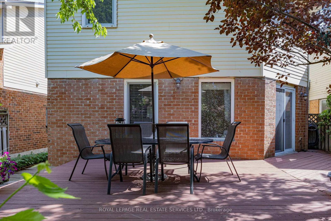
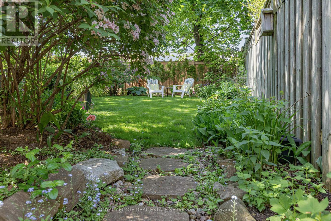
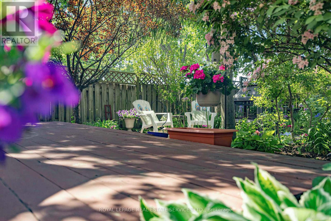
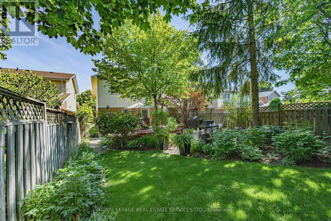
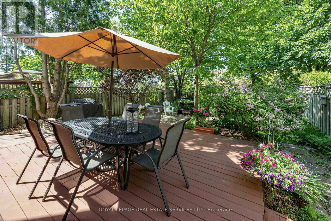
WELCOME to 4024 Rushton Crescent a meticulously maintained Detached house in the desired and sought after Erin Mills Neighbourhood ! Nearby you will have parks, Costco, retail shopping, easy access to Hwys 403, 407, 401,QEW and several Go Stations. This large almost 3200 Sq Ft from "2nd floor to Basement" features EVERYTHING ON YOUR WISH & WANT LIST: 4 Large Bedrooms, Double Clothes Closets, Ensuite Bathroom, Double Car Garage, Beautiful Landscaping , inter-locking stone front walkway, South-West Facing Forest-like Perennial Backyard, Spacious Deck for lounging, Summer BBQ's or Entertaining. Main Floor: Laundry room, Powder Room, Custom Designed Gourmet Chef's Kitchen with pot lights that overlooks the Family Room, Modern Electric Fireplace, Main Floor Hardwood Flooring , Soft-Closing Kitchen Cabinetry, Tall Pantry, Pot & Pan Drawer, Spice drawer, Lazy Susan, Large Centre Island that seats 5-6 people, Quality Quartz counter top with Breakfast Bar, Extra Outlets at each end u/countertop of B/B, Under Cabinet Lighting, Stainless Steel Kitchen Appliances, Gas Stove... From the comfortable Family Room enjoy the All Season Views of the fenced-in backyard, Large Deck, Shade Trees and in the winter, the modern Electric Fireplace with interchangeable Front Facings that will warm you while you are Relaxing, Reading or watching TV.... The Second Floor offers an Extra Large Primary Bedroom with a Double Set of His & Hers Double Clothes Closets + Ensuite Bathroom. The additional 3 bedrooms share the renovated main bath.... The partially finished basement 1060 sq ft in size is tall and divided into a Rec Room with Dry Bar, a Utility room and a Storage room.... The house is easy walking distance to: Public Transit, Loyola Catholic High School, All Saints Catholic French Immersion Elementary School, Garthwood Park Public Elementary, Thorncrest Park, Playgrounds, Walking & Cycling Trails, Baseball & Soccer Fields and the Erin Mills Twin Arena (id:43681)
房源概要
| MLS® Number | W13431472 |
| 房源类型 | 民宅 |
| 社区名字 | Erin Mills |
| 附近的便利设施 | 公园, 公共交通, 学校 |
| 设备类型 | 热水器 |
| 特征 | 树木繁茂的地区 |
| 总车位 | 4 |
| 租赁设备类型 | 热水器 |
| 结构 | Deck, Patio(s) |
详 情
| 浴室 | 3 |
| 地上卧房 | 4 |
| 总卧房 | 4 |
| Age | 31 To 50 Years |
| 公寓设施 | Fireplace(s) |
| 家电类 | Garage Door Opener Remote(s), Water Heater, Alarm System, Blinds, Central Vacuum, 洗碗机, 烘干机, Freezer, Garage Door Opener, Hood 电扇, Gas 炉子(s), 洗衣机, 冰箱 |
| 地下室进展 | 部分完成 |
| 地下室类型 | N/a (partially Finished) |
| 施工种类 | 独立屋 |
| 空调 | 中央空调 |
| 外墙 | 砖, 铝壁板 |
| Fire Protection | Alarm System, Monitored Alarm, Security System, Smoke Detectors |
| 壁炉 | 有 |
| Fireplace Total | 1 |
| 壁炉类型 | Insert |
| Flooring Type | Ceramic, Porcelain Tile, 混凝土, Hardwood |
| 地基类型 | 混凝土 |
| 客人卫生间(不包含洗浴) | 1 |
| 供暖方式 | 天然气 |
| 供暖类型 | 压力热风 |
| 储存空间 | 2 |
| 内部尺寸 | 2000 - 2500 Sqft |
| 类型 | 独立屋 |
| 设备间 | 市政供水 |
车 位
| 附加车库 | |
| Garage |
土地
| 英亩数 | 无 |
| 围栏类型 | Fully Fenced, Fenced Yard |
| 土地便利设施 | 公园, 公共交通, 学校 |
| Landscape Features | Landscaped |
| 污水道 | Sanitary Sewer |
| 土地深度 | 140 Ft ,7 In |
| 土地宽度 | 32 Ft |
| 不规则大小 | 32 X 140.6 Ft |
房 间
| 楼 层 | 类 型 | 长 度 | 宽 度 | 面 积 |
|---|---|---|---|---|
| 二楼 | 浴室 | 2.33 m | 2.48 m | 2.33 m x 2.48 m |
| 二楼 | 第二卧房 | 4.5 m | 3.47 m | 4.5 m x 3.47 m |
| 二楼 | 第三卧房 | 3.53 m | 3.03 m | 3.53 m x 3.03 m |
| 二楼 | Bedroom 4 | 3.05 m | 3.36 m | 3.05 m x 3.36 m |
| 二楼 | 主卧 | 5.6 m | 5.15 m | 5.6 m x 5.15 m |
| 二楼 | 浴室 | 3.2 m | 2.34 m | 3.2 m x 2.34 m |
| 地下室 | 娱乐,游戏房 | 7.85 m | 7.52 m | 7.85 m x 7.52 m |
| 地下室 | 设备间 | 7.52 m | 2.47 m | 7.52 m x 2.47 m |
| 地下室 | 其它 | 4.32 m | 4.9 m | 4.32 m x 4.9 m |
| 一楼 | 门厅 | 1.66 m | 1.46 m | 1.66 m x 1.46 m |
| 一楼 | 洗衣房 | 1.57 m | 8.87 m | 1.57 m x 8.87 m |
| 一楼 | Partial Bathroom | 1.51 m | 1.89 m | 1.51 m x 1.89 m |
| 一楼 | 其它 | 4.02 m | 1.44 m | 4.02 m x 1.44 m |
| 一楼 | 客厅 | 4.8 m | 3.27 m | 4.8 m x 3.27 m |
| 一楼 | 餐厅 | 3.29 m | 3.29 m | 3.29 m x 3.29 m |
| 一楼 | 厨房 | 6.93 m | 3.9 m | 6.93 m x 3.9 m |
| 一楼 | 家庭房 | 3.36 m | 3.5 m | 3.36 m x 3.5 m |
设备间
| 配电箱 | 已安装 |
| 污水道 | 已安装 |
https://www.realtor.ca/real-estate/29888967/4024-rushton-crescent-mississauga-erin-mills-erin-mills

The trademarks REALTOR®, REALTORS®, and the REALTOR® logo are controlled by The Canadian Real Estate Association (CREA) and identify real estate professionals who are members of CREA. The trademarks MLS®, Multiple Listing Service® and the associated logos are owned by The Canadian Real Estate Association (CREA) and identify the quality of services provided by real estate professionals who are members of CREA. The trademark DDF® is owned by The Canadian Real Estate Association (CREA) and identifies CREA's Data Distribution Facility (DDF®)
Toronto Real Estate Board
Royal LePage Real Estate Services Ltd.
June 16 2026 05:28:38
