
4024 Bishopstoke Lane Mississauga (Rathwood), Ontario L4Z 1J2


$1,098,000
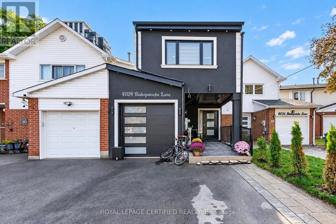
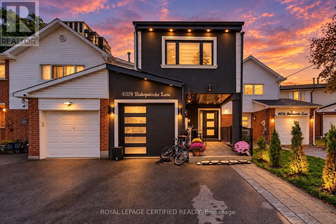
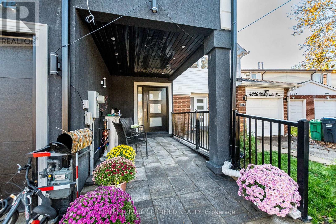
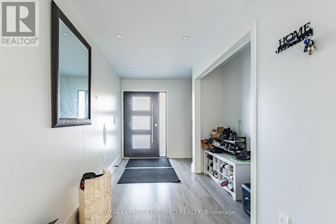
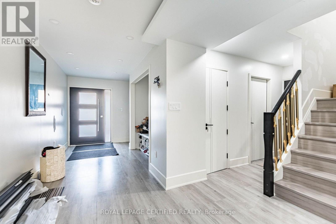
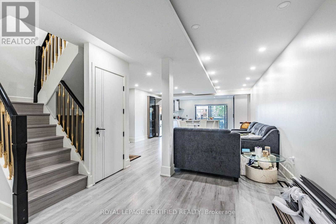
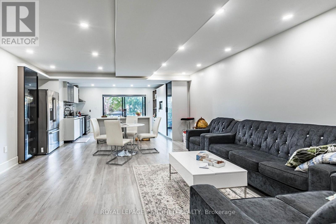
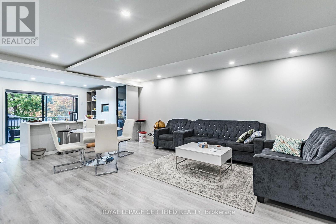
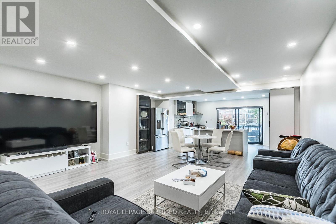
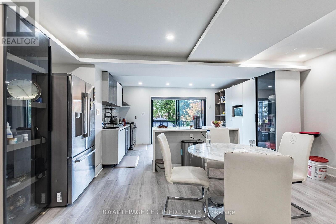
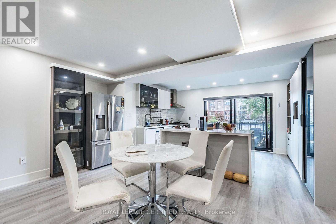
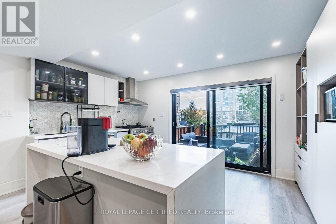
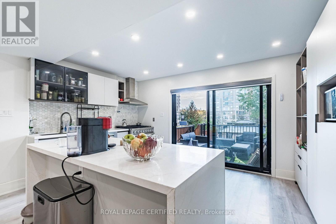
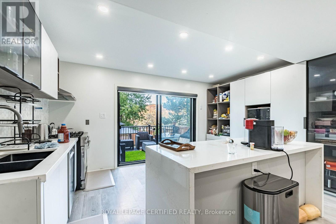
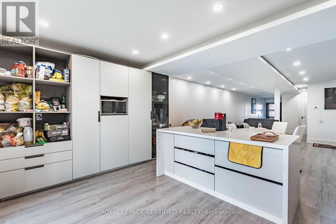
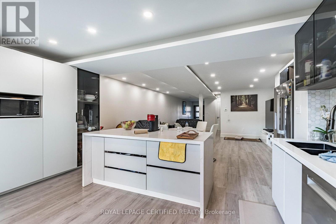
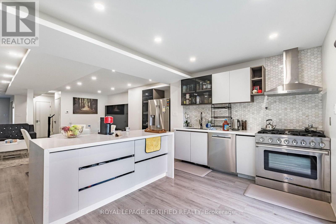
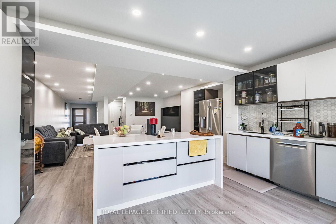
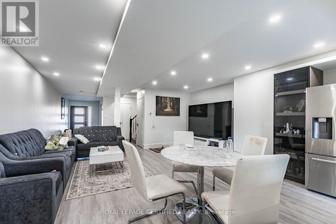
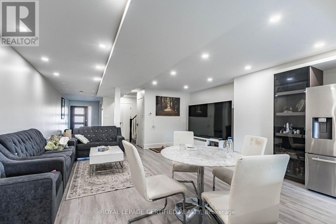
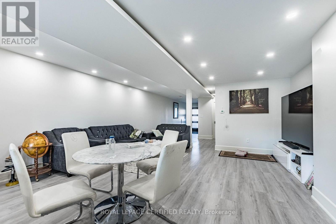
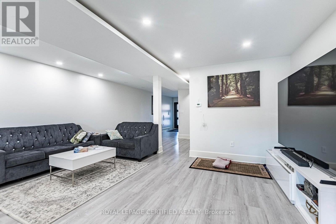
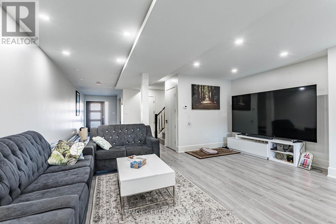
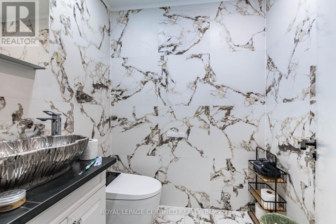
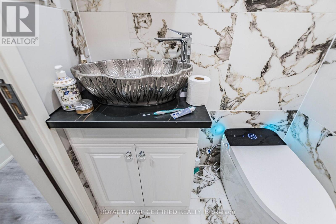
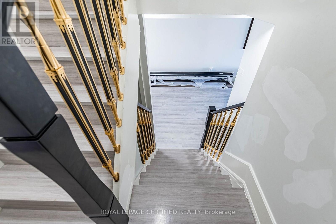
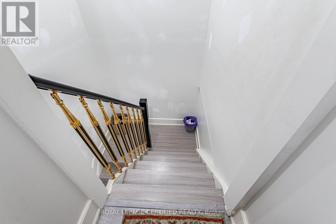
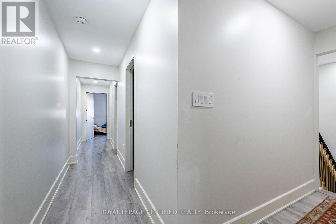
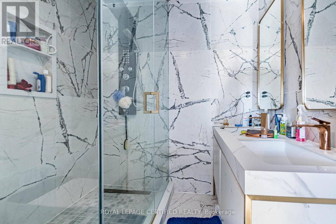
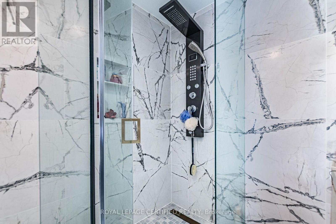
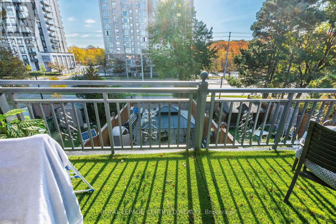
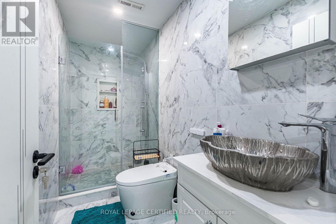
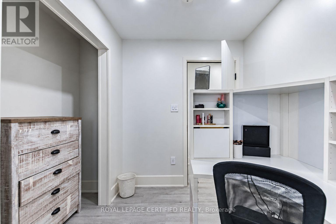
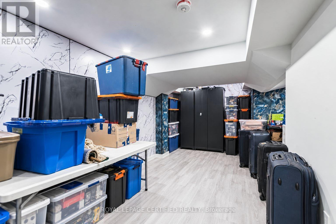
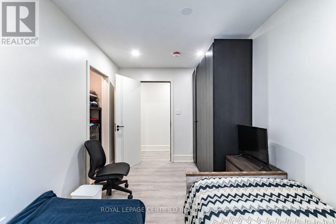
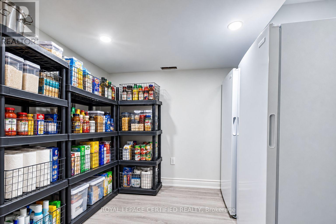
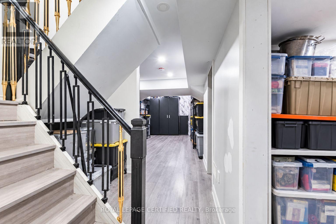
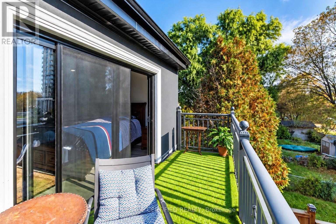
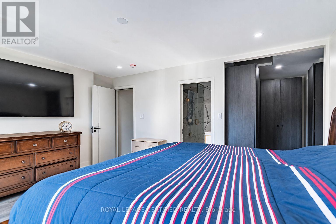
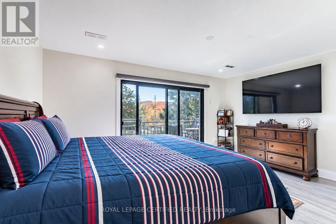
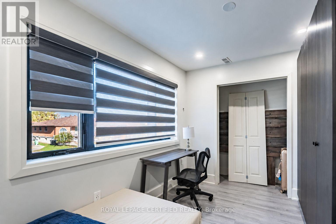
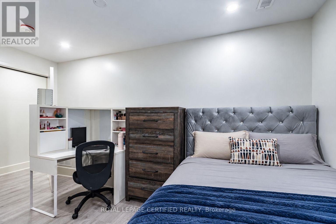
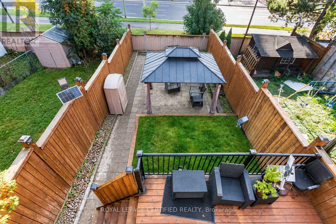
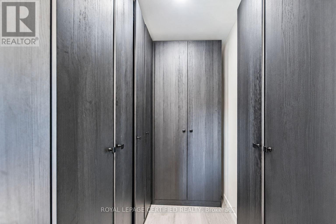
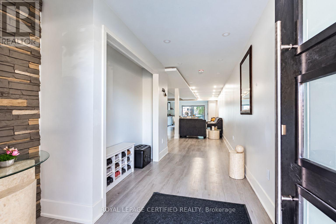
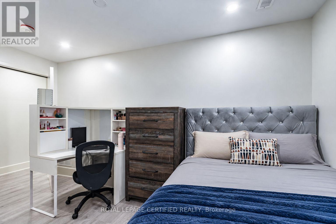
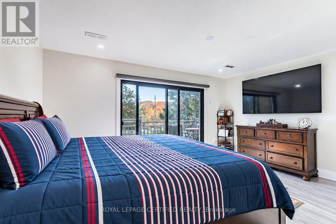
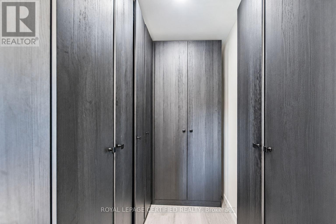
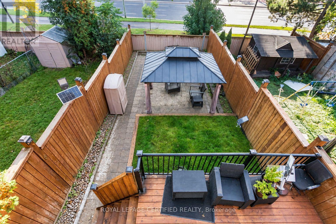
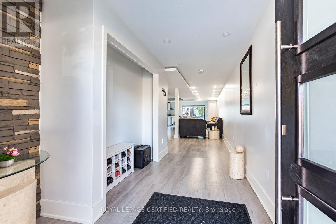
Fully rebuilt under a new building permit, this impressive two-storey home at 4024 Bishopstoke Lane offers approximately 2,081 sq. ft. above grade, four bedrooms and four bathrooms. Thoughtfully designed for everyday living and entertaining, the open-concept main floor brings together spacious living and dining areas with a kitchen featuring a breakfast island. The primary suite offers a walk-in closet, ensuite with double sinks and access to an upper balcony-an inviting spot to unwind. Three additional bedrooms and convenient second-floor laundry with a sink and linen storage complete the upper level. The basement provides additional space with a recreation room, den and bathroom, offering flexibility for a home office, hobbies or family activities. An attached garage, welcoming front porch and rear wood deck complete this beautifully reimagined Mississauga home. (id:43681)
房源概要
| MLS® Number | W14086282 |
| 房源类型 | 民宅 |
| 社区名字 | Rathwood |
| 设备类型 | 热水器 |
| 总车位 | 5 |
| 租赁设备类型 | 热水器 |
详 情
| 浴室 | 4 |
| 地上卧房 | 4 |
| 总卧房 | 4 |
| 地下室进展 | 已装修 |
| 地下室类型 | N/a (finished) |
| 施工种类 | Semi-detached |
| 空调 | 中央空调 |
| 外墙 | 灰泥 |
| 地基类型 | 混凝土 |
| 供暖方式 | 天然气 |
| 供暖类型 | 压力热风 |
| 储存空间 | 2 |
| 内部尺寸 | 2000 - 2500 Sqft |
| 类型 | 独立屋 |
| 设备间 | 市政供水 |
车 位
| 附加车库 | |
| Garage |
土地
| 英亩数 | 无 |
| 污水道 | Sanitary Sewer |
| 土地深度 | 148 Ft |
| 土地宽度 | 19 Ft ,10 In |
| 不规则大小 | 19.9 X 148 Ft |
房 间
| 楼 层 | 类 型 | 长 度 | 宽 度 | 面 积 |
|---|---|---|---|---|
| 二楼 | 第三卧房 | 2.69 m | 4.44 m | 2.69 m x 4.44 m |
| 二楼 | 洗衣房 | 1.78 m | 3.27 m | 1.78 m x 3.27 m |
| 二楼 | 主卧 | 3.4 m | 4.78 m | 3.4 m x 4.78 m |
| 二楼 | 卧室 | 2.75 m | 4.26 m | 2.75 m x 4.26 m |
| 二楼 | 第二卧房 | 2.56 m | 3.56 m | 2.56 m x 3.56 m |
| 地下室 | 娱乐,游戏房 | 3.13 m | 2.42 m | 3.13 m x 2.42 m |
| 地下室 | 衣帽间 | 2.36 m | 2.25 m | 2.36 m x 2.25 m |
| 地下室 | 浴室 | 1.72 m | 2.3 m | 1.72 m x 2.3 m |
| 地下室 | 设备间 | 2.97 m | 2.26 m | 2.97 m x 2.26 m |
| 一楼 | 客厅 | 5.79 m | 5.5 m | 5.79 m x 5.5 m |
| 一楼 | 厨房 | 2.91 m | 9.6 m | 2.91 m x 9.6 m |
| 一楼 | Partial Bathroom | 1.65 m | 1.86 m | 1.65 m x 1.86 m |
https://www.realtor.ca/real-estate/30410631/4024-bishopstoke-lane-mississauga-rathwood-rathwood

The trademarks REALTOR®, REALTORS®, and the REALTOR® logo are controlled by The Canadian Real Estate Association (CREA) and identify real estate professionals who are members of CREA. The trademarks MLS®, Multiple Listing Service® and the associated logos are owned by The Canadian Real Estate Association (CREA) and identify the quality of services provided by real estate professionals who are members of CREA. The trademark DDF® is owned by The Canadian Real Estate Association (CREA) and identifies CREA's Data Distribution Facility (DDF®)
Toronto Real Estate Board
Royal LePage Certified Realty
November 02 2026 09:07:24
