
402 Palamino Place Waterloo, Ontario N2K 4K5


$1,049,000
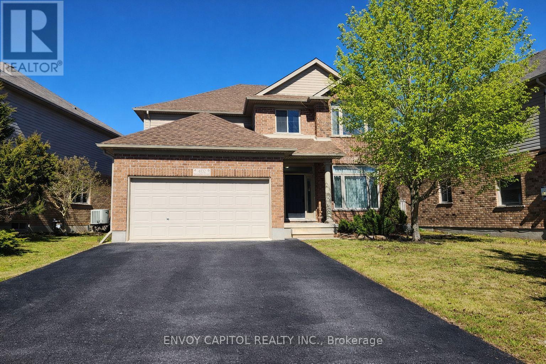
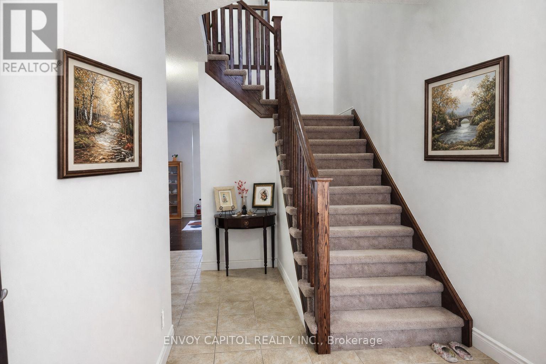
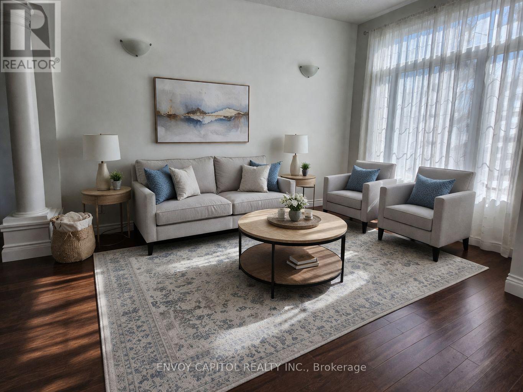
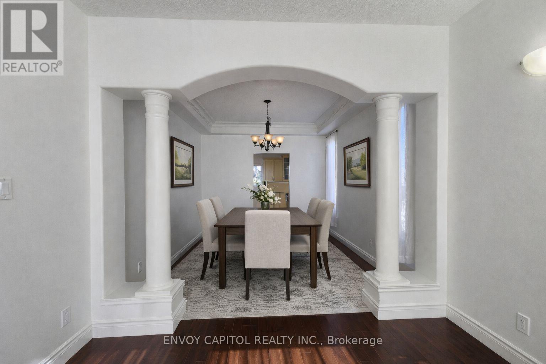
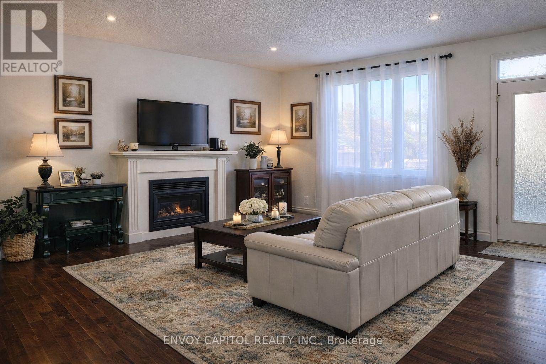
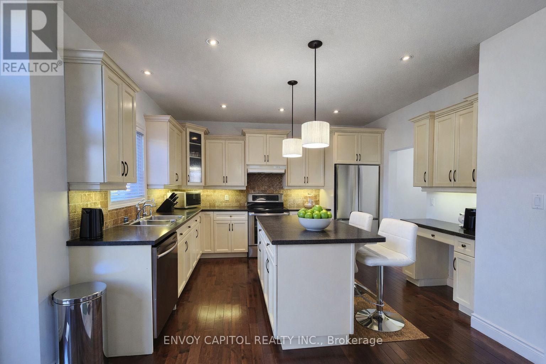
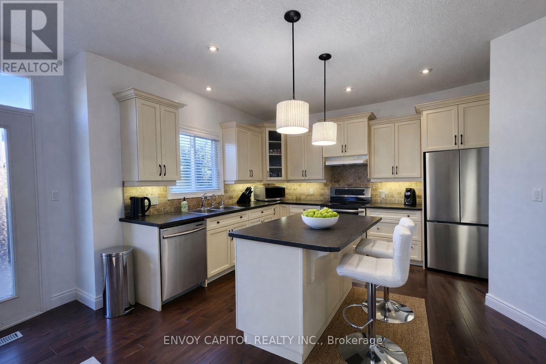
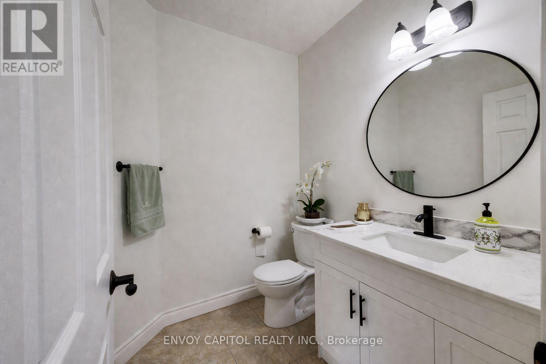
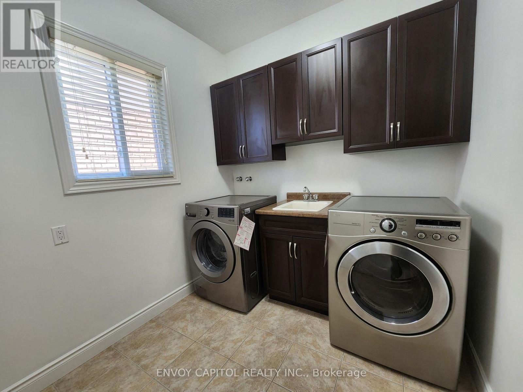
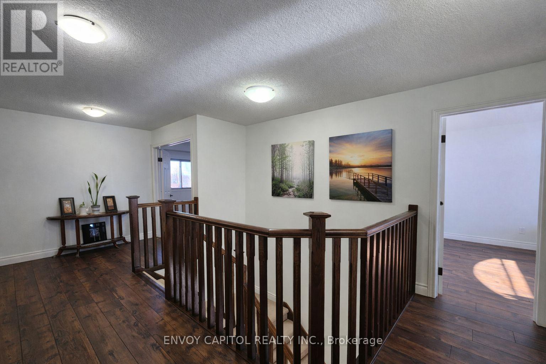
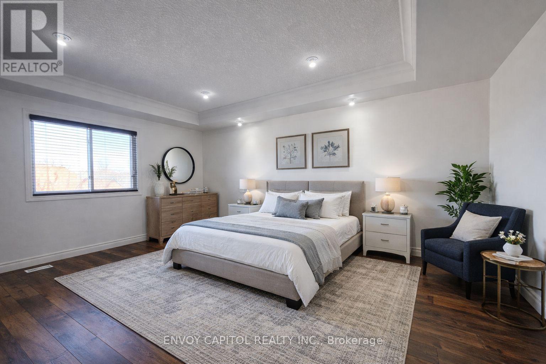
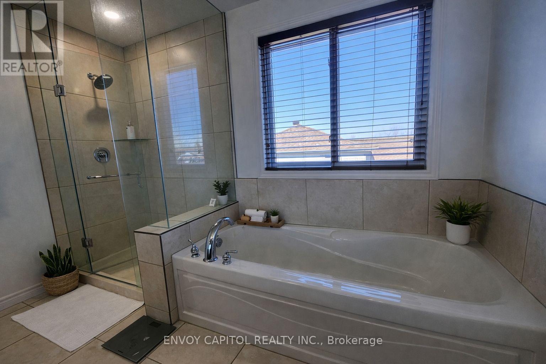
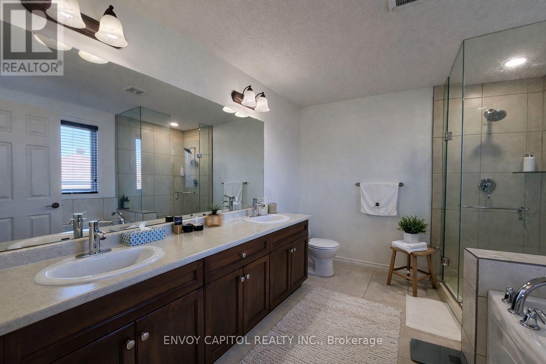
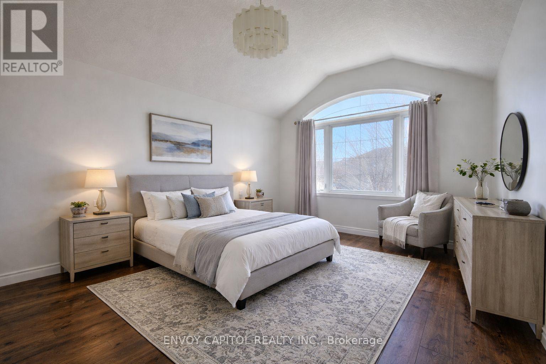
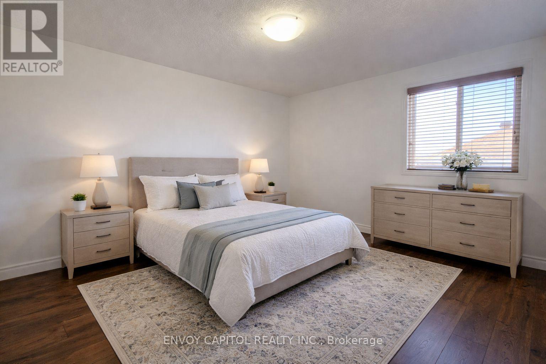
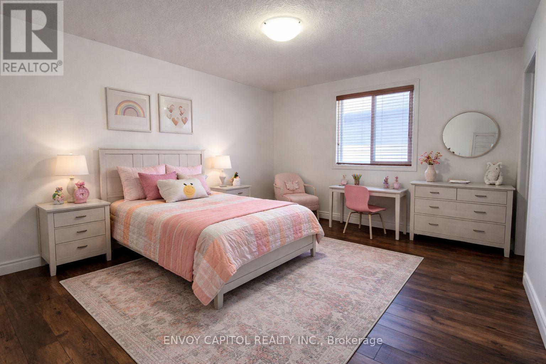
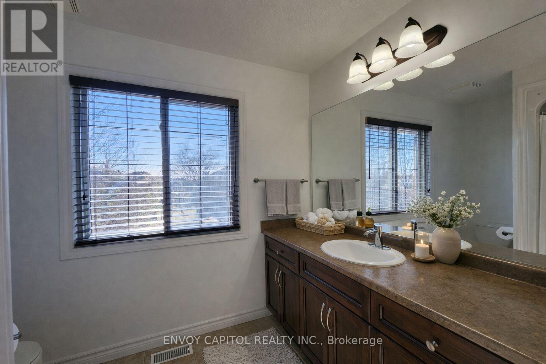
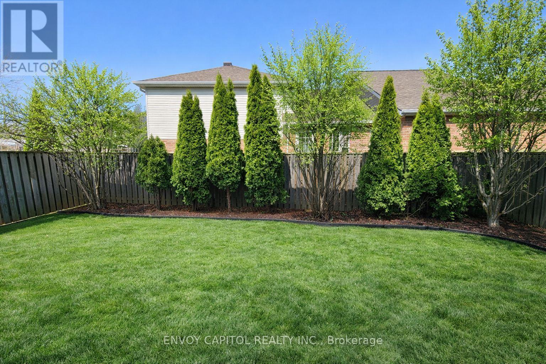
Nestled in Lincoln Village West, one of Waterloo's most sought-after neighbourhoods, this well-cared-for home offers an exceptional blend of comfort, space, and convenience. Built in 2010 and ideally situated on a rare cul-de-sac, the location is truly second to none - just minutes from Wilfrid Laurier University, the University of Waterloo, Conestoga Mall, Grey Silo Golf Course, the Waterloo Recreation Complex, major highways, shopping, restaurants, coffee shops, and more. The main floor features a bright and spacious layout with 9-foot ceilings, beautiful front windows, and a well-appointed living and dining area. The entertainer's kitchen boasts a large island and opens to both the breakfast area and the spacious family room, which stretches across the back of the home and offers a walkout to the private backyard. A large laundry room and updated powder room complete the main level. Upstairs, the spacious primary suite features a large walk-in closet and a private ensuite. Three additional generously sized bedrooms, including two with walk-in closets, and a full bathroom complete the upper level. The home also includes a double-car garage and a double driveway with parking for up to four vehicles, plus the added benefit of no sidewalk to shovel in the winter. This is a wonderful opportunity to live in a thriving community that offers comfort, convenience, and the perfect place to create lasting memories. Pictures are Virtually Enhanced. (id:43681)
房源概要
| MLS® Number | X14156042 |
| 房源类型 | 民宅 |
| 附近的便利设施 | 公园, 学校, 礼拜场所, 公共交通 |
| 社区特征 | 社区活动中心 |
| 设备类型 | 热水器, Water Softener |
| 特征 | Cul-de-sac, Irregular Lot Size, Sump Pump |
| 总车位 | 6 |
| 租赁设备类型 | 热水器, Water Softener |
详 情
| 浴室 | 3 |
| 地上卧房 | 4 |
| 总卧房 | 4 |
| 家电类 | Garage Door Opener Remote(s), Water Softener, 洗碗机, 烘干机, 炉子, 洗衣机, 窗帘, 冰箱 |
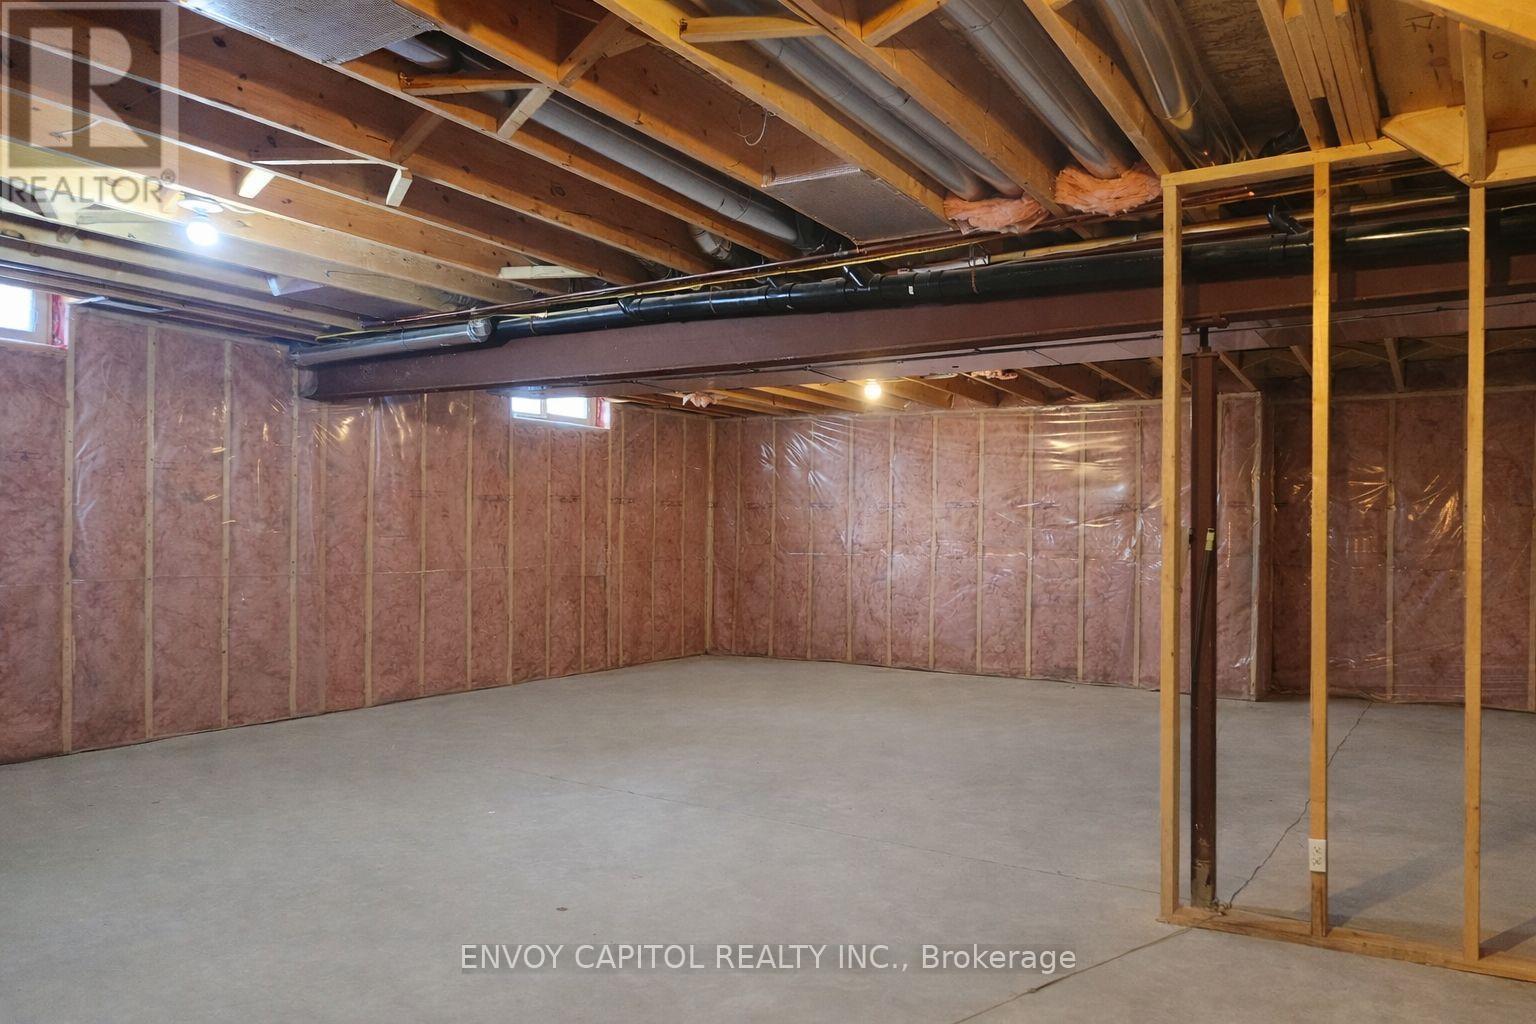
| 地下室进展 | 已完成 |
| 地下室类型 | N/a (unfinished) |
| 施工种类 | 独立屋 |
| 空调 | 中央空调 |
| 外墙 | 砖, 铝壁板 |
| 壁炉 | 有 |
| Flooring Type | Tile, Hardwood |
| 地基类型 | 混凝土浇筑 |
| 客人卫生间(不包含洗浴) | 1 |
| 供暖方式 | 天然气 |
| 供暖类型 | 压力热风 |
| 储存空间 | 2 |
| 内部尺寸 | 2500 - 3000 Sqft |
| 类型 | 独立屋 |
| 设备间 | 市政供水 |
车 位
| 附加车库 | |
| Garage |
土地
| 英亩数 | 无 |
| 土地便利设施 | 公园, 学校, 宗教场所, 公共交通 |
| 污水道 | Sanitary Sewer |
| 土地深度 | 104 Ft ,8 In |
| 土地宽度 | 55 Ft ,2 In |
| 不规则大小 | 55.2 X 104.7 Ft ; 42.98ft X 98.72ft X 55.26ft X 110.62ft |
房 间
| 楼 层 | 类 型 | 长 度 | 宽 度 | 面 积 |
|---|---|---|---|---|
| 二楼 | 第三卧房 | 3.66 m | 4.27 m | 3.66 m x 4.27 m |
| 二楼 | Bedroom 4 | 3.96 m | 3.35 m | 3.96 m x 3.35 m |
| 二楼 | 浴室 | 2.44 m | 2.74 m | 2.44 m x 2.74 m |
| 二楼 | 浴室 | 2.44 m | 3.05 m | 2.44 m x 3.05 m |
| 二楼 | 主卧 | 4.88 m | 3.66 m | 4.88 m x 3.66 m |
| 二楼 | 第二卧房 | 3.96 m | 3.05 m | 3.96 m x 3.05 m |
| 一楼 | 门厅 | 3.05 m | 5.49 m | 3.05 m x 5.49 m |
| 一楼 | 客厅 | 3.05 m | 3.66 m | 3.05 m x 3.66 m |
| 一楼 | 餐厅 | 3.05 m | 3.66 m | 3.05 m x 3.66 m |
| 一楼 | 厨房 | 3.96 m | 3.35 m | 3.96 m x 3.35 m |
| 一楼 | Eating Area | 4.27 m | 2.44 m | 4.27 m x 2.44 m |
| 一楼 | 家庭房 | 4.57 m | 5.18 m | 4.57 m x 5.18 m |
| 一楼 | Partial Bathroom | 1.83 m | 1.83 m | 1.83 m x 1.83 m |
| 一楼 | 洗衣房 | 2.13 m | 2.74 m | 2.13 m x 2.74 m |
https://www.realtor.ca/real-estate/30486958/402-palamino-place-waterloo

The trademarks REALTOR®, REALTORS®, and the REALTOR® logo are controlled by The Canadian Real Estate Association (CREA) and identify real estate professionals who are members of CREA. The trademarks MLS®, Multiple Listing Service® and the associated logos are owned by The Canadian Real Estate Association (CREA) and identify the quality of services provided by real estate professionals who are members of CREA. The trademark DDF® is owned by The Canadian Real Estate Association (CREA) and identifies CREA's Data Distribution Facility (DDF®)
Toronto Real Estate Board
Envoy Capitol Realty Inc.
November 06 2026 03:07:37
