
402 Niar Avenue Mississauga (Mineola), Ontario L5G 1W3


$2,749,888
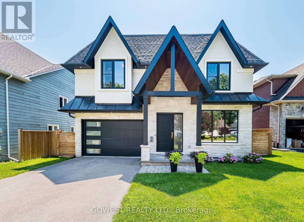
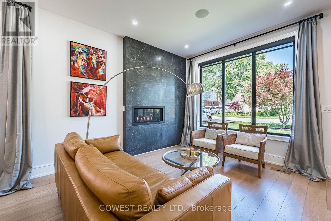
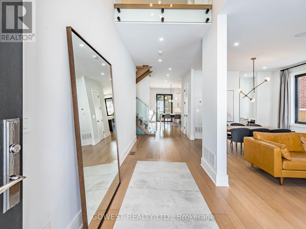
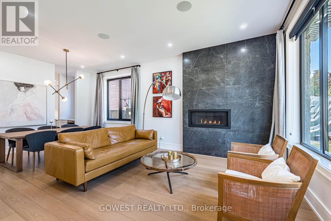
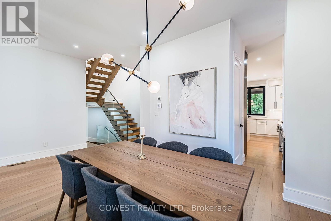
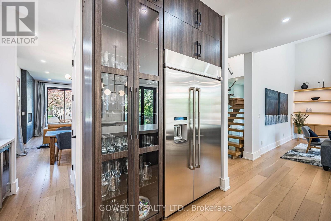
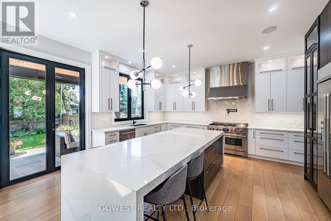
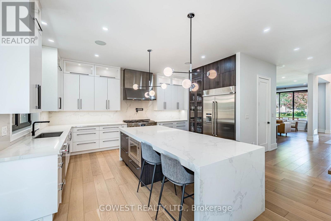
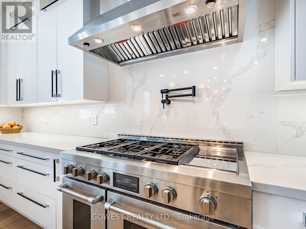
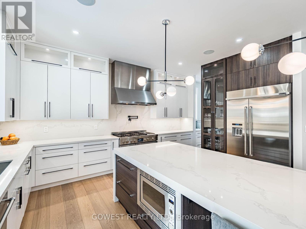
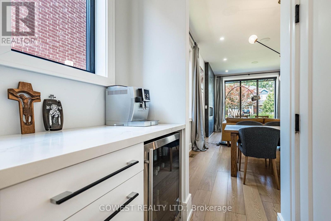
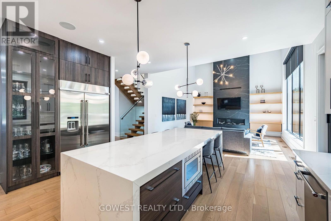
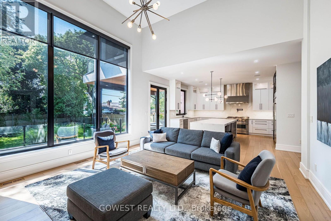
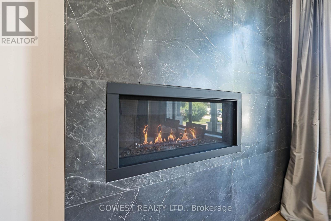
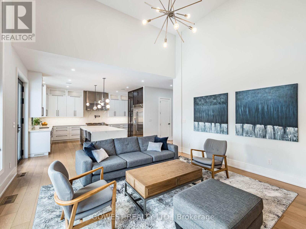
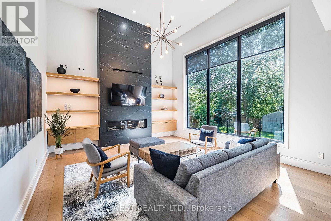
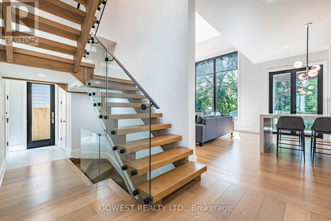
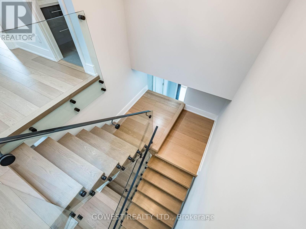
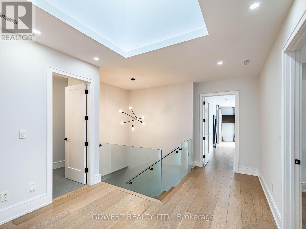
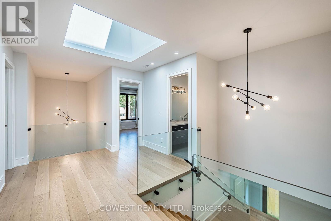
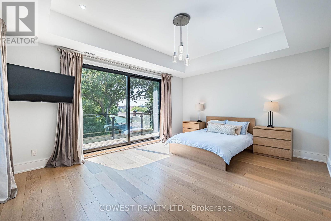
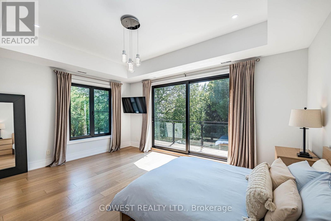
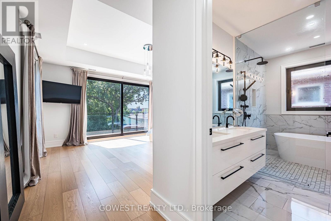
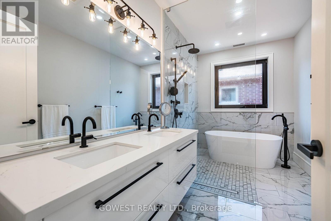
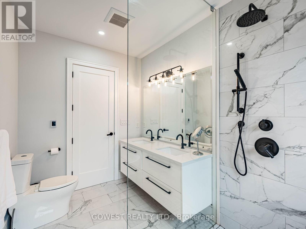
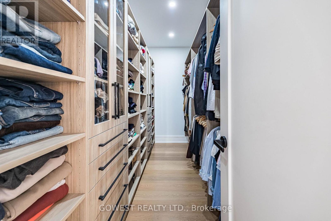
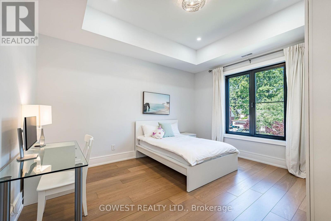
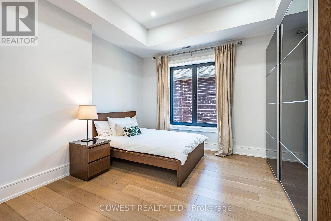
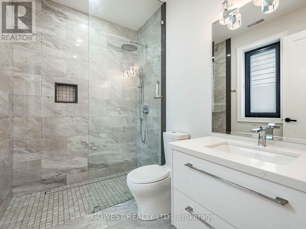
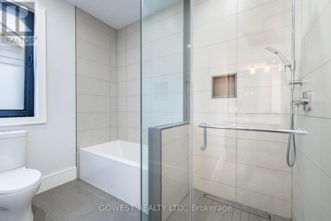
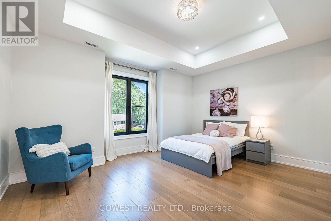

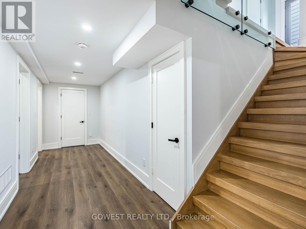
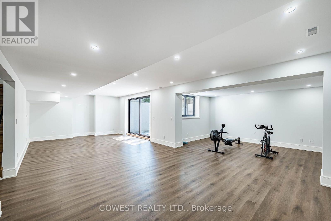
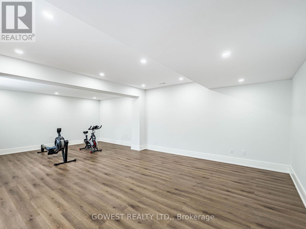
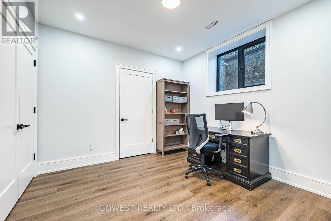
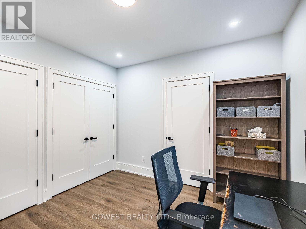
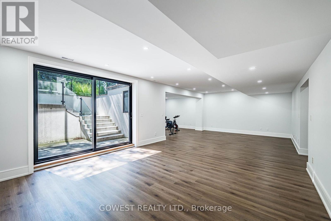
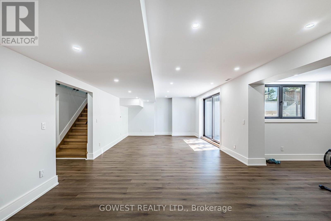
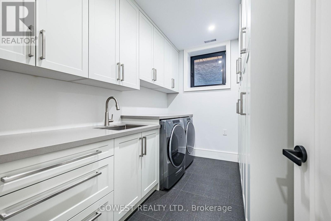
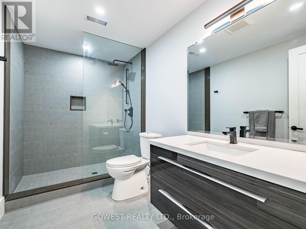
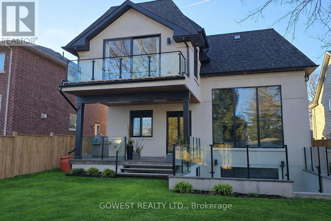
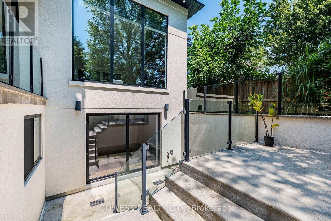
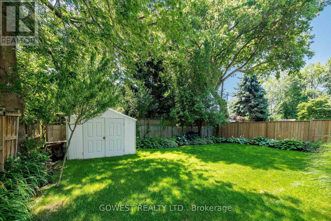
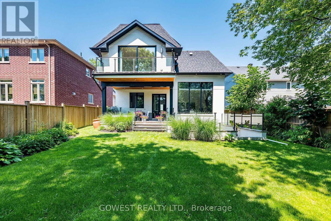
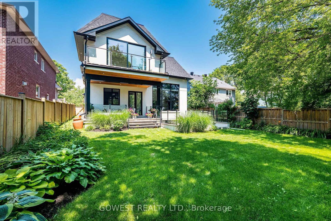
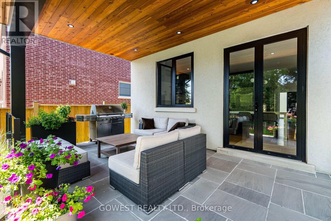
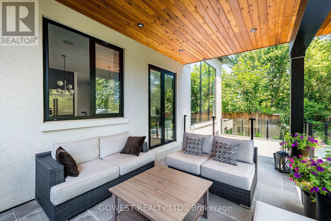
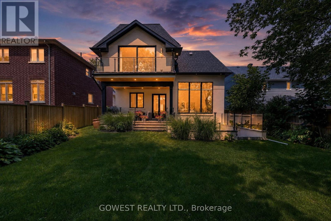
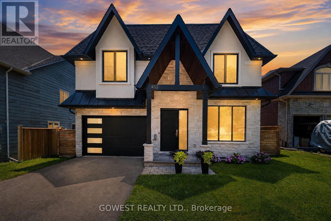
***Stunning Custom-Built Luxury Residence in Prestigious Mineola***Discover over 5,000 sq. ft. of exceptional living space where contemporary design, luxury finishes, and superior craftsmanship come together. The impressive stucco and stone exterior welcomes you into a grand 19-foot foyer featuring a striking white oak staircase with glass railings.Designed for modern living, the home offers 10-foot ceilings on the main floor, 9-foot ceilings upstairs, premium engineered hardwood flooring, pot lights, and elegant living and dining areas with a sleek gas fireplace.The chef-inspired kitchen boasts premium quartz countertops and backsplash, a waterfall island, high-end appliances, a butler's pantry, walk-in pantry, and extended custom cabinetry with under-cabinet lighting.The spectacular family room features a soaring 16-foot ceiling, floor-to-ceiling Italian tile gas fireplace, custom illuminated millwork, and oversized picture windows. Imported from Europe superior quality triple-pane tilt-and-turn aluminum windows fill the home with natural light.The luxurious primary suite offers a private balcony, custom walk-in closet, and a spa-inspired ensuite with a freestanding soaker tub, rainfall shower, and dual vanity. Spacious secondary bedrooms feature coffered ceilings, large windows, and access to designer bathrooms with heated floors.The finished walk-out basement includes a recreation room with heated vinyl floors, gym, office or fifth bedroom, full bathroom, laundry room, and cold cellar/wine room.Step outside to a beautifully landscaped, fully fenced backyard with a large covered stone patio with glass railing, perfect for entertaining. Property is ideally located in prestigious Mineola, just minutes from Lake Ontario, parks, top-rated schools, GO Transit, major highways, and vibrant Port Credit Village. An exceptional opportunity to own a truly remarkable custom home. (id:43681)
房源概要
| MLS® Number | W13629688 |
| 房源类型 | 民宅 |
| 社区名字 | Mineola |
| 附近的便利设施 | 公园, 公共交通, 学校 |
| 特征 | 无地毯, Sump Pump |
| 总车位 | 8 |
| 结构 | Patio(s) |
详 情
| 浴室 | 5 |
| 地上卧房 | 4 |
| 地下卧室 | 1 |
| 总卧房 | 5 |
| Age | 0 To 5 Years |
| 公寓设施 | Fireplace(s) |
| 家电类 | Garage Door Opener Remote(s), Water Heater, Water Meter, Central Vacuum, 洗碗机, 烘干机, 微波炉, Hood 电扇, Gas 炉子(s), 洗衣机, 窗帘, 冰箱 |
| 地下室进展 | 已装修 |
| 地下室功能 | Walk Out |
| 地下室类型 | N/a (finished) |
| Construction Status | Insulation Upgraded |
| 施工种类 | 独立屋 |
| 空调 | Central Air Conditioning, 换气机, Ventilation System |
| 外墙 | 灰泥, 石 |
| 壁炉 | 有 |
| Fireplace Total | 2 |
| Flooring Type | Hardwood |
| 地基类型 | 混凝土 |
| 客人卫生间(不包含洗浴) | 1 |
| 供暖方式 | 天然气 |
| 供暖类型 | 压力热风 |
| 储存空间 | 2 |
| 内部尺寸 | 3000 - 3500 Sqft |
| 类型 | 独立屋 |
| 设备间 | 市政供水 |
车 位
| Garage |
土地
| 英亩数 | 无 |
| 围栏类型 | Fenced Yard |
| 土地便利设施 | 公园, 公共交通, 学校 |
| Landscape Features | Landscaped |
| 污水道 | Sanitary Sewer |
| 土地深度 | 132 Ft |
| 土地宽度 | 50 Ft |
| 不规则大小 | 50 X 132 Ft |
房 间
| 楼 层 | 类 型 | 长 度 | 宽 度 | 面 积 |
|---|---|---|---|---|
| 二楼 | 主卧 | 8.27 m | 5.53 m | 8.27 m x 5.53 m |
| 二楼 | 第二卧房 | 4.9 m | 4.4 m | 4.9 m x 4.4 m |
| 二楼 | 第三卧房 | 4.45 m | 3.9 m | 4.45 m x 3.9 m |
| 二楼 | Bedroom 4 | 3.95 m | 3.65 m | 3.95 m x 3.65 m |
| 二楼 | 浴室 | 3.95 m | 3.6 m | 3.95 m x 3.6 m |
| 地下室 | 娱乐,游戏房 | 10.9 m | 4.8 m | 10.9 m x 4.8 m |
| 地下室 | Exercise Room | 5.37 m | 3.6 m | 5.37 m x 3.6 m |
| 地下室 | Office | 3.65 m | 3.4 m | 3.65 m x 3.4 m |
| 地下室 | 浴室 | 3.33 m | 1.88 m | 3.33 m x 1.88 m |
| 地下室 | Cold Room | 2.3 m | 1.8 m | 2.3 m x 1.8 m |
| 地下室 | 洗衣房 | 3.65 m | 2.2 m | 3.65 m x 2.2 m |
| 地下室 | 衣帽间 | 2.25 m | 1.9 m | 2.25 m x 1.9 m |
| 一楼 | 客厅 | 4.05 m | 3.8 m | 4.05 m x 3.8 m |
| 一楼 | 餐厅 | 3.8 m | 3.1 m | 3.8 m x 3.1 m |
| 一楼 | 厨房 | 6.65 m | 5 m | 6.65 m x 5 m |
| 一楼 | 家庭房 | 5.5 m | 5.2 m | 5.5 m x 5.2 m |
| 一楼 | 门厅 | 7.3 m | 2 m | 7.3 m x 2 m |
设备间
| 有线电视 | 可用 |
| 配电箱 | 已安装 |
| 污水道 | 已安装 |
https://www.realtor.ca/real-estate/30105224/402-niar-avenue-mississauga-mineola-mineola

The trademarks REALTOR®, REALTORS®, and the REALTOR® logo are controlled by The Canadian Real Estate Association (CREA) and identify real estate professionals who are members of CREA. The trademarks MLS®, Multiple Listing Service® and the associated logos are owned by The Canadian Real Estate Association (CREA) and identify the quality of services provided by real estate professionals who are members of CREA. The trademark DDF® is owned by The Canadian Real Estate Association (CREA) and identifies CREA's Data Distribution Facility (DDF®)
Toronto Real Estate Board
Gowest Realty Ltd.
August 01 2026 11:05:42
