
402 Fiddick Road Cramahe, Ontario K0K 1H0


$1,159,000
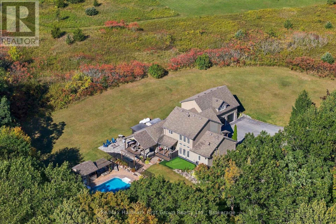
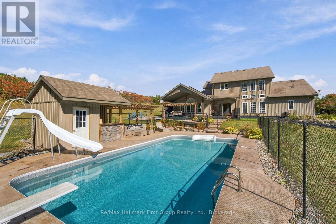
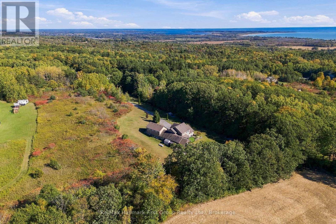
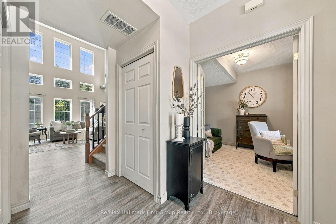
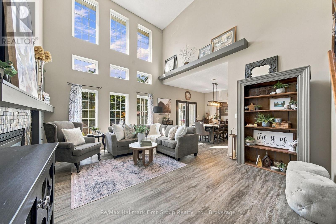
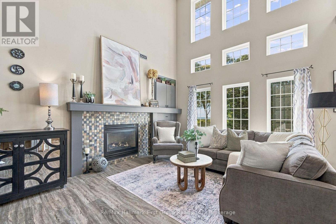
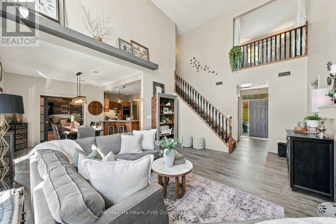
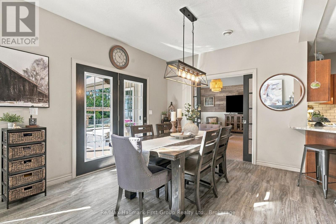
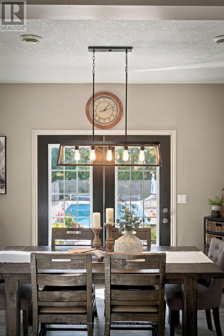
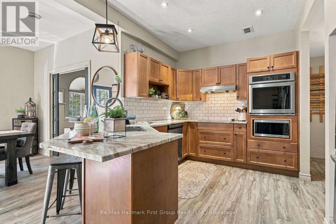
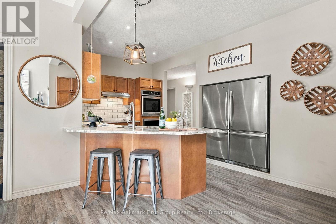
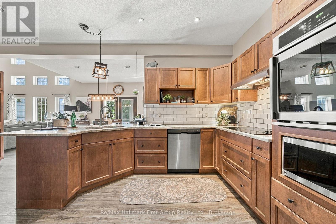
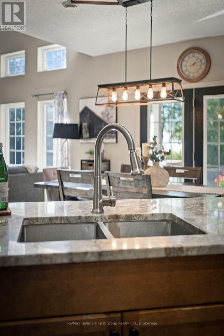
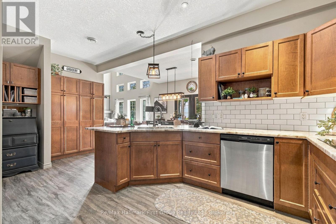
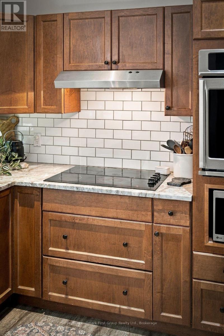
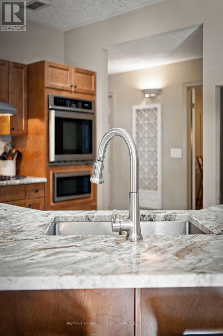
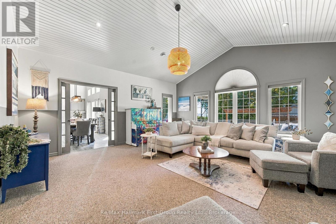
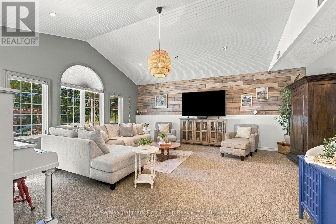
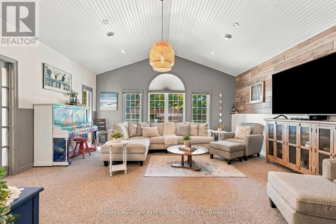
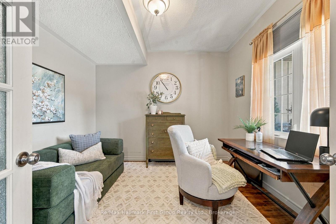
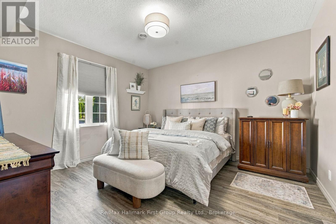
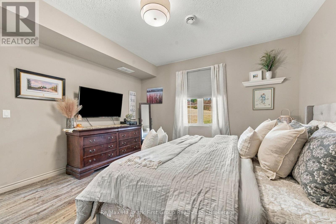
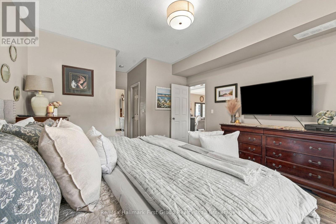
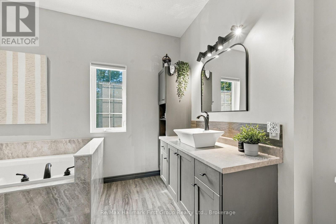
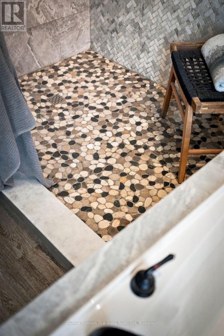
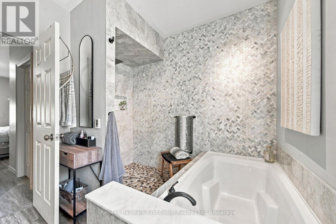
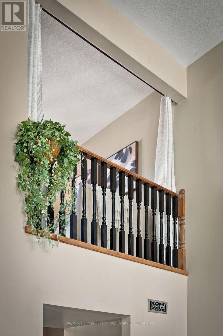
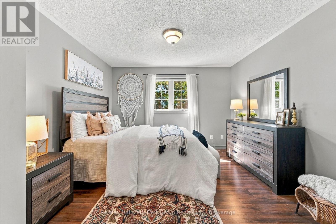
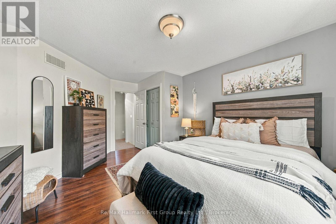
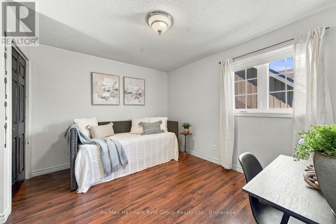
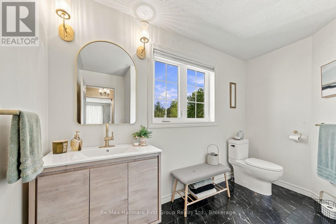
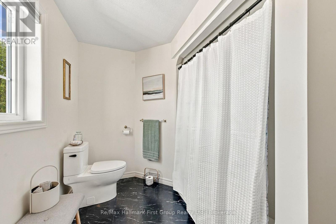
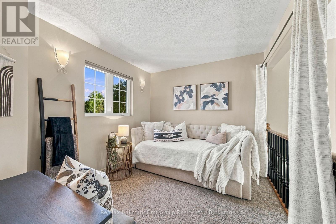
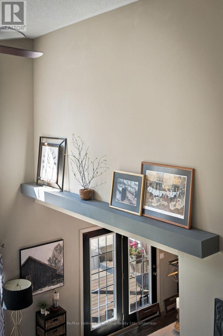
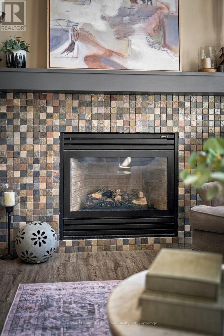
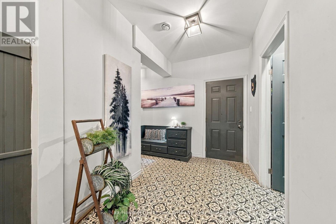
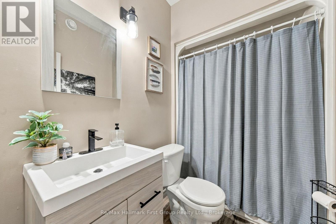
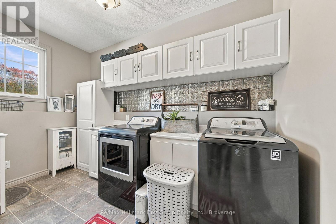
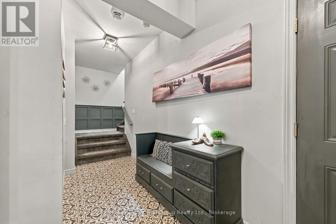
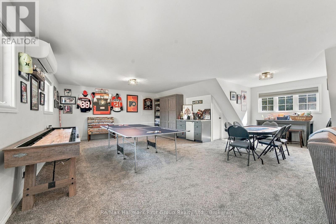
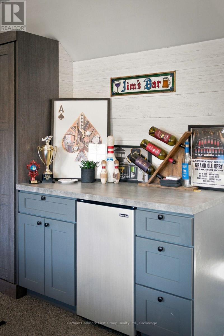
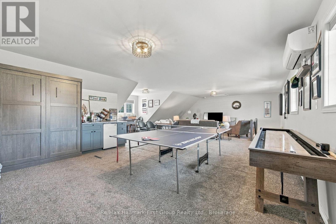
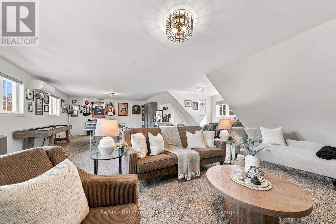
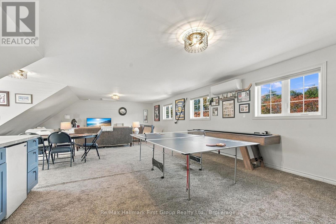
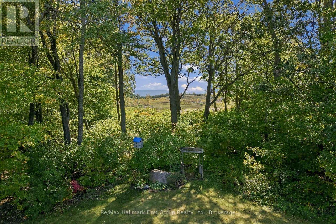
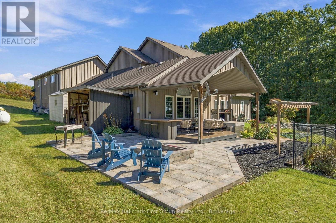
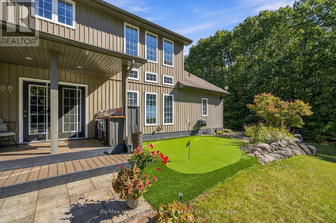
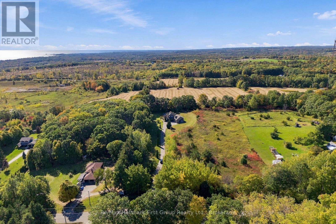
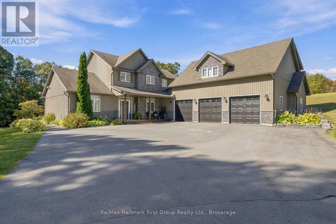
What if home was where you wanted to spend the weekend? Set on 3+ private acres with views of Lake Ontario, this custom built, 3000+ sqft country property brings together the space of a family home with the recreation of a private retreat. Here, summer days are spent around the in ground, saltwater pool, challenging friends on the putting green, gathering for dinner on the expansive covered patio & decks and ending the night in the hot tub or around the fire pit. Inside, an exceptionally flexible floor plan gives everyone somewhere to land. The main level features a private primary suite w/ double walk-in closets & 4pc ensuite w/ tile walk-in shower, a dedicated home office which could be used as a bedroom, formal dining area and multiple living spaces, including an impressive great room with soaring ceilings, and a built-in propane fireplace while an expansive family room sits behind french doors. The kitchen offers abundant cabinetry, quartz countertops, pantry storage & built-in stainless steel appliances, while main-floor laundry and an additional full bath add everyday practicality. Upstairs, 2 generous bedrooms are joined by a 4pc bath & loft area - ideal as a kids' lounge, reading space or homework zone. Then there's the bonus: a huge climate-controlled rec room above the triple garage that creates an entirely separate space for games, movies, guests, a gym or additional bedroom. With 3-4 bedroom potential, an office, loft and bonus room, this is a home designed to adapt as life changes - all without relying on below-grade living space. Outside, mature trees, paved driveway, extensive landscaping, hot tub, built-in BBQ area and multiple places to entertain make the property feel like your own private resort. Located between Brighton & Colborne with easy access to Hwy 401, it offers something increasingly hard to find: privacy, space, recreation and a home that makes staying in feel better than going away. (id:43681)
房源概要
| MLS® Number | X13873878 |
| 房源类型 | 民宅 |
| 社区名字 | Rural Cramahe |
| 附近的便利设施 | Beach |
| 社区特征 | School Bus |
| 设备类型 | Propane Tank |
| 特征 | 树木繁茂的地区 |
| 总车位 | 18 |
| Pool Features | Salt Water Pool |
| 泳池类型 | Inground Pool |
| 租赁设备类型 | Propane Tank |
| 结构 | Deck, Patio(s), 棚 |
| View Type | Lake View |
详 情
| 浴室 | 3 |
| 地上卧房 | 4 |
| 总卧房 | 4 |
| Age | 16 To 30 Years |
| 公寓设施 | Fireplace(s), Separate Heating Controls |
| 家电类 | Barbeque, Hot Tub, Range, 烤箱 - Built-in, Water Heater, Blinds, Cooktop, 烘干机, Garage Door Opener, Hood 电扇, 微波炉, 烤箱, 洗衣机, 冰箱 |
| 地下室类型 | 没有 |
| 施工种类 | 独立屋 |
| 空调 | 中央空调 |
| 外墙 | 石, 乙烯基壁板 |
| Fire Protection | Smoke Detectors |
| 壁炉 | 有 |
| Fireplace Total | 1 |
| 地基类型 | 混凝土, Slab |
| 供暖方式 | Propane |
| 供暖类型 | Forced Air, Other |
| 储存空间 | 2 |
| 内部尺寸 | 3000 - 3500 Sqft |
| 类型 | 独立屋 |
| 设备间 | Drilled Well |
车 位
| 附加车库 | |
| Garage |
土地
| 英亩数 | 无 |
| 土地便利设施 | Beach |
| Landscape Features | Landscaped |
| 污水道 | Septic System |
| 土地深度 | 655 Ft |
| 土地宽度 | 160 Ft ,6 In |
| 不规则大小 | 160.5 X 655 Ft |
房 间
| 楼 层 | 类 型 | 长 度 | 宽 度 | 面 积 |
|---|---|---|---|---|
| 二楼 | Loft | 3.94 m | 2.86 m | 3.94 m x 2.86 m |
| 二楼 | 其它 | 3.74 m | 2.34 m | 3.74 m x 2.34 m |
| 二楼 | Loft | 10.29 m | 7.54 m | 10.29 m x 7.54 m |
| 二楼 | 其它 | 3.52 m | 0.59 m | 3.52 m x 0.59 m |
| 二楼 | 卧室 | 3.69 m | 3.77 m | 3.69 m x 3.77 m |
| 二楼 | 卧室 | 3.58 m | 4.89 m | 3.58 m x 4.89 m |
| 一楼 | 门厅 | 2.83 m | 2.69 m | 2.83 m x 2.69 m |
| 一楼 | 卧室 | 3.37 m | 3.21 m | 3.37 m x 3.21 m |
| 一楼 | 主卧 | 4.19 m | 4.1 m | 4.19 m x 4.1 m |
| 一楼 | 家庭房 | 5.99 m | 4.2 m | 5.99 m x 4.2 m |
| 一楼 | 餐厅 | 3.3 m | 3.63 m | 3.3 m x 3.63 m |
| 一楼 | 厨房 | 2.65 m | 5.63 m | 2.65 m x 5.63 m |
| 一楼 | 客厅 | 6.53 m | 5.75 m | 6.53 m x 5.75 m |
| 一楼 | 洗衣房 | 2.71 m | 3.52 m | 2.71 m x 3.52 m |
https://www.realtor.ca/real-estate/30377620/402-fiddick-road-cramahe-rural-cramahe

The trademarks REALTOR®, REALTORS®, and the REALTOR® logo are controlled by The Canadian Real Estate Association (CREA) and identify real estate professionals who are members of CREA. The trademarks MLS®, Multiple Listing Service® and the associated logos are owned by The Canadian Real Estate Association (CREA) and identify the quality of services provided by real estate professionals who are members of CREA. The trademark DDF® is owned by The Canadian Real Estate Association (CREA) and identifies CREA's Data Distribution Facility (DDF®)
Durham Region Association of REALTORS®
RE/MAX Hallmark First Group Realty Ltd.
October 28 2026 07:00:19
