
402 Farrell Road Vaughan (Patterson), Ontario L6A 4W8


$2,288,000
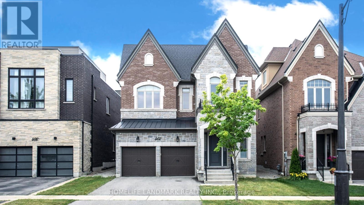
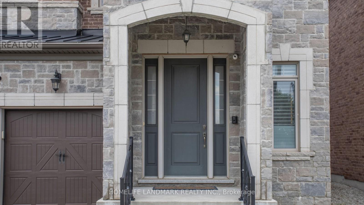
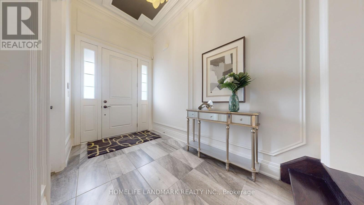
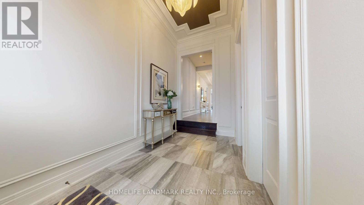
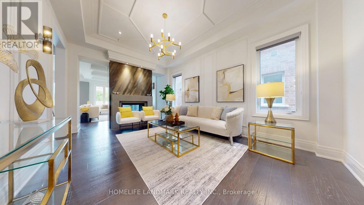
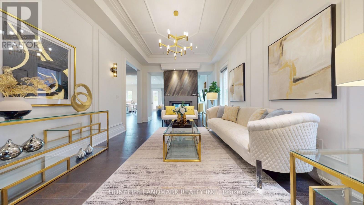
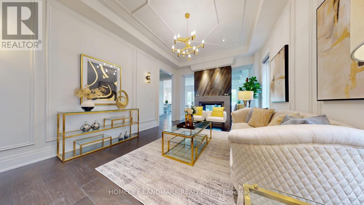
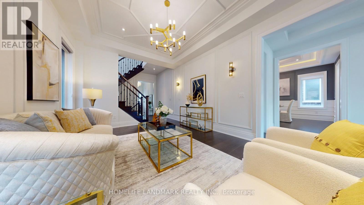
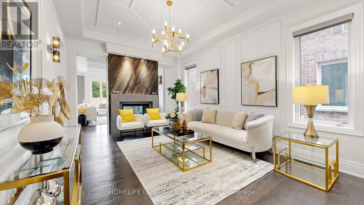
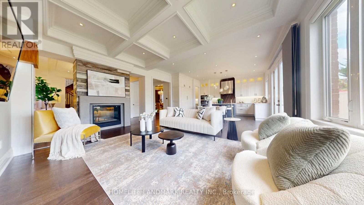
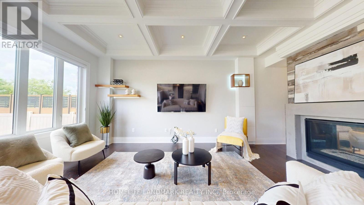
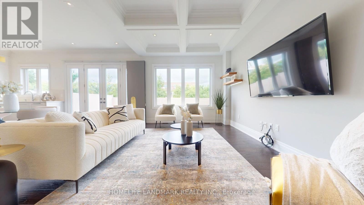
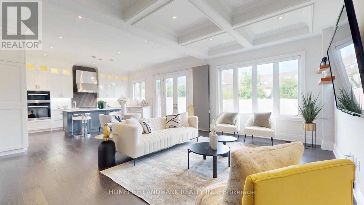
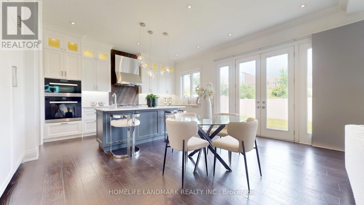
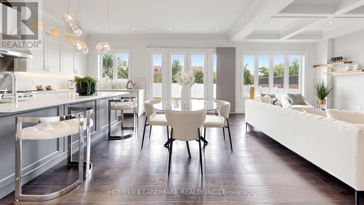
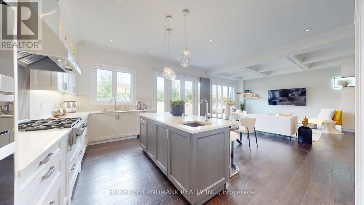
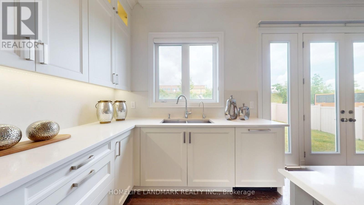
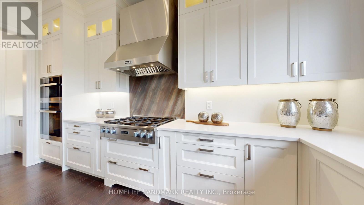
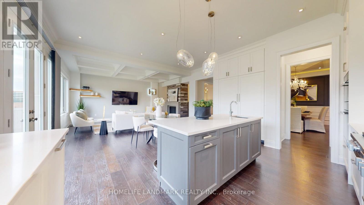
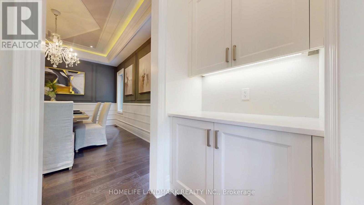
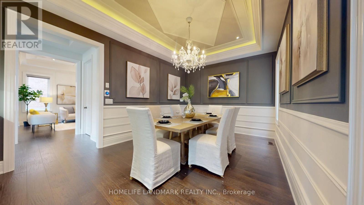
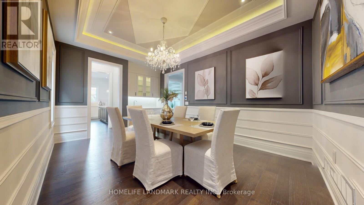
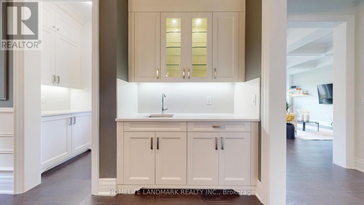
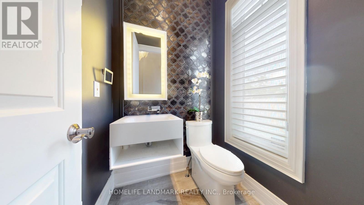
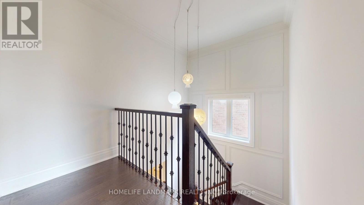
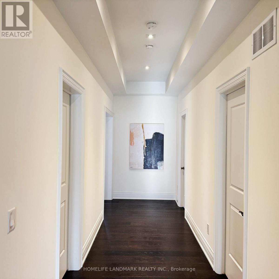
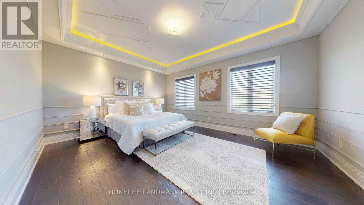
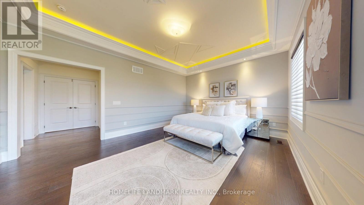
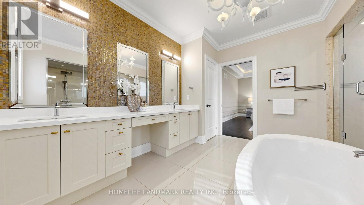
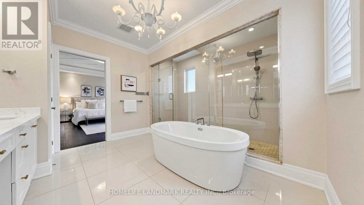
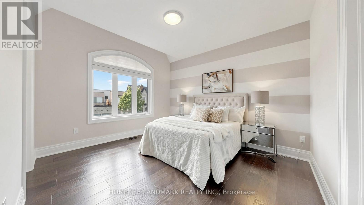
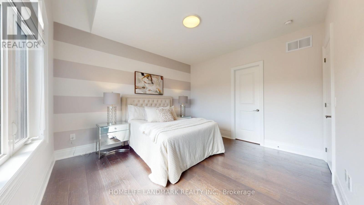
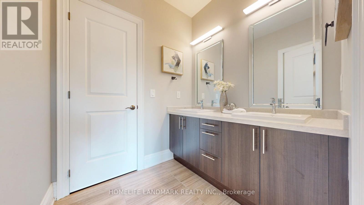
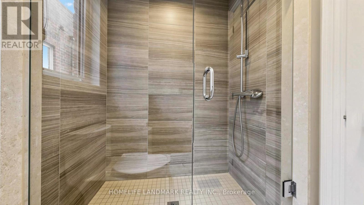
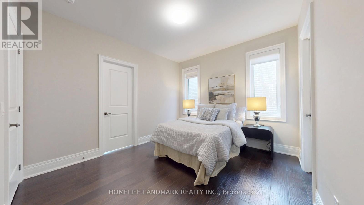
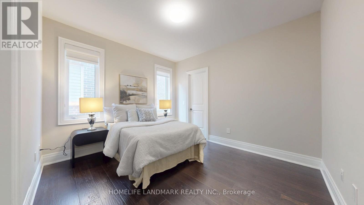
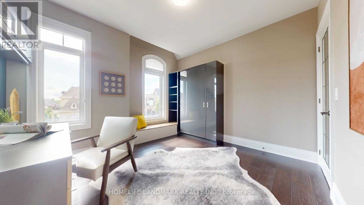
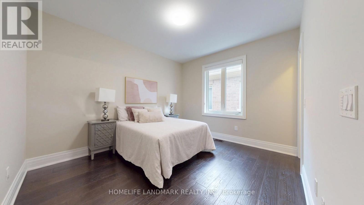
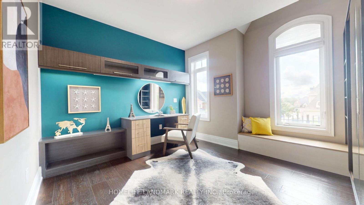
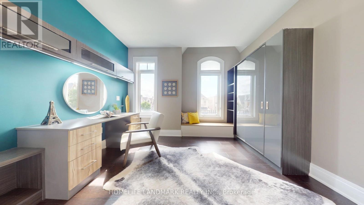
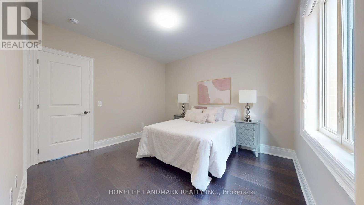
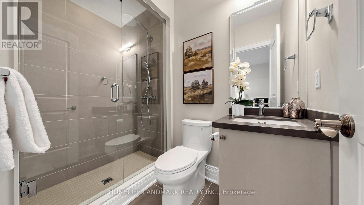
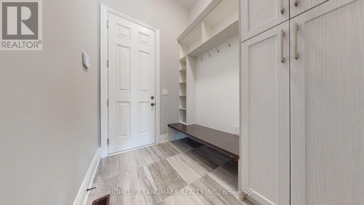
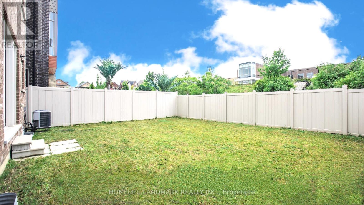
Welcome to this exceptionally beautiful two-storey detached residence in the prestigious Upper Thornhill Estates community of Patterson. Step inside to a 12ft grand foyer with porcelain tile flooring and soaring 10-foot ceilings on the main level, creating a bright and airy setting. 8" hardwood floors run throughout the living areas, hallways, and bedrooms, complemented by extensive moulding, wainscoting, and refined millwork throughout the home. Designed for both entertaining and everyday living. The home features an elegant formal living room with a modern-patterned ceiling, a dining room with an extended tray ceiling, and a dramatic family room with a waffle ceiling and double-sided fireplaces. The chef's kitchen showcases a large centre island, premium cabinetry, complete with Miele appliances, and the spacious breakfast area with French doors overlooks the lush natural setting. Upstairs, enjoy 9-foot ceilings and five spacious bedrooms and 3 bathrooms with and a walk-in closet. Additional highlights included UV protected film on all windows, as well as a full exterior camera system, offering enhanced security and peace of mind. A rare opportunity to own a clean turn-key luxury home in one of Vaughan's most desirable communities. (id:43681)
房源概要
| MLS® Number | N13525144 |
| 房源类型 | 民宅 |
| 社区名字 | Patterson |
| 附近的便利设施 | 学校, 公园, 医院 |
| 社区特征 | School Bus, 社区活动中心 |
| 设备类型 | 热水器 |
| 特征 | 无地毯 |
| 总车位 | 4 |
| 租赁设备类型 | 热水器 |
详 情
| 浴室 | 4 |
| 地上卧房 | 5 |
| 总卧房 | 5 |
| Age | 6 To 15 Years |
| 公寓设施 | Fireplace(s) |
| 家电类 | Garage Door Opener Remote(s), Water Softener, Water Purifier, Cooktop, 洗碗机, 烘干机, Cooktop - Gas, 烤箱, Range, 洗衣机, 窗帘, 冰箱 |
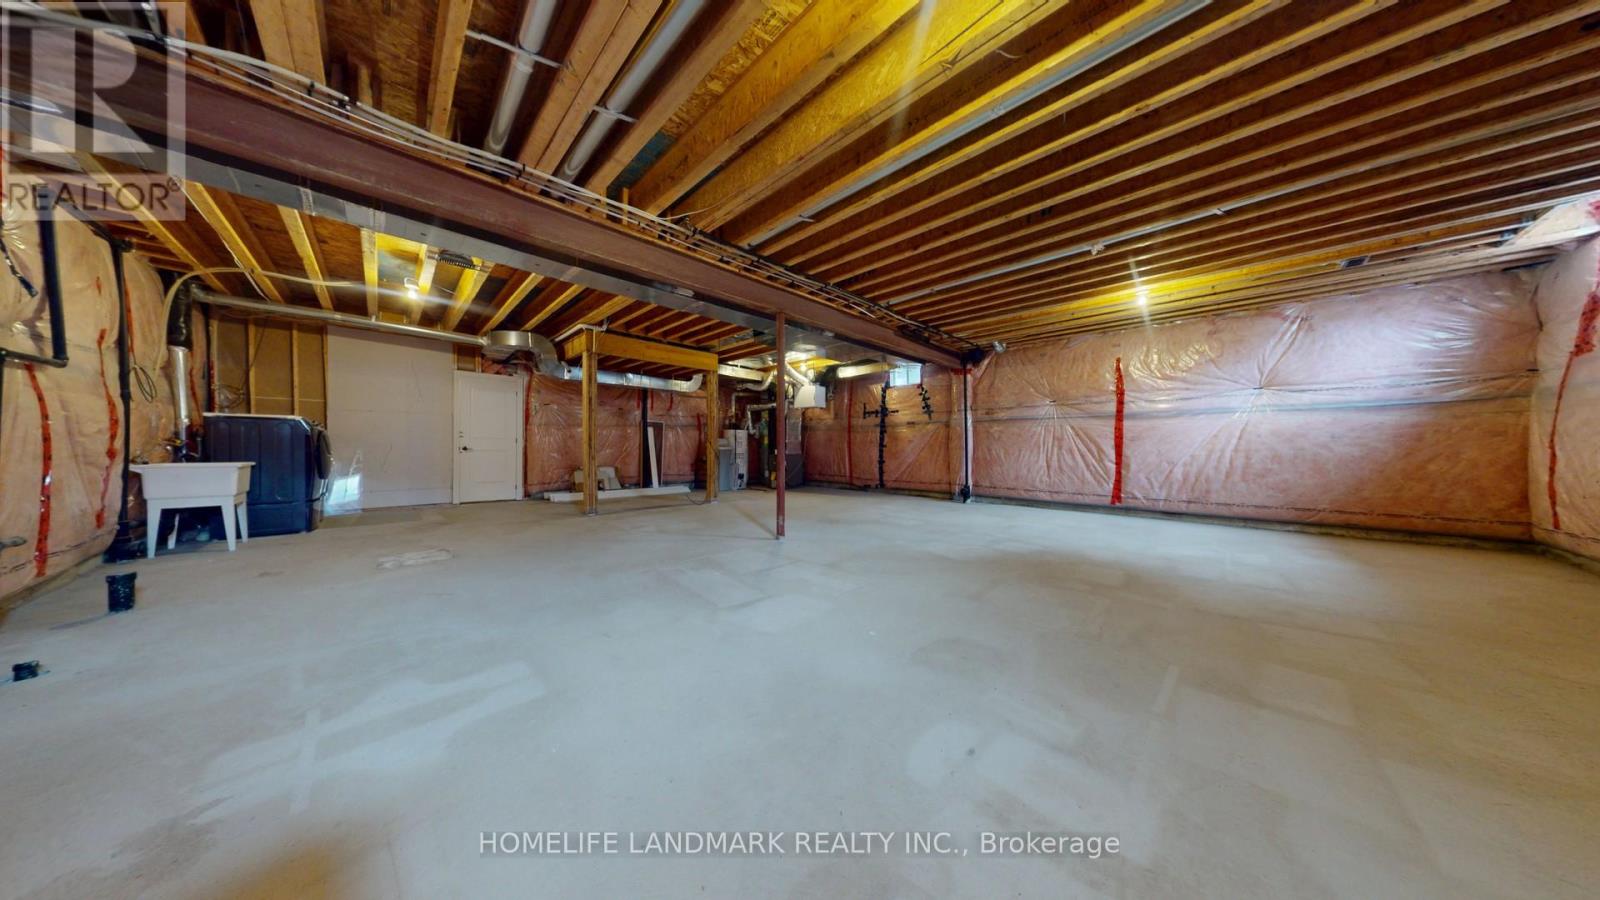
| 地下室进展 | 已完成 |
| 地下室类型 | N/a (unfinished) |
| 施工种类 | 独立屋 |
| 空调 | Central Air Conditioning, Ventilation System, 换气机 |
| 外墙 | 灰泥, 砖 |
| Fire Protection | Security System, Monitored Alarm |
| 壁炉 | 有 |
| Fireplace Total | 1 |
| Flooring Type | Hardwood |
| 地基类型 | 混凝土 |
| 客人卫生间(不包含洗浴) | 1 |
| 供暖方式 | 天然气 |
| 供暖类型 | 压力热风 |
| 储存空间 | 2 |
| 内部尺寸 | 3000 - 3500 Sqft |
| 类型 | 独立屋 |
| 设备间 | 市政供水 |
车 位
| 附加车库 | |
| Garage |
土地
| 英亩数 | 无 |
| 土地便利设施 | 学校, 公园, 医院 |
| 污水道 | Sanitary Sewer |
| 土地深度 | 110 Ft |
| 土地宽度 | 41 Ft ,1 In |
| 不规则大小 | 41.1 X 110 Ft |
房 间
| 楼 层 | 类 型 | 长 度 | 宽 度 | 面 积 |
|---|---|---|---|---|
| 二楼 | 主卧 | 5.48 m | 4.27 m | 5.48 m x 4.27 m |
| 二楼 | 第二卧房 | 3.76 m | 3.34 m | 3.76 m x 3.34 m |
| 二楼 | 第三卧房 | 3.66 m | 3.34 m | 3.66 m x 3.34 m |
| 二楼 | Bedroom 4 | 3.81 m | 3.66 m | 3.81 m x 3.66 m |
| 二楼 | Bedroom 5 | 3.66 m | 3.62 m | 3.66 m x 3.62 m |
| 一楼 | 客厅 | 5.02 m | 3.66 m | 5.02 m x 3.66 m |
| 一楼 | 餐厅 | 5.02 m | 3.66 m | 5.02 m x 3.66 m |
| 一楼 | 家庭房 | 5.49 m | 3.81 m | 5.49 m x 3.81 m |
| 一楼 | Eating Area | 5.48 m | 3.14 m | 5.48 m x 3.14 m |
| 一楼 | 厨房 | 4.72 m | 2.44 m | 4.72 m x 2.44 m |
https://www.realtor.ca/real-estate/29991885/402-farrell-road-vaughan-patterson-patterson

The trademarks REALTOR®, REALTORS®, and the REALTOR® logo are controlled by The Canadian Real Estate Association (CREA) and identify real estate professionals who are members of CREA. The trademarks MLS®, Multiple Listing Service® and the associated logos are owned by The Canadian Real Estate Association (CREA) and identify the quality of services provided by real estate professionals who are members of CREA. The trademark DDF® is owned by The Canadian Real Estate Association (CREA) and identifies CREA's Data Distribution Facility (DDF®)
Toronto Real Estate Board
Homelife Landmark Realty Inc.
July 07 2026 06:34:05
