
402 - 90 Glen Everest Road Toronto (Birchcliffe-Cliffside), Ontario M1N 0C3


$1,900 Monthly
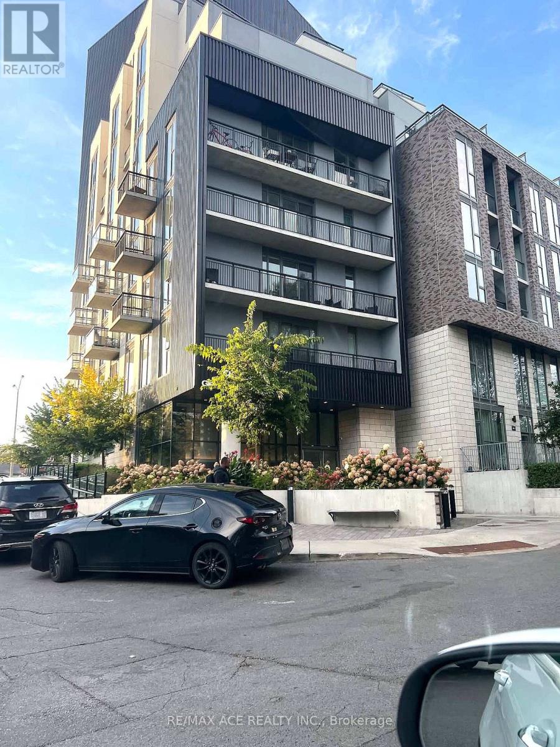
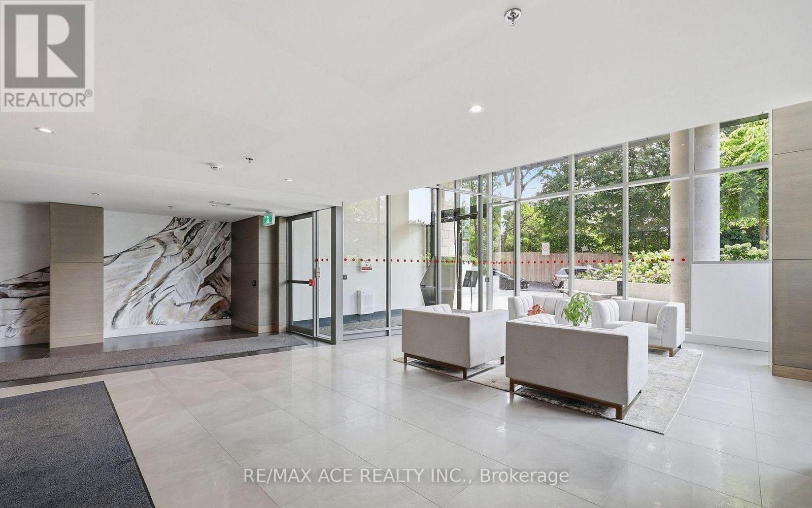
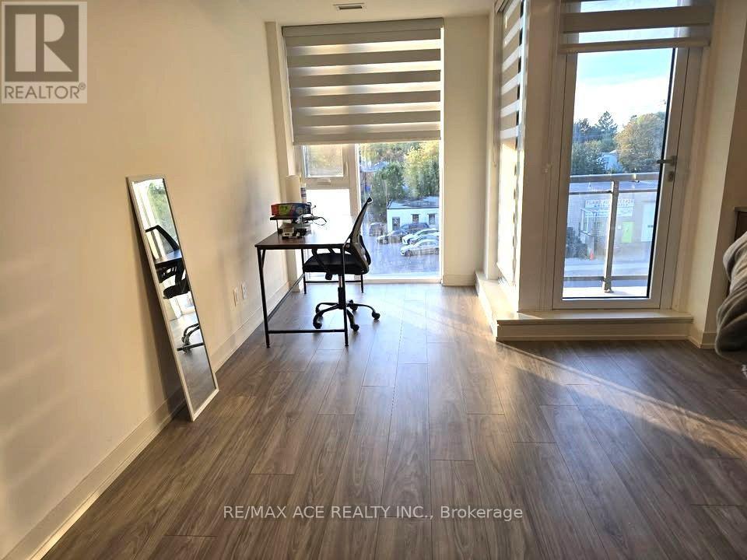
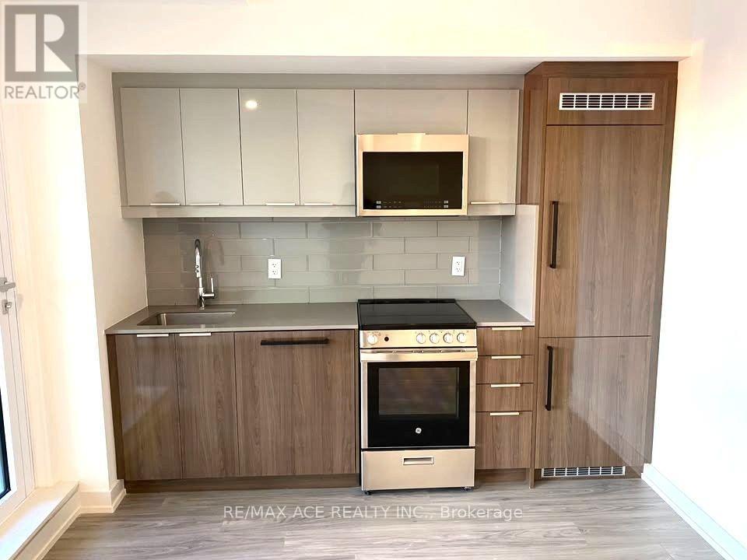
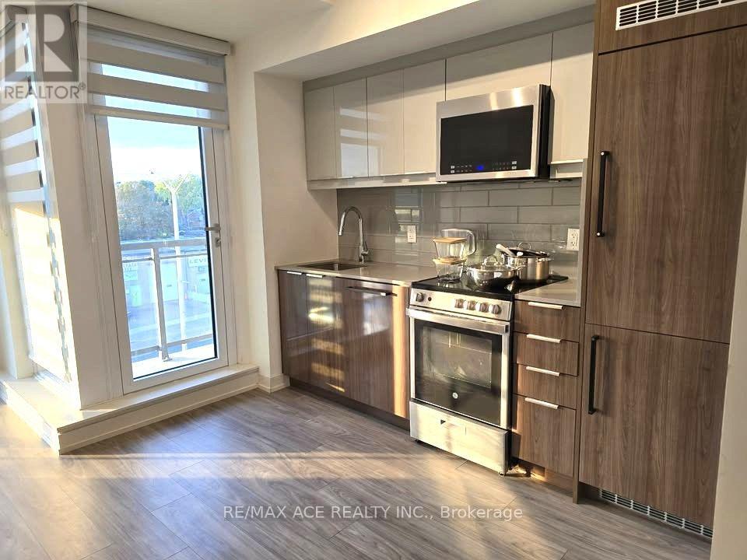
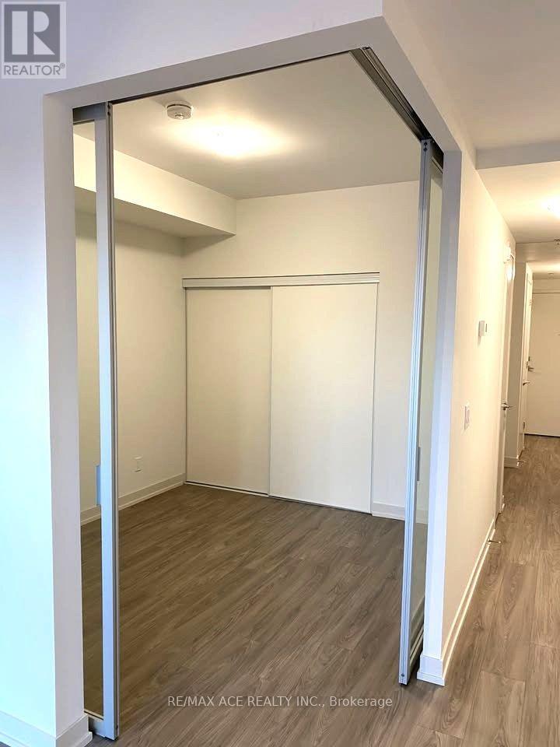
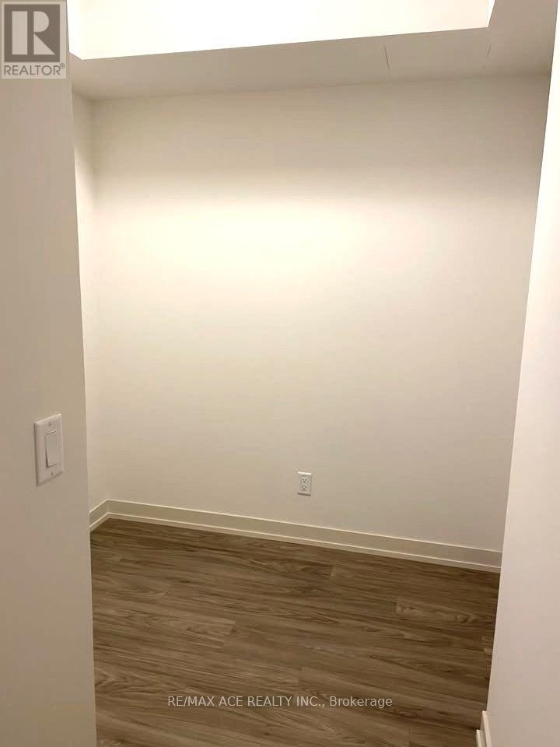
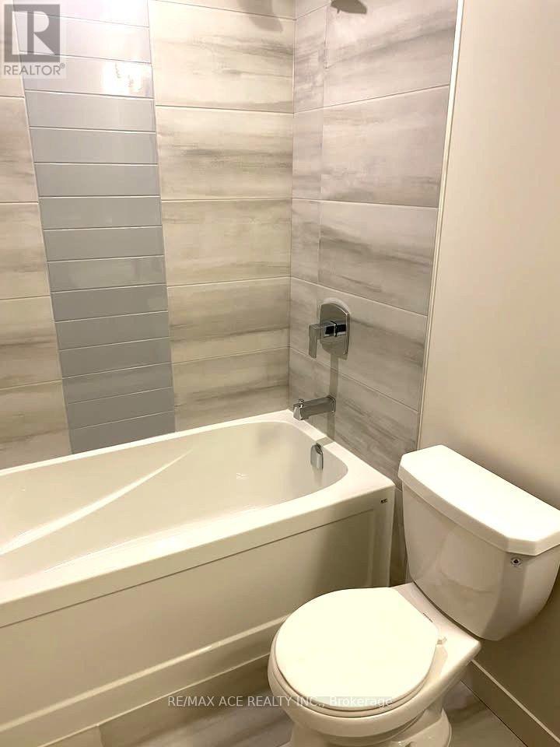
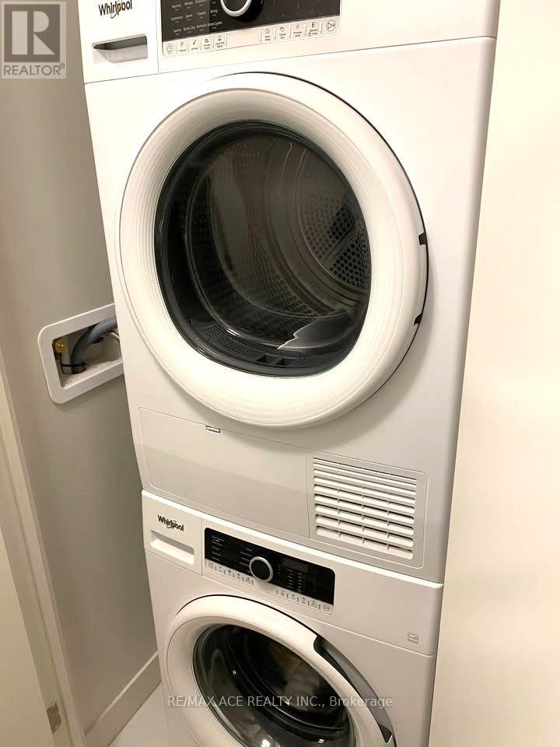
Welcome to Merge Condos! 1 Bedroom + Den in Birchcliffe-Cliffside at Kingston Rd / Danforth Rd. Features 565 Sq ft of interior living space, highly functional open concept floor plan, 9 ft smooth finish ceilings, laminate floors throughout, & floor-to-ceiling windows flooding the suite with light. Clear unobstructed views. Modern kitchen with sleek & stylish high gloss cabinets, & mix of integrated & stainless steel appliances. Bus service right outside the front door & only a short ride to Warden & Kennedy Subway Stations. Steps to groceries, restaurants, coffee shops, & more . Mins To Scarborough Heights Park & Scarborough Bluffs Park. Concierge, exercise room ( right opposite of the unit), party room, media room, outdoor terrace, pet wash area, & bicycle storage. No Locker. Stackable Washer & Dryer in the Unit. Available from 1st December 2026. (id:43681)
房源概要
| MLS® Number | E14099894 |
| 房源类型 | 民宅 |
| 社区名字 | Birchcliffe-Cliffside |
| 社区特征 | Pets Allowed With Restrictions |
| 特征 | 阳台 |
| 总车位 | 1 |
详 情
| 浴室 | 1 |
| 地上卧房 | 1 |
| 地下卧室 | 1 |
| 总卧房 | 2 |
| 地下室类型 | 没有 |
| 空调 | 中央空调 |
| 外墙 | 砖 |
| 供暖方式 | 天然气 |
| 供暖类型 | 压力热风 |
| 内部尺寸 | 500 - 599 Sqft |
| 类型 | 公寓 |
车 位
| 地下 | |
| Garage |
土地
| 英亩数 | 无 |
房 间
| 楼 层 | 类 型 | 长 度 | 宽 度 | 面 积 |
|---|---|---|---|---|
| Flat | 主卧 | Measurements not available | ||
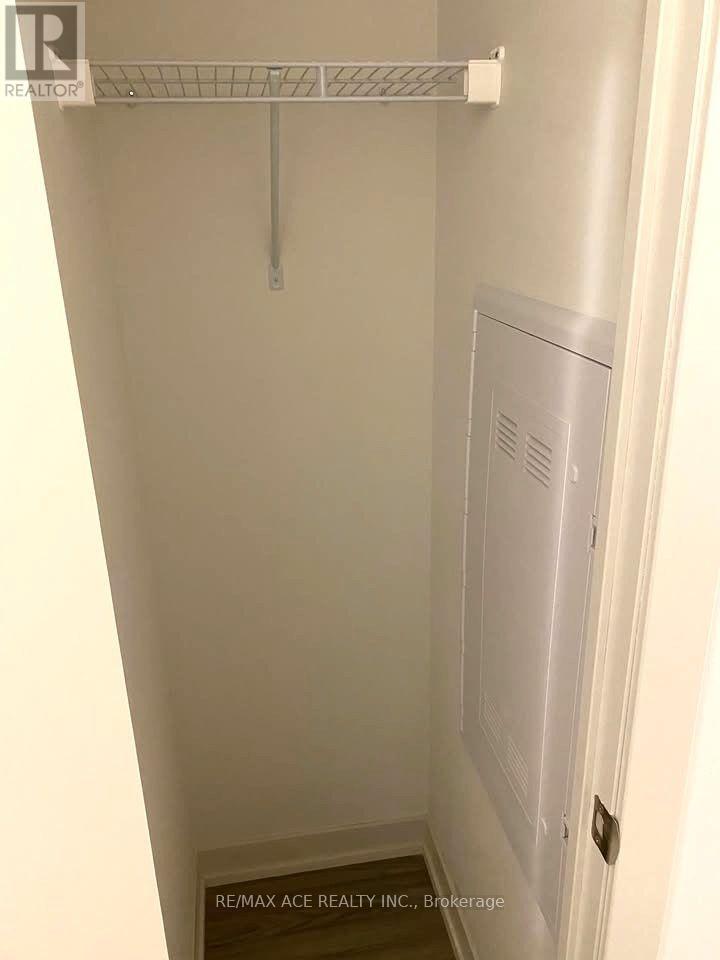
| Flat | 衣帽间 | Measurements not available | ||
| Flat | 厨房 | Measurements not available | ||
| Flat | 浴室 | Measurements not available |

The trademarks REALTOR®, REALTORS®, and the REALTOR® logo are controlled by The Canadian Real Estate Association (CREA) and identify real estate professionals who are members of CREA. The trademarks MLS®, Multiple Listing Service® and the associated logos are owned by The Canadian Real Estate Association (CREA) and identify the quality of services provided by real estate professionals who are members of CREA. The trademark DDF® is owned by The Canadian Real Estate Association (CREA) and identifies CREA's Data Distribution Facility (DDF®)
Toronto Real Estate Board
RE/MAX Ace Realty Inc.
November 11 2026 03:29:46
