
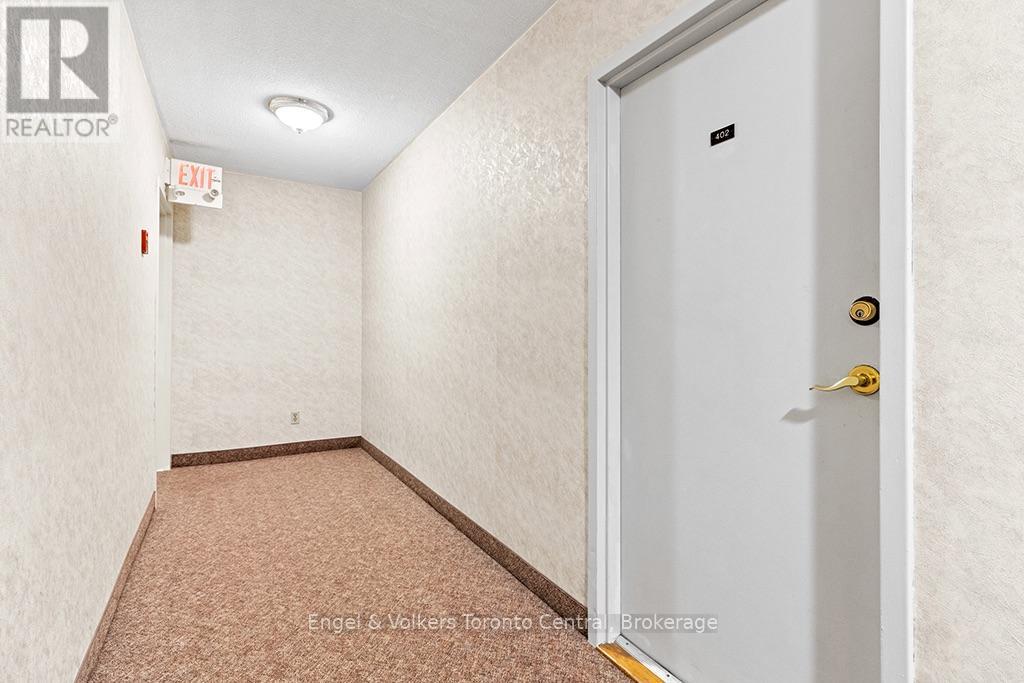
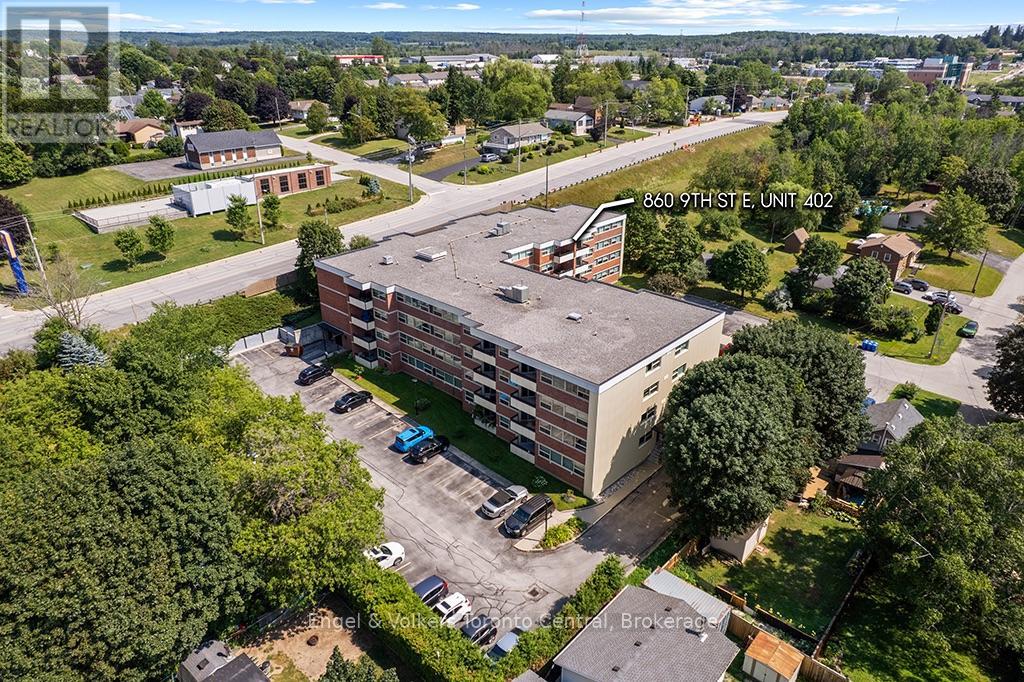
402 - 860 9th Street E Owen Sound, Ontario N4K 1R2


$399,000管理费,Heat, Insurance, Electricity, Water
$948.90 每月
管理费,Heat, Insurance, Electricity, Water
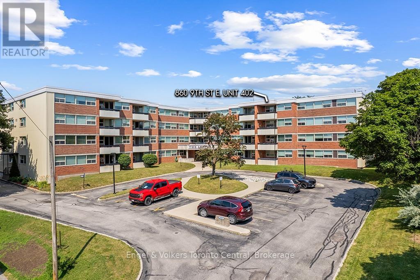
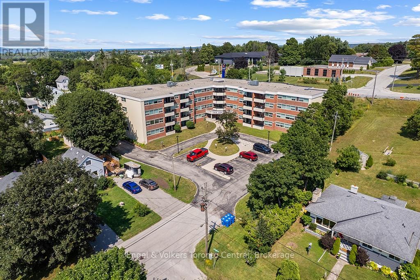
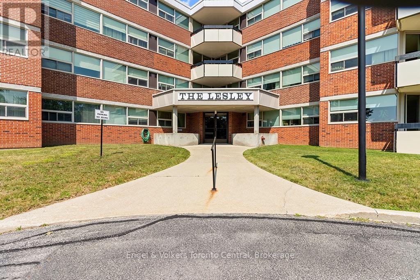
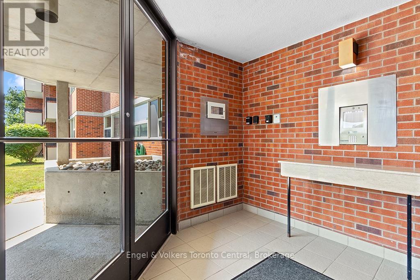
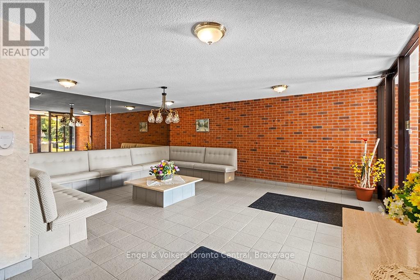
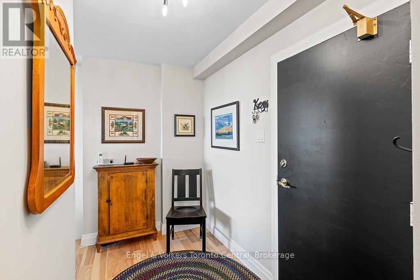
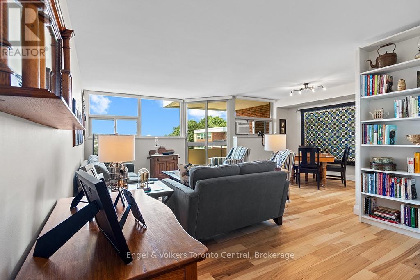
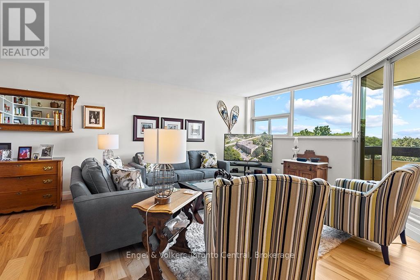
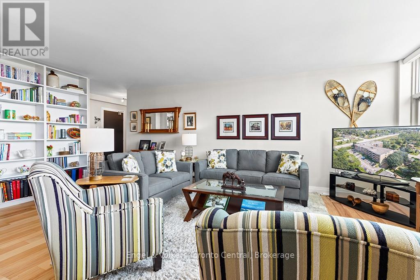
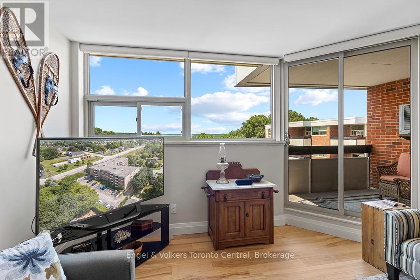
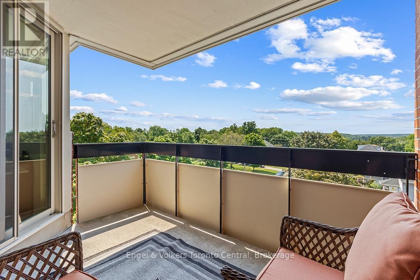
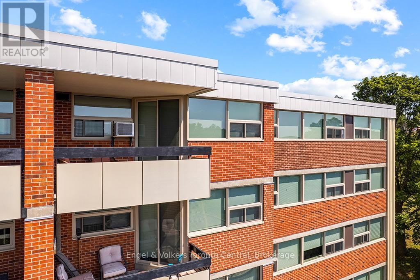
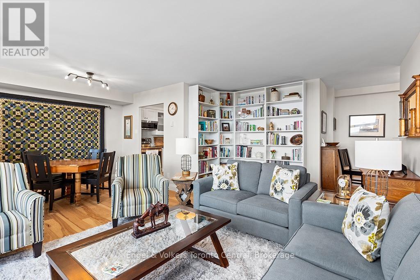
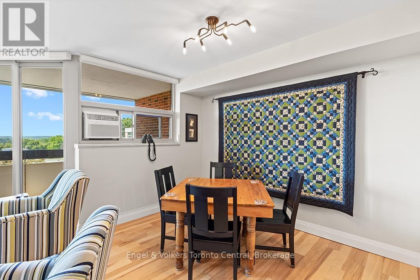
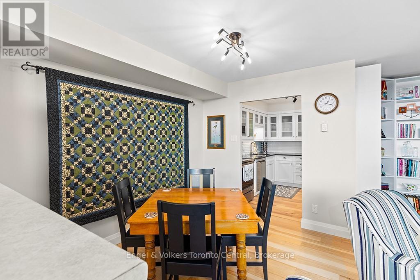
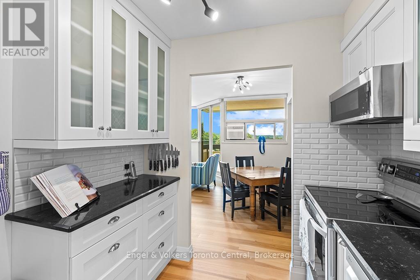
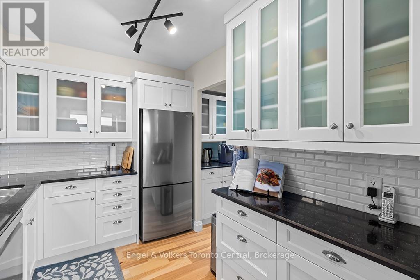
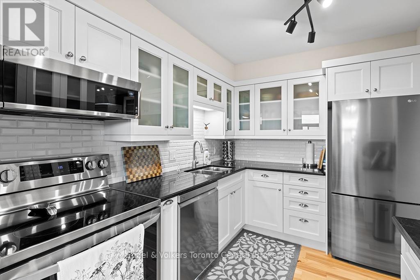
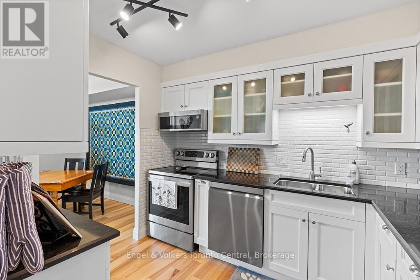
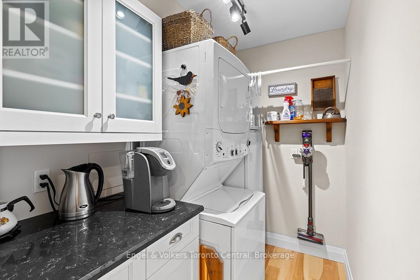
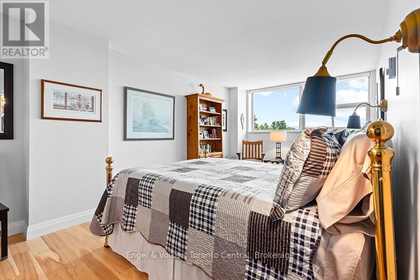
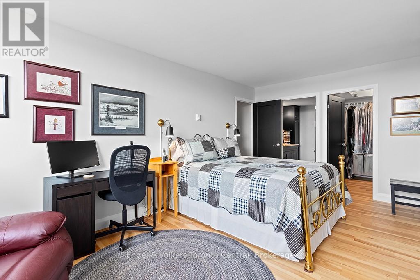
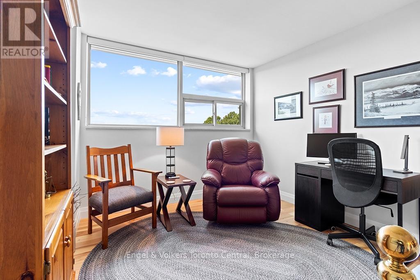
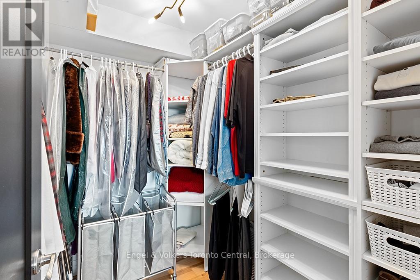
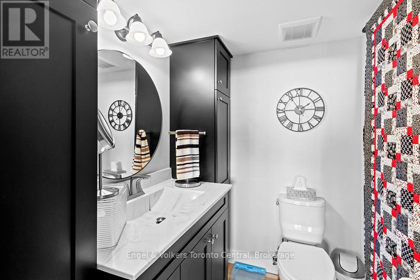
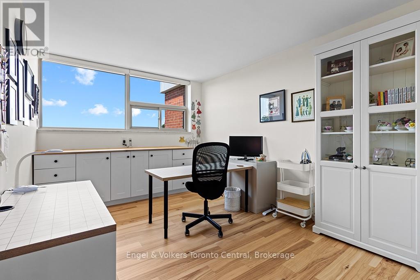
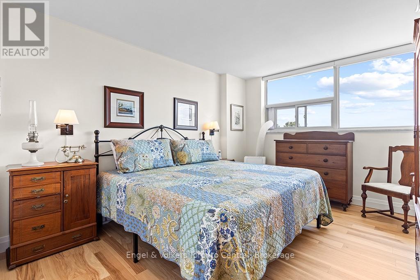
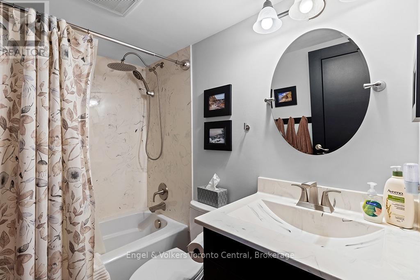
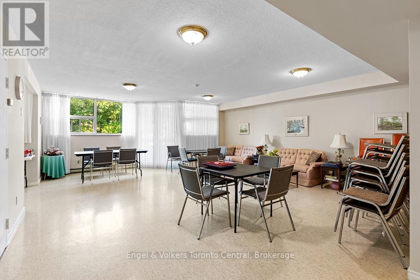
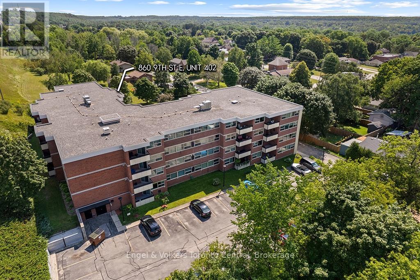
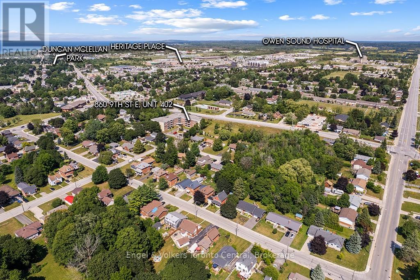
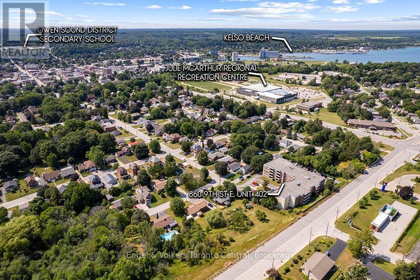
$948.90 每月Welcome to Unit 402 at The Lesley, a fully renovated 3-bedroom, 1.5-bathroom top-floor condominium offering western exposure and views over the City of Owen Sound. Step into a bright, open-concept living and dining space accented by stylish hardwood flooring, wall-to-wall windows, and direct access to a private covered balcony perfect for taking in afternoon light and evening sunsets.The updated kitchen features white shaker cabinetry with frosted glass accents, dark quartz countertops, subway tile backsplash, stainless steel appliances, and a dedicated pantry with in-suite laundry room. The primary bedroom serves as a quiet retreat complete with a custom walk-in closet and a sleek, updated 2-piece ensuite. Two additional versatile bedrooms offer flexible space for a home office, hobby room, or guest accommodations, all served by a modernized 4-piece main bathroom.Located on the 4th floor of a secure, quiet building, residents enjoy elevator access, an entry lounge, a spacious common room with a full kitchen, a dedicated storage locker, and parking. Situated on Owen Sound's east side close to shopping, the regional hospital, YMCA, Georgian College, and downtown amenities, this move-in ready condo offers completely low-maintenance city living. (id:43681)
房源概要
| MLS® Number | X13656784 |
| 房源类型 | 民宅 |
| 社区名字 | Owen Sound |
| 社区特征 | Pets Allowed With Restrictions |
| 特征 | 阳台, In Suite Laundry |
| 总车位 | 1 |
详 情
| 浴室 | 2 |
| 地上卧房 | 3 |
| 总卧房 | 3 |
| Age | 31 To 50 Years |
| 公寓设施 | Recreation Centre, 宴会厅, Visitor Parking, Storage - Locker |
| 家电类 | 洗碗机, 烘干机, Freezer, 微波炉, 炉子, 洗衣机, 窗帘, 冰箱 |
| 地下室类型 | 没有 |
| 空调 | Window Air Conditioner |
| 外墙 | 砖 |
| 客人卫生间(不包含洗浴) | 1 |
| 供暖方式 | 电 |
| 供暖类型 | 地暖 |
| 内部尺寸 | 1200 - 1399 Sqft |
| 类型 | 公寓 |
车 位
| 没有车库 |
土地
| 英亩数 | 无 |
房 间
| 楼 层 | 类 型 | 长 度 | 宽 度 | 面 积 |
|---|---|---|---|---|
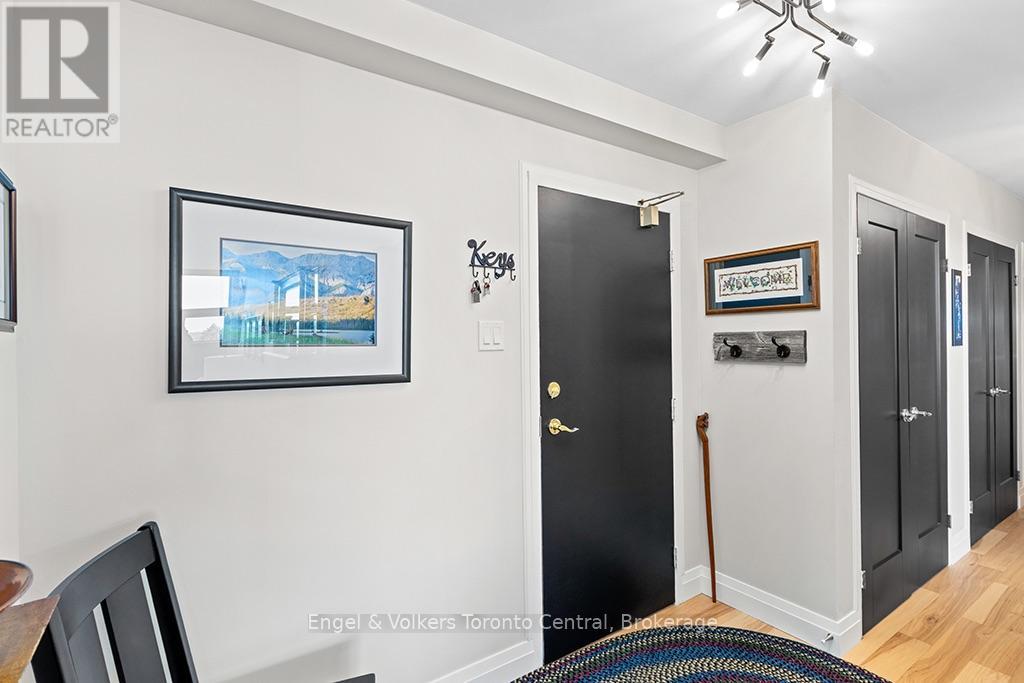
| 一楼 | 门厅 | 2.79 m | 1.55 m | 2.79 m x 1.55 m |
| 一楼 | 客厅 | 3.91 m | 3.91 m | 3.91 m x 3.91 m |
| 一楼 | 餐厅 | 3.23 m | 2.26 m | 3.23 m x 2.26 m |
| 一楼 | 厨房 | 3.05 m | 2.41 m | 3.05 m x 2.41 m |
| 一楼 | Pantry | 2.34 m | 1.5 m | 2.34 m x 1.5 m |
| 一楼 | 第二卧房 | 4.09 m | 3.07 m | 4.09 m x 3.07 m |
| 一楼 | 第三卧房 | 4.06 m | 3.38 m | 4.06 m x 3.38 m |
| 一楼 | 主卧 | 5.82 m | 3.25 m | 5.82 m x 3.25 m |
https://www.realtor.ca/real-estate/30135011/402-860-9th-street-e-owen-sound-owen-sound

The trademarks REALTOR®, REALTORS®, and the REALTOR® logo are controlled by The Canadian Real Estate Association (CREA) and identify real estate professionals who are members of CREA. The trademarks MLS®, Multiple Listing Service® and the associated logos are owned by The Canadian Real Estate Association (CREA) and identify the quality of services provided by real estate professionals who are members of CREA. The trademark DDF® is owned by The Canadian Real Estate Association (CREA) and identifies CREA's Data Distribution Facility (DDF®)
Muskoka Haliburton Orillia – The Lakelands Association of REALTORS®
Engel & Volkers Toronto Central
August 10 2026 02:30:05
