
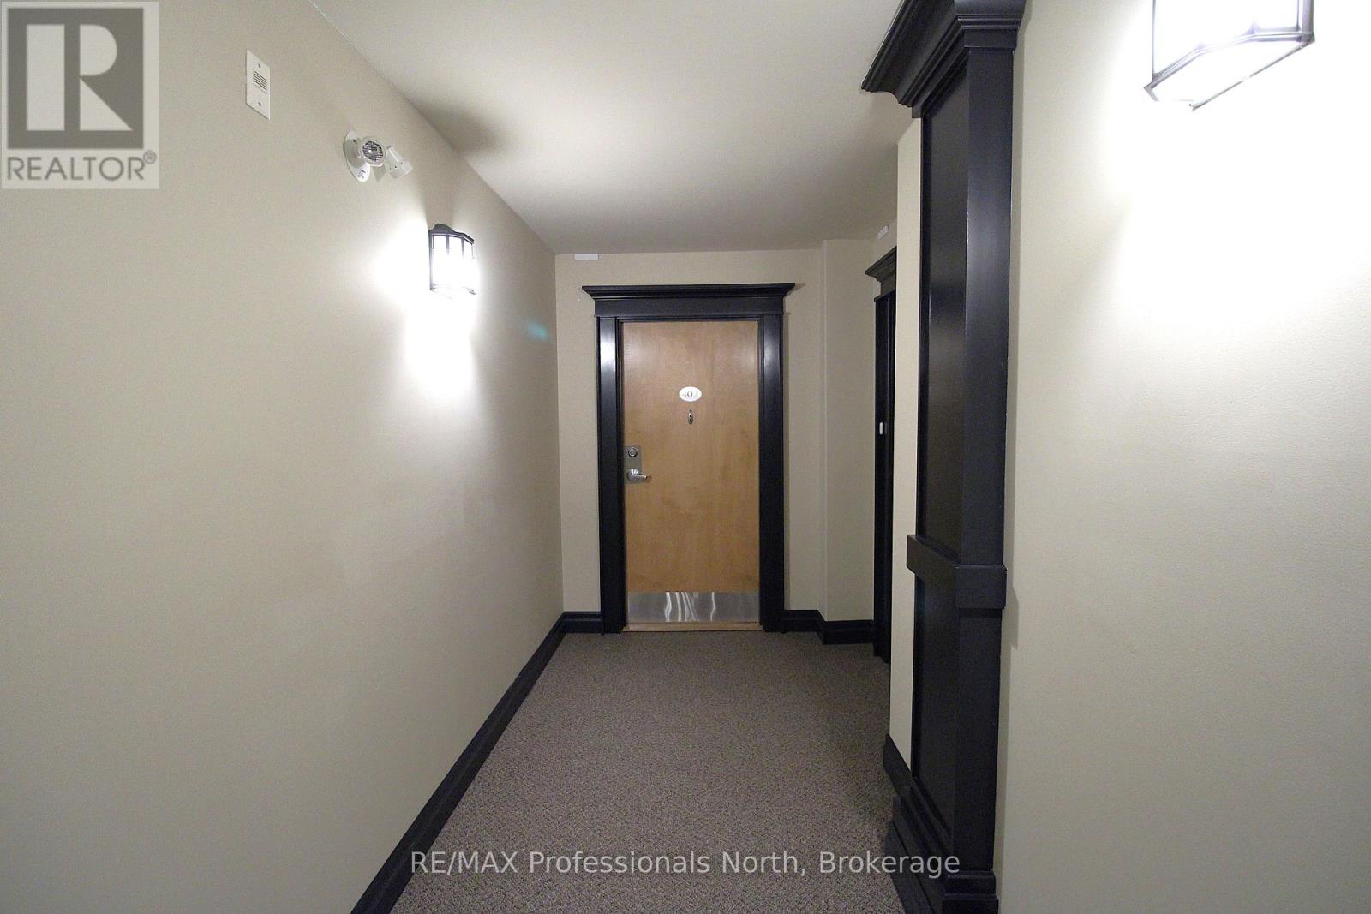
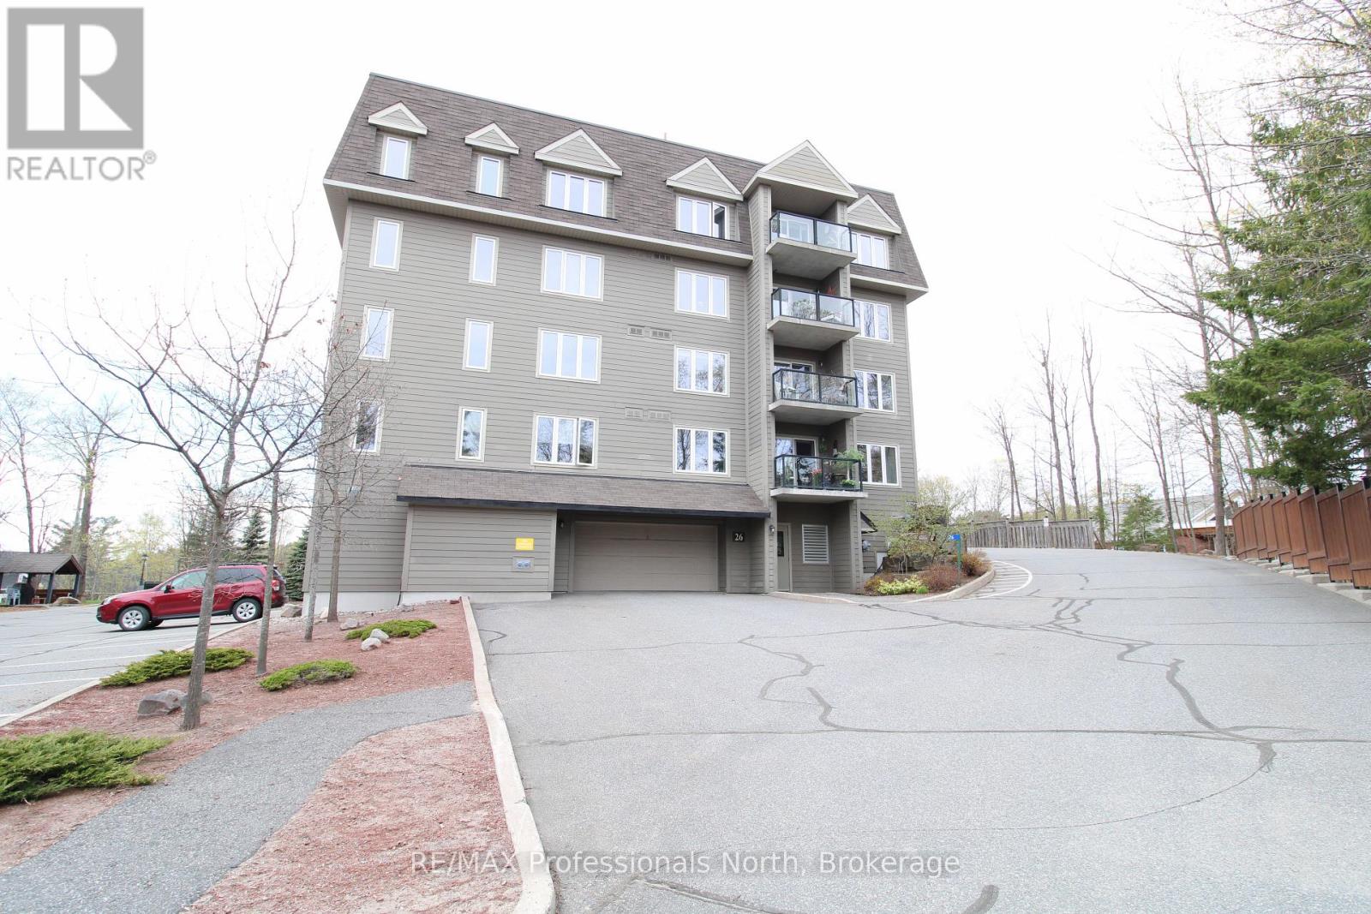
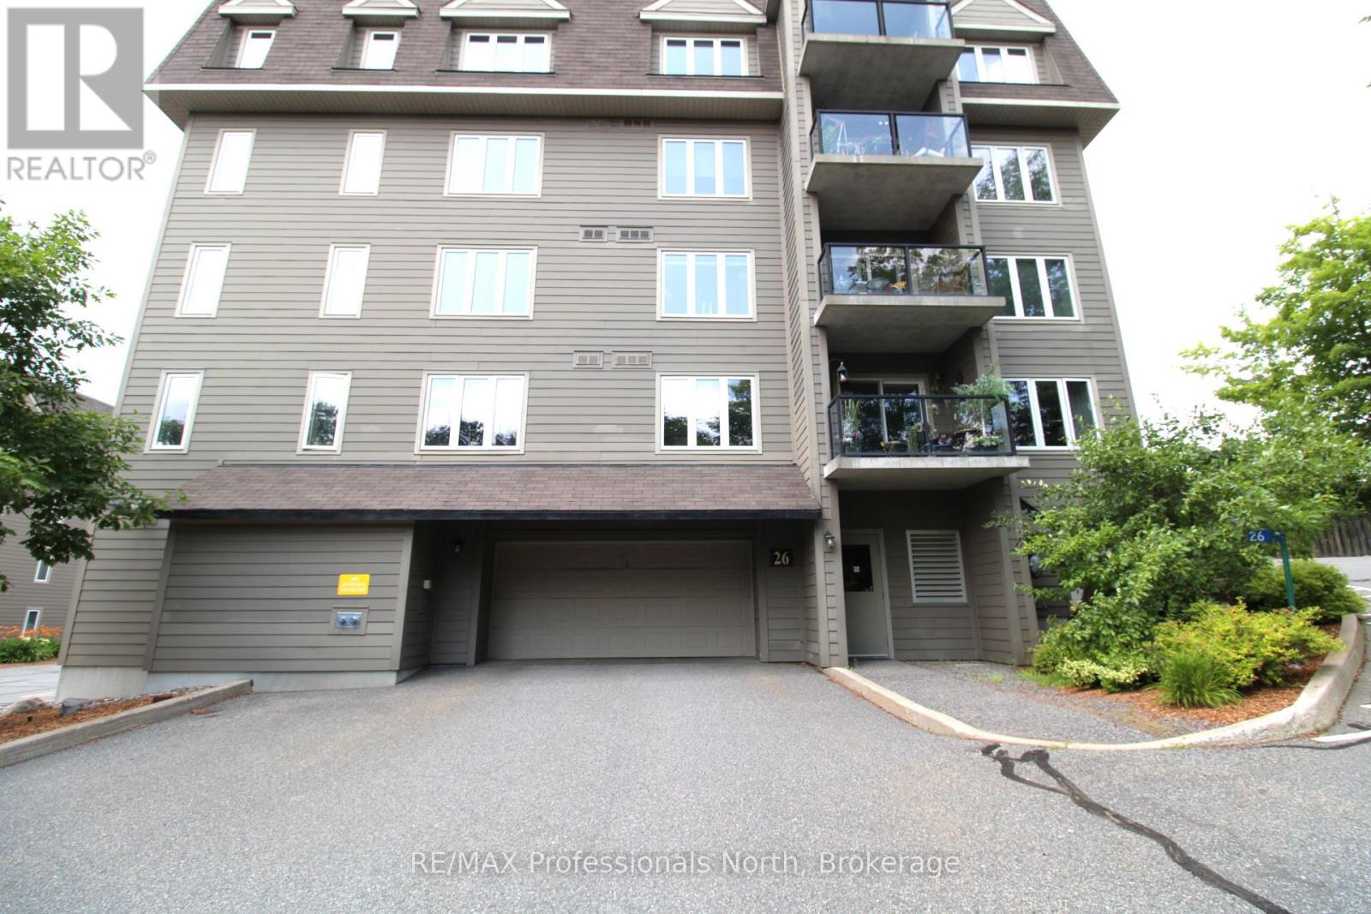
402 - 26 Dairy Lane Huntsville, Ontario P1H 0A4


$549,000管理费,Water, Parking, Insurance, Heat
$940 每月
管理费,Water, Parking, Insurance, Heat
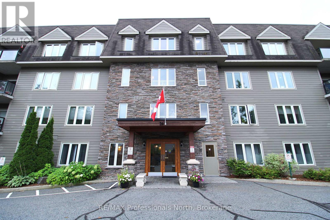
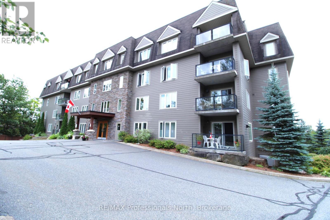
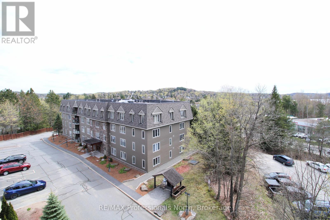
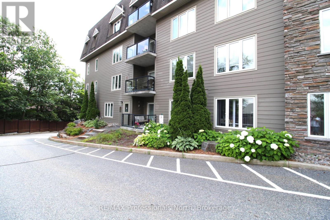
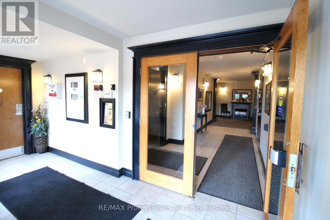
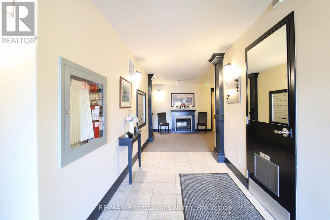
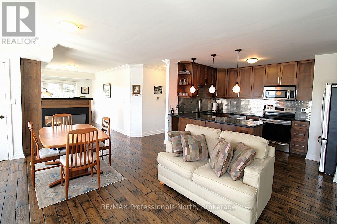
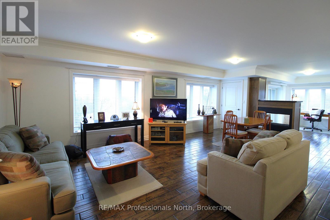
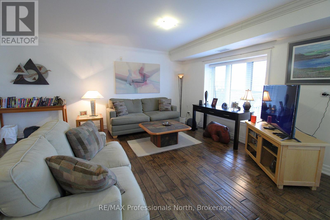
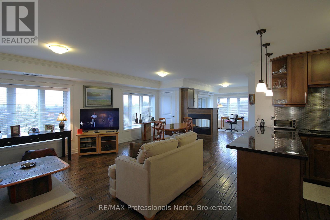
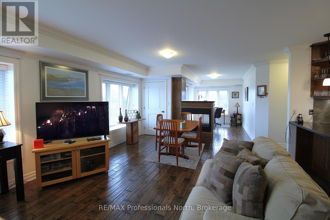
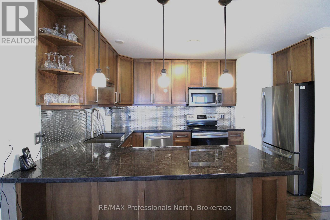
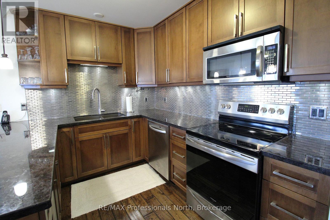
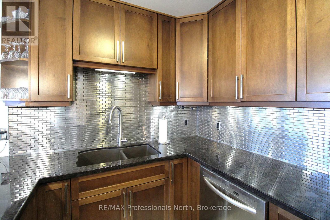
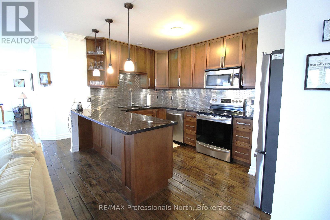
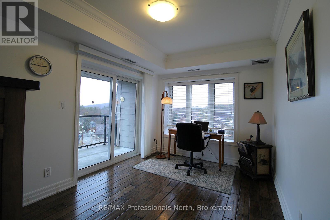
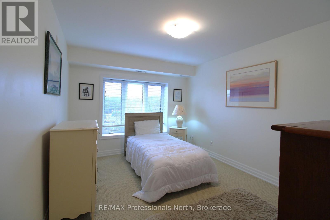
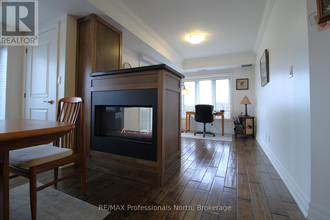
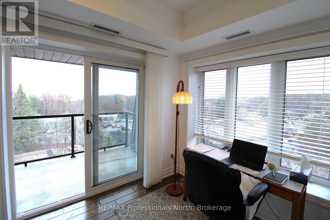
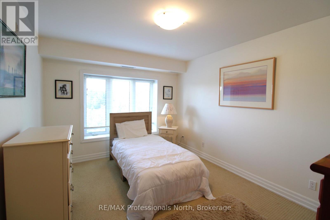
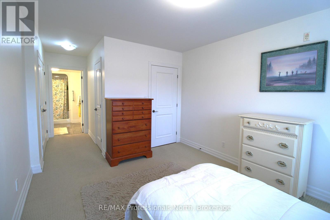
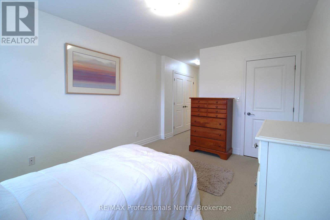
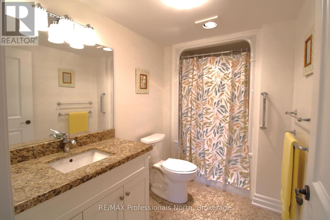
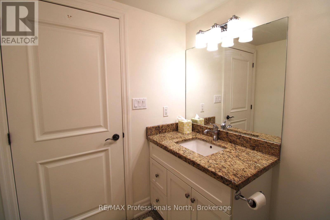
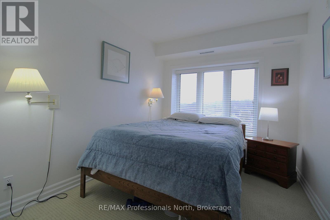
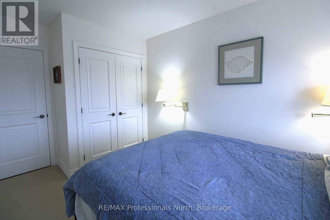
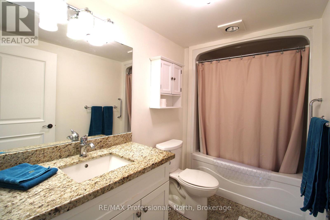
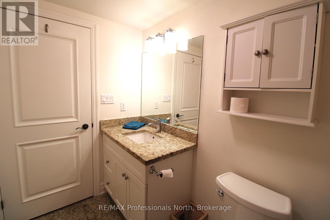
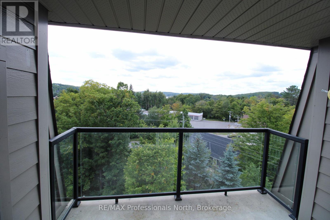
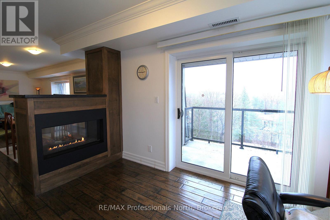
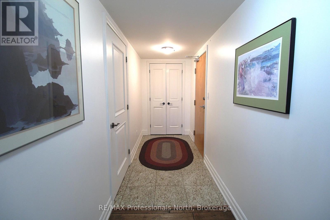
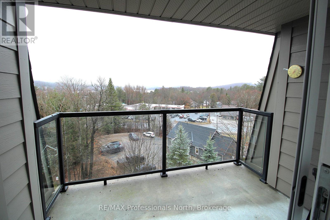
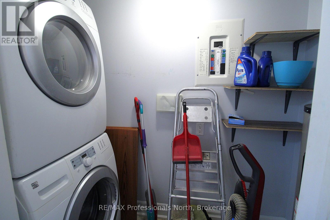
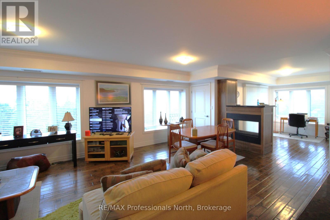
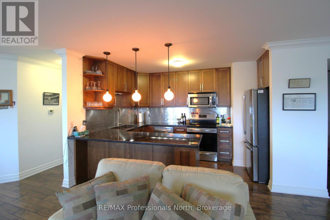
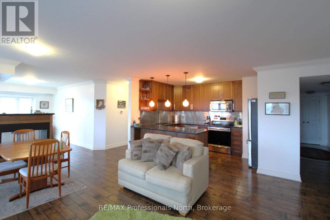
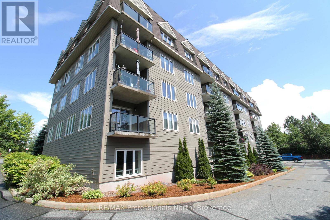
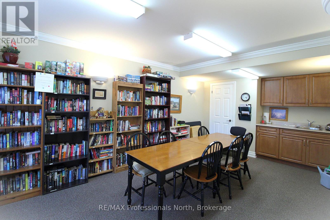
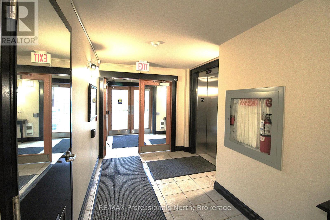
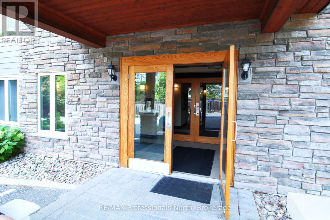
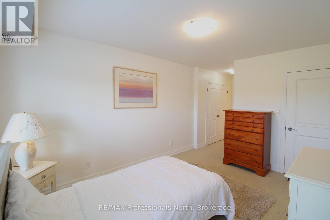
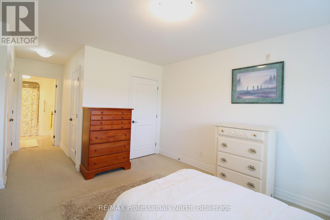
$940 每月Stunning and spacious 2-bedroom, 2-bath sun-filled top-corner condo unit offering 1387 sqf of luxury living, with central heat and air conditioning, a storage unit, a gas fireplace, a gourmet kitchen with granite countertops, stainless steel appliances, abundant windows with clear views, an open concept, primary bedroom with a large ensuite and a walk-in shower, full main bathroom with a tub. The well-maintained building offers owners and residents a communal room with a small library and gathering space, a rooftop patio with spectacular views, and the building is located in a prime location within walking distance to the vibrant downtown and steps to the Fairy Vista Trail and Muskoka River. Whether you are looking to downsize or seeking a more relaxed lifestyle, this friendly community is a place you will be delighted to call home. (id:43681)
房源概要
| MLS® Number | X13759608 |
| 房源类型 | 民宅 |
| 社区名字 | Huntsville |
| 社区特征 | Pets Allowed With Restrictions |
| 特征 | Flat Site, Elevator, Wheelchair Access, Dry |
| 总车位 | 1 |
| View Type | Lake View, River View |
详 情
| 浴室 | 2 |
| 地上卧房 | 2 |
| 总卧房 | 2 |
| Age | 16 To 30 Years |
| 公寓设施 | Recreation Centre, Visitor Parking, 宴会厅, Storage - Locker |
| 家电类 | Water Heater, Garage Door Opener Remote(s), 洗碗机, 烘干机, 微波炉, 炉子, 洗衣机, 窗帘, 冰箱 |
| 地下室类型 | 没有 |
| 空调 | 中央空调 |
| 外墙 | 木头 |
| 壁炉 | 有 |
| 供暖方式 | 天然气 |
| 供暖类型 | 压力热风 |
| 内部尺寸 | 1200 - 1399 Sqft |
| 类型 | 公寓 |
车 位
| 地下 | |
| Garage |
土地
| 英亩数 | 无 |
| 规划描述 | Um-r4-1613 |
房 间
| 楼 层 | 类 型 | 长 度 | 宽 度 | 面 积 |
|---|---|---|---|---|
| 一楼 | 客厅 | 5.23 m | 4.44 m | 5.23 m x 4.44 m |
| 一楼 | 餐厅 | 4.37 m | 2.69 m | 4.37 m x 2.69 m |
| 一楼 | 厨房 | 4.11 m | 2.64 m | 4.11 m x 2.64 m |
| 一楼 | 家庭房 | 4.04 m | 2.74 m | 4.04 m x 2.74 m |
| 一楼 | 主卧 | 4.22 m | 3.23 m | 4.22 m x 3.23 m |
| 一楼 | 第二卧房 | 4.22 m | 2.67 m | 4.22 m x 2.67 m |
| 一楼 | 浴室 | 2.4 m | 1.9 m | 2.4 m x 1.9 m |
| 一楼 | 浴室 | 2.01 m | 1.8 m | 2.01 m x 1.8 m |
https://www.realtor.ca/real-estate/30251658/402-26-dairy-lane-huntsville-huntsville

The trademarks REALTOR®, REALTORS®, and the REALTOR® logo are controlled by The Canadian Real Estate Association (CREA) and identify real estate professionals who are members of CREA. The trademarks MLS®, Multiple Listing Service® and the associated logos are owned by The Canadian Real Estate Association (CREA) and identify the quality of services provided by real estate professionals who are members of CREA. The trademark DDF® is owned by The Canadian Real Estate Association (CREA) and identifies CREA's Data Distribution Facility (DDF®)
Muskoka Haliburton Orillia – The Lakelands Association of REALTORS®
RE/MAX Professionals North
September 10 2026 04:30:24
