
402 - 155 Legion Road N Toronto (Mimico), Ontario M8Y 0A7


$849,000管理费,Heat, Parking, Insurance, Water, Common Area Maintenance
$1,172 每月
管理费,Heat, Parking, Insurance, Water, Common Area Maintenance
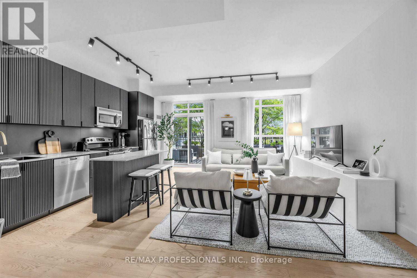
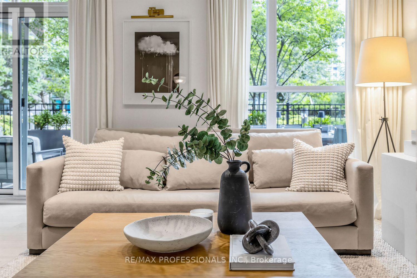
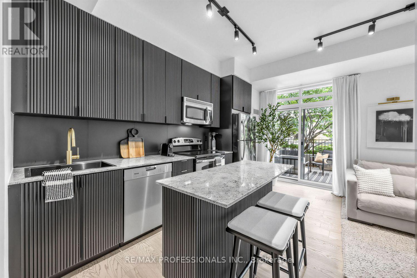
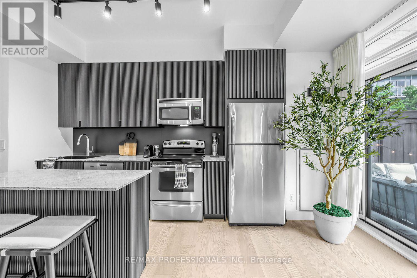
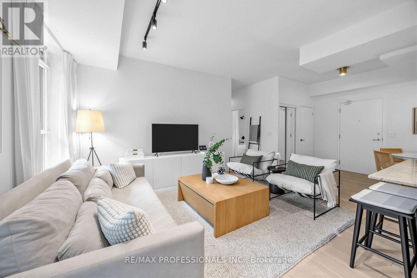
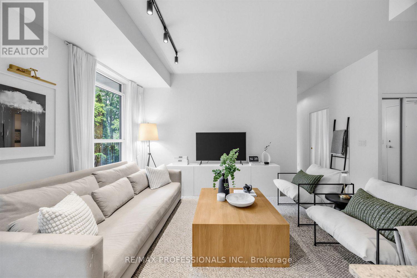
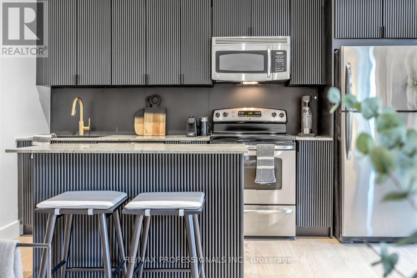
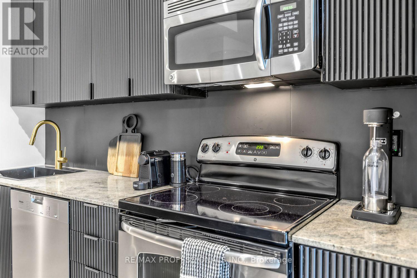
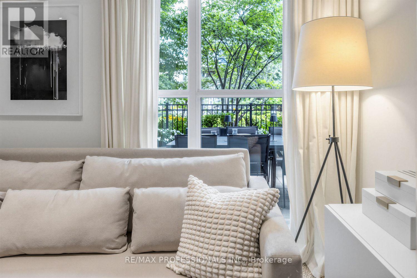
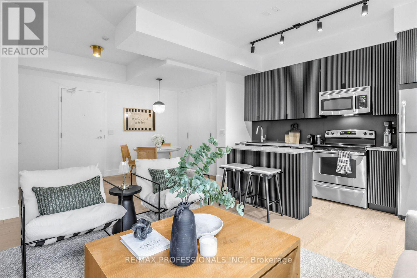
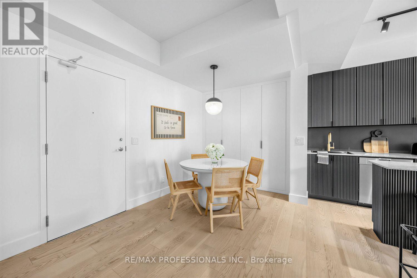
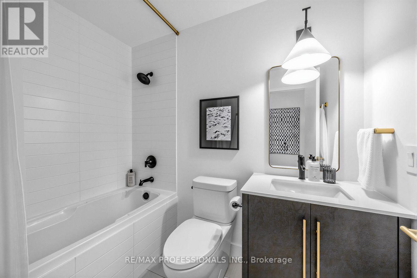
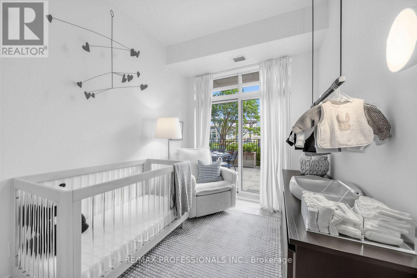
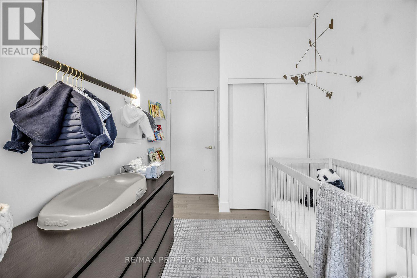
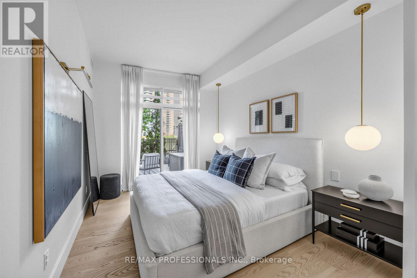
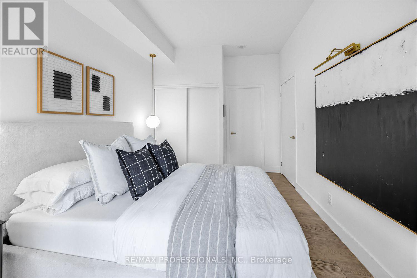
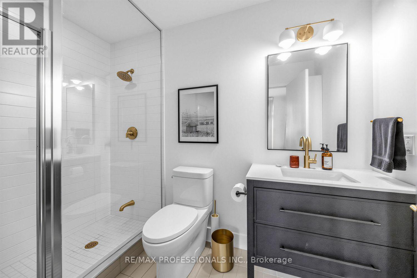
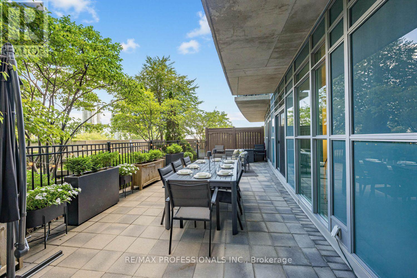
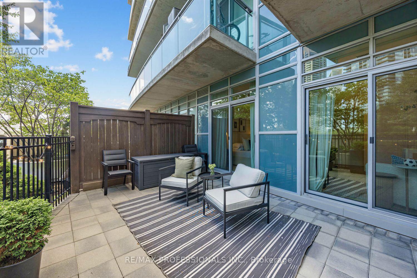
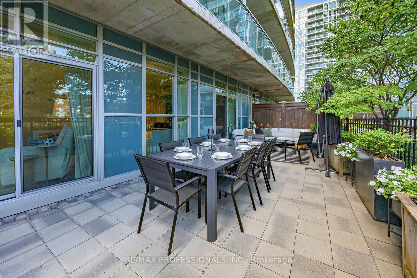
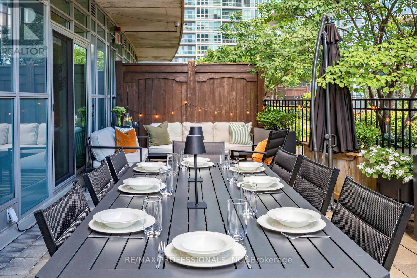
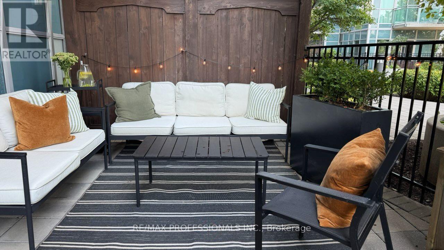
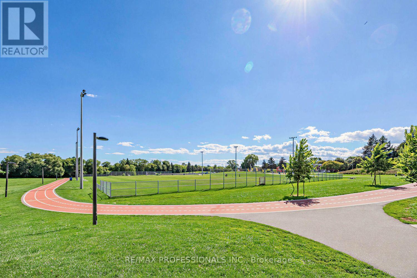
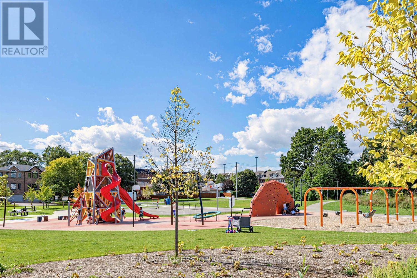
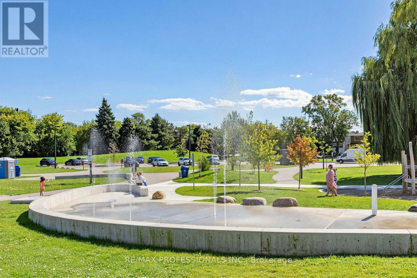
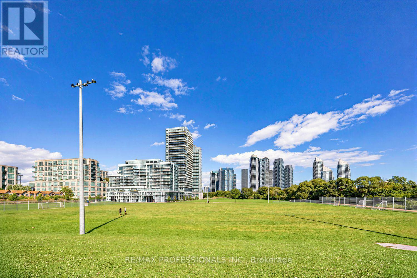
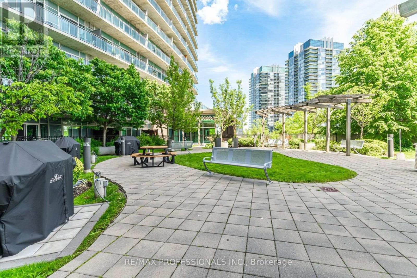
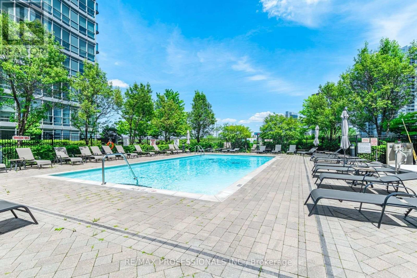
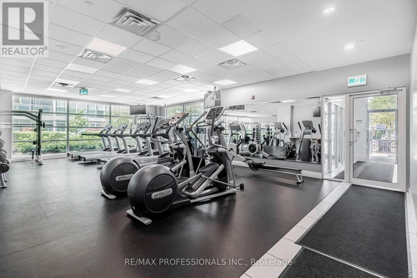
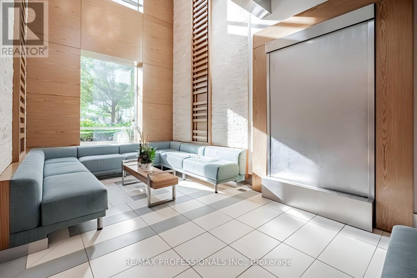
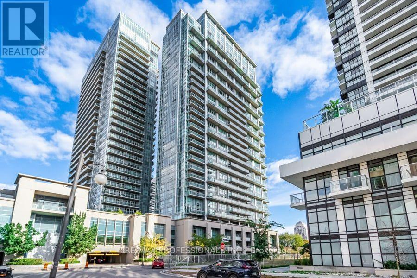
$1,172 每月This exceptional residence stands apart with its rare combination of an expansive 478 sq. ft. private terrace, two owned parking spaces, and thousands spent on thoughtfully curated custom upgrades and designer finishes throughout. Bright and beautifully appointed, the open-concept interior showcases premium flooring, elevated lighting, high ceilings, custom details, and finishes, creating a sophisticated and truly move-in-ready home. The stunning kitchen features full-sized stainless steel appliances, premium cabinetry, stone countertops, and a generous centre island with bar seating, seamlessly connecting to the living and dining areas for effortless everyday living and entertaining. Step outside to your expansive private terrace, an incredible extension of the living space with ample room for outdoor dining, lounging, and entertaining, creating your own private urban oasis. Ideally located in Mimico, one of Toronto's trendiest waterfront communities, enjoy the perfect balance of lakeside living and urban convenience, with easy access to the waterfront, TTC, GO Transit, major highways, dining, shopping, parks, and more. The building offers an exceptional array of amenities, including an outdoor pool, fitness centre, sauna, 24-hour concierge, rooftop patio, and more. (id:43681)
Open House
现在这个房屋大家可以去Open House参观了!
2:00 pm
结束于:4:00 pm
房源概要
| MLS® Number | W13740834 |
| 房源类型 | 民宅 |
| 社区名字 | Mimico |
| 附近的便利设施 | 公共交通, 学校 |
| 社区特征 | Pets Allowed With Restrictions |
| 特征 | 无地毯 |
| 总车位 | 2 |
| 泳池类型 | Outdoor Pool |
| 结构 | Patio(s) |
详 情
| 浴室 | 2 |
| 地上卧房 | 2 |
| 总卧房 | 2 |
| 公寓设施 | Security/concierge, 健身房, 宴会厅, Sauna, Visitor Parking, Storage - Locker |
| 家电类 | 洗碗机, 烘干机, 炉子, 洗衣机, 窗帘, 冰箱 |
| 地下室类型 | 没有 |
| 空调 | 中央空调 |
| 外墙 | 混凝土 |
| 供暖方式 | 天然气 |
| 供暖类型 | 压力热风 |
| 内部尺寸 | 900 - 999 Sqft |
| 类型 | 公寓 |
车 位
| 地下 | |
| Garage |
土地
| 英亩数 | 无 |
| 土地便利设施 | 公共交通, 学校 |
房 间
| 楼 层 | 类 型 | 长 度 | 宽 度 | 面 积 |
|---|---|---|---|---|
| 一楼 | 餐厅 | 2.23 m | 3.9 m | 2.23 m x 3.9 m |
| 一楼 | 客厅 | 3.72 m | 3.41 m | 3.72 m x 3.41 m |
| 一楼 | 厨房 | 4.45 m | 1.92 m | 4.45 m x 1.92 m |
| 一楼 | 卧室 | 4.3 m | 2.87 m | 4.3 m x 2.87 m |
| 一楼 | 第二卧房 | 3.41 m | 2.16 m | 3.41 m x 2.16 m |
https://www.realtor.ca/real-estate/30230020/402-155-legion-road-n-toronto-mimico-mimico

The trademarks REALTOR®, REALTORS®, and the REALTOR® logo are controlled by The Canadian Real Estate Association (CREA) and identify real estate professionals who are members of CREA. The trademarks MLS®, Multiple Listing Service® and the associated logos are owned by The Canadian Real Estate Association (CREA) and identify the quality of services provided by real estate professionals who are members of CREA. The trademark DDF® is owned by The Canadian Real Estate Association (CREA) and identifies CREA's Data Distribution Facility (DDF®)
Toronto Real Estate Board
RE/MAX Professionals Inc.
September 05 2026 04:29:11
