
401 Forest Hill Drive Waterloo, Ontario N2M 4H3


$724,900
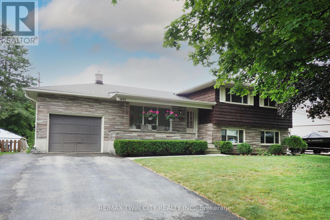
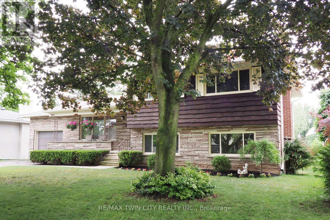
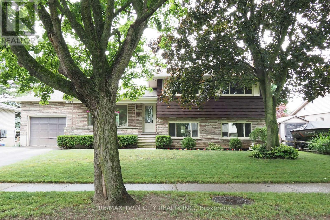
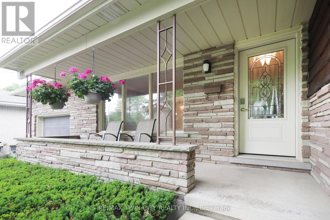
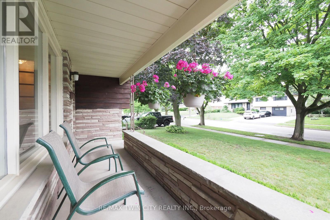
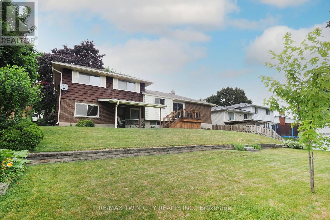
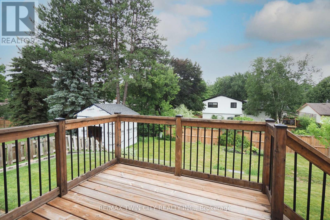
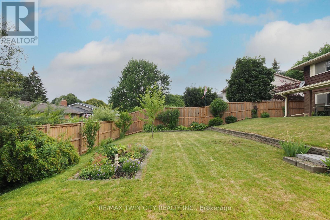
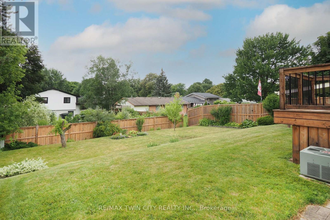
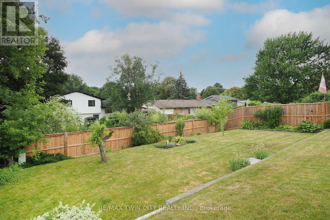
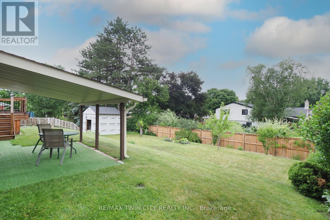
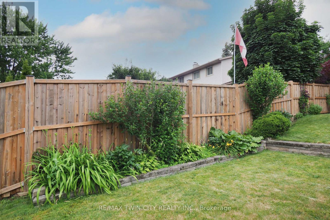
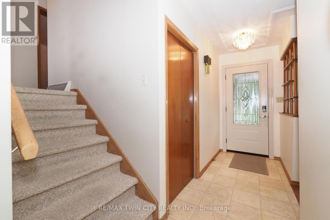
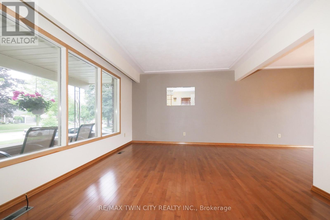
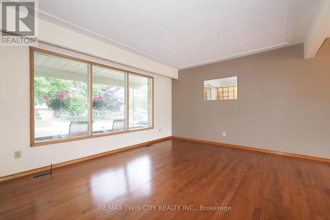
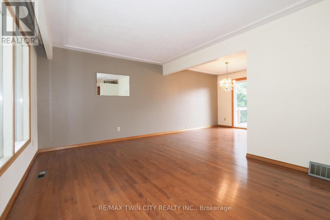
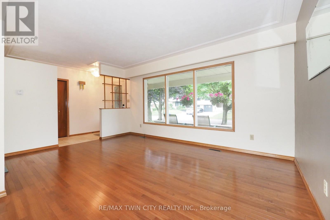
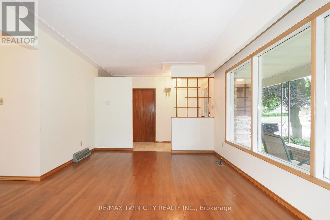
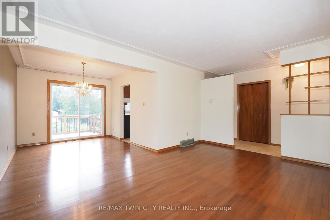
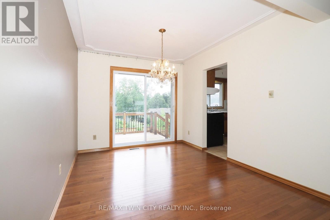
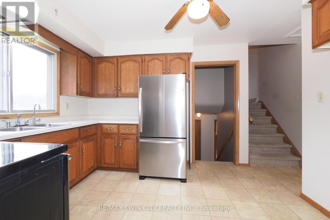
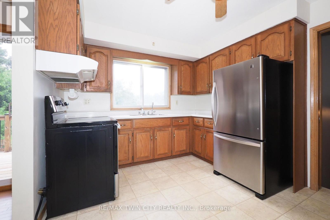
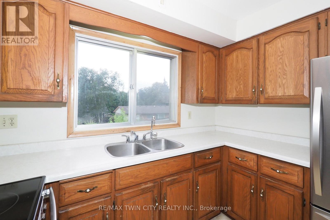
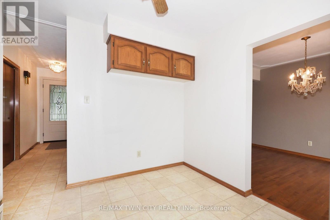
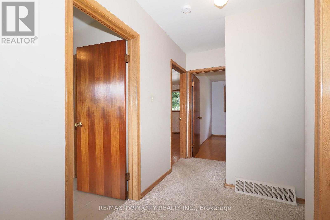
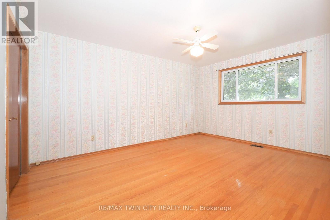
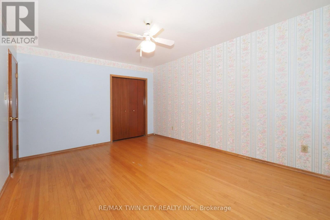
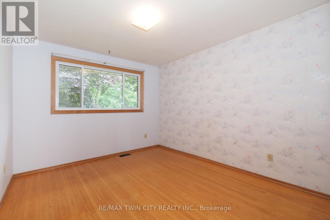
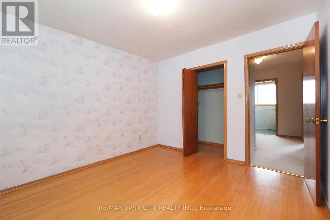
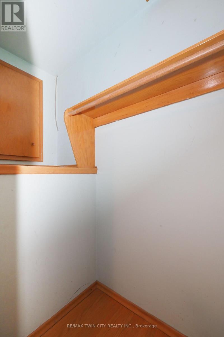
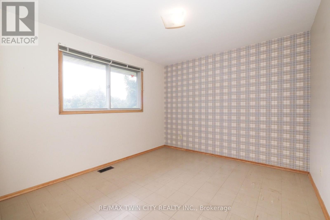
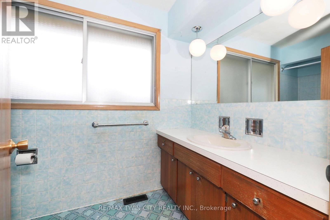
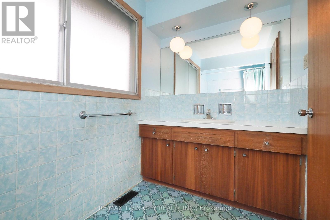
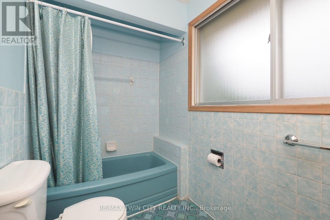
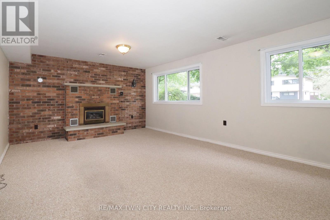
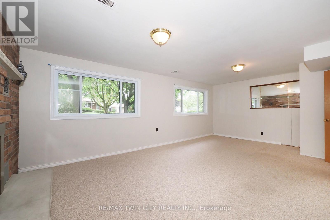
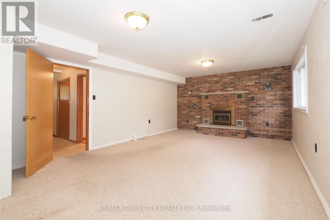
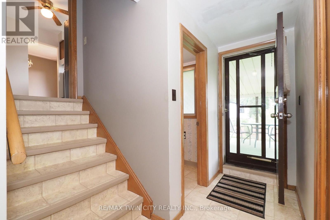
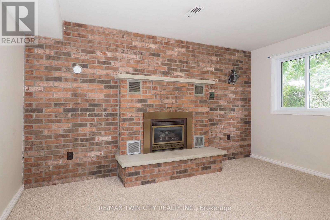
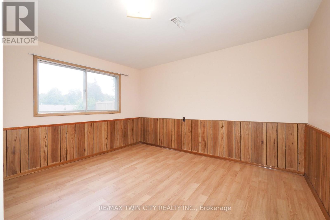
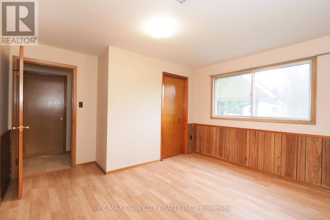
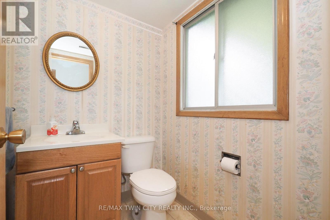
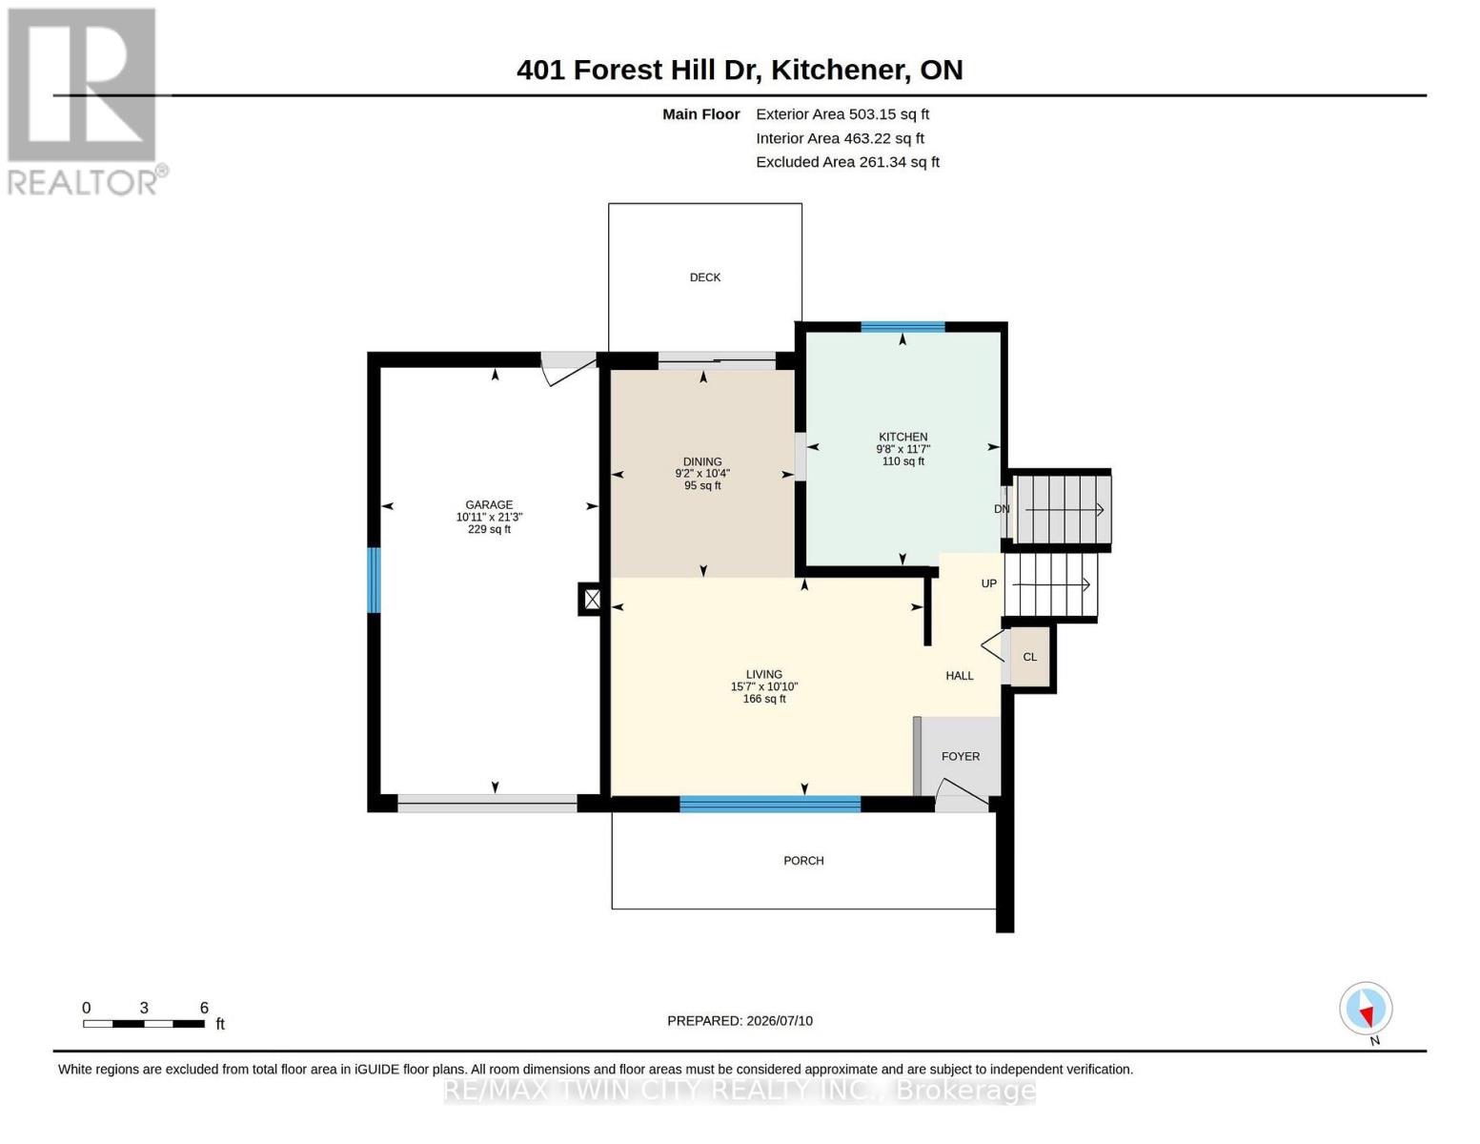
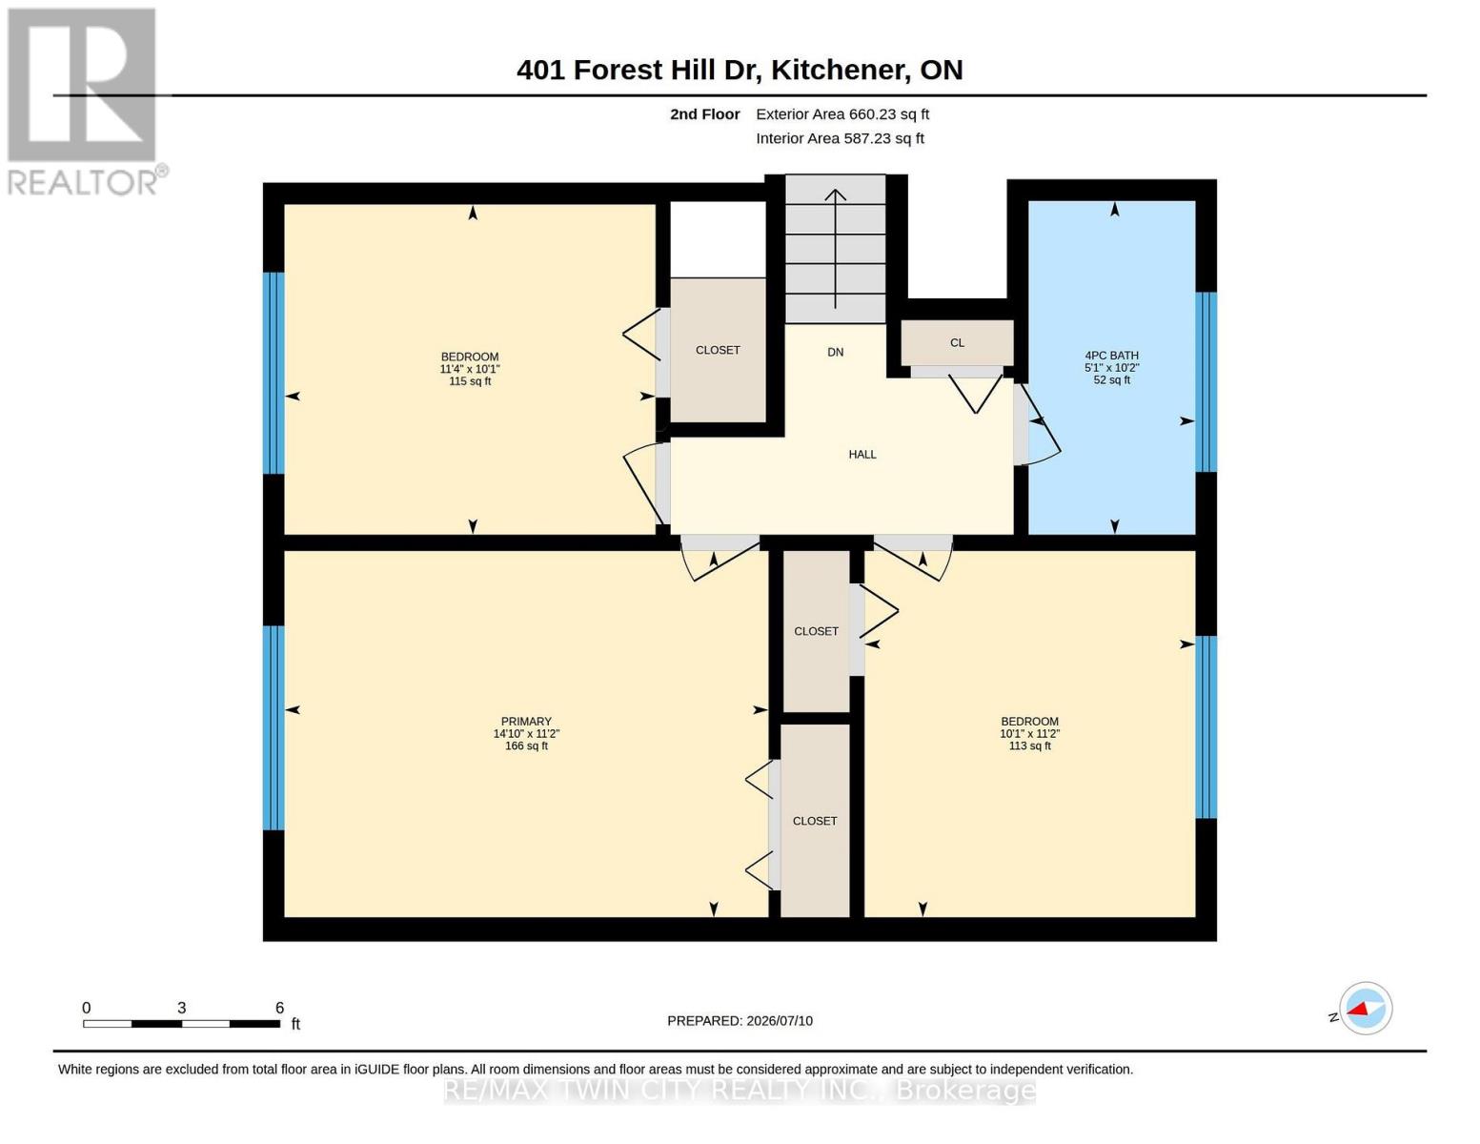
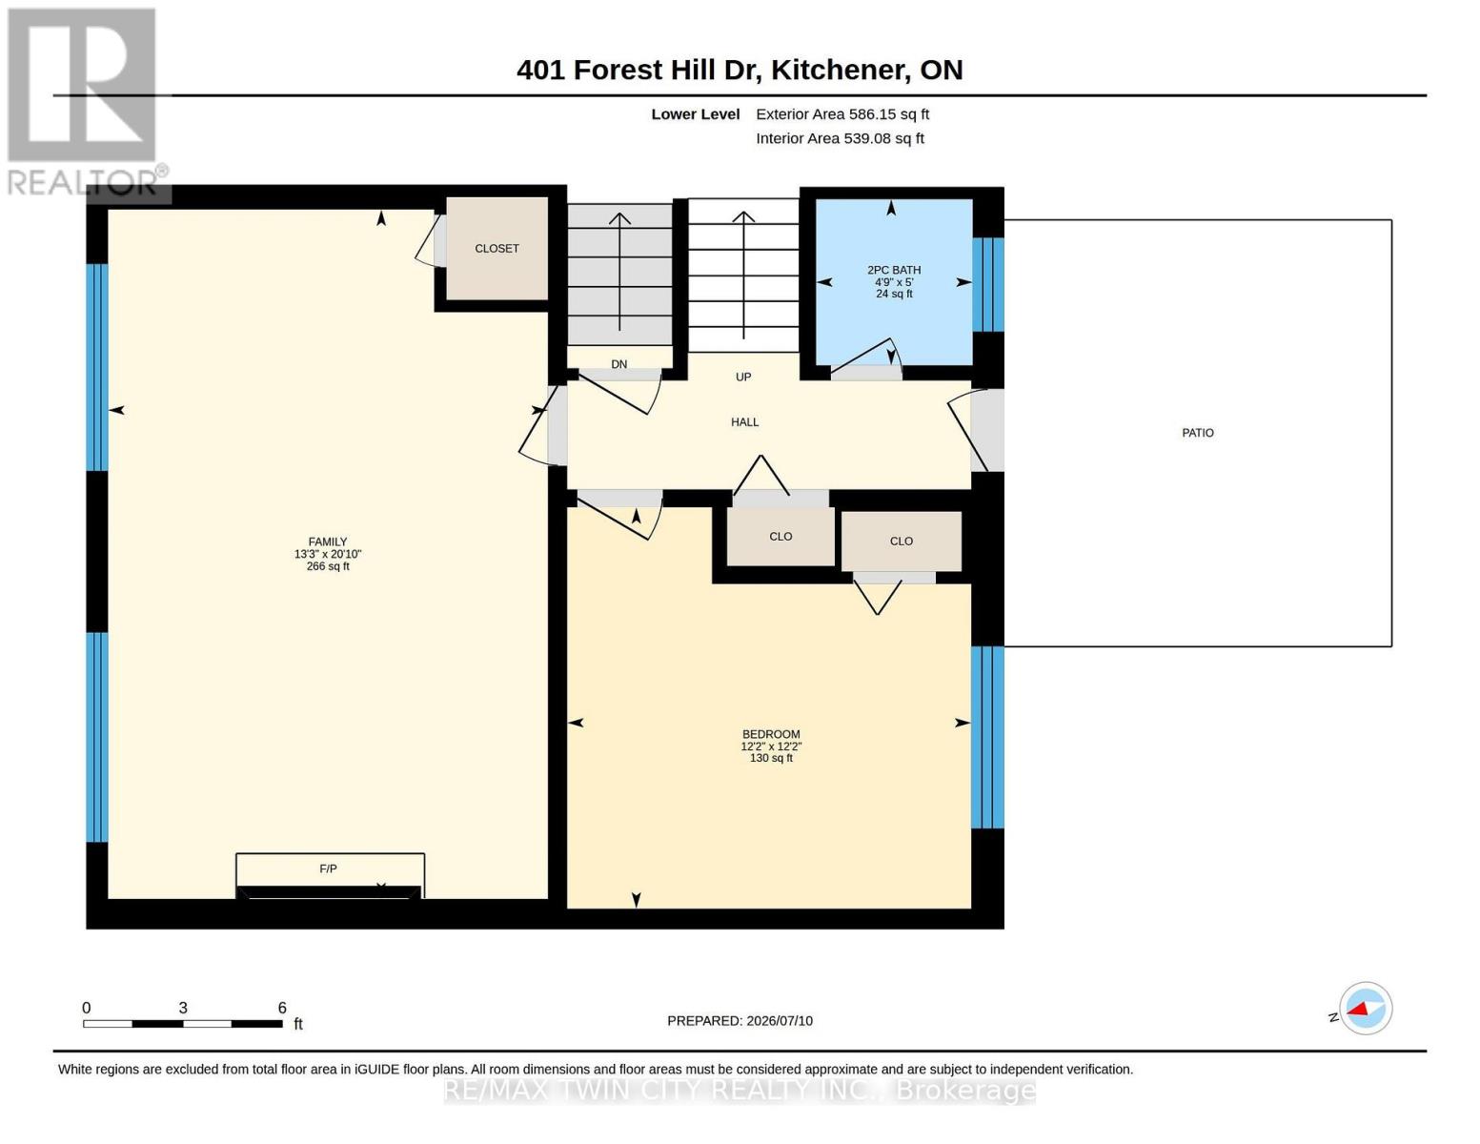
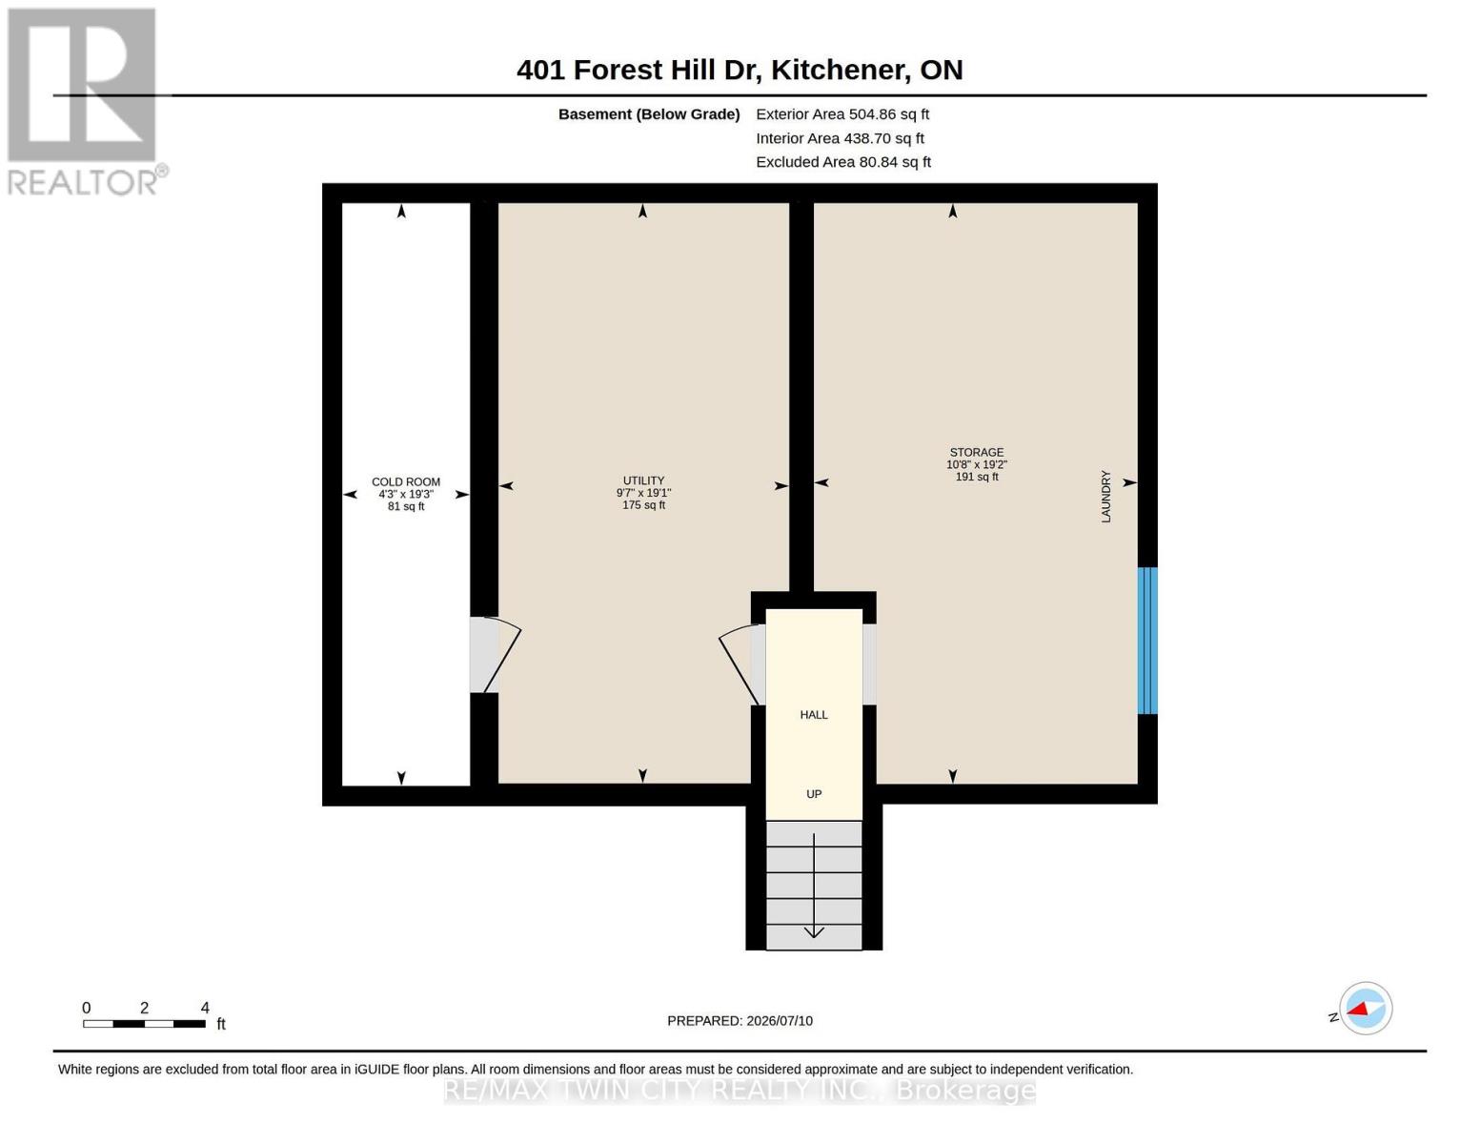
Welcome to 401 Forest Hill Drive, Kitchener, a well-maintained four-level sidesplit situated on a large, private lot in the sought-after Forest Hill neighbourhood. Offering four bedrooms, two bathrooms, and a functional multi-level layout, this home presents an excellent opportunity for families, first-time buyers, or those looking to personalize a home in a mature, established community.The main floor features a bright living and dining area with large windows, maple hardwood flooring, and a kitchen with stainless steel appliances. Upstairs are three bedrooms and a four-piece bathroom.A few steps down from the main level, you'll find a fourth bedroom or home office, a two-piece bathroom, and a comfortable rec room with a gas fireplace and walkout to the covered patio and backyard. The basement offers laundry, utility and storage space, a cold cellar, and additional room for a workshop, home gym, or hobby area.Outside, enjoy a spacious backyard with mature gardens, a covered patio, a deck off the dining area, and partial fencing. An attached one-car garage and driveway parking for four vehicles provide plenty of space for family and guests.Ideally located in Kitchener's desirable Forest Hill neighbourhood, you'll enjoy mature tree-lined streets, nearby parks and trails, excellent schools, shopping, restaurants, and convenient access to the Expressway. Just minutes from Uptown Waterloo and Downtown Kitchener, this established neighbourhood continues to be one of the city's most desirable places to call home. (id:43681)
房源概要
| MLS® Number | X13548592 |
| 房源类型 | 民宅 |
| 附近的便利设施 | 公共交通, 学校, 公园 |
| 社区特征 | School Bus |
| 总车位 | 5 |
详 情
| 浴室 | 2 |
| 地上卧房 | 3 |
| 总卧房 | 3 |
| 公寓设施 | Fireplace(s) |
| 家电类 | Garage Door Opener Remote(s), Water Heater, Water Softener |
| 地下室进展 | 已完成 |
| 地下室类型 | Full (unfinished) |
| 施工种类 | 独立屋 |
| Construction Style Split Level | Sidesplit |
| 空调 | 中央空调 |
| 外墙 | 砖 Veneer, 木头 |
| Fire Protection | Smoke Detectors |
| 壁炉 | 有 |
| Fireplace Total | 1 |
| 地基类型 | 混凝土浇筑 |
| 客人卫生间(不包含洗浴) | 1 |
| 供暖方式 | 天然气 |
| 供暖类型 | 压力热风 |
| 内部尺寸 | 1500 - 2000 Sqft |
| 类型 | 独立屋 |
| 设备间 | 市政供水 |
车 位
| 附加车库 | |
| Garage |
土地
| 英亩数 | 无 |
| 围栏类型 | 部分围栏 |
| 土地便利设施 | 公共交通, 学校, 公园 |
| 污水道 | Sanitary Sewer |
| 土地深度 | 115 Ft |
| 土地宽度 | 65 Ft |
| 不规则大小 | 65 X 115 Ft ; Regular |
| 规划描述 | R2a |
房 间
| 楼 层 | 类 型 | 长 度 | 宽 度 | 面 积 |
|---|---|---|---|---|
| 二楼 | 浴室 | 3.11 m | 1.56 m | 3.11 m x 1.56 m |
| 二楼 | 卧室 | 3.42 m | 3.09 m | 3.42 m x 3.09 m |
| 二楼 | 卧室 | 3.08 m | 3.46 m | 3.08 m x 3.46 m |
| 二楼 | 主卧 | 3.42 m | 4.52 m | 3.42 m x 4.52 m |
| 地下室 | Cold Room | 5.86 m | 1.28 m | 5.86 m x 1.28 m |
| 地下室 | 其它 | 5.84 m | 3.25 m | 5.84 m x 3.25 m |
| 地下室 | 设备间 | 5.83 m | 2.92 m | 5.83 m x 2.92 m |
| Lower Level | 家庭房 | 6.35 m | 4.05 m | 6.35 m x 4.05 m |
| Lower Level | 浴室 | 1.53 m | 1.44 m | 1.53 m x 1.44 m |
| Lower Level | 卧室 | 3.7 m | 3.72 m | 3.7 m x 3.72 m |
| 一楼 | 餐厅 | 2.79 m | 3.15 m | 2.79 m x 3.15 m |
| 一楼 | 其它 | 3.32 m | 6.47 m | 3.32 m x 6.47 m |
| 一楼 | 厨房 | 2.95 m | 3.54 m | 2.95 m x 3.54 m |
| 一楼 | 客厅 | 4.75 m | 3.31 m | 4.75 m x 3.31 m |
https://www.realtor.ca/real-estate/30017216/401-forest-hill-drive-waterloo

The trademarks REALTOR®, REALTORS®, and the REALTOR® logo are controlled by The Canadian Real Estate Association (CREA) and identify real estate professionals who are members of CREA. The trademarks MLS®, Multiple Listing Service® and the associated logos are owned by The Canadian Real Estate Association (CREA) and identify the quality of services provided by real estate professionals who are members of CREA. The trademark DDF® is owned by The Canadian Real Estate Association (CREA) and identifies CREA's Data Distribution Facility (DDF®)
Toronto Real Estate Board
RE/MAX Twin City Realty Inc.
July 10 2026 03:39:56
