
401 Concession Road 11 East Road Trent Hills, Ontario K0L 1Y0


$1,395,000
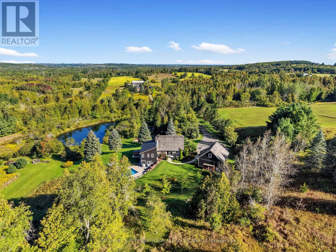
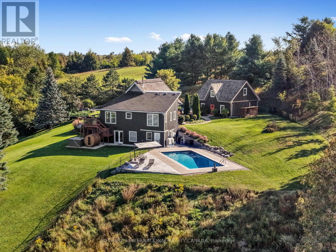
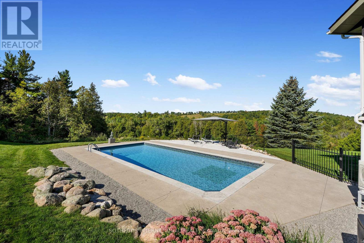
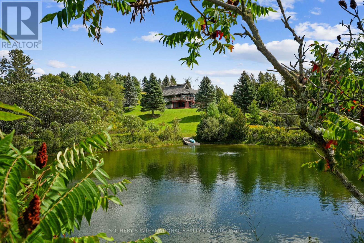
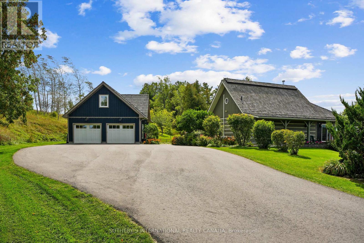
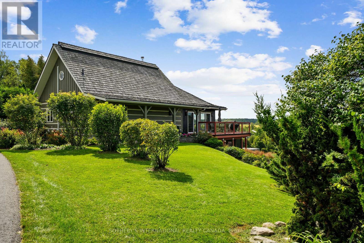
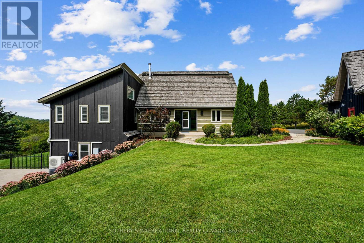
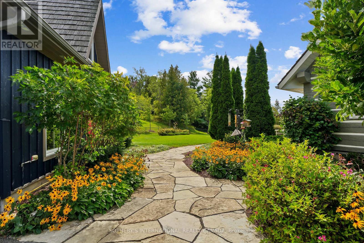
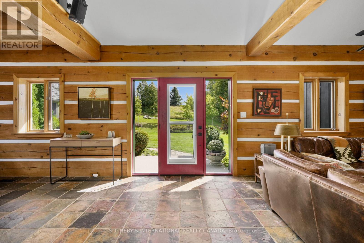
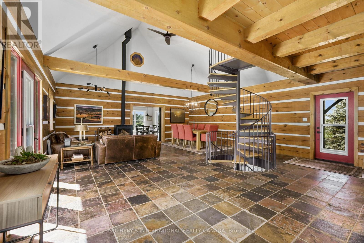
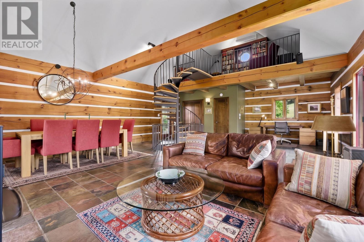
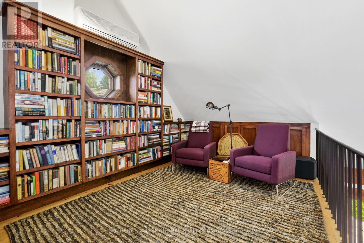
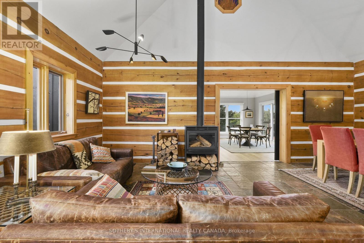
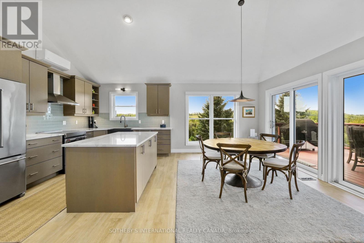
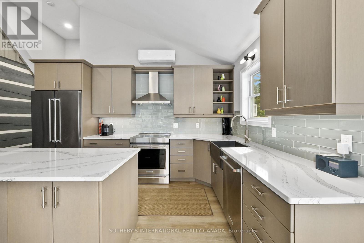
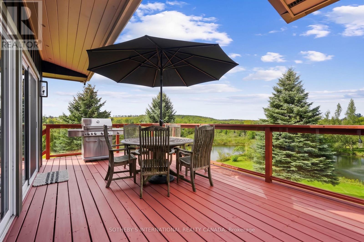
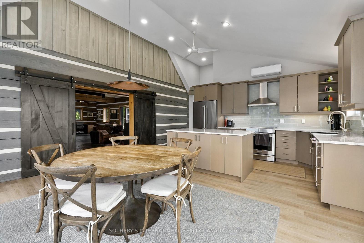
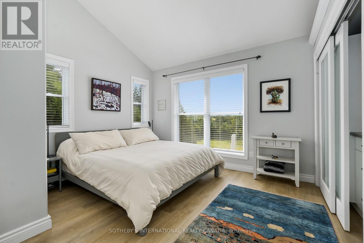
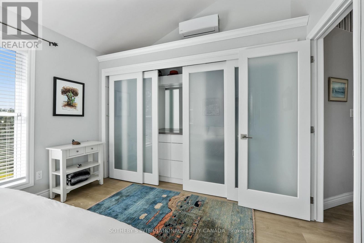
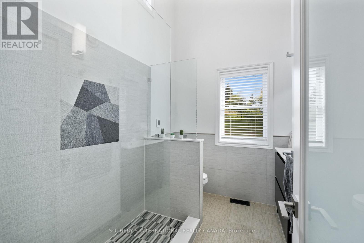
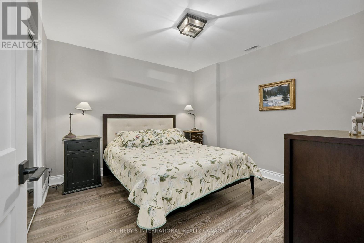
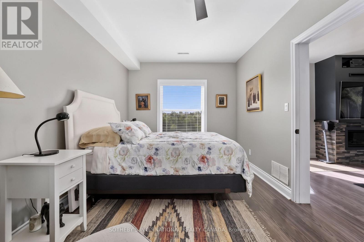
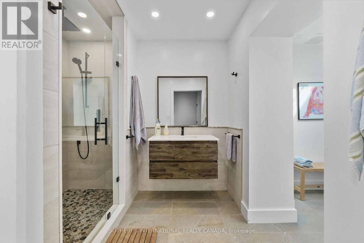
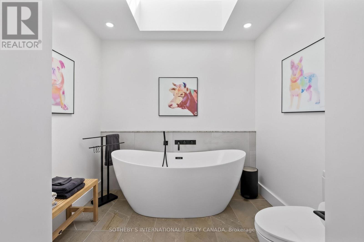
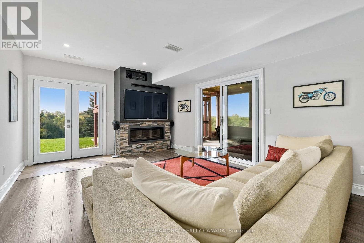
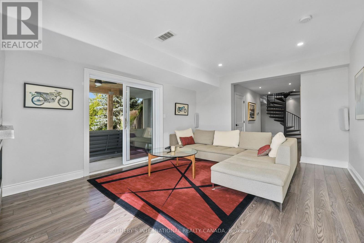
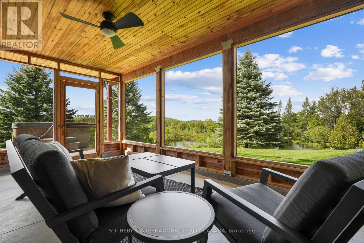
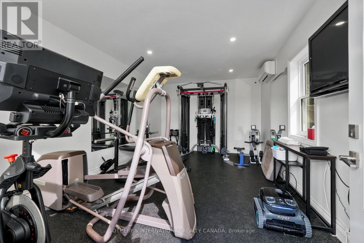
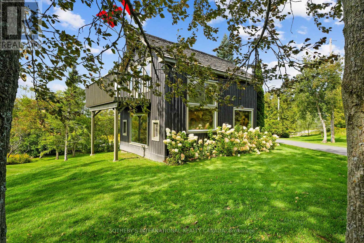
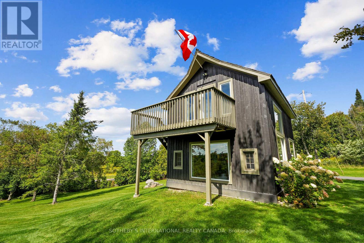
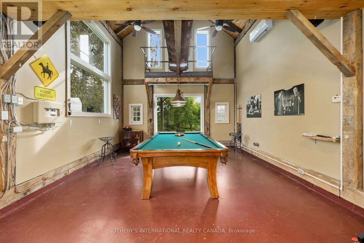
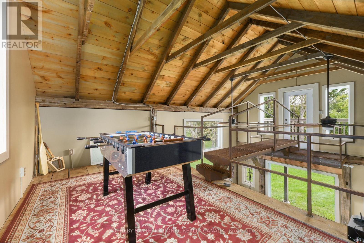
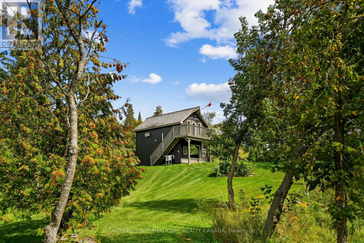
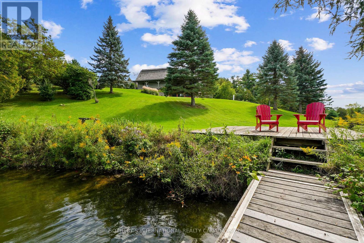
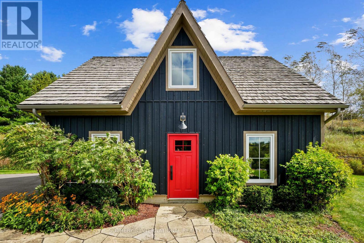
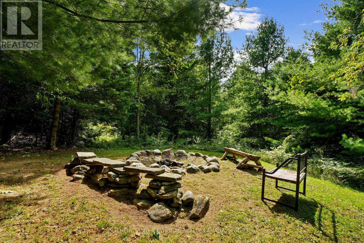
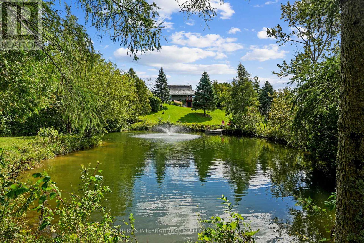
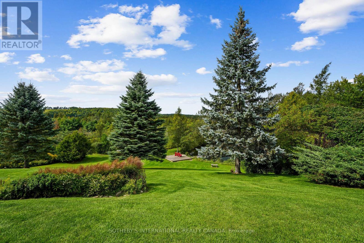
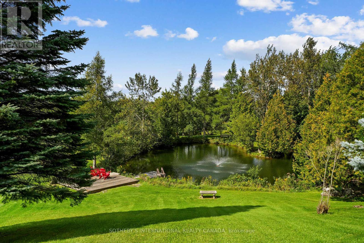
Nestled on a gentle hillcrest with long stunning views over the Northumberland Hills sits one of the area's most unique and beautiful homes. In 1993, noted Canadian artist (member "Painters Eleven") and Olympic canoeist, Tom Hodgson, chose this private 45 acre property and built an authentic square-cut log cabin with great-room, soaring ceiling, wood-burning stove, and loft (now library), to which a substantial board-and-batten addition was later added. Tasteful renovations using quality materials and fine craftsmanship include a sunlit chef's kitchen, new bathrooms, a remodelled principal bedroom, and family room with propane fireplace, plus a screened-in porch, separate exercise room, and decks. Whether you're going from the hot tub or barrel sauna to the hillside saltwater pool, or for a swim in one of the two spring-fed ponds, you're surrounded by a serene setting, manicured landscaping and incredible views, with spectacular sunsets. The large, heated 2-door garage, built to complement the home, contains a full second storey, which could be finished to become an extra guest suite, studio or office. At the foot of the long paved driveway sits a 2-storey board and batten former artist's studio, now converted to a heated games room, with a floating suspended walkway. This memorable property is minutes from the historic villages of Warkworth and Hastings, for restaurants, cafes, shops, golfing and galleries, or Campbellford for hospital and full services. About 30 minutes to Peterborough or Cobourg for VIA Rail and 90 minutes to the GTA. NOTE: Seller owns vacant land of approximately 29 acres on eastern boundary (corner lot, 135 Smith Road, PIN 512020153), also available for purchase. Speak to LA. (id:43681)
房源概要
| MLS® Number | X13797420 |
| 房源类型 | 民宅 |
| 社区名字 | Rural Trent Hills |
| 附近的便利设施 | Beach, 医院, 码头 |
| 社区特征 | School Bus |
| 设备类型 | Propane Tank |
| 特征 | Hillside, 树木繁茂的地区, Sloping, 无地毯, Sauna |
| 总车位 | 8 |
| 泳池类型 | Inground Pool |
| 租赁设备类型 | Propane Tank |
| 结构 | Deck, Porch, Outbuilding |
| View Type | Valley View |
详 情
| 浴室 | 2 |
| 地上卧房 | 3 |
| 总卧房 | 3 |
| 家电类 | Hot Tub, Water Heater, Water Purifier, 洗碗机, Furniture, 微波炉, Sauna, 炉子, Wine Fridge, 冰箱 |
| 建筑风格 | 平房 |
| 地下室功能 | Walk Out |
| 地下室类型 | N/a |
| 施工种类 | 独立屋 |
| 空调 | Wall Unit |
| 外墙 | Log, 木头 |
| Fire Protection | Security System |
| 壁炉 | 有 |
| Fireplace Total | 2 |
| 地基类型 | 混凝土 |
| 供暖方式 | Propane |
| 供暖类型 | 压力热风 |
| 储存空间 | 1 |
| 内部尺寸 | 2500 - 3000 Sqft |
| 类型 | 独立屋 |
| Utility Power | Generator |
车 位
| Detached Garage | |
| Garage |
土地
| 英亩数 | 有 |
| 土地便利设施 | Beach, 医院, 码头 |
| Landscape Features | Landscaped |
| 污水道 | Septic System |
| 土地宽度 | 1010 Ft ,6 In |
| 不规则大小 | 1010.5 Ft ; Irregular |
| 地表水 | 湖泊/池塘 |
| 规划描述 | Ru-55 |
房 间
| 楼 层 | 类 型 | 长 度 | 宽 度 | 面 积 |
|---|---|---|---|---|
| 一楼 | 客厅 | 9.23 m | 6.74 m | 9.23 m x 6.74 m |
| 一楼 | Library | 4.92 m | 4.84 m | 4.92 m x 4.84 m |
| 一楼 | 餐厅 | 3.65 m | 2.85 m | 3.65 m x 2.85 m |
| 一楼 | 厨房 | 5.39 m | 3.24 m | 5.39 m x 3.24 m |
| 一楼 | Eating Area | 5.39 m | 2.89 m | 5.39 m x 2.89 m |
| 一楼 | 主卧 | 3.76 m | 3.31 m | 3.76 m x 3.31 m |
| 一楼 | 浴室 | 3.76 m | 3.31 m | 3.76 m x 3.31 m |
| 一楼 | 起居室 | 5.39 m | 3.24 m | 5.39 m x 3.24 m |
| 一楼 | Exercise Room | 5.54 m | 3.52 m | 5.54 m x 3.52 m |
| 一楼 | 浴室 | 2.47 m | 3.66 m | 2.47 m x 3.66 m |
| 一楼 | 设备间 | 3.98 m | 2.48 m | 3.98 m x 2.48 m |
| 一楼 | Cold Room | 2.78 m | 2.25 m | 2.78 m x 2.25 m |
| 一楼 | 家庭房 | 5.54 m | 3.98 m | 5.54 m x 3.98 m |
| 一楼 | 第二卧房 | 4.63 m | 2.95 m | 4.63 m x 2.95 m |
| 一楼 | 第三卧房 | 3.45 m | 3.26 m | 3.45 m x 3.26 m |

The trademarks REALTOR®, REALTORS®, and the REALTOR® logo are controlled by The Canadian Real Estate Association (CREA) and identify real estate professionals who are members of CREA. The trademarks MLS®, Multiple Listing Service® and the associated logos are owned by The Canadian Real Estate Association (CREA) and identify the quality of services provided by real estate professionals who are members of CREA. The trademark DDF® is owned by The Canadian Real Estate Association (CREA) and identifies CREA's Data Distribution Facility (DDF®)
Toronto Real Estate Board
Sotheby's International Realty Canada
September 17 2026 05:06:04
