
401 - 77 Yates Street St. Catharines (Downtown), Ontario L2R 5R7

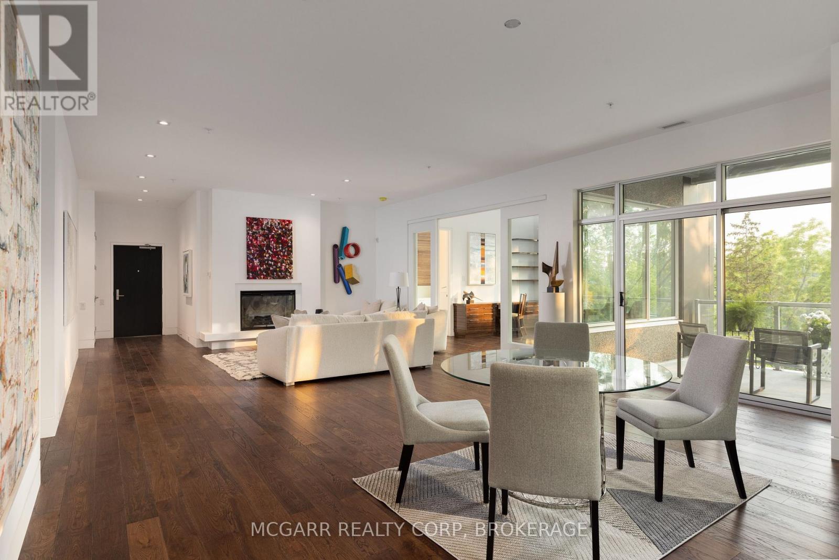
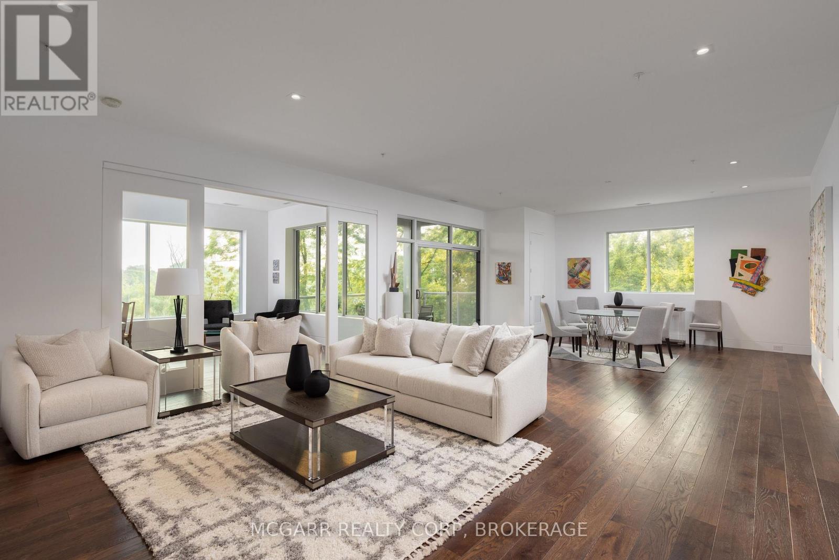
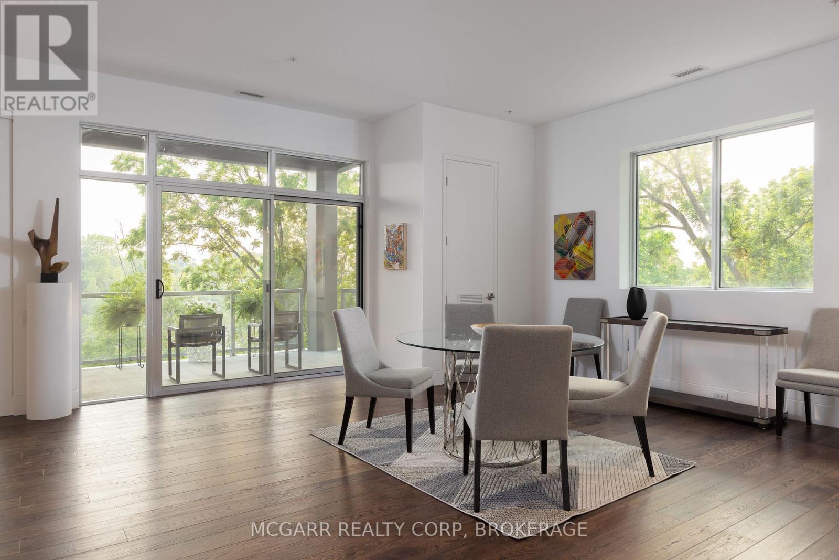
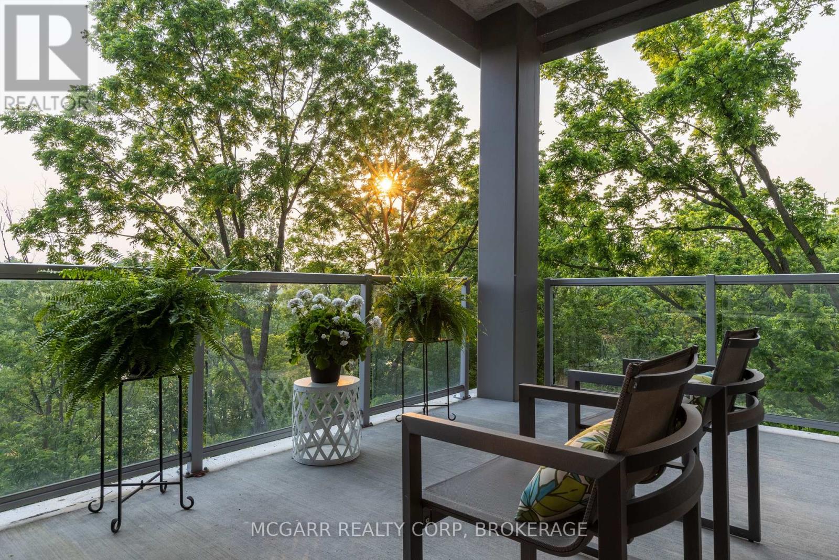
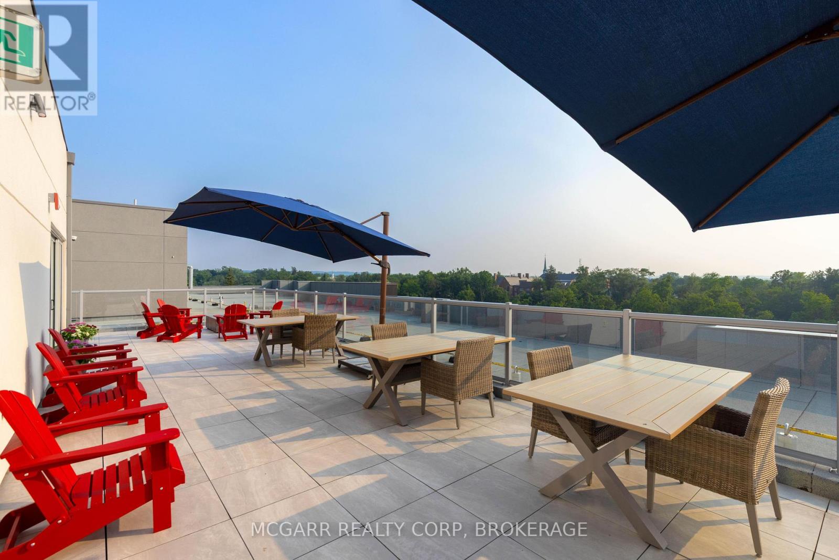
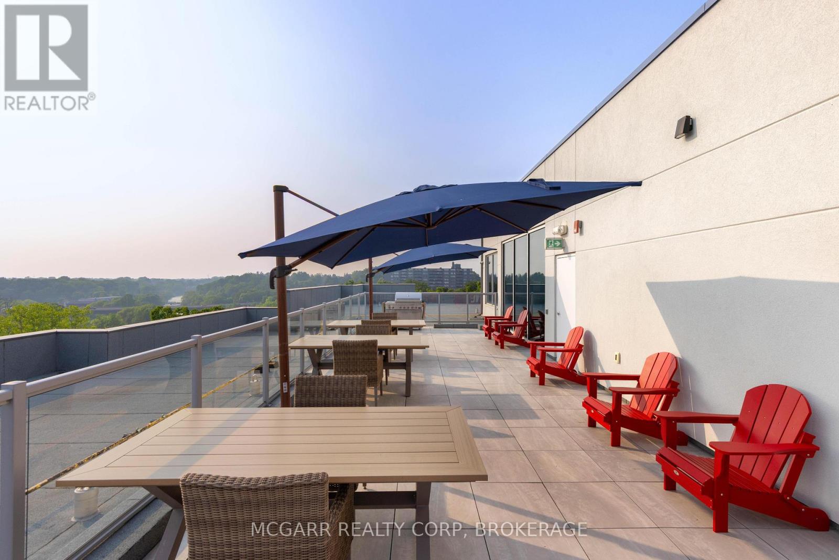
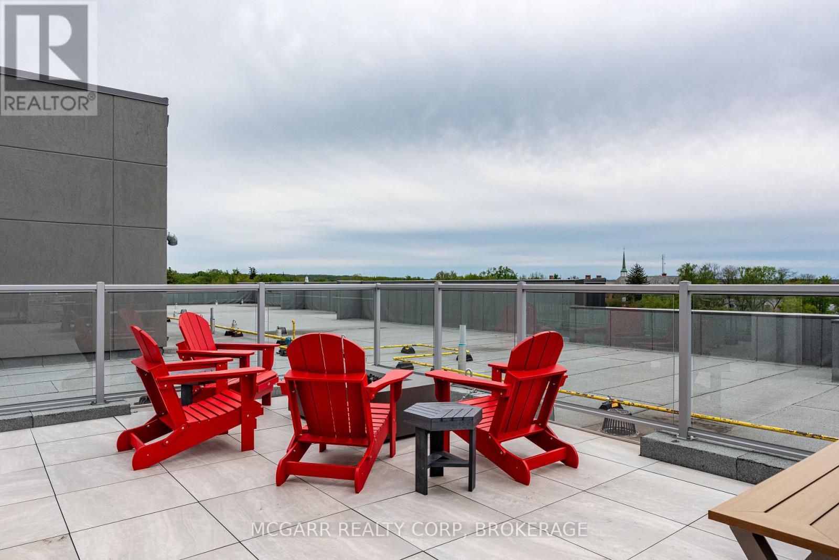
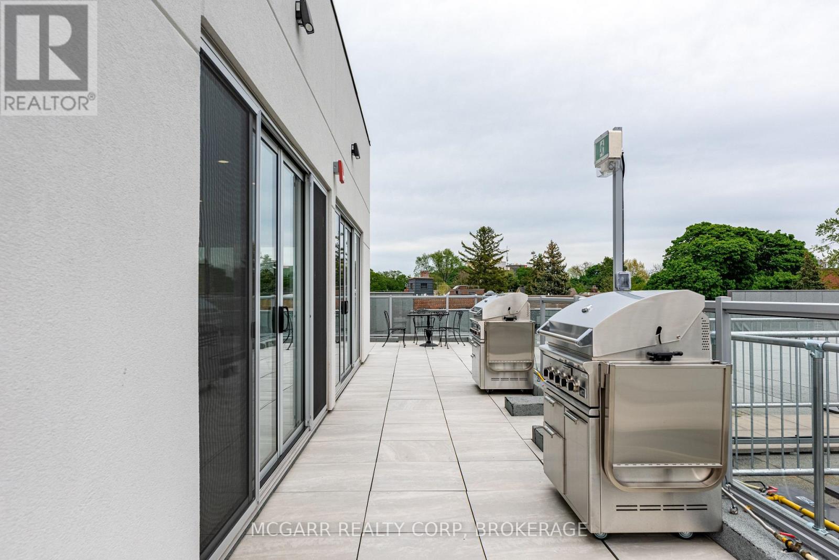

$1,180,000管理费,Common Area Maintenance, Insurance, Water, Parking
$933.34 每月
管理费,Common Area Maintenance, Insurance, Water, Parking
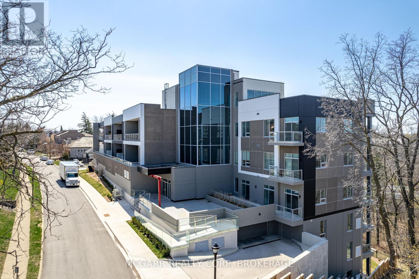
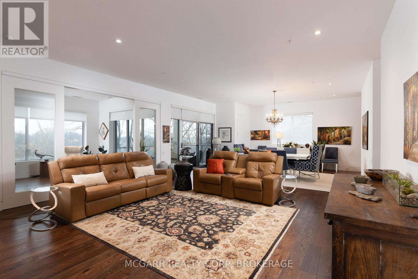
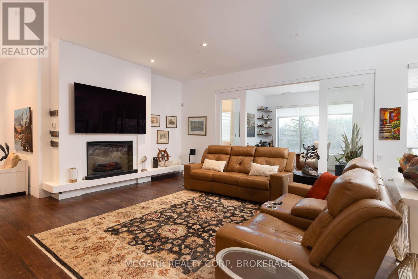
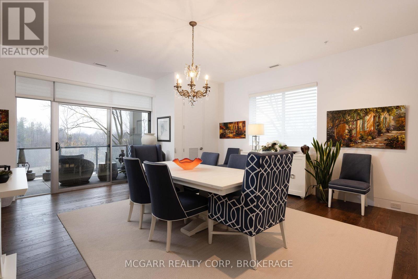
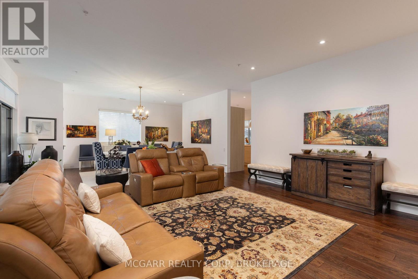
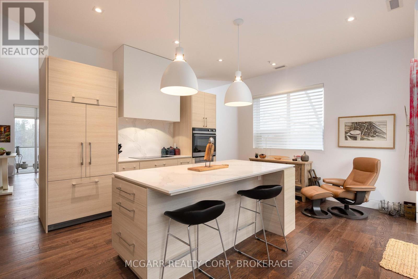
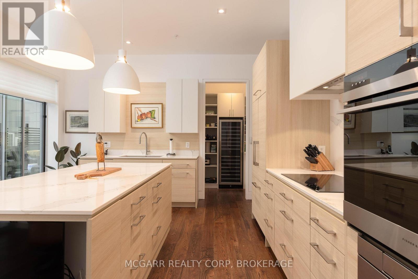
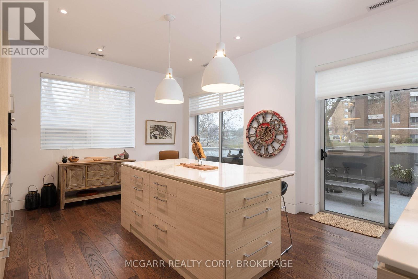
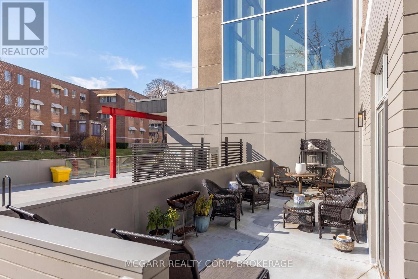
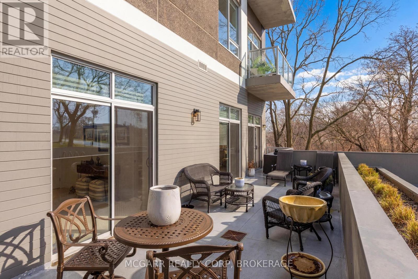
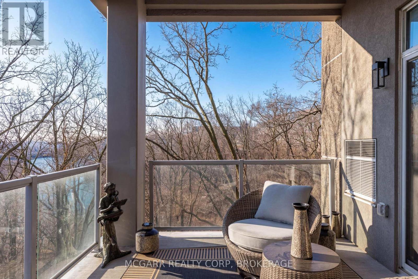
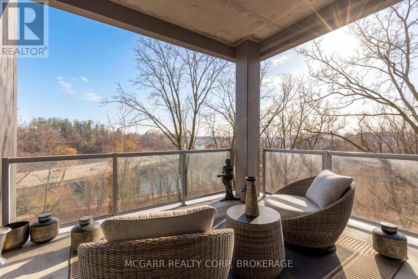
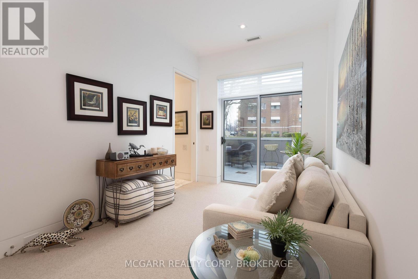
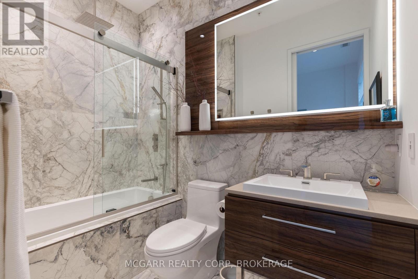
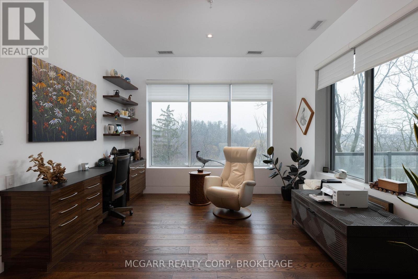
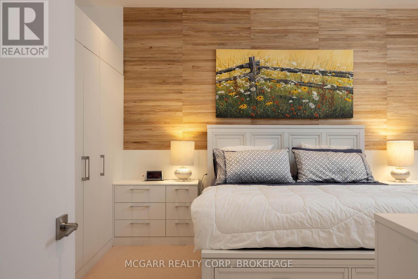
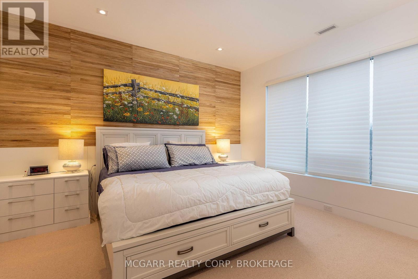
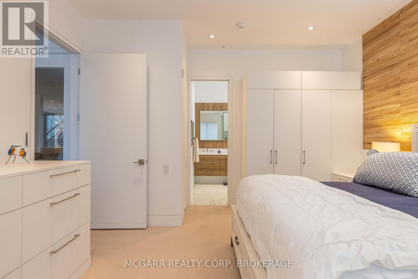
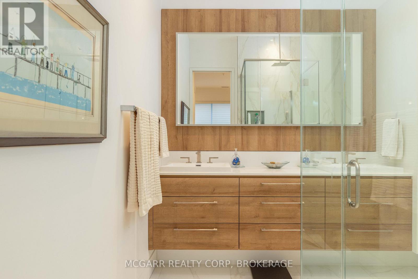
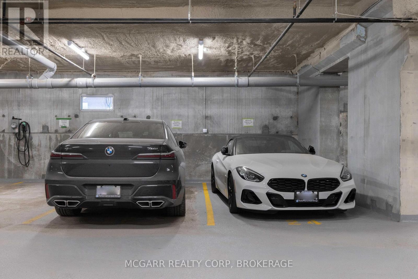
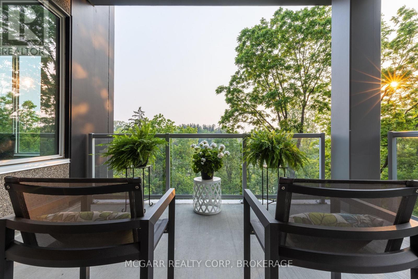
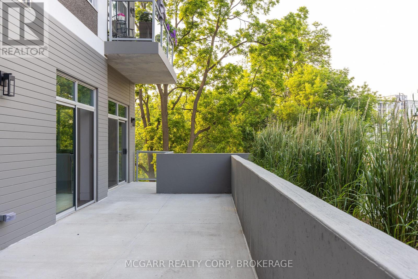
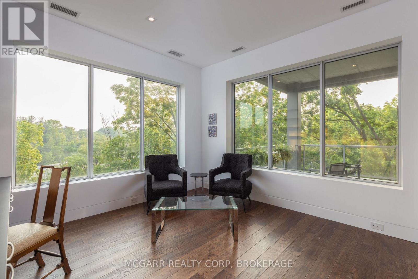
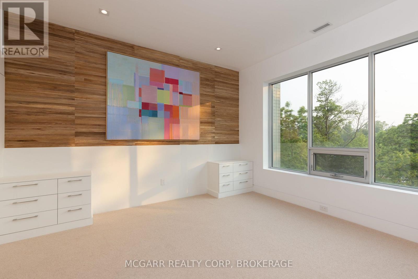
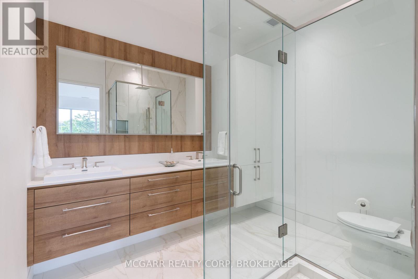
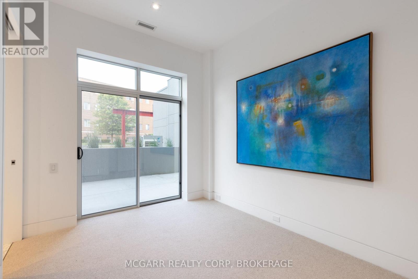
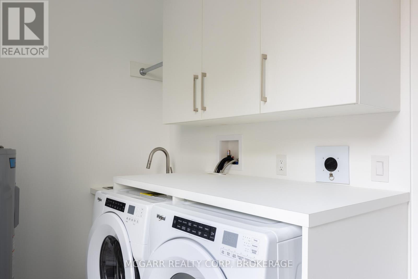
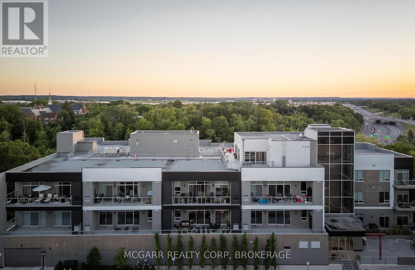
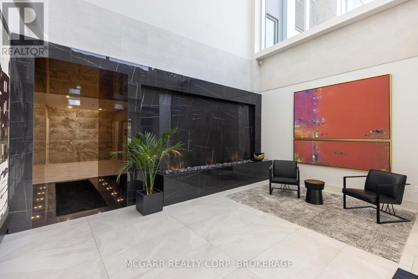
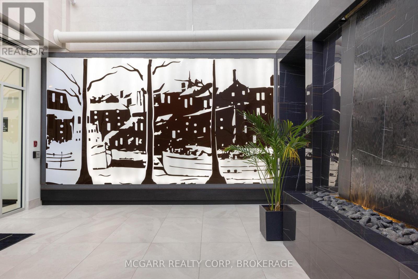
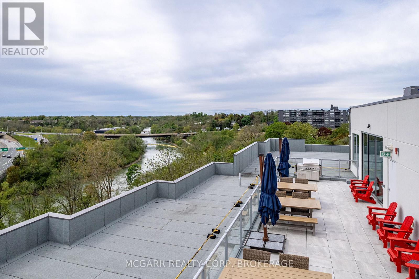
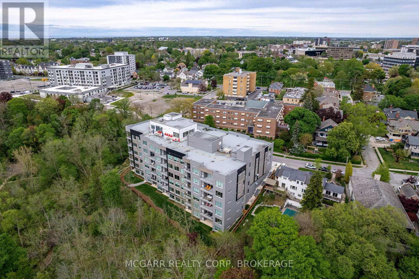
$933.34 每月Come home to the corner suite 401 at luxurious 77 Yates St. Drive straight in to your street level garage and have the convenience of 2 owned parking spaces. Walk straight into the stunning 3 storey lobby and then right into your new home. No need for the elevator or stairs. Suite 401 was extensively updated and redesigned by a local architect and interior designer. Enjoy 3 sided views and the only suite that has its own east-facing terrace for morning coffee plus a west-facing balcony for stunning sunsets. Very spacious open living and dining with natural light and a gas fireplace. The eat-in kitchen has 2 patio doors to the front terrace and a walk-in pantry with a large wine cooler. Custom cabinets with 5 high end built in appliances and a large center island with seating. There are 2 bedroom suites both with 4-piece ensuites. The one bedroom that is currently used as a den has patio doors to the terrace. The primary one has all built in cabinets and closets. The multi purpose room has a built-in cabinet and 2 window walls for light and amazing sunsets, trees and water views...work from home office. A 2-piece and a real laundry room with sink and full size washer and dryer complete it all. Some furniture may be negotiable. (id:43681)
房源概要
| MLS® Number | X13501622 |
| 房源类型 | 民宅 |
| 社区名字 | 451 - Downtown |
| 附近的便利设施 | 近高尔夫球场, 医院, 公园 |
| 社区特征 | Pets Allowed With Restrictions |
| Easement | 其它, None |
| 设备类型 | 热水器 |
| 特征 | 树木繁茂的地区, Sloping, Backs On Greenbelt, Waterway, Conservation/green Belt, Elevator, 阳台, In Suite Laundry |
| 总车位 | 2 |
| 租赁设备类型 | 热水器 |
| View Type | River View, Valley View, View Of Water |
| Water Front Name | Twelve Mile Creek |
| 湖景类型 | 湖景房 |
详 情
| 浴室 | 3 |
| 地上卧房 | 2 |
| 总卧房 | 2 |
| Age | 0 To 5 Years |
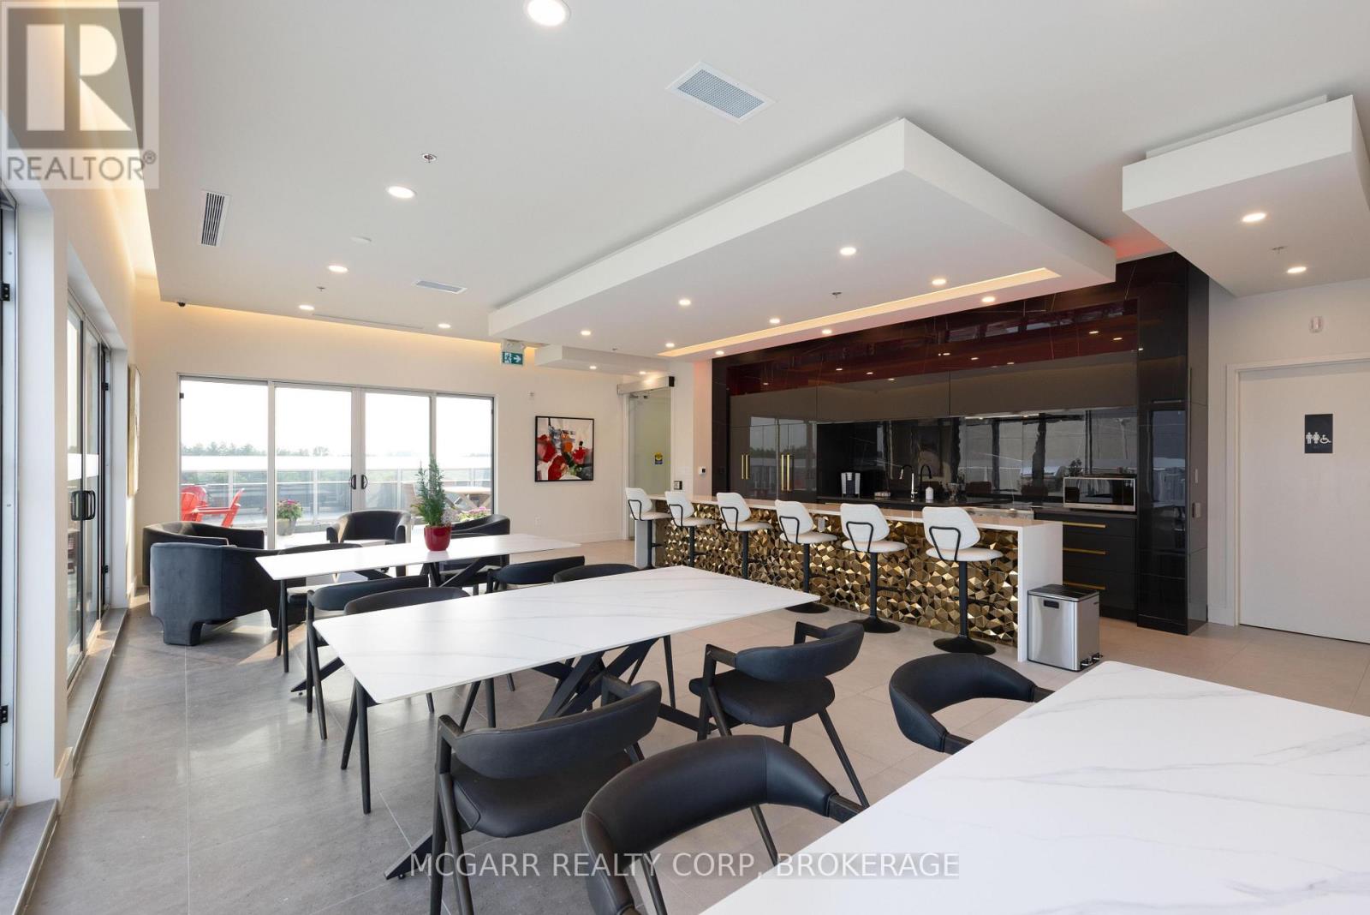
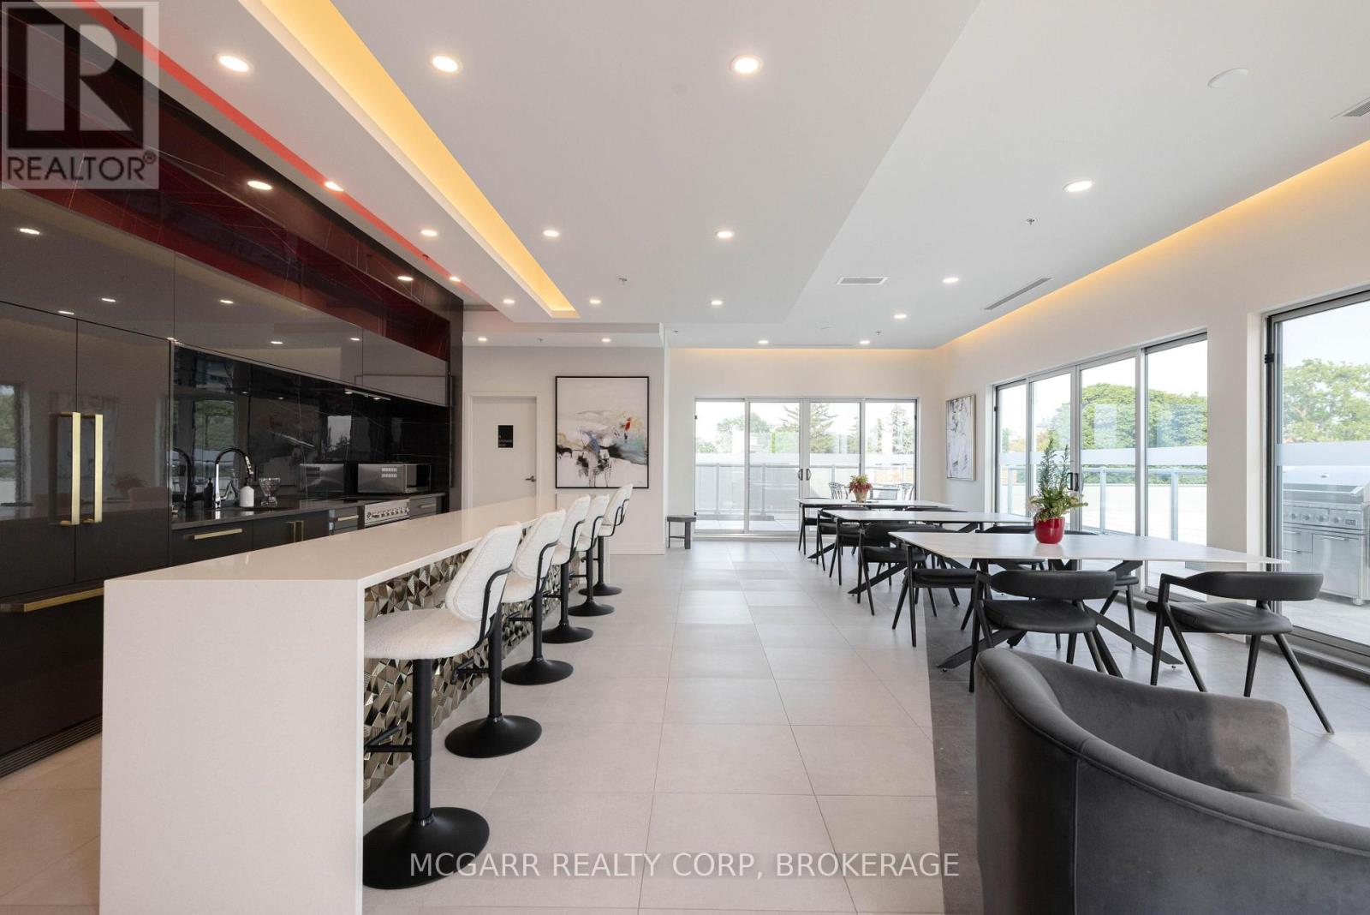
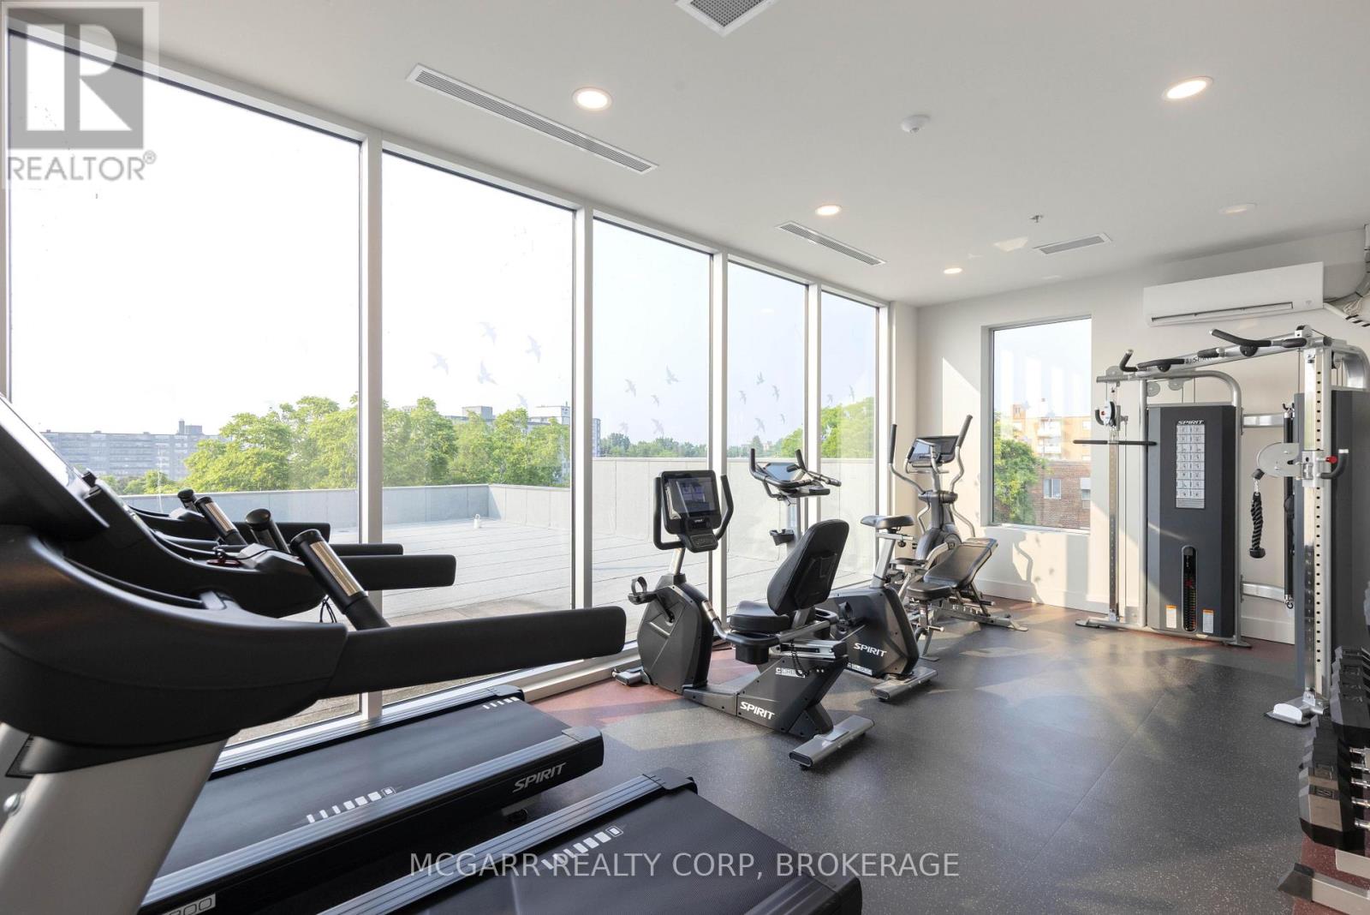
| 公寓设施 | 健身房, 宴会厅, Visitor Parking, Fireplace(s), Separate Heating Controls, Separate 电ity Meters, Storage - Locker |
| 家电类 | Barbeque, Garage Door Opener Remote(s), 烤箱 - Built-in, Range, Water Heater, 洗碗机, 烘干机, Garage Door Opener, 微波炉, Hood 电扇, 炉子, 洗衣机, Wine Fridge, 冰箱 |
| 地下室功能 | Walk Out |
| 地下室类型 | N/a |
| 空调 | 中央空调 |
| 外墙 | 混凝土, 灰泥 |
| Fire Protection | Controlled Entry, Smoke Detectors |
| 壁炉 | 有 |
| Fireplace Total | 1 |
| Flooring Type | Hardwood, Carpeted |
| 地基类型 | 混凝土, 混凝土浇筑 |
| 客人卫生间(不包含洗浴) | 1 |
| 供暖方式 | 电 |
| 供暖类型 | Coil 电扇 |
| 内部尺寸 | 2000 - 2249 Sqft |
| 类型 | 公寓 |
车 位
| 附加车库 | |
| Garage | |
| 入内式车位 |
土地
| 入口类型 | Year-round Access |
| 英亩数 | 无 |
| 土地便利设施 | 近高尔夫球场, 医院, 公园 |
| Landscape Features | Landscaped, Lawn Sprinkler |
房 间
| 楼 层 | 类 型 | 长 度 | 宽 度 | 面 积 |
|---|---|---|---|---|
| 一楼 | 门厅 | 2.74 m | 1.68 m | 2.74 m x 1.68 m |
| 一楼 | 浴室 | 2.62 m | 1.61 m | 2.62 m x 1.61 m |
| 一楼 | 浴室 | 2.77 m | 2.56 m | 2.77 m x 2.56 m |
| 一楼 | 洗衣房 | 3.12 m | 1.91 m | 3.12 m x 1.91 m |
| 一楼 | 第二卧房 | 4.57 m | 2.79 m | 4.57 m x 2.79 m |
| 一楼 | 厨房 | 5.66 m | 4.75 m | 5.66 m x 4.75 m |
| 一楼 | Pantry | 1.98 m | 1.65 m | 1.98 m x 1.65 m |
| 一楼 | 大型活动室 | 8.84 m | 5.79 m | 8.84 m x 5.79 m |
| 一楼 | 其它 | 3.58 m | 3.28 m | 3.58 m x 3.28 m |
| 一楼 | 衣帽间 | 3.91 m | 3.89 m | 3.91 m x 3.89 m |
| 一楼 | 主卧 | 4.88 m | 4.39 m | 4.88 m x 4.39 m |
| 一楼 | 浴室 | 1.82 m | 1.73 m | 1.82 m x 1.73 m |
https://www.realtor.ca/real-estate/29966885/401-77-yates-street-st-catharines-downtown-451-downtown

The trademarks REALTOR®, REALTORS®, and the REALTOR® logo are controlled by The Canadian Real Estate Association (CREA) and identify real estate professionals who are members of CREA. The trademarks MLS®, Multiple Listing Service® and the associated logos are owned by The Canadian Real Estate Association (CREA) and identify the quality of services provided by real estate professionals who are members of CREA. The trademark DDF® is owned by The Canadian Real Estate Association (CREA) and identifies CREA's Data Distribution Facility (DDF®)
Niagara Association of REALTORS®
Mcgarr Realty Corp, Brokerage
July 13 2026 05:33:40
