
401 - 321 Davenport Road Toronto (Annex), Ontario M5R 1K5



$8,875,990
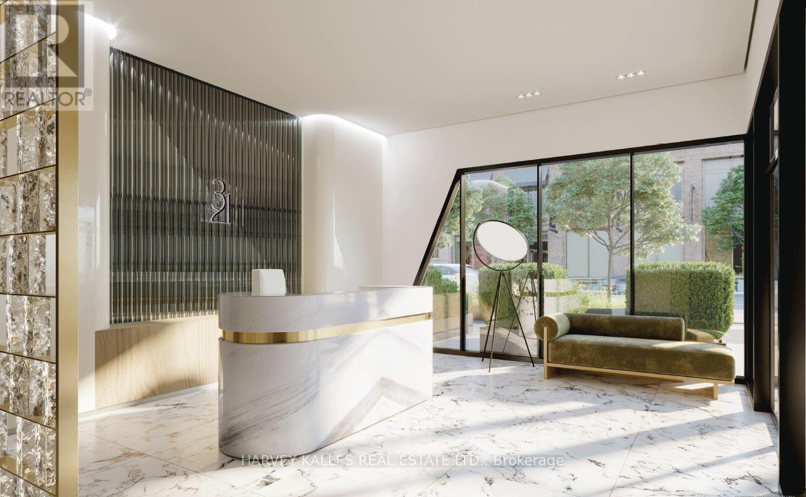
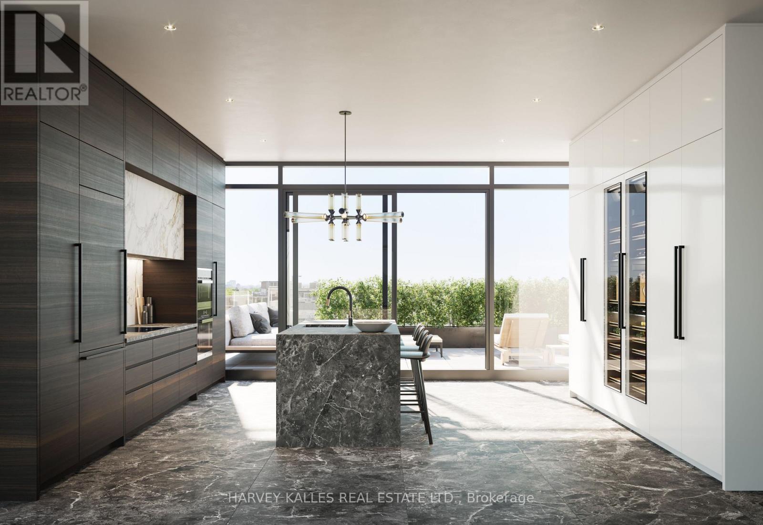
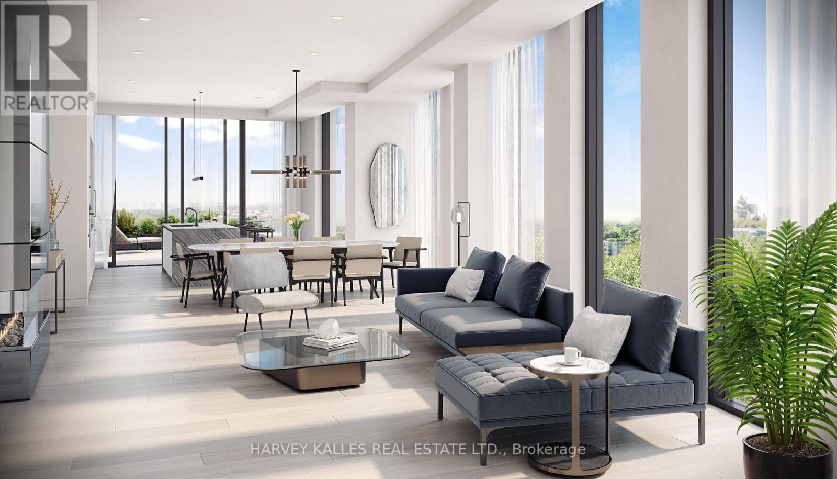
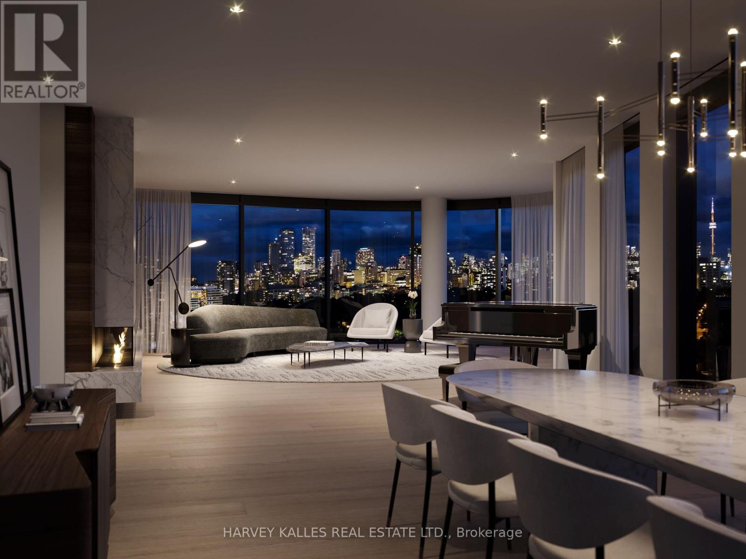
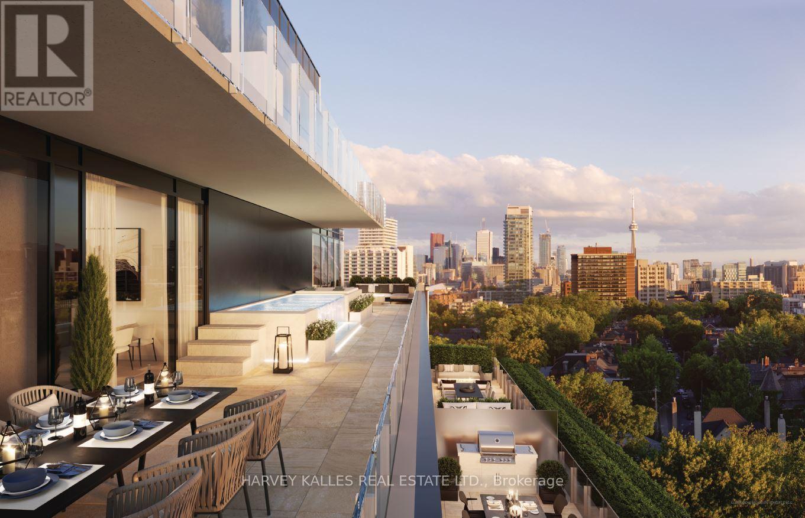
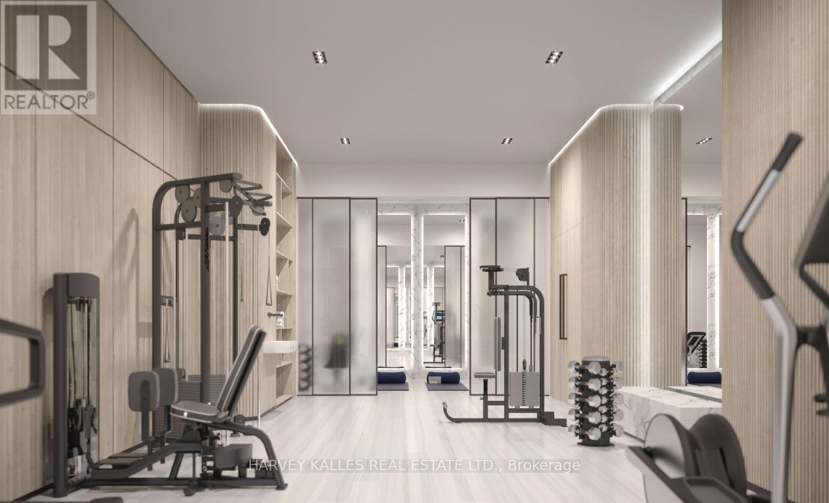
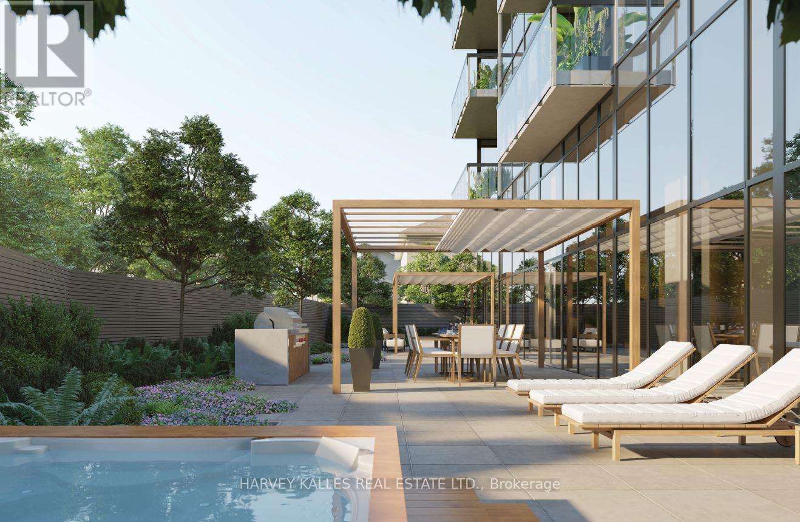
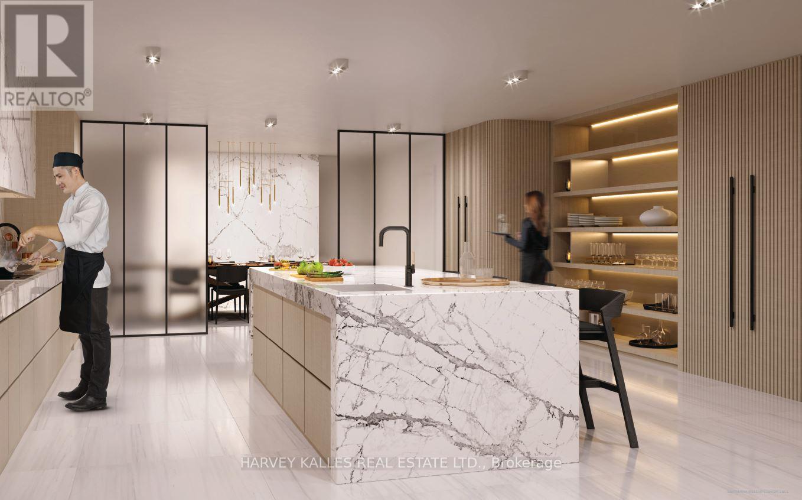
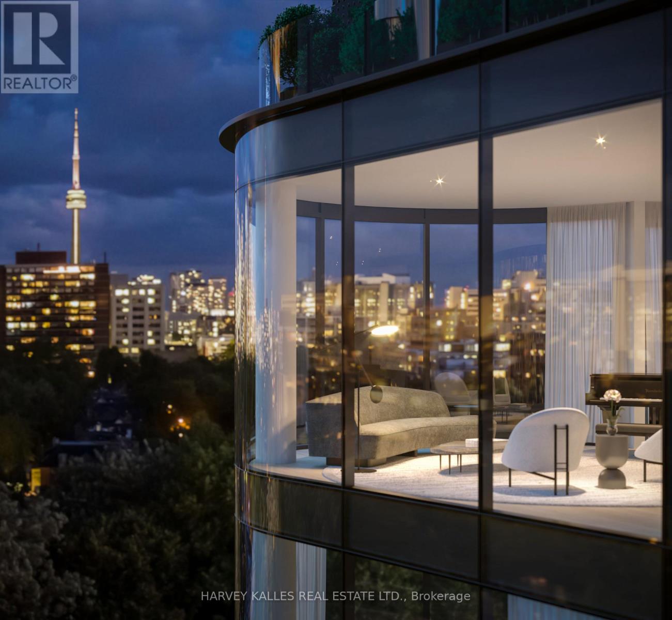
Perched above a quiet, tree-lined street, this exceptional residence at 321 Davenport is ideally located in the heart of The Annex, just a short walk to the shops, restaurants, and wellness destinations of Yorkville. Designed with modern elegance and clean architectural lines, this boutique building offers a private and refined lifestyle residence. This spacious 3-bedroom + den, 3.5-bathroom suite offers approximately 3,809 sq. ft. of interior living space plus a 262 sq. ft. terrace. Floor-to-ceiling windows showcase beautiful south,east, andwest city views, while the large terrace overlooks the surrounding treetops and the downtown skyline. The suite features 10-foot ceilings throughout, a beautifully designed modern kitchen and bathrooms, and premium Miele appliances. The unit also includes one EV parking space, one standard parking space, and a private storage room. (id:43681)
房源概要
| MLS® Number | C13765730 |
| 房源类型 | 民宅 |
| 社区名字 | Annex |
| 附近的便利设施 | 公园, 公共交通 |
| 社区特征 | Pets Allowed With Restrictions |
| 总车位 | 2 |
| View Type | View |
详 情
| 浴室 | 4 |
| 地上卧房 | 3 |
| 总卧房 | 3 |
| Age | New Building |
| 公寓设施 | Security/concierge, 健身房, 宴会厅, Visitor Parking, Storage - Locker |
| 家电类 | Cooktop, 洗碗机, 烘干机, Freezer, Hood 电扇, 烤箱, 洗衣机, 冰箱 |
| 地下室类型 | 没有 |
| 空调 | 中央空调 |
| 外墙 | 混凝土 |
| 壁炉 | 有 |
| Flooring Type | Hardwood |
| 客人卫生间(不包含洗浴) | 1 |
| 供暖方式 | 电, Natural Gas |
| 供暖类型 | Coil 电扇, Forced Air |
| 内部尺寸 | 3750 - 3999 Sqft |
| 类型 | 公寓 |
车 位
| 地下 | |
| Garage |
土地
| 英亩数 | 无 |
| 土地便利设施 | 公园, 公共交通 |
房 间
| 楼 层 | 类 型 | 长 度 | 宽 度 | 面 积 |
|---|---|---|---|---|
| Flat | 家庭房 | 5.64 m | 4.9 m | 5.64 m x 4.9 m |
| Flat | 餐厅 | 7.34 m | 5.84 m | 7.34 m x 5.84 m |
| Flat | 衣帽间 | 3.81 m | 2.72 m | 3.81 m x 2.72 m |
| Flat | 第二卧房 | 3.78 m | 3.56 m | 3.78 m x 3.56 m |
| Flat | 主卧 | 7.62 m | 3.73 m | 7.62 m x 3.73 m |
| Flat | 洗衣房 | Measurements not available | ||
| Flat | 厨房 | 4.83 m | 4.8 m | 4.83 m x 4.8 m |
| Flat | 第三卧房 | 5.49 m | 3.96 m | 5.49 m x 3.96 m |
| Flat | 客厅 | 6.45 m | 6.3 m | 6.45 m x 6.3 m |
https://www.realtor.ca/real-estate/30258584/401-321-davenport-road-toronto-annex-annex

The trademarks REALTOR®, REALTORS®, and the REALTOR® logo are controlled by The Canadian Real Estate Association (CREA) and identify real estate professionals who are members of CREA. The trademarks MLS®, Multiple Listing Service® and the associated logos are owned by The Canadian Real Estate Association (CREA) and identify the quality of services provided by real estate professionals who are members of CREA. The trademark DDF® is owned by The Canadian Real Estate Association (CREA) and identifies CREA's Data Distribution Facility (DDF®)
Toronto Real Estate Board
Harvey Kalles Real Estate Ltd.
September 10 2026 03:30:27
