
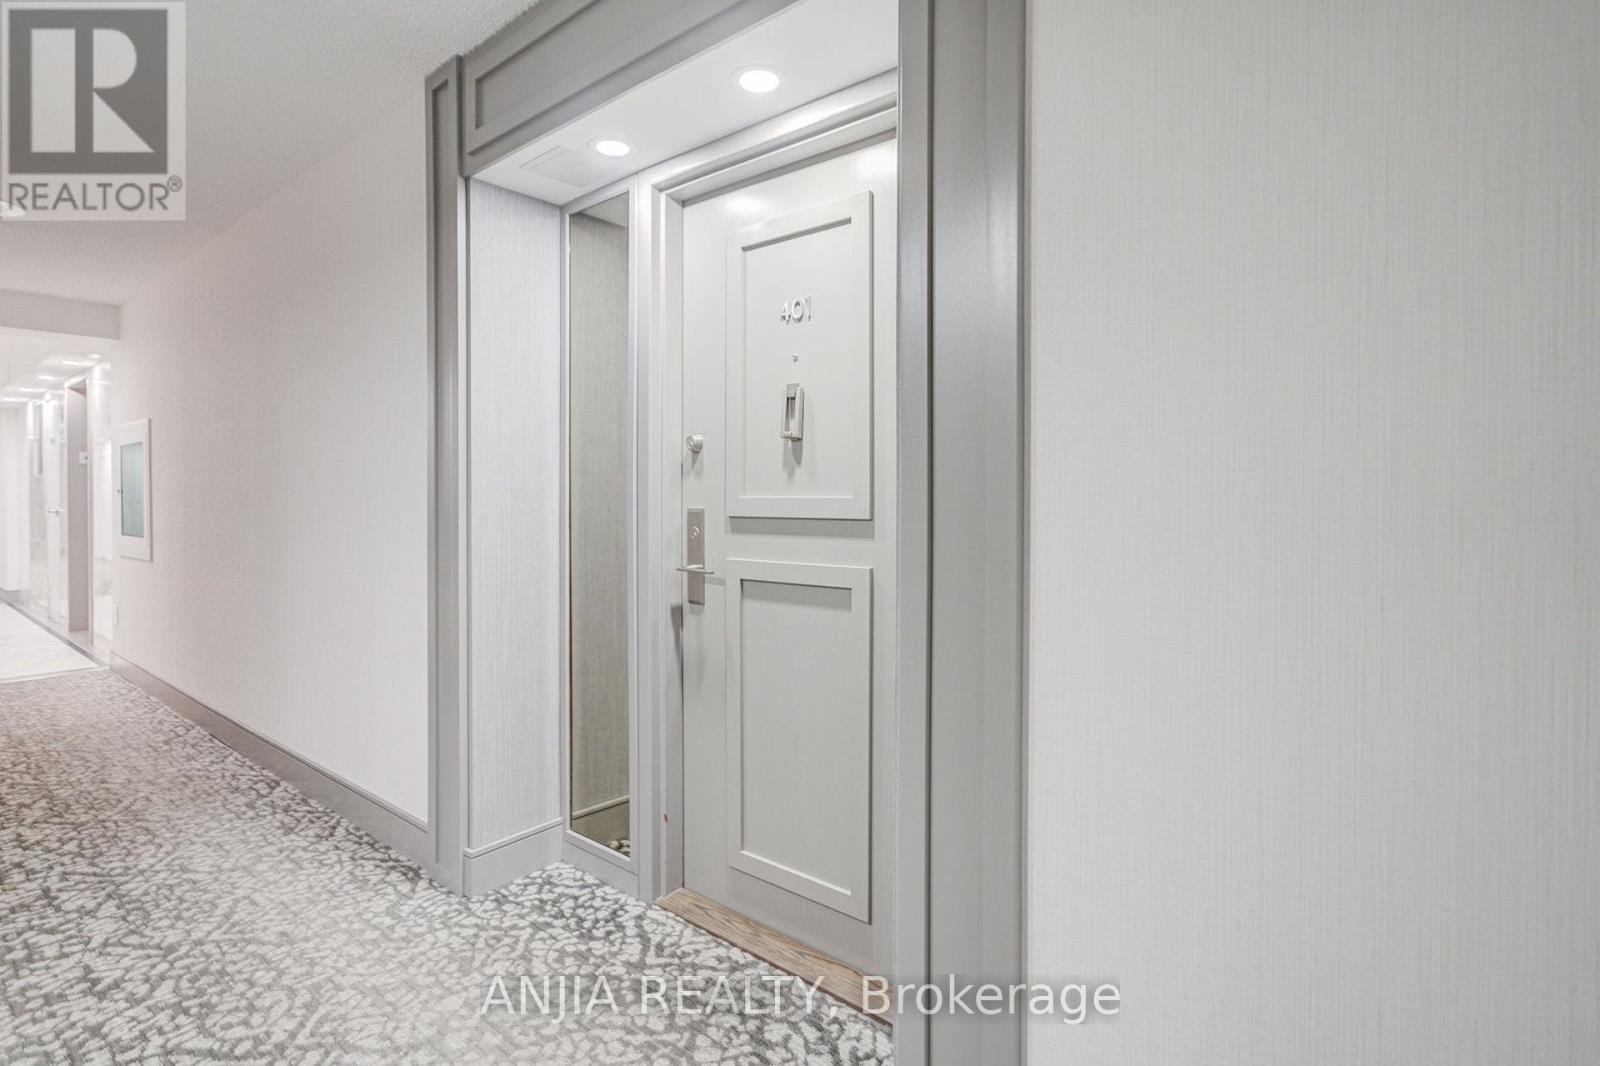
401 - 255 Bamburgh Circle Toronto (Steeles), Ontario M1W 3T6


$638,888管理费,Heat, Electricity, Water, Common Area Maintenance, Parking
$1,444 每月
管理费,Heat, Electricity, Water, Common Area Maintenance, Parking
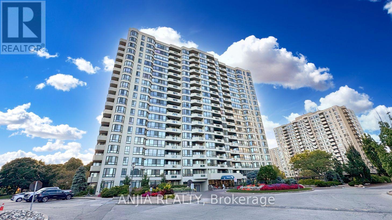
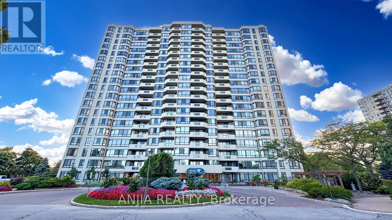
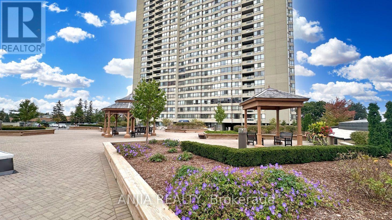
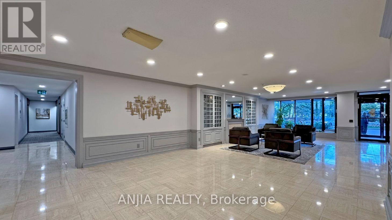
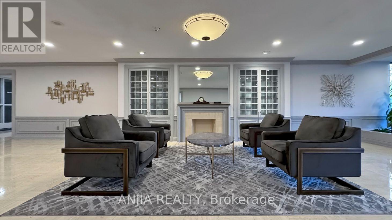
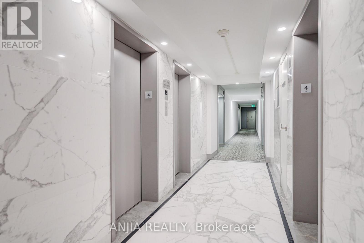
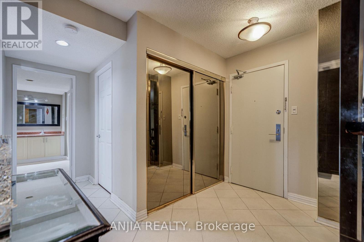
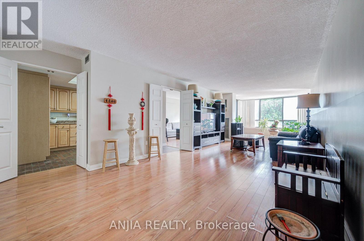
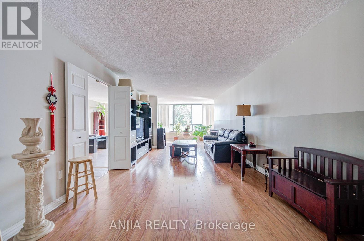
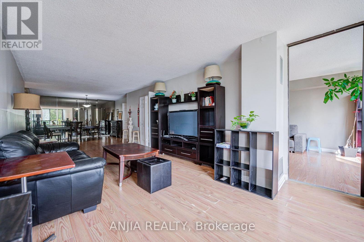
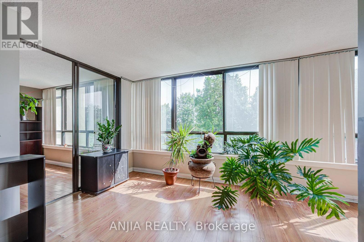
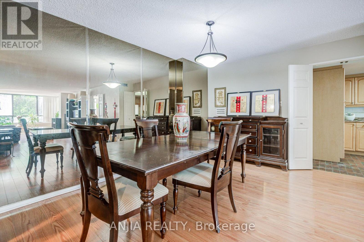
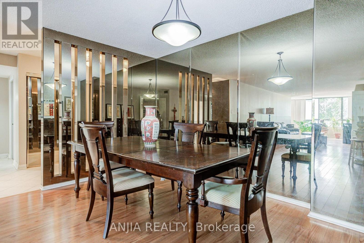
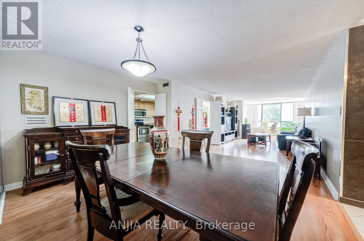
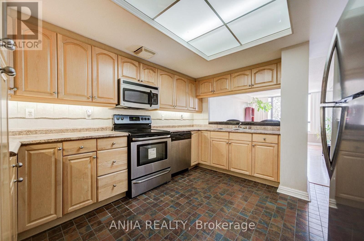
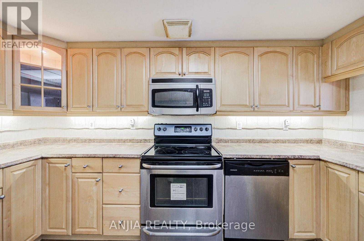
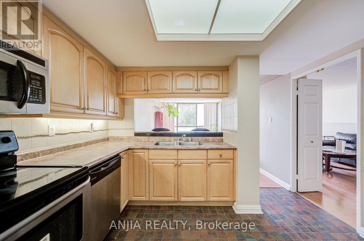
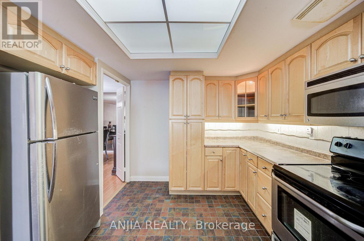
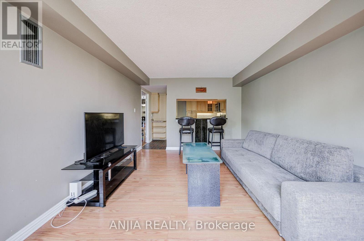
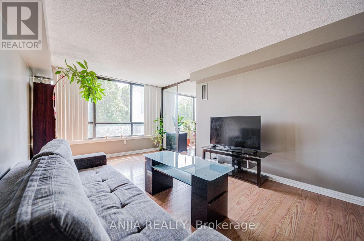
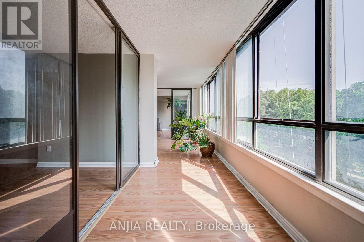
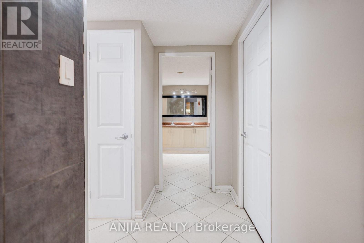
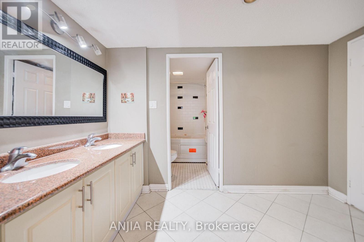
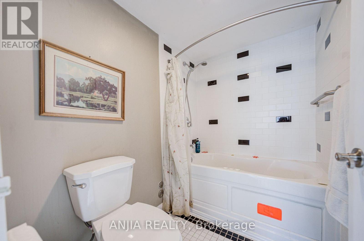
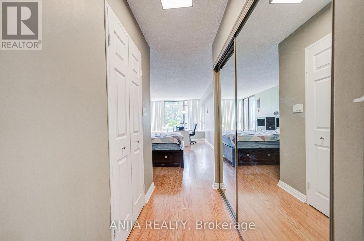
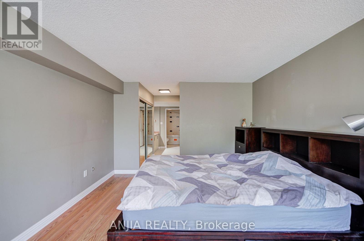
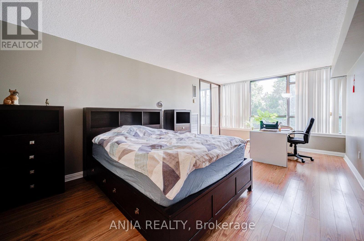
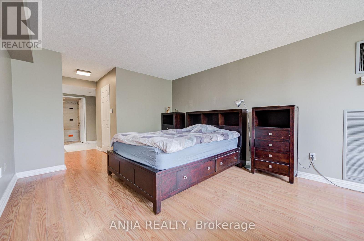
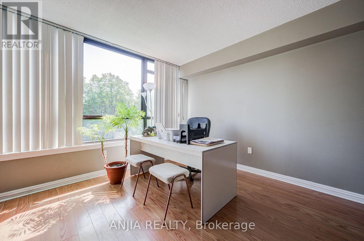
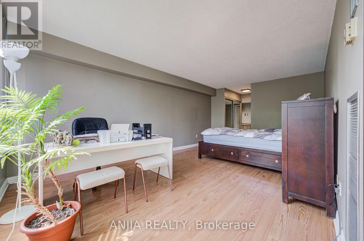
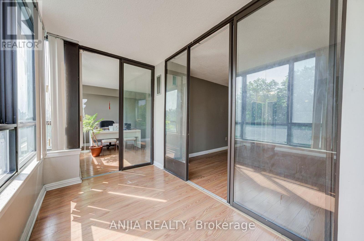
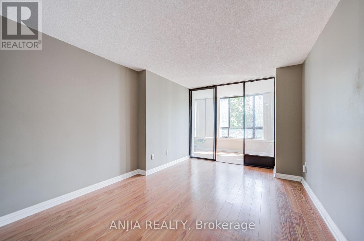
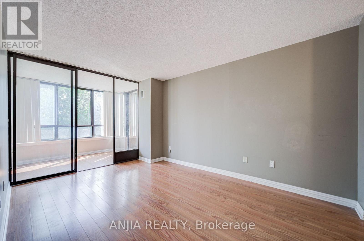
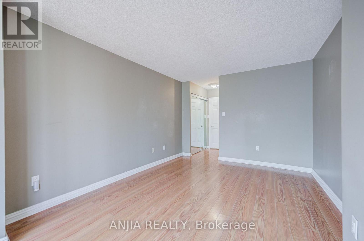
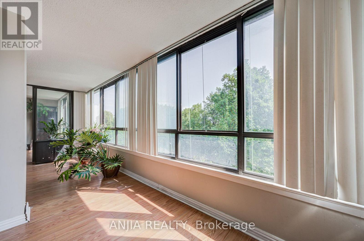
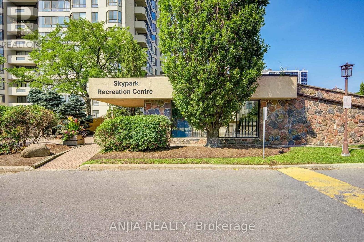
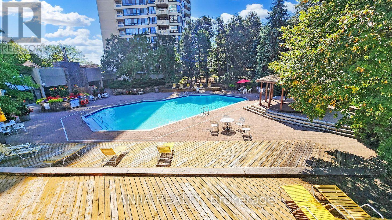
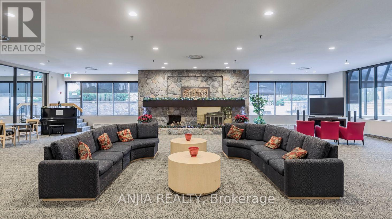
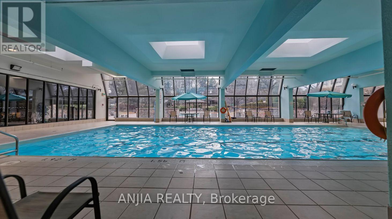
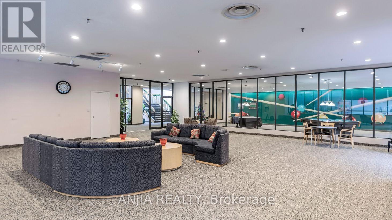
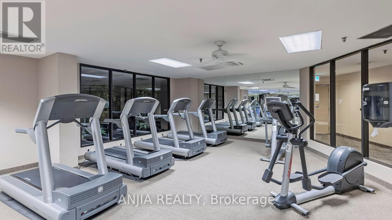
$1,444 每月Spacious & Bright Luxury Condo in a High-Demand Area! Spanning approx. 1,734 sq. ft. (per builder floor plan), this exceptionally clean and freshly painted 4th-floor unit offers stunning east views toward Terry Fox Park. Features an oversized living room perfect for entertaining, a primary bedroom with a 4-piece ensuite, and direct access to the sunroom/solarium from the living room, family room, and bedrooms. The versatile family room/solarium can easily serve as a 3rd bedroom. Includes 2 tandem underground parking spaces located just steps from the elevator. 1 Locker storage. Enjoy unmatched convenience with an underground tunnel connecting visitor parking directly to the shopping center-no need to go outside! Resort-Style Amenities: Outdoor pool, BBQ area, indoor pool, sauna, tennis & table tennis, badminton courts, squash court, bike storage, and direct gate access to Warden Ave & Terry Fox Park & Bamburgh Gardens Shopping Mall . Prime location close to top-ranked schools, shopping, restaurants, library, transit, and supermarkets. (id:43681)
房源概要
| MLS® Number | E13666964 |
| 房源类型 | 民宅 |
| 社区名字 | Steeles |
| 附近的便利设施 | 公共交通, 公园, 学校 |
| 社区特征 | Pets Allowed With Restrictions, 社区活动中心 |
| 特征 | 阳台, 无地毯, In Suite Laundry |
| 总车位 | 2 |
| 泳池类型 | 地下游泳池, Outdoor Pool |
| 结构 | Squash & Raquet Court, Tennis Court, Patio(s) |
| View Type | View, City View |
详 情
| 浴室 | 2 |
| 地上卧房 | 2 |
| 地下卧室 | 1 |
| 总卧房 | 3 |
| 公寓设施 | 健身房, Visitor Parking, Storage - Locker, Security/concierge |
| 家电类 | 洗碗机, 烘干机, 微波炉, 炉子, 洗衣机, 窗帘, 冰箱 |
| 地下室进展 | Other, See Remarks |
| 地下室类型 | N/a (other, See Remarks) |
| 空调 | 中央空调 |
| 外墙 | 混凝土, Steel |
| Flooring Type | Tile, Laminate |
| 供暖方式 | 天然气 |
| 供暖类型 | 压力热风 |
| 内部尺寸 | 1600 - 1799 Sqft |
| 类型 | 公寓 |
车 位
| 地下 | |
| Garage | |
| Tandem |
土地
| 英亩数 | 无 |
| 土地便利设施 | 公共交通, 公园, 学校 |
| Landscape Features | Landscaped |
房 间
| 楼 层 | 类 型 | 长 度 | 宽 度 | 面 积 |
|---|---|---|---|---|
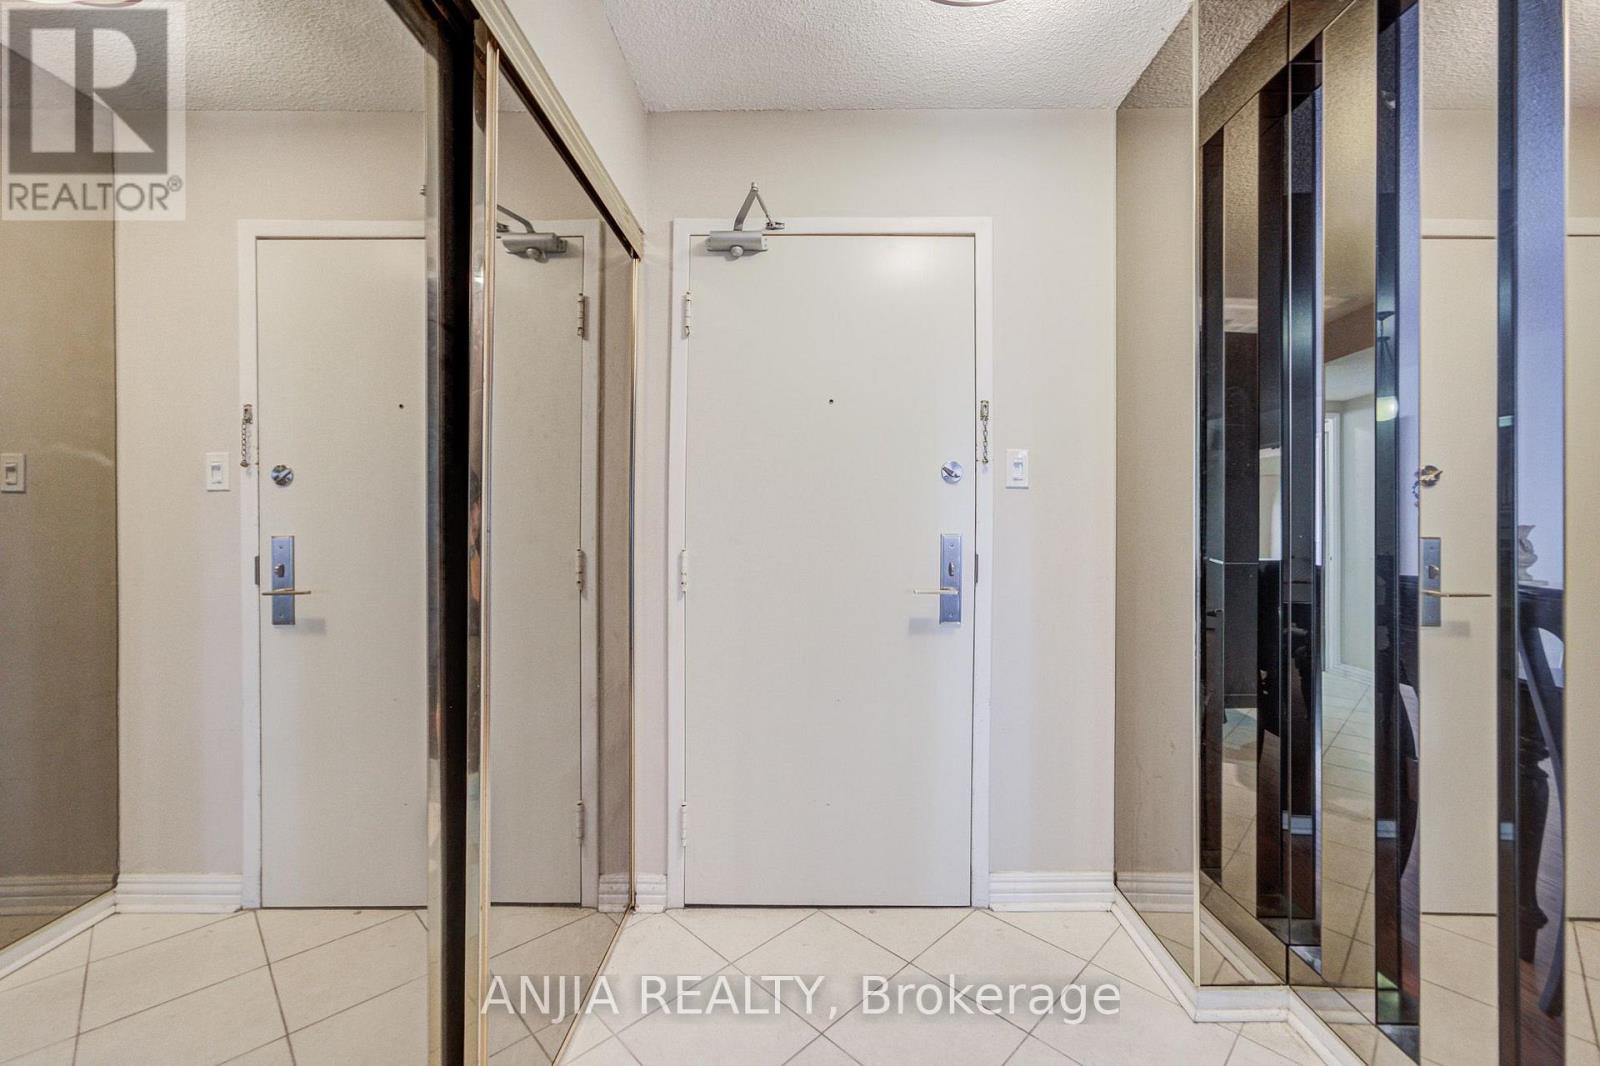
| 一楼 | 门厅 | 3 m | 1.65 m | 3 m x 1.65 m |
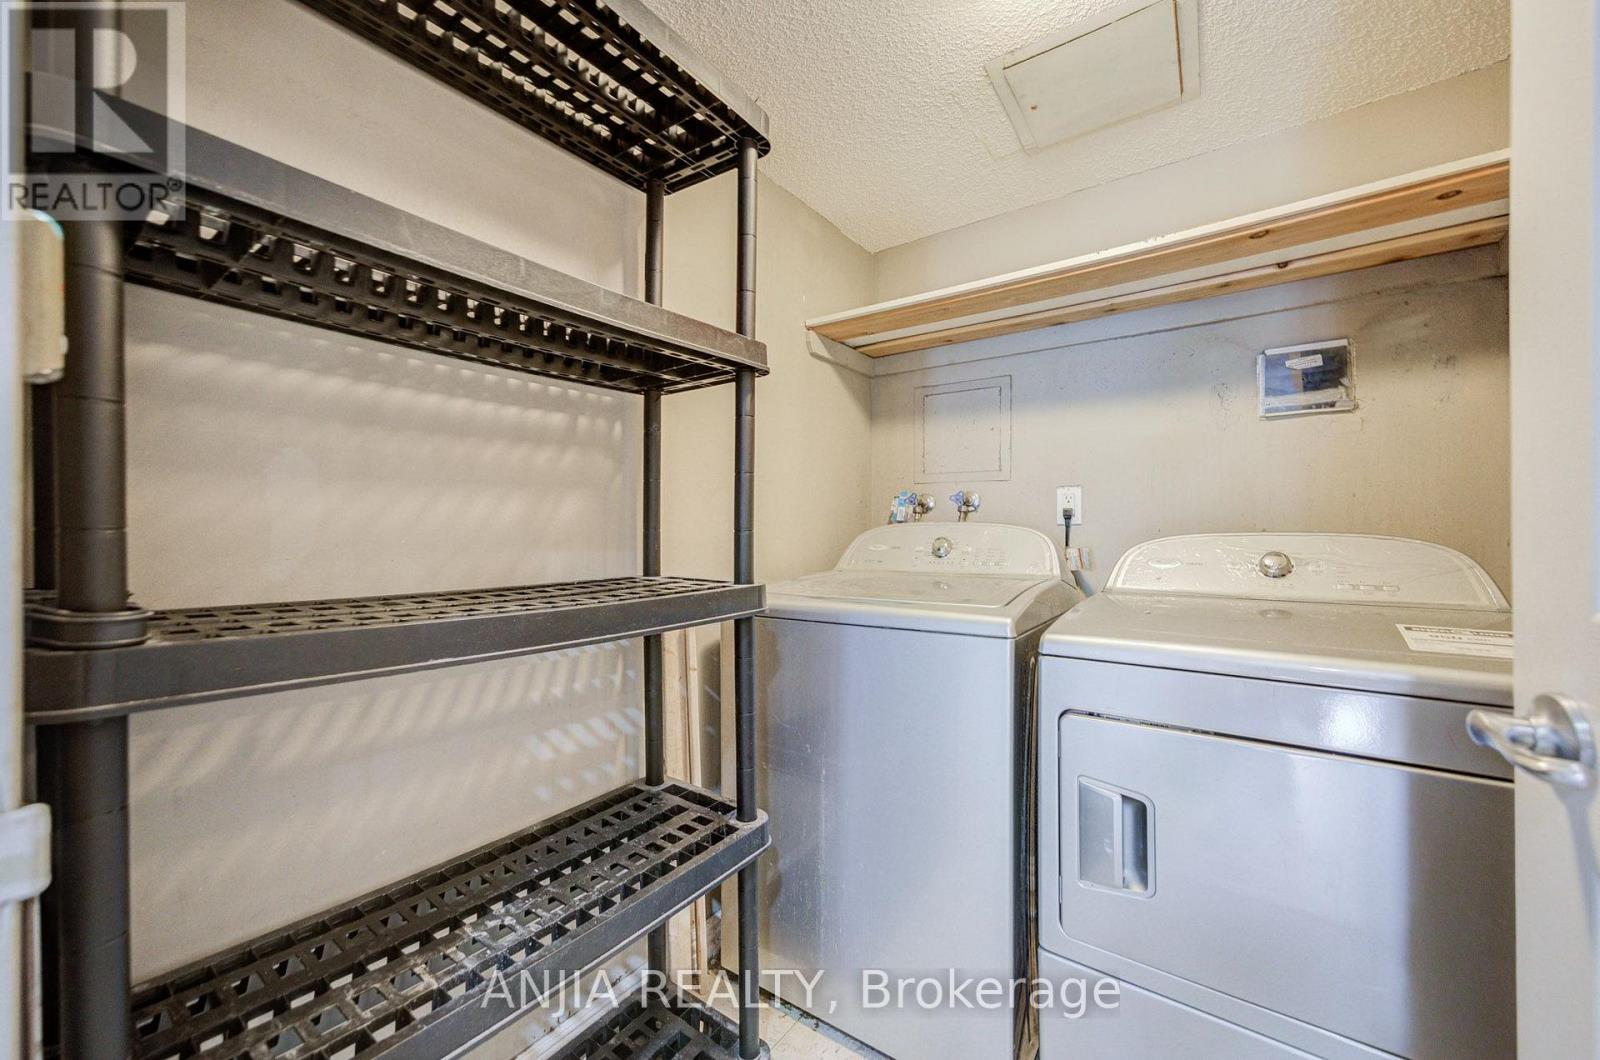
| 一楼 | 洗衣房 | 1.93 m | 1.52 m | 1.93 m x 1.52 m |
| 一楼 | 客厅 | 7.47 m | 3.56 m | 7.47 m x 3.56 m |
| 一楼 | 餐厅 | 4.14 m | 3.43 m | 4.14 m x 3.43 m |
| 一楼 | 厨房 | 4.01 m | 3.4 m | 4.01 m x 3.4 m |
| 一楼 | 家庭房 | 5.46 m | 3.4 m | 5.46 m x 3.4 m |
| 一楼 | 主卧 | 5.99 m | 3.66 m | 5.99 m x 3.66 m |
| 一楼 | 浴室 | 3.91 m | 3.25 m | 3.91 m x 3.25 m |
| 一楼 | 第二卧房 | 4.45 m | 3.25 m | 4.45 m x 3.25 m |
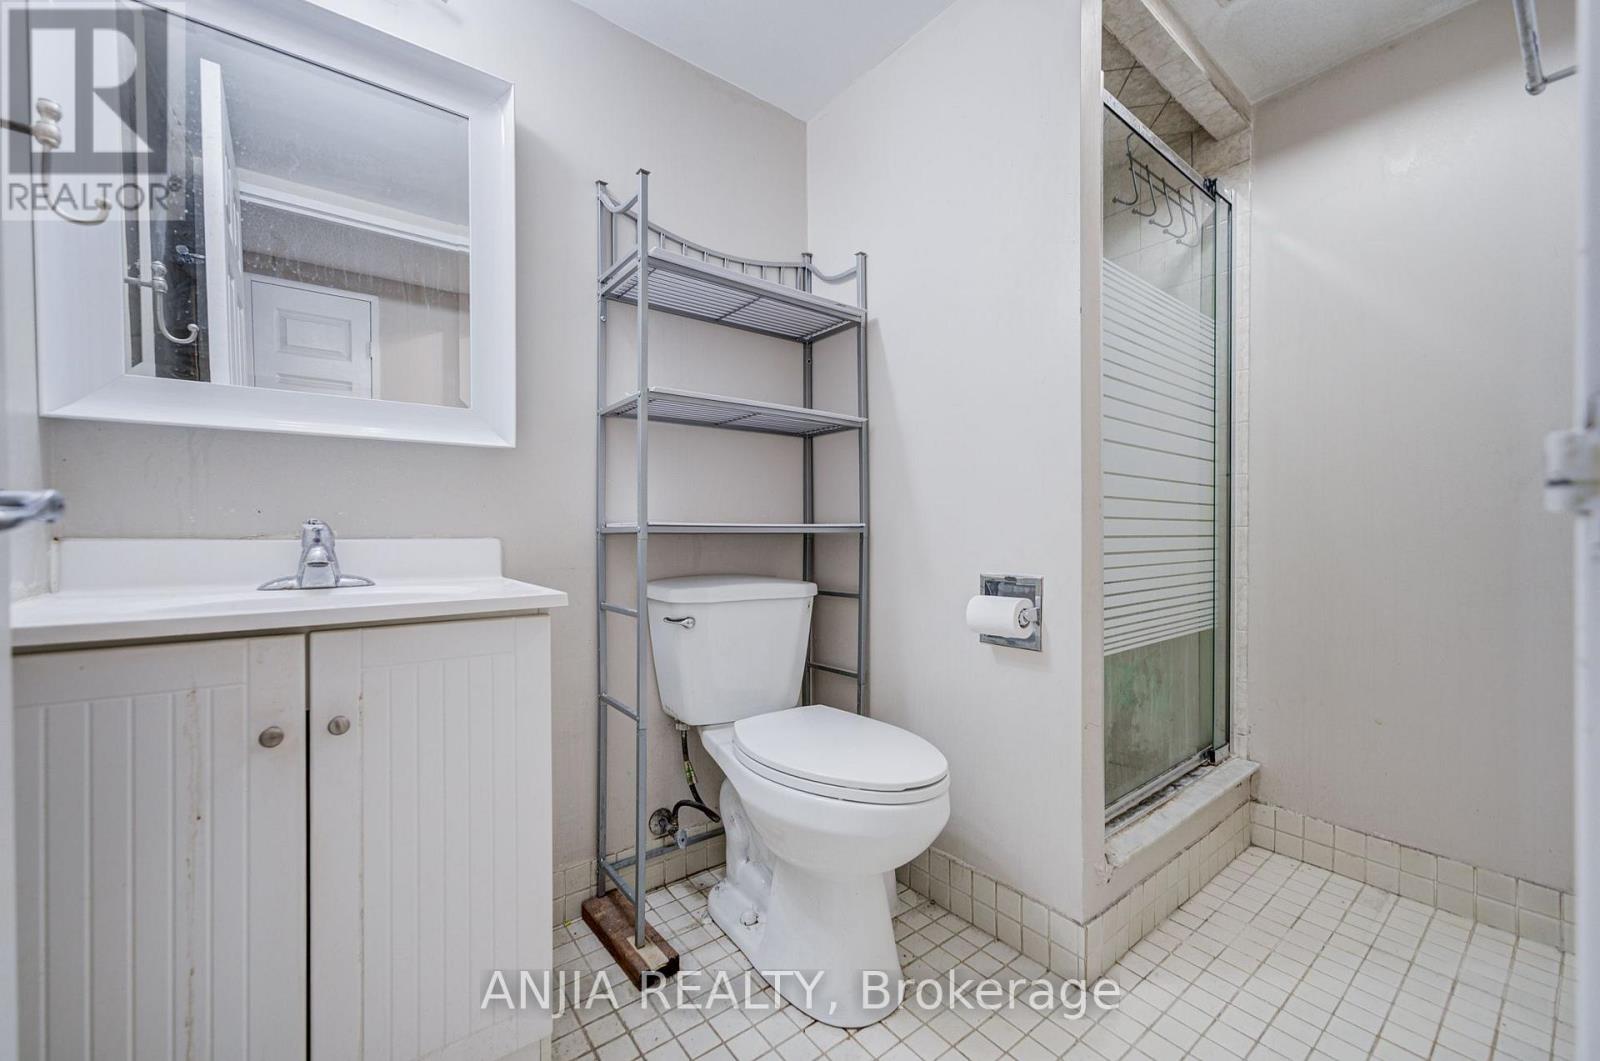
| 一楼 | 浴室 | 2.49 m | 1.45 m | 2.49 m x 1.45 m |
| 一楼 | 衣帽间 | 6.73 m | 1.55 m | 6.73 m x 1.55 m |
https://www.realtor.ca/real-estate/30146151/401-255-bamburgh-circle-toronto-steeles-steeles

The trademarks REALTOR®, REALTORS®, and the REALTOR® logo are controlled by The Canadian Real Estate Association (CREA) and identify real estate professionals who are members of CREA. The trademarks MLS®, Multiple Listing Service® and the associated logos are owned by The Canadian Real Estate Association (CREA) and identify the quality of services provided by real estate professionals who are members of CREA. The trademark DDF® is owned by The Canadian Real Estate Association (CREA) and identifies CREA's Data Distribution Facility (DDF®)
Toronto Real Estate Board
Anjia Realty
October 16 2026 02:55:06
