
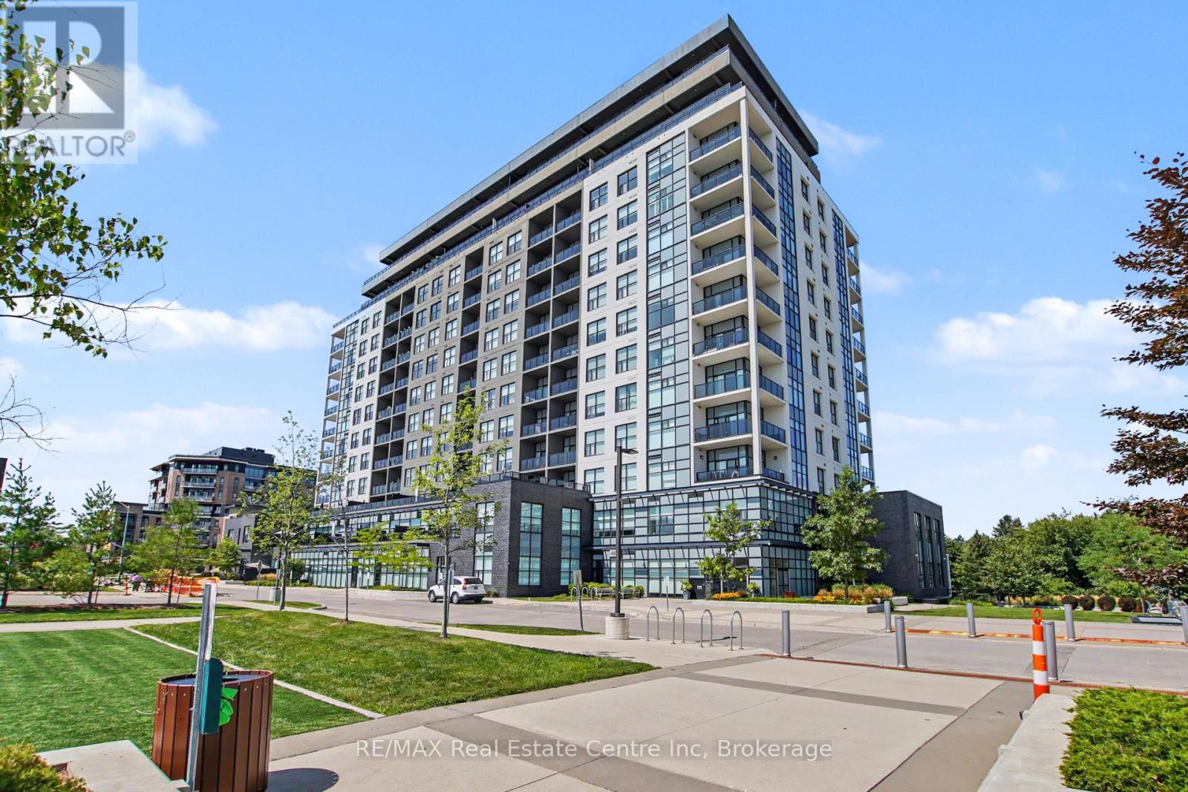
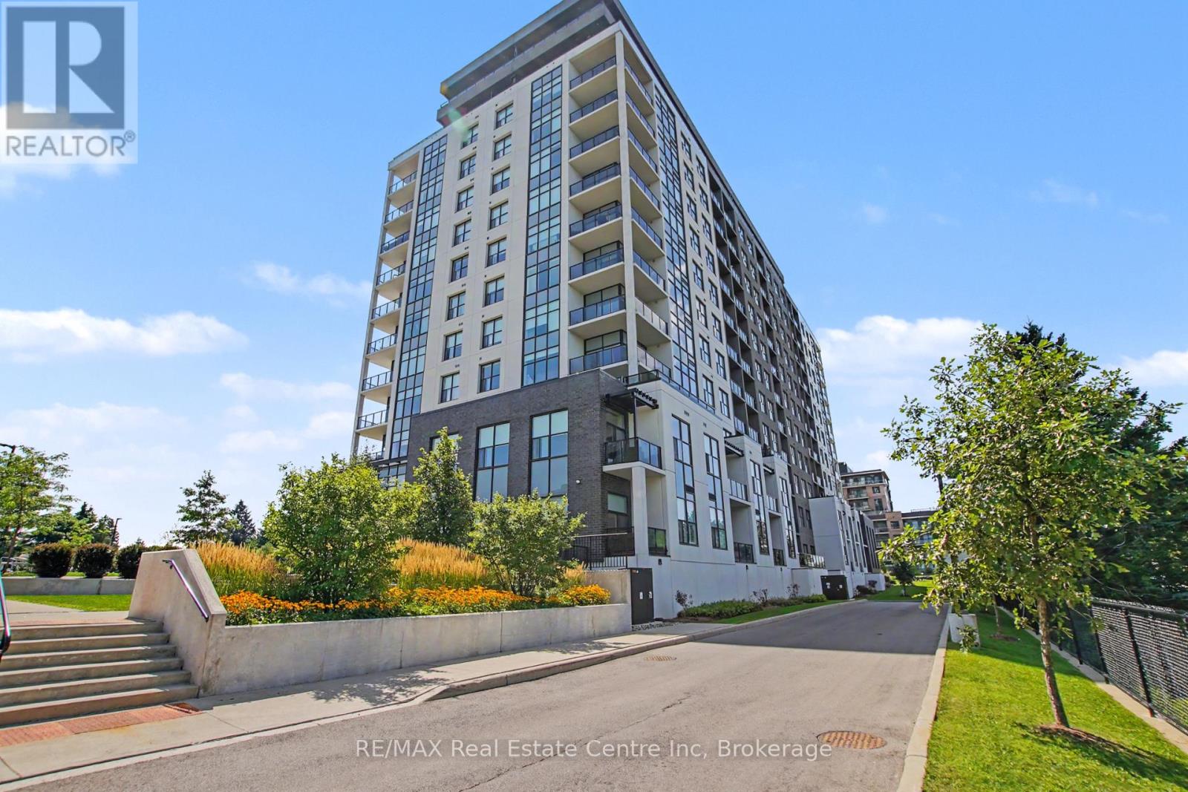
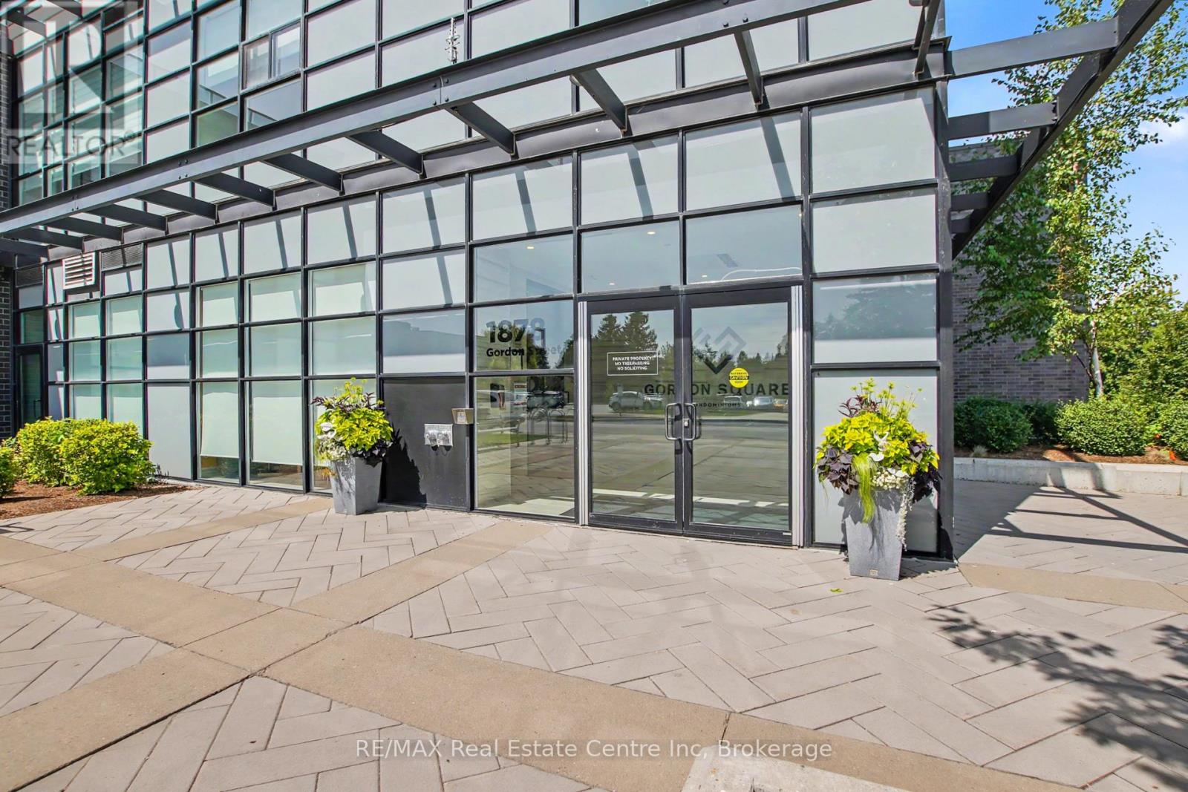
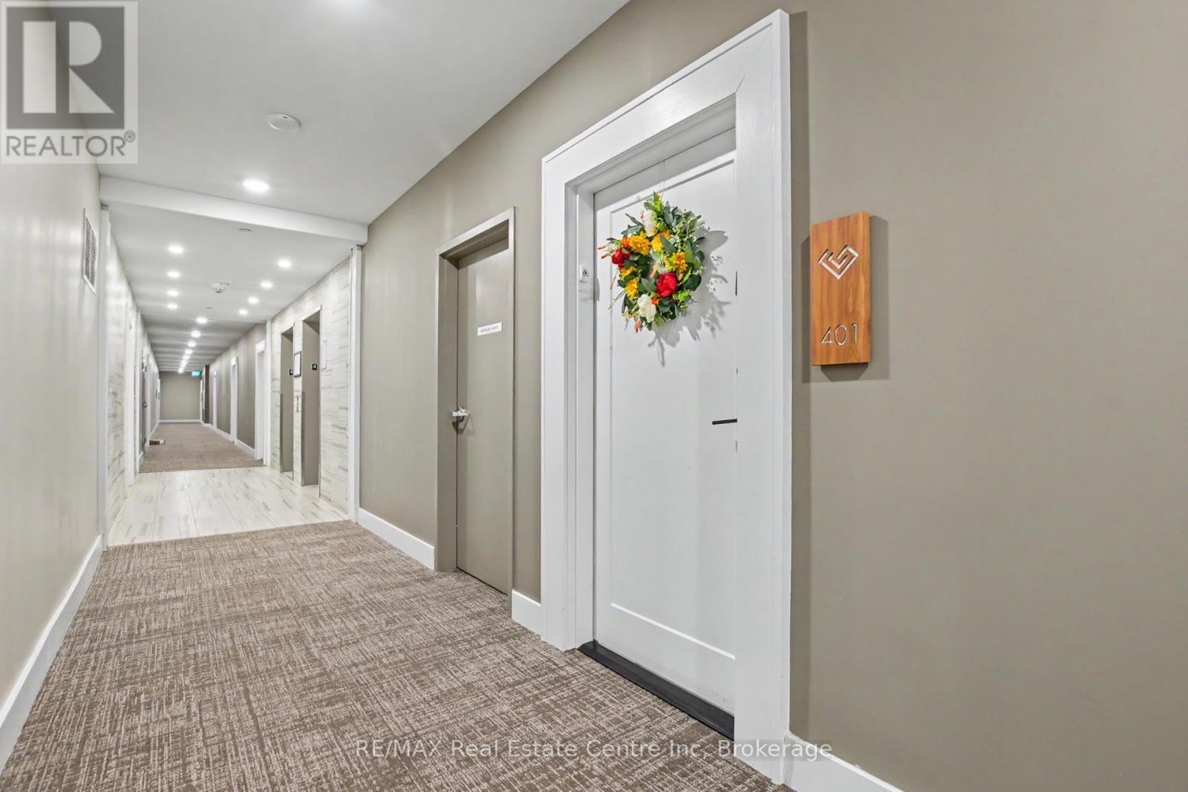
401 - 1878 Gordon Street Guelph (Pineridge/westminster Woods), Ontario N1L 0P4


$675,000管理费,Heat, Water, Common Area Maintenance, Parking
$775 每月
管理费,Heat, Water, Common Area Maintenance, Parking
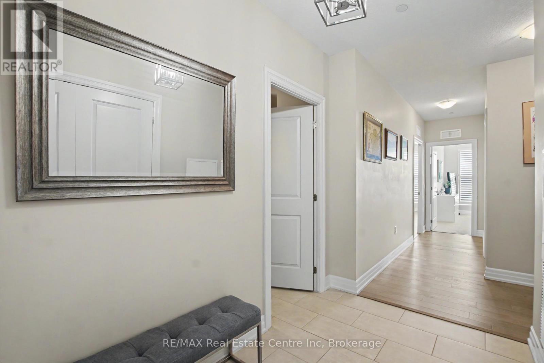
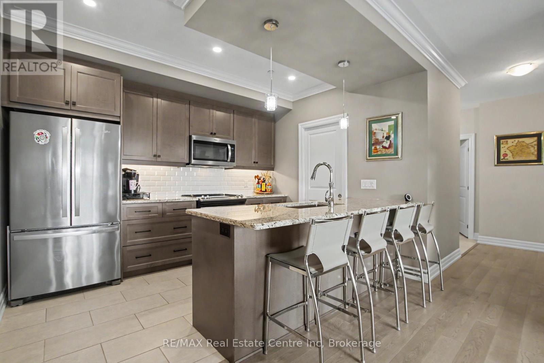
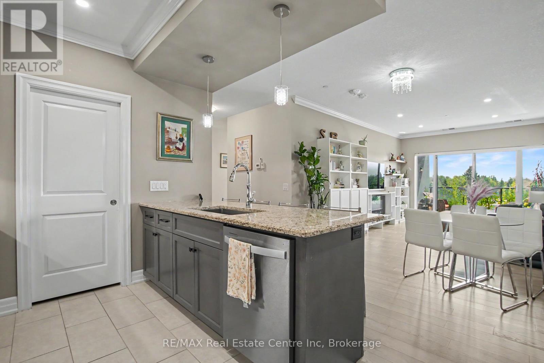
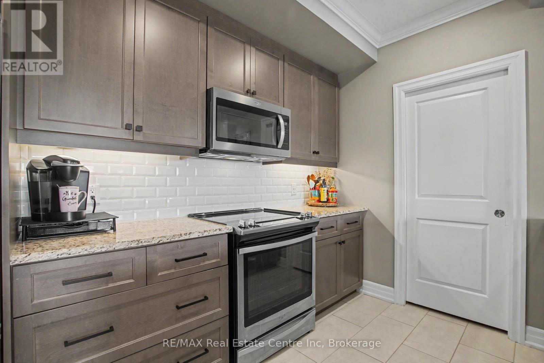
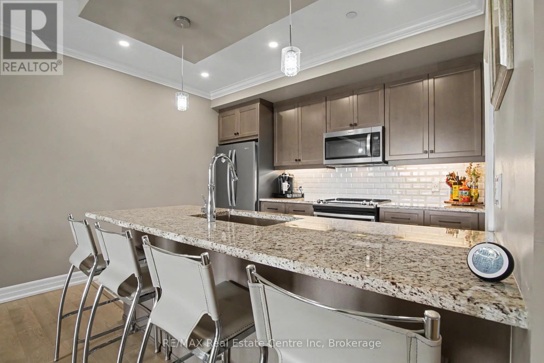
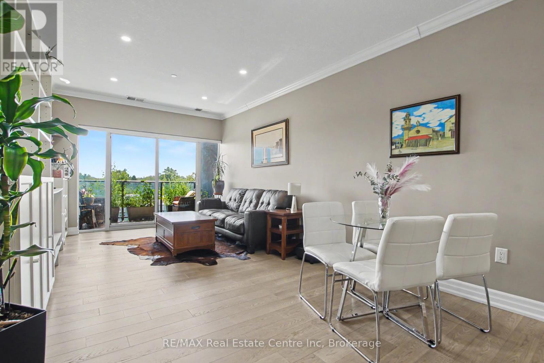
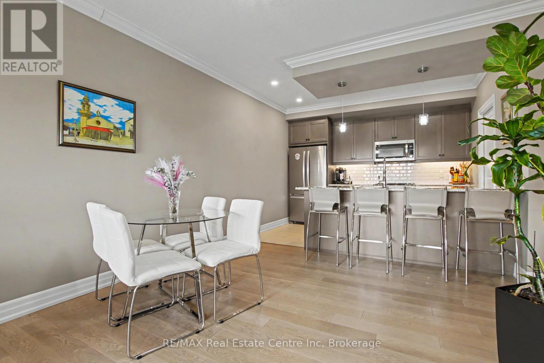
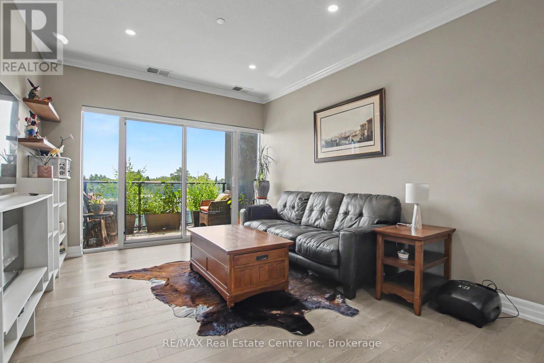
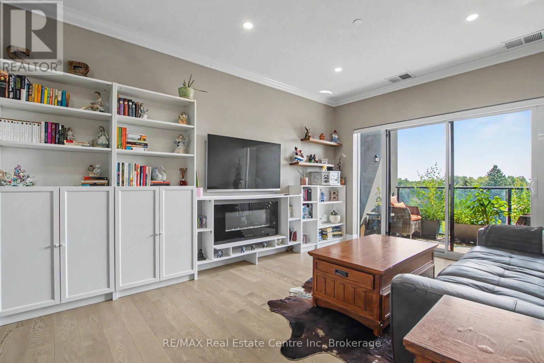
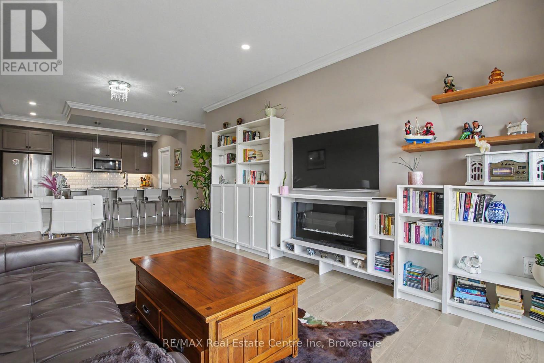
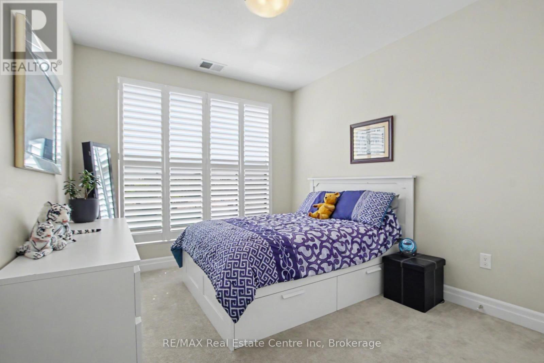
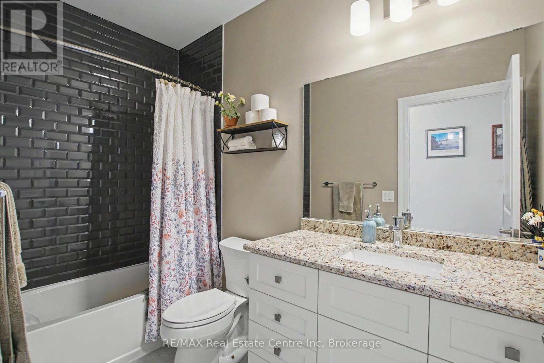
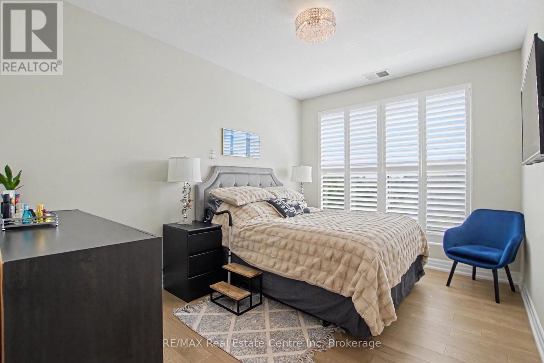
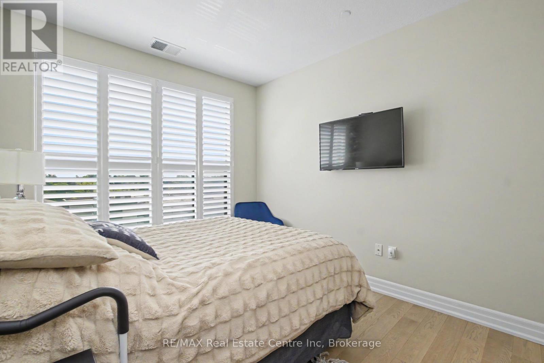
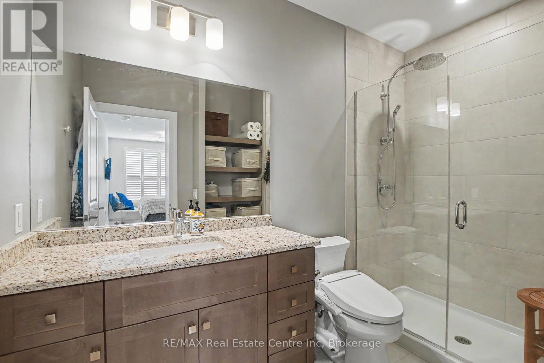
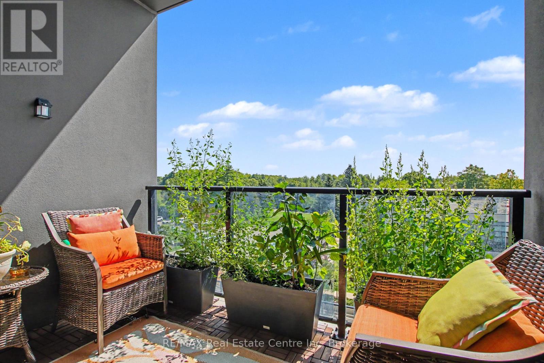
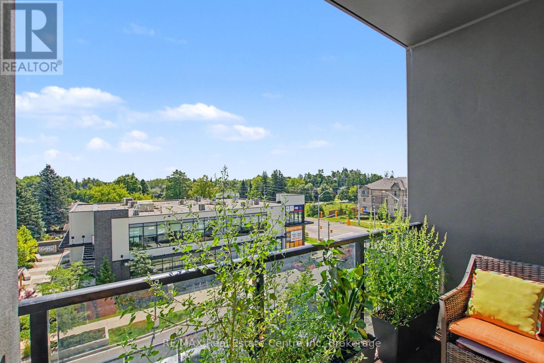
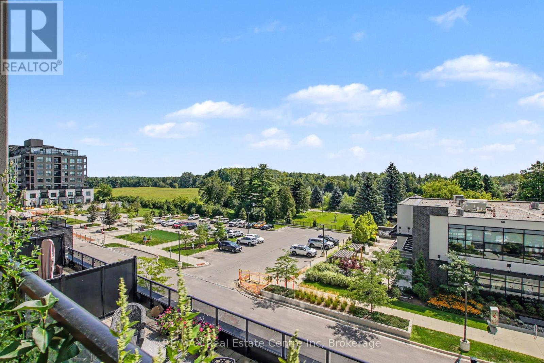
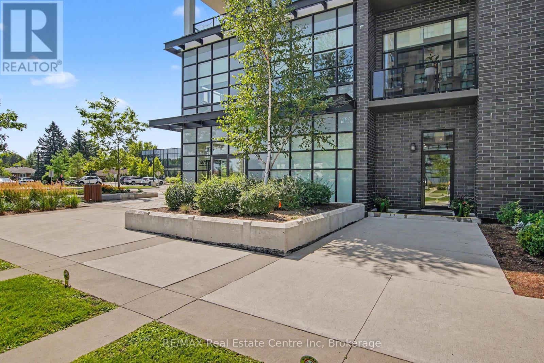
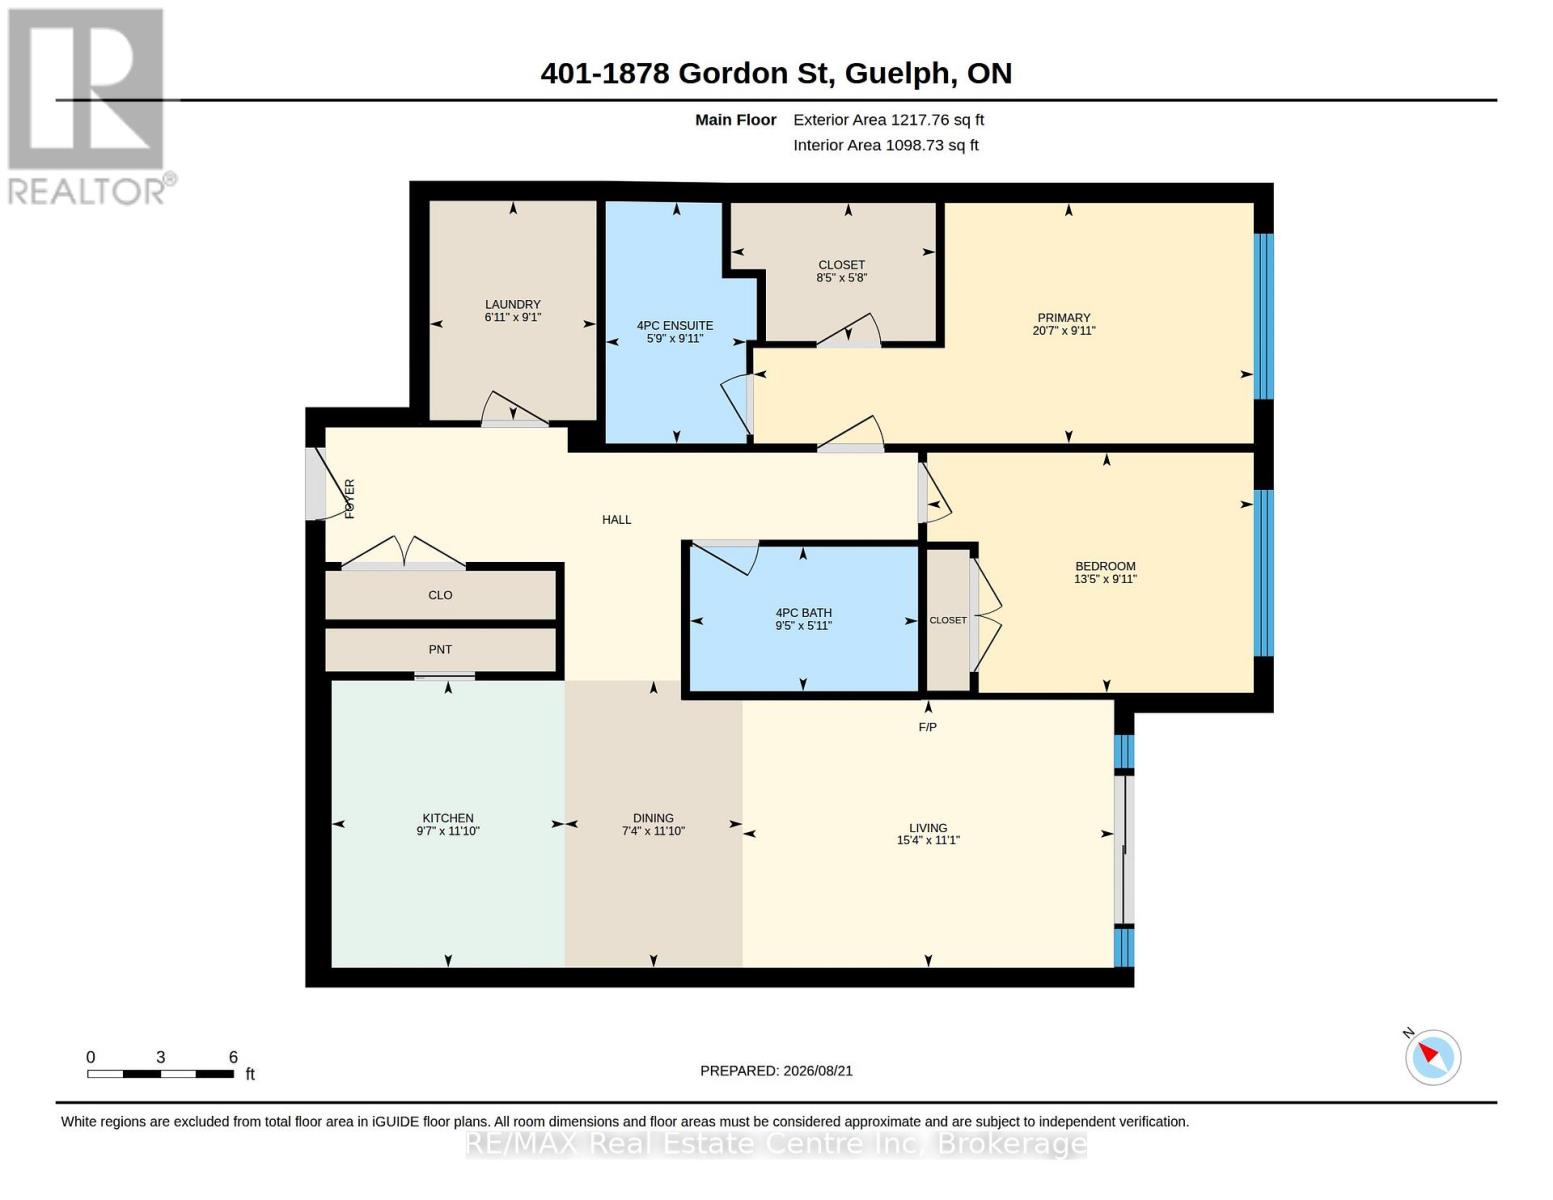
$775 每月Welcome to refined condominium living at 1878 Gordon Street. This beautifully appointed 2-bedroom, 2-full-bathroom residence offers just over 1,200 sq. ft. of living space and a thoughtfully designed layout that combines elegance, comfort, and functionality.The spacious open-concept living and dining areas are ideal for both everyday living and entertaining, with upgraded oak wood flooring adding warmth and sophistication throughout. The well-appointed kitchen features granite countertops and an oversized sink, creating a stylish and practical space for cooking and gathering.The generous primary suite offers a peaceful retreat, complete with an oversized walk-in closet providing exceptional storage. Both bathrooms are full-sized and conveniently positioned for everyday comfort. Upgraded window shutters add a timeless touch while offering privacy and light control.With an excellent floor plan, abundant natural light, and quality upgrades throughout, this home offers a polished yet welcoming atmosphere that feels both luxurious and effortless.Complete with one dedicated parking space and one storage locker, this residence offers the convenience of low-maintenance condominium living with plenty of space to enjoy.Ideally situated on Gordon Street, close to shopping, dining, parks, transit, and many of Guelph's amenities, this is a wonderful opportunity to enjoy spacious and sophisticated living in a highly convenient location. (id:43681)
房源概要
| MLS® Number | X13785078 |
| 房源类型 | 民宅 |
| 社区名字 | Pineridge/Westminster Woods |
| 附近的便利设施 | 公共交通 |
| 社区特征 | Pets Allowed With Restrictions |
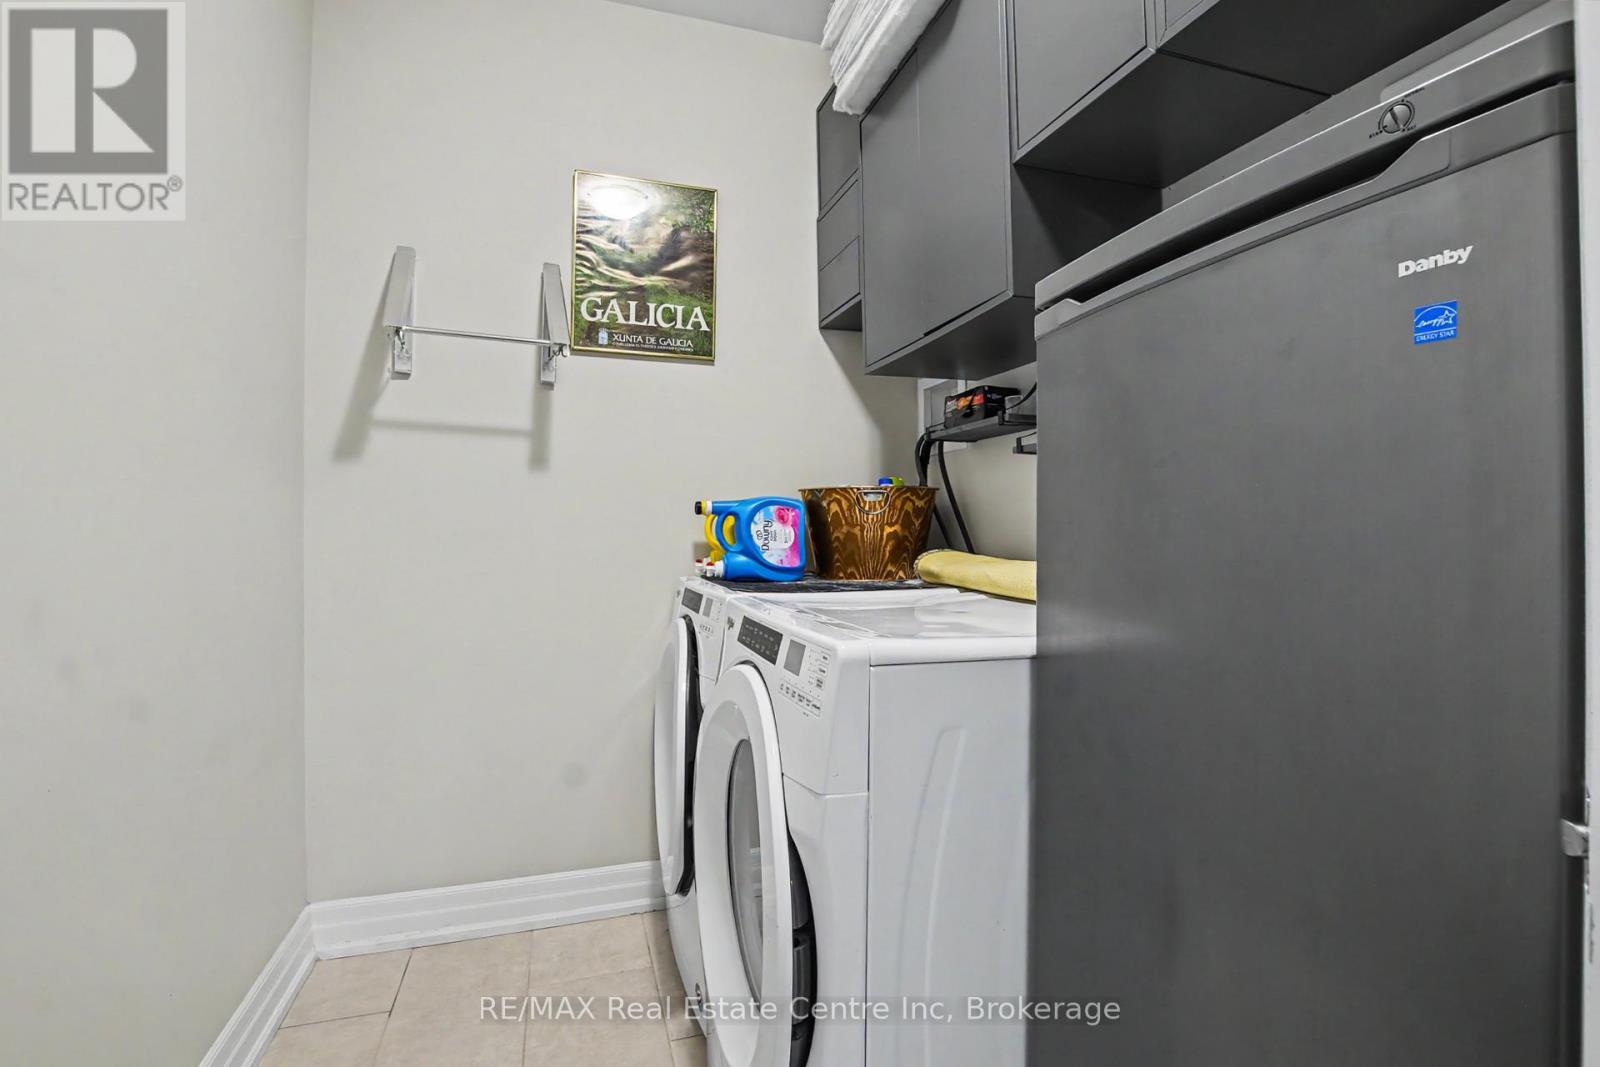
| 特征 | Elevator, 阳台, In Suite Laundry |
| 总车位 | 1 |
| View Type | View |
详 情
| 浴室 | 2 |
| 地上卧房 | 2 |
| 总卧房 | 2 |
| Age | 0 To 5 Years |
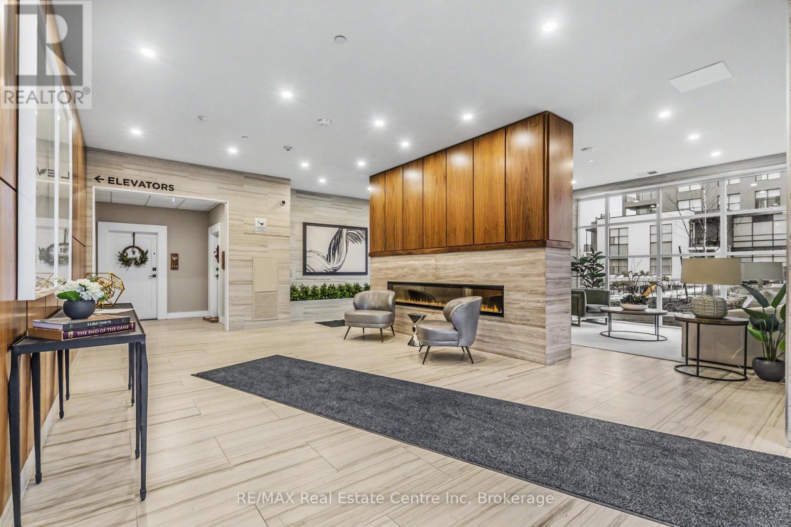
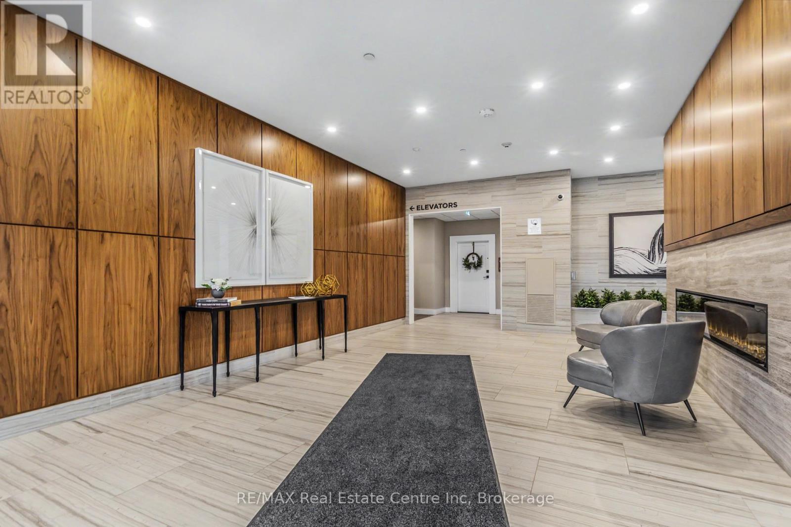
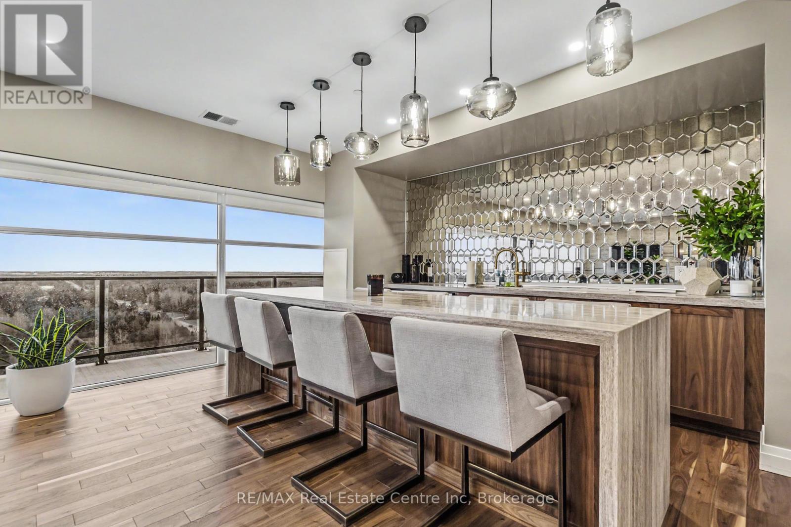
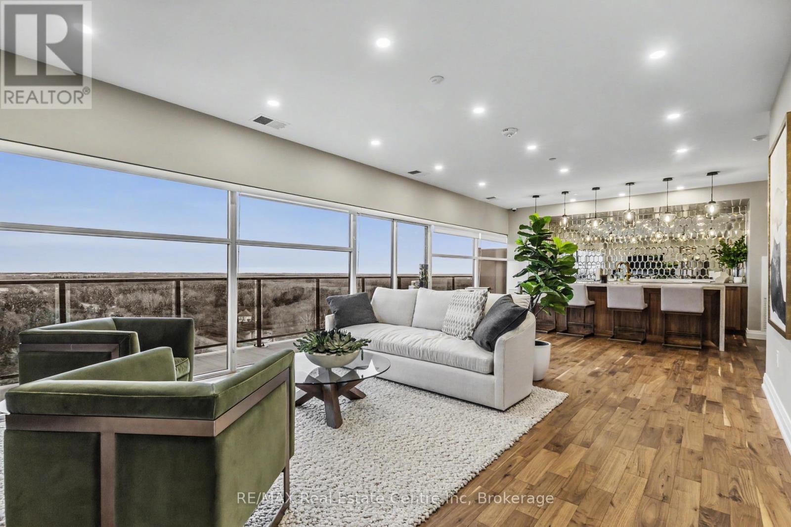
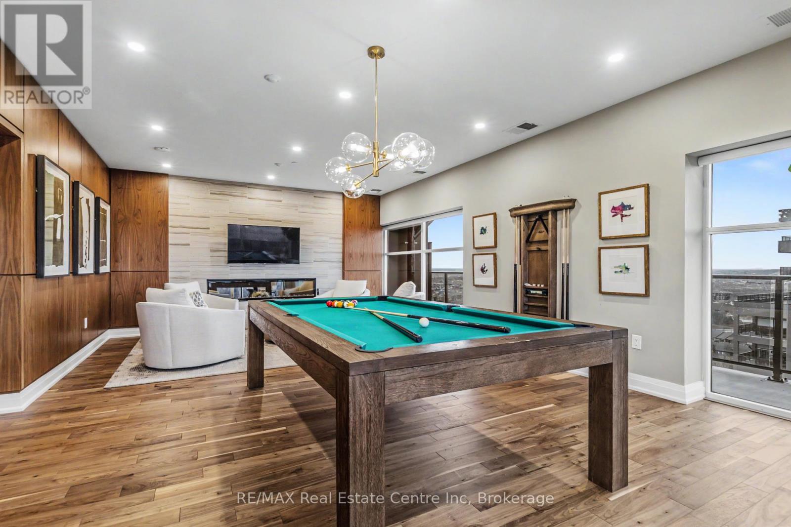
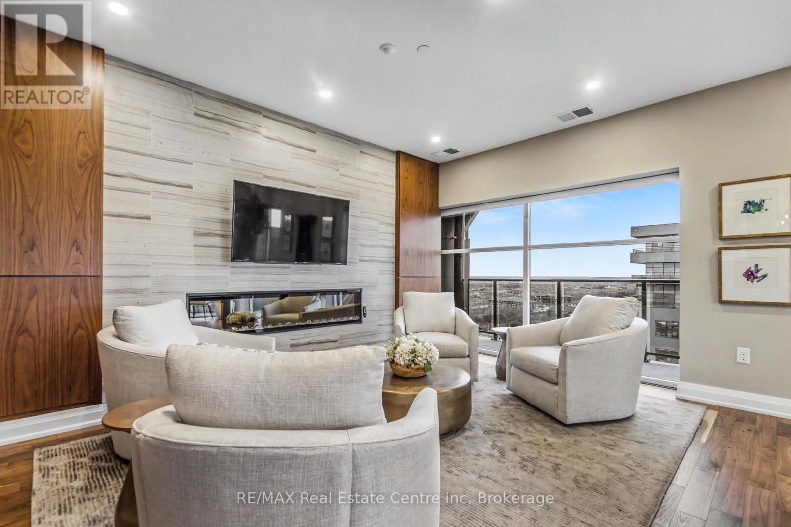
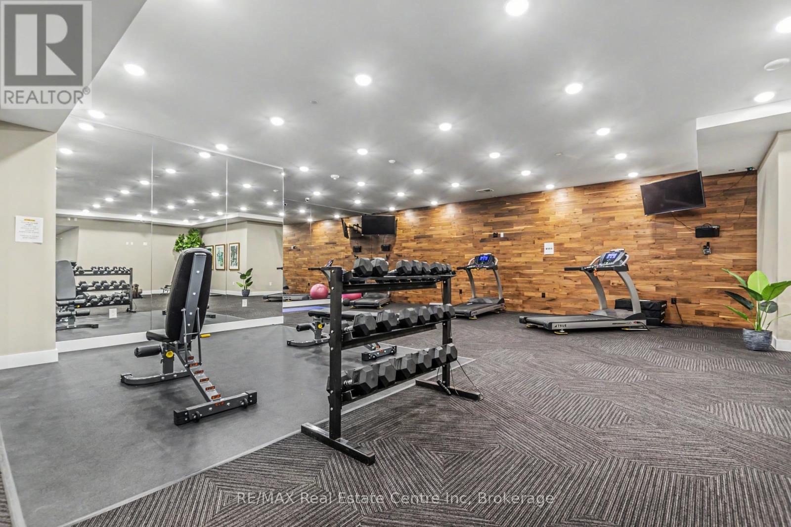
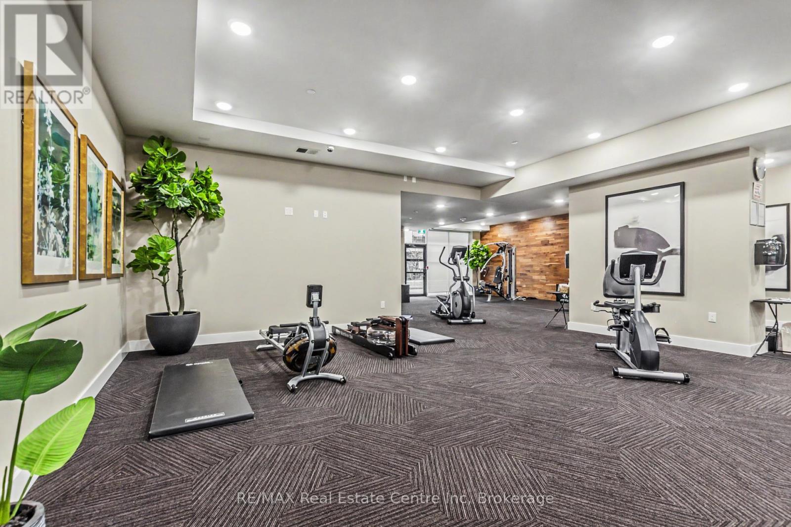
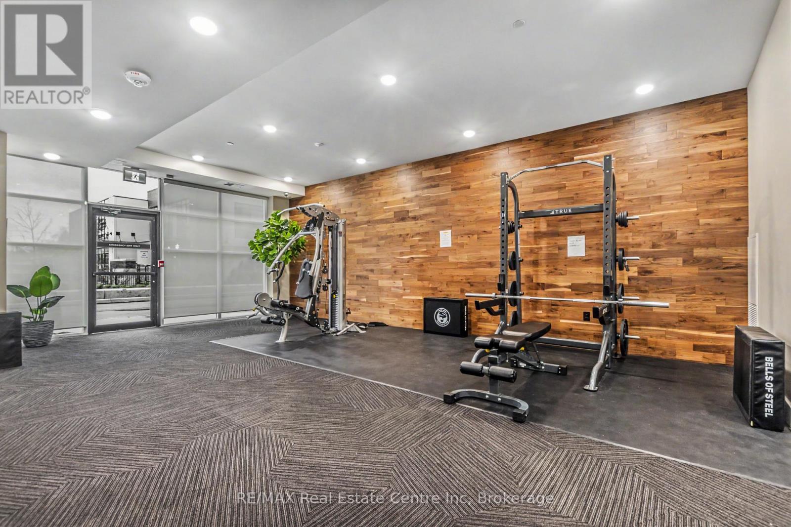
| 公寓设施 | 健身房, Visitor Parking, Fireplace(s), Storage - Locker |
| 家电类 | 洗碗机, 烘干机, 炉子, 洗衣机, 窗帘, 冰箱 |
| 地下室类型 | 没有 |
| 空调 | 中央空调 |
| 外墙 | 砖, 石 |
| Fire Protection | Monitored Alarm |
| 供暖方式 | 天然气 |
| 供暖类型 | 压力热风 |
| 内部尺寸 | 1200 - 1399 Sqft |
| 类型 | 公寓 |
车 位
| 地下 | |
| Garage |
土地
| 英亩数 | 无 |
| 土地便利设施 | 公共交通 |
| 规划描述 | 住宅 |
房 间
| 楼 层 | 类 型 | 长 度 | 宽 度 | 面 积 |
|---|---|---|---|---|
| 一楼 | 浴室 | 1.8 m | 2.84 m | 1.8 m x 2.84 m |
| 一楼 | 浴室 | 3.02 m | 1.75 m | 3.02 m x 1.75 m |
| 一楼 | 卧室 | 3.02 m | 4.08 m | 3.02 m x 4.08 m |
| 一楼 | 卧室 | 3.02 m | 6.27 m | 3.02 m x 6.27 m |
| 一楼 | 餐厅 | 3.6 m | 2.23 m | 3.6 m x 2.23 m |
| 一楼 | 厨房 | 3.6 m | 2.92 m | 3.6 m x 2.92 m |
| 一楼 | 洗衣房 | 2.76 m | 2.1 m | 2.76 m x 2.1 m |
| 一楼 | 客厅 | 3.37 m | 4.67 m | 3.37 m x 4.67 m |

The trademarks REALTOR®, REALTORS®, and the REALTOR® logo are controlled by The Canadian Real Estate Association (CREA) and identify real estate professionals who are members of CREA. The trademarks MLS®, Multiple Listing Service® and the associated logos are owned by The Canadian Real Estate Association (CREA) and identify the quality of services provided by real estate professionals who are members of CREA. The trademark DDF® is owned by The Canadian Real Estate Association (CREA) and identifies CREA's Data Distribution Facility (DDF®)
Muskoka Haliburton Orillia – The Lakelands Association of REALTORS®
RE/MAX Real Estate Centre Inc
September 15 2026 03:30:58
