
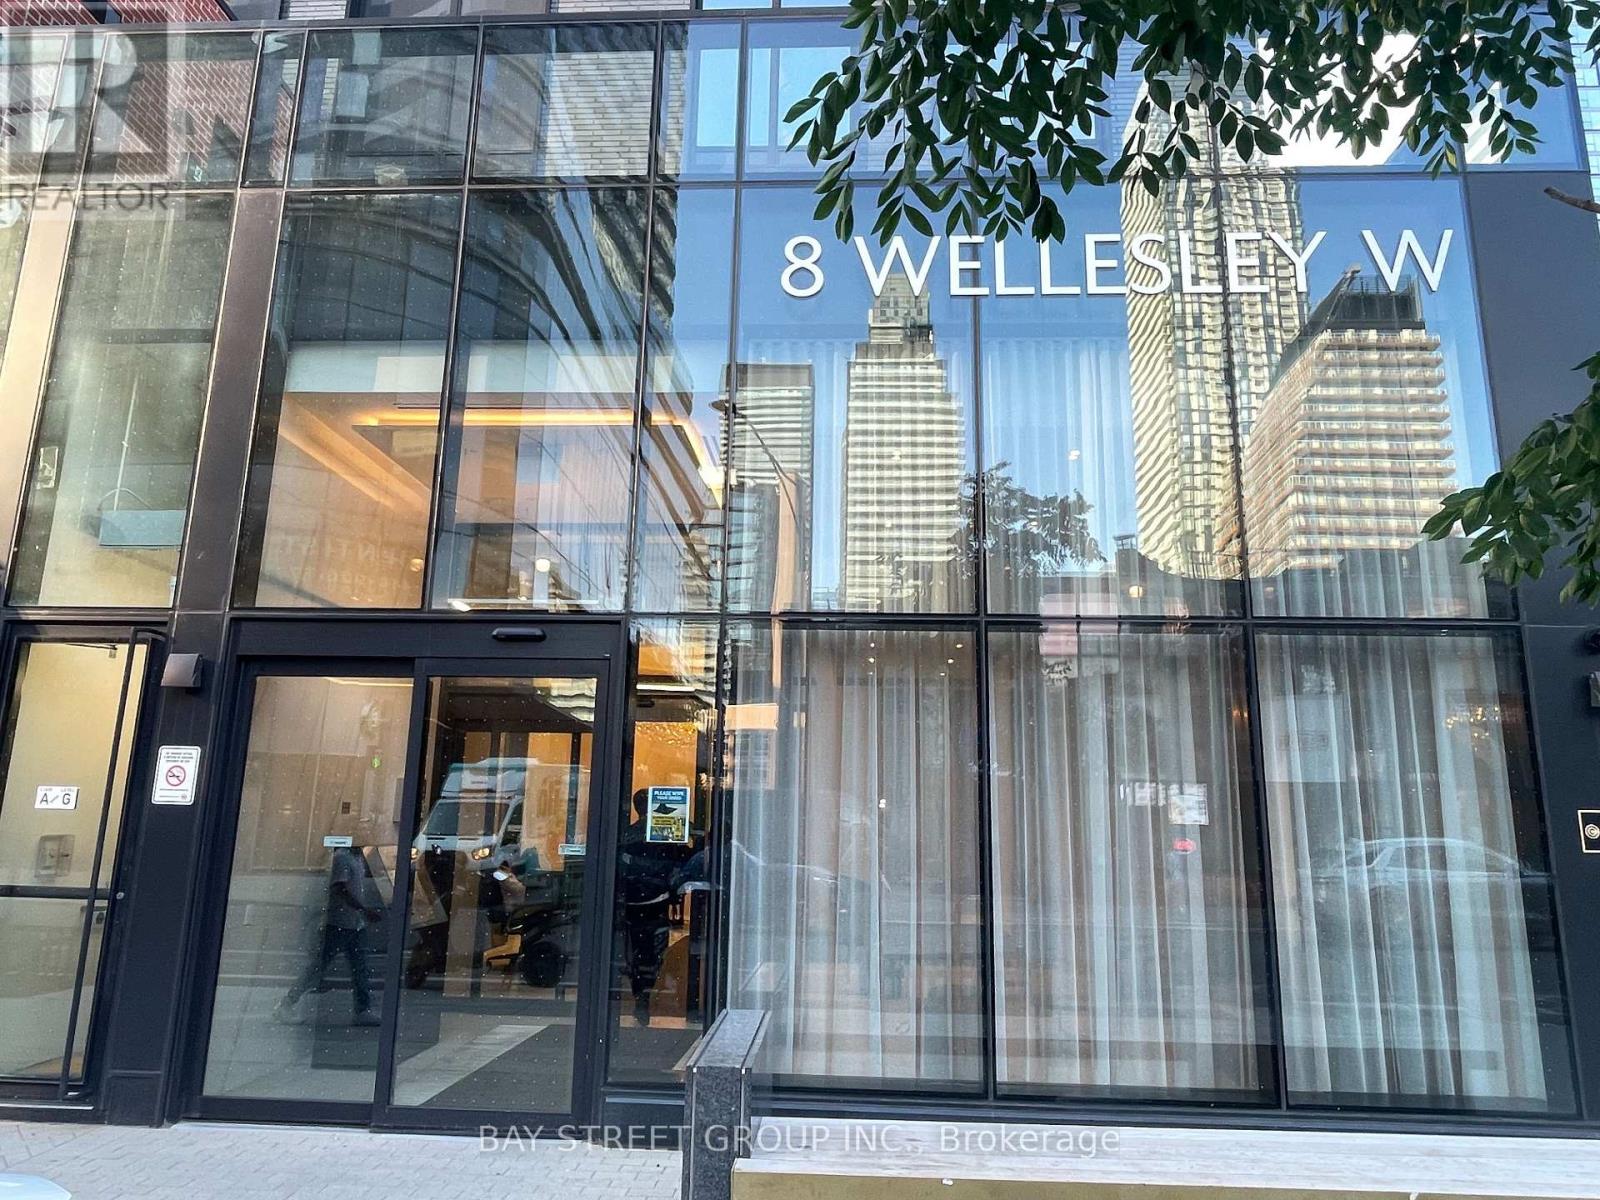
4009 - 8 Wellesley Street W Toronto (Bay Street Corridor), Ontario M4Y 0J5


$950,000管理费,Common Area Maintenance, Insurance, Parking
$746.70 每月
管理费,Common Area Maintenance, Insurance, Parking
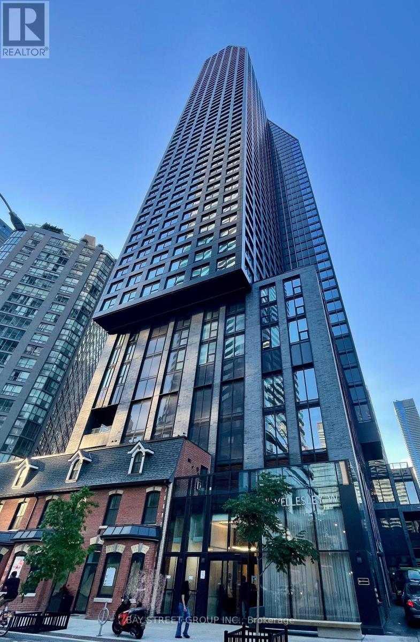
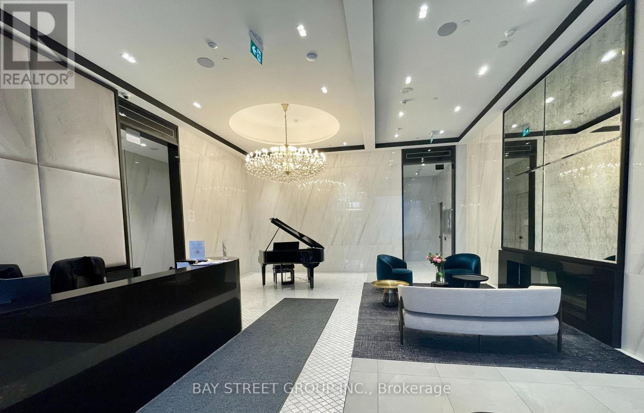
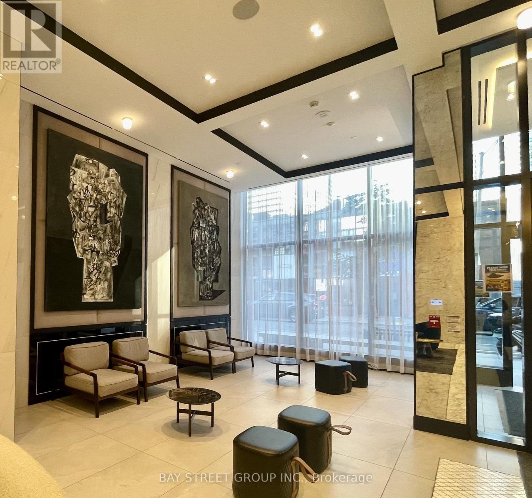
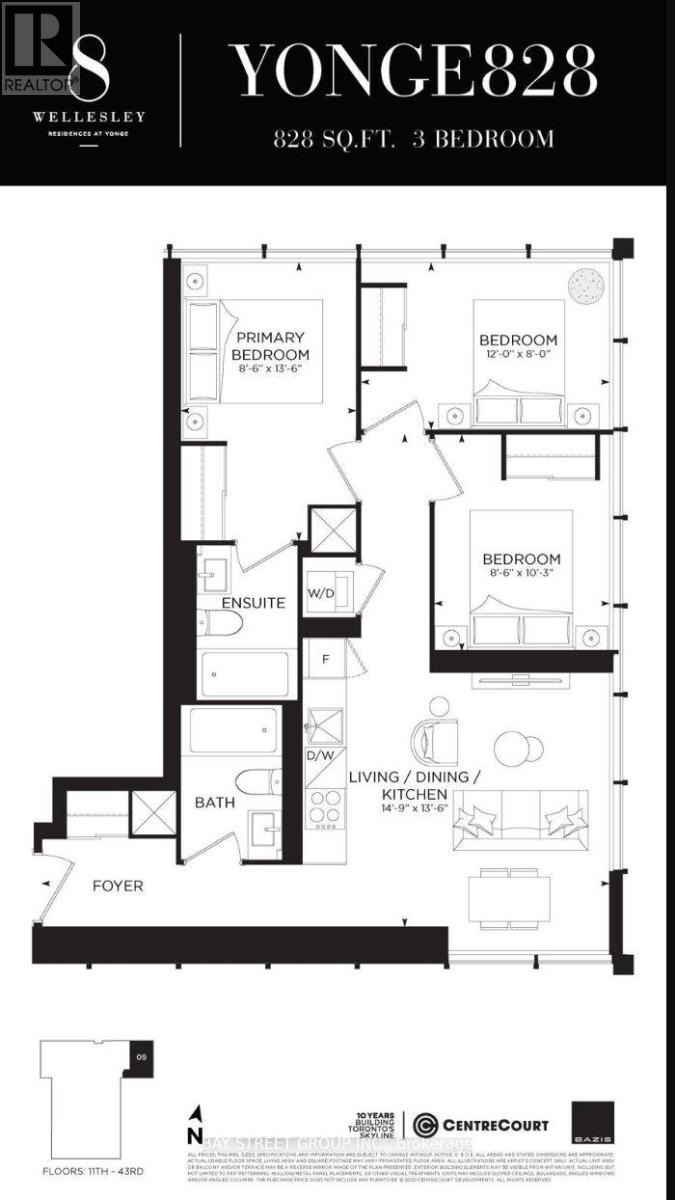
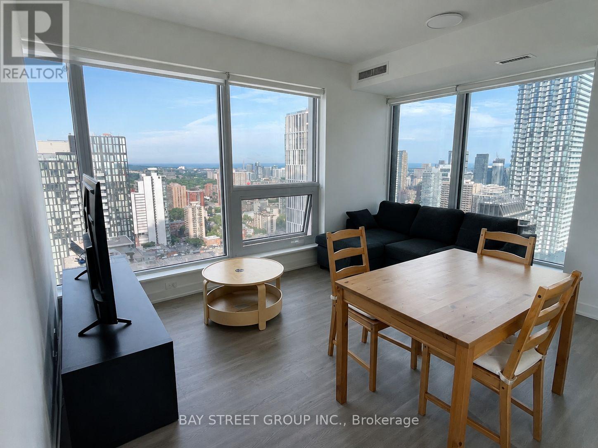
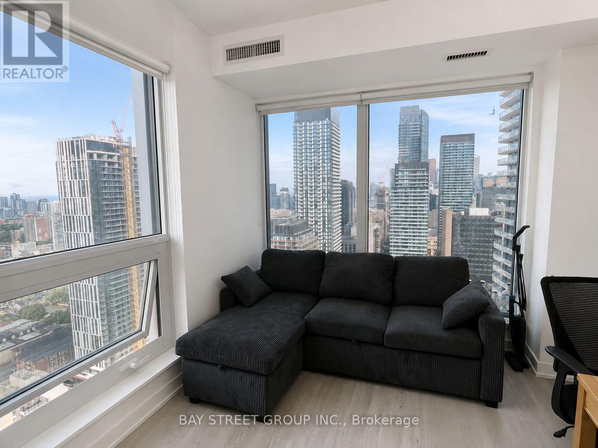
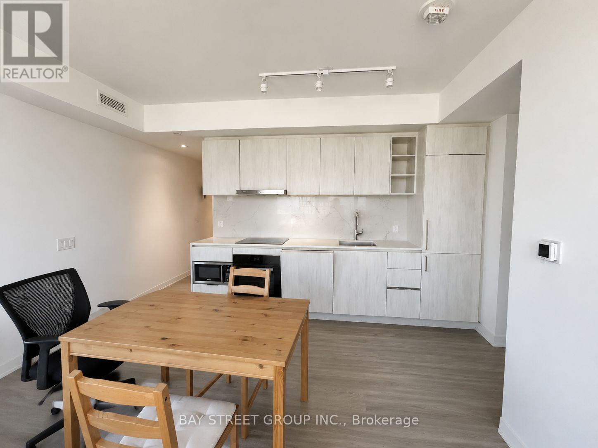
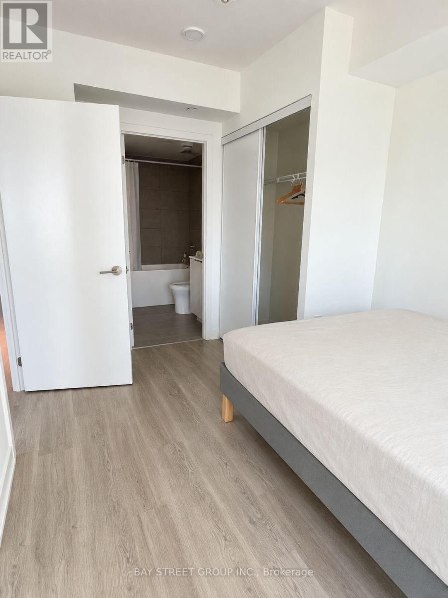
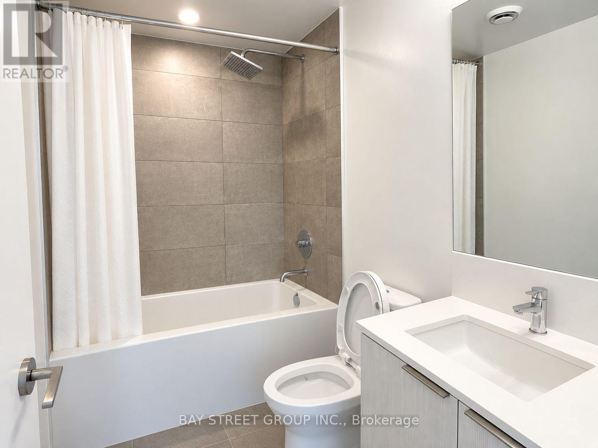
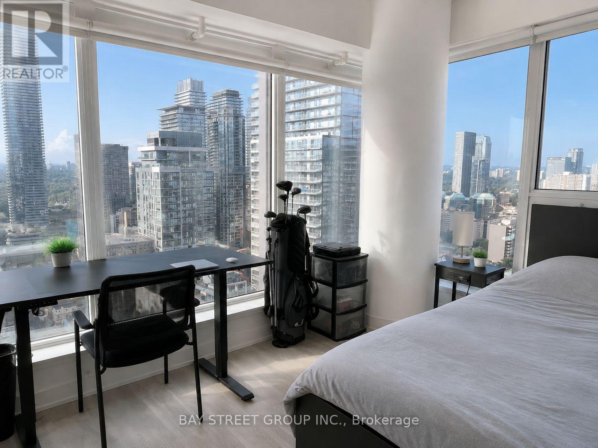
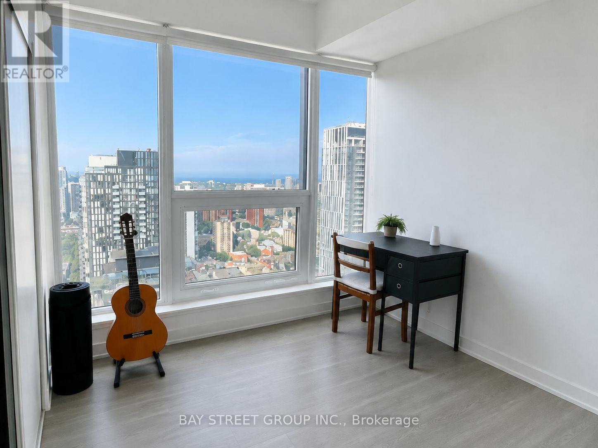
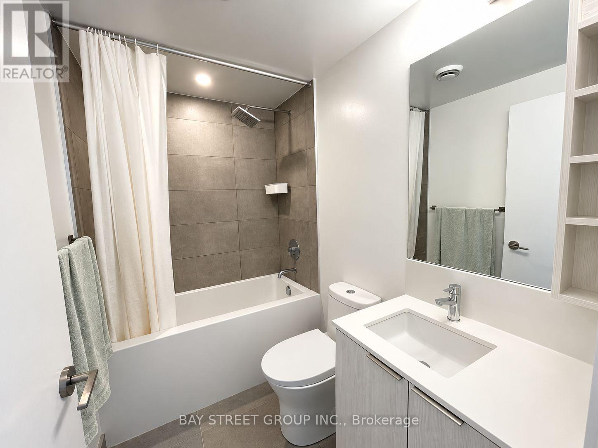
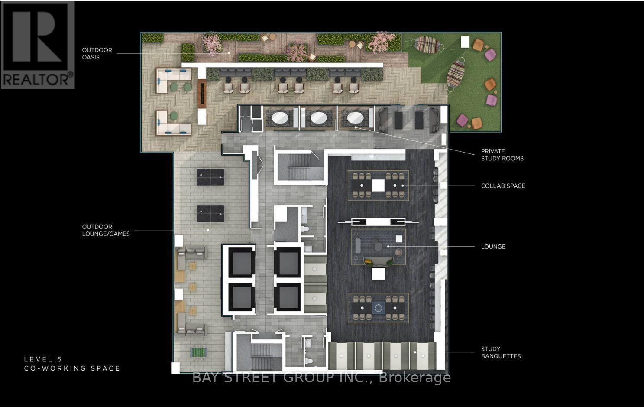
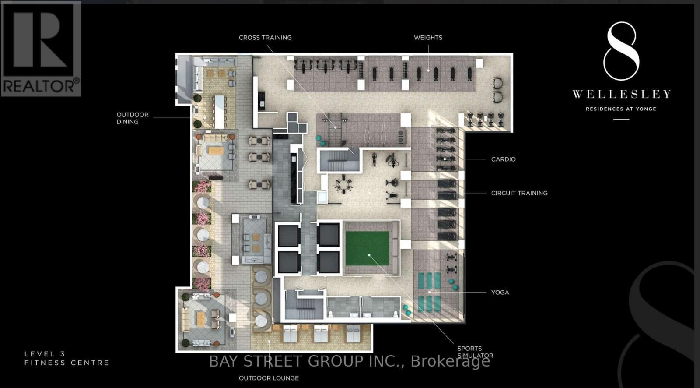
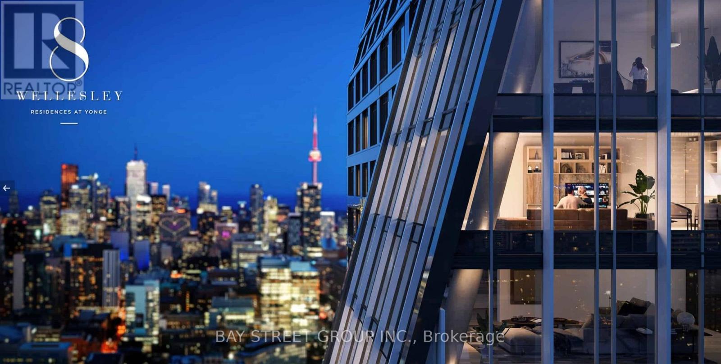
$746.70 每月Perched on the 40th floor, this corner 3-bedroom, 2-bathroom suite offers what downtown buyers actually pay a premium for: elevation, light, and a view that won't be built out. Triple exposures - south, east, and north - fill the home with natural light all day, with unobstructed south and east views stretching over the city. The functional layout works as hard as the location does: three true bedrooms, two full bathrooms, and an open-concept living space designed for real daily life, not just showings. One underground parking space included - a genuine asset at Yonge & Wellesley. Location is the headline act. Steps to Wellesley subway station, a short walk to the University of Toronto, and minutes to Toronto's major hospitals, the Eaton Centre, Yorkville, and the Financial District. Restaurants, cafés, and supermarkets are all within a few blocks.8 Wellesley Residences (completed 2025) offers 24-hour concierge, a modern fitness centre, party and meeting rooms, and an outdoor terrace with BBQs and lounge areas. Priced for today's market. Whether you're buying a home in the heart of downtown or adding a high-demand rental asset steps from campus, this one checks the boxes.*Some photos have been virtually staged.* (id:43681)
房源概要
| MLS® Number | C13853634 |
| 房源类型 | 民宅 |
| 社区名字 | Bay Street Corridor |
| 社区特征 | Pets Allowed With Restrictions |
| 特征 | 无地毯 |
| 总车位 | 1 |
详 情
| 浴室 | 2 |
| 地上卧房 | 3 |
| 总卧房 | 3 |
| Age | 0 To 5 Years |
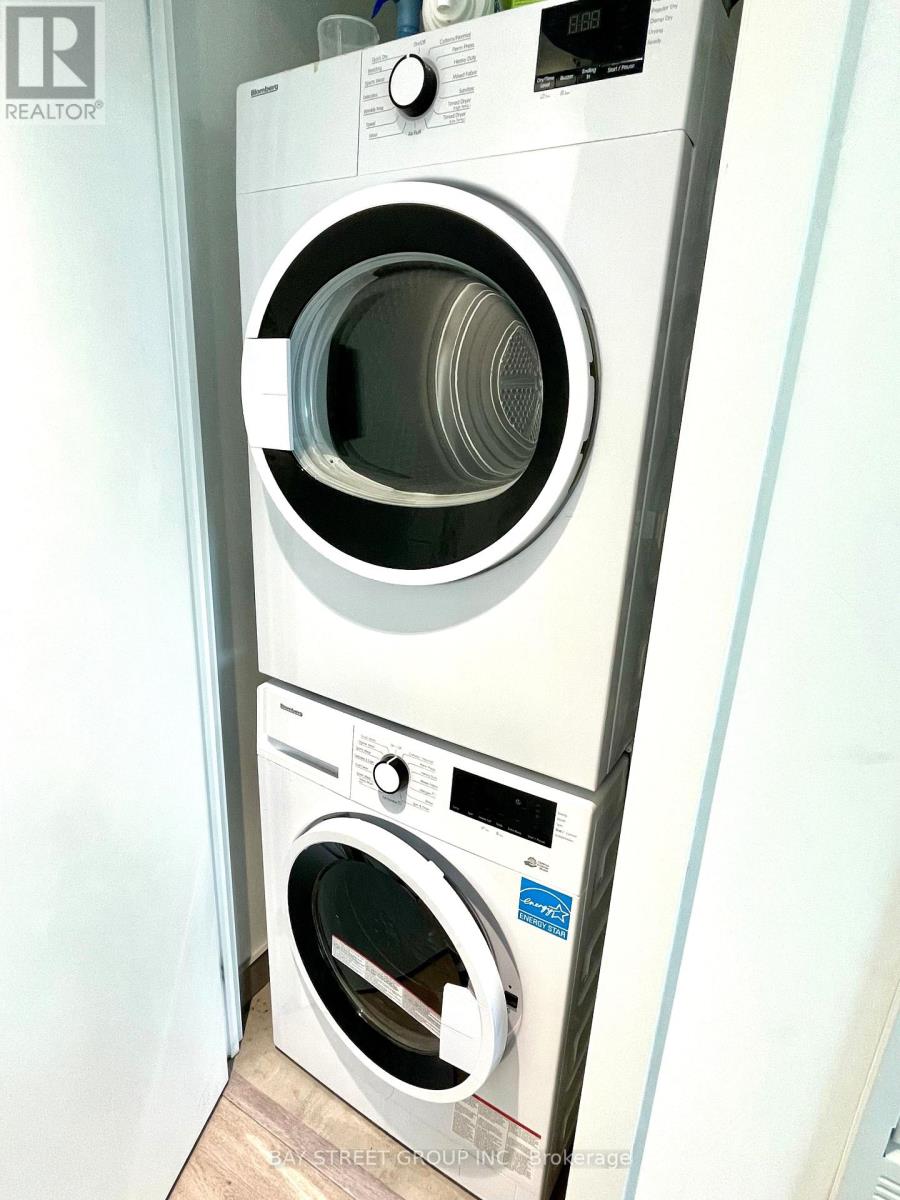
| 家电类 | Cooktop, 洗碗机, 烘干机, 微波炉, 烤箱, 洗衣机, 冰箱 |
| 地下室类型 | 没有 |
| 空调 | 中央空调 |
| 外墙 | 混凝土 |
| 供暖方式 | 天然气 |
| 供暖类型 | 压力热风 |
| 内部尺寸 | 800 - 899 Sqft |
| 类型 | 公寓 |
车 位
| 地下 | |
| Garage |
土地
| 英亩数 | 无 |
房 间
| 楼 层 | 类 型 | 长 度 | 宽 度 | 面 积 |
|---|---|---|---|---|
| Flat | 客厅 | 4.5 m | 4.11 m | 4.5 m x 4.11 m |
| Flat | 餐厅 | 4.5 m | 4.11 m | 4.5 m x 4.11 m |
| Flat | 厨房 | 4.5 m | 4.11 m | 4.5 m x 4.11 m |
| Flat | 主卧 | 4.11 m | 2.59 m | 4.11 m x 2.59 m |
| Flat | 第二卧房 | 3.66 m | 2.44 m | 3.66 m x 2.44 m |
| Flat | 第三卧房 | 3.12 m | 2.59 m | 3.12 m x 2.59 m |

The trademarks REALTOR®, REALTORS®, and the REALTOR® logo are controlled by The Canadian Real Estate Association (CREA) and identify real estate professionals who are members of CREA. The trademarks MLS®, Multiple Listing Service® and the associated logos are owned by The Canadian Real Estate Association (CREA) and identify the quality of services provided by real estate professionals who are members of CREA. The trademark DDF® is owned by The Canadian Real Estate Association (CREA) and identifies CREA's Data Distribution Facility (DDF®)
Toronto Real Estate Board
Bay Street Group Inc.
October 13 2026 05:28:38
