
4008 Highland Park Drive Lincoln (Beamsville), Ontario L3J 0T1


$1,259,900
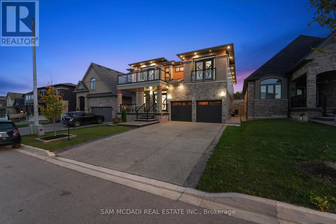
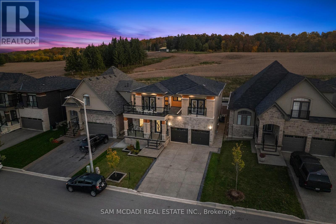
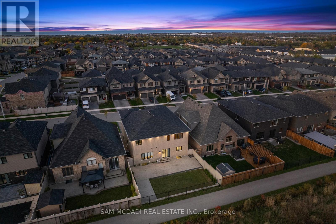
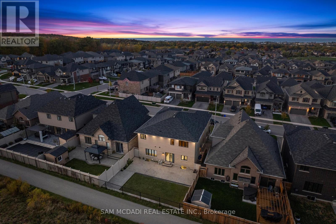
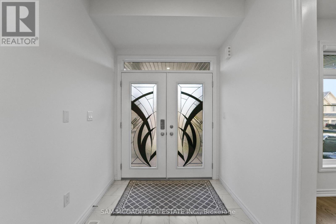
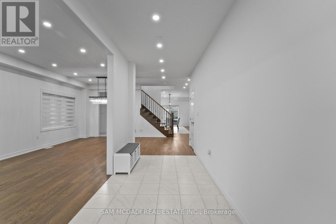
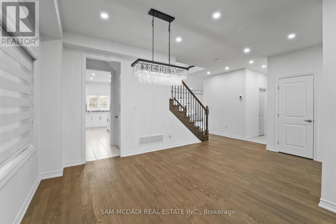
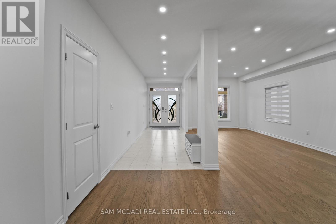
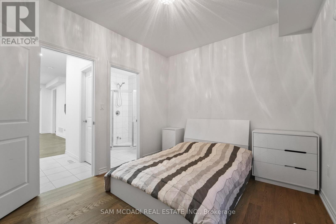
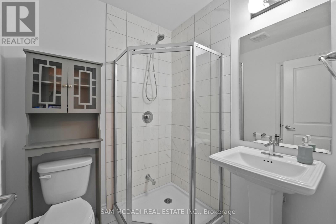
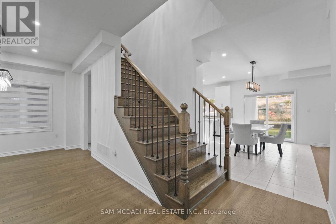
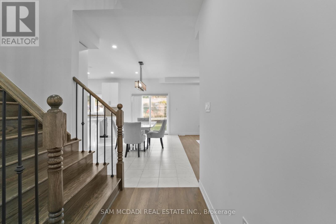
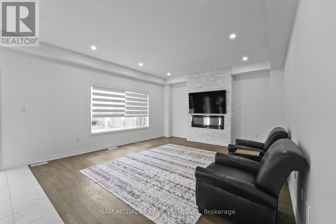
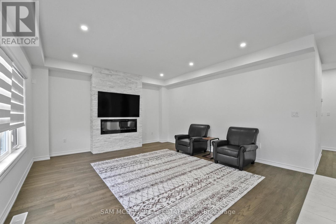
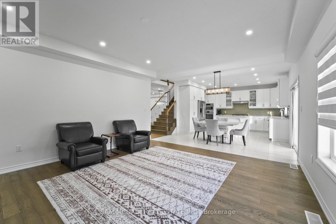
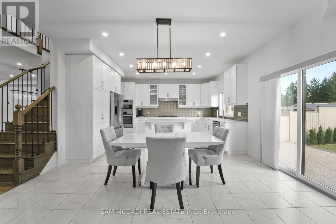
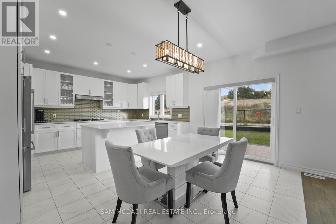
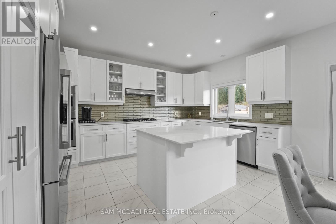
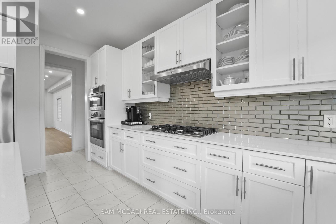
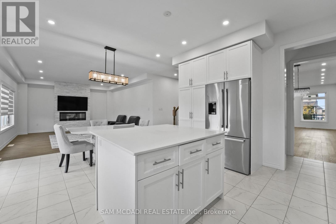
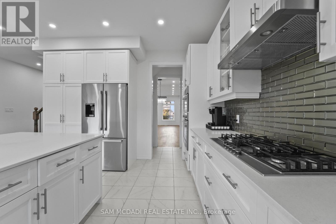
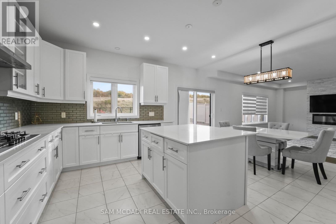
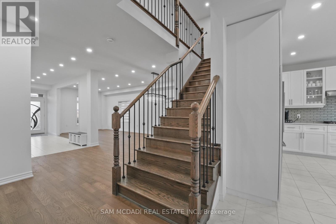
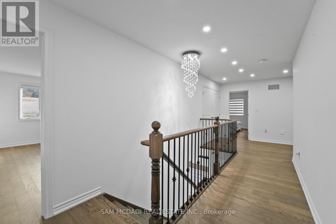
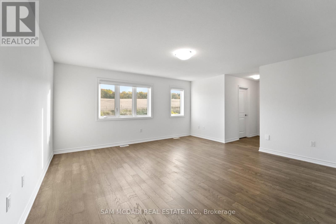
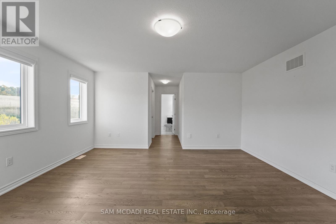
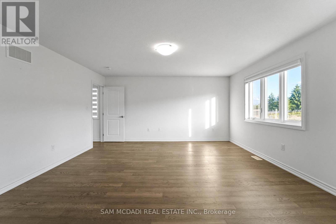
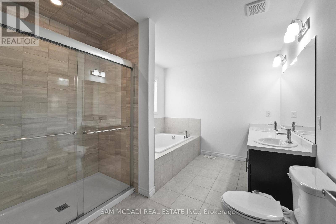
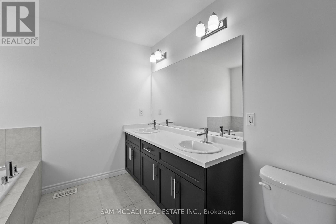
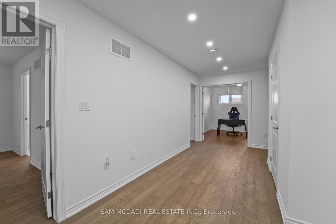
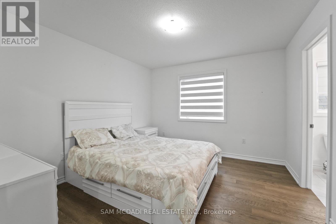
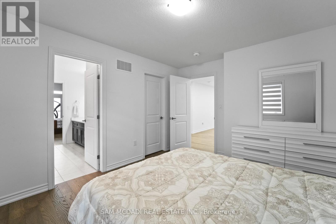
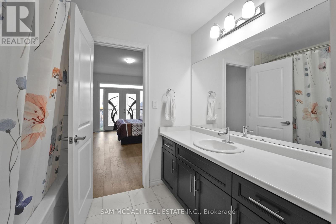
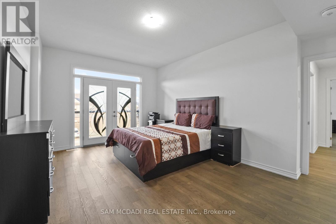
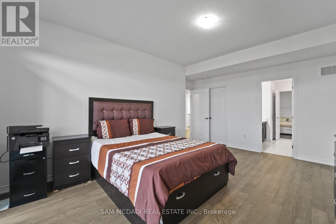
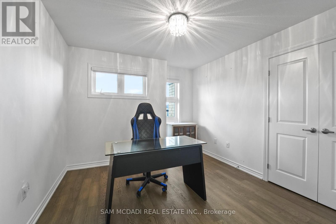
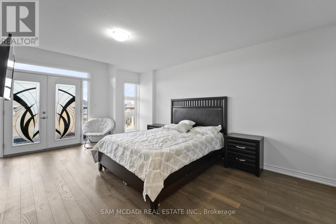
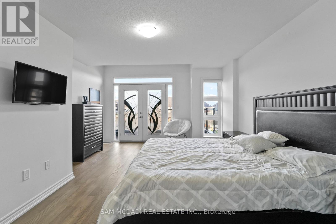
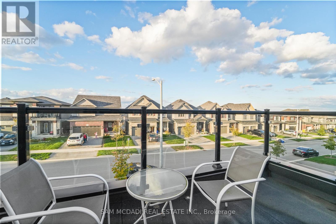
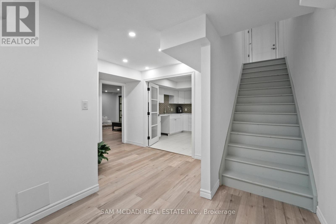
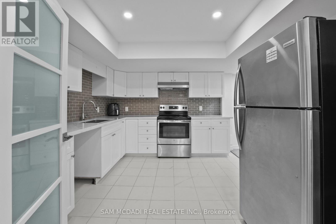
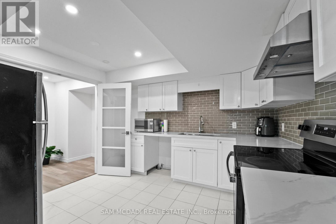
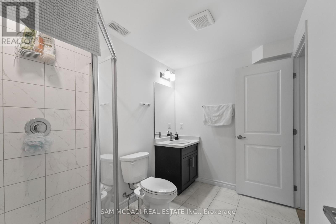
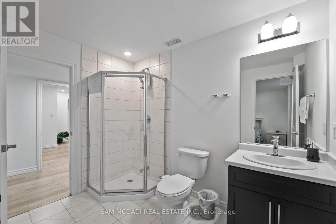
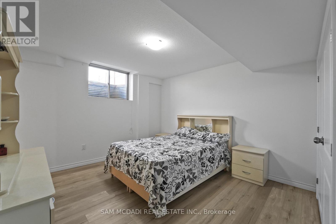
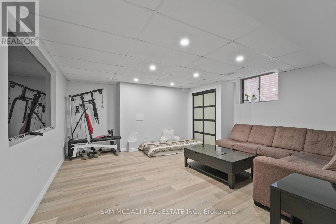
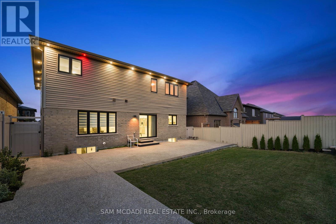
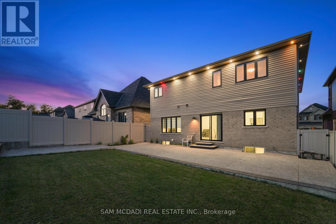
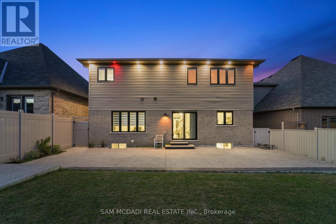
Discover A Perfect Blend Of Luxury, Comfort, And Functionality In This Custom-Built Masterpiece By Losani Homes, Offering Over 4,500 Square Feet Of Finished Living Space. Designed With Modern Living In Mind, This Exceptional Home Welcomes You With Soaring Nine-Foot Ceilings, Ambient Pot Lighting, And Rich Hardwood Floors That Flow Throughout. The Open-Concept Main Level Seamlessly Connects The Elegant Living And Dining Areas With A Chef-Inspired Kitchen Featuring Quartz Countertops, Premium Stainless Steel Appliances, And Ample Cabinetry-Ideal For Entertaining Or Everyday Family Life.Upstairs, The Home Features Six Spacious Bedrooms, Each With Its Own Closet For Exceptional Storage And Privacy. The Primary Suite Serves As A Private Sanctuary With A Spa-Like Five-Piece Ensuite Complete With A Soaker Tub, Glass-Enclosed Shower, And Dual Vanity. Two Additional Bedrooms Enjoy Private Ensuites, While Two More Share A Beautifully Designed Jack-And-Jill Bathroom. A Main-Floor Room With French Doors Offers Flexibility As A Home Office Or Guest Bedroom.The Professionally Landscaped Exterior Combines Modern Architecture With Timeless Elegance, While The Private Backyard With No Rear Neighbours Creates A Peaceful Retreat For Outdoor Gatherings Or Relaxed Evenings.The Fully Finished Basement Is A Standout Feature-A Complete, Spacious In-Law Suite Designed For Multi-Generational Living Or Rental Income. It Includes Two Large Bedrooms, A Full Kitchen, Generous Living Space, And A Modern Three-Piece Bathroom. Whether You Choose To Enjoy Half For Your Own Use And Rent The Other Half, Or Lease The Entire Lower Level, The Possibilities Are Endless.Every Detail Has Been Carefully Considered To Deliver A Refined Lifestyle Experience. Located In One Of Lincoln's Most Desirable Neighbourhoods, This Home Embodies Luxury, Practicality, And Exceptional Value. Book Your Private Showing Today And Experience The Perfect Balance Of Elegance And Versatility. (id:43681)
房源概要
| MLS® Number | X14156936 |
| 房源类型 | 民宅 |
| 社区名字 | 982 - Beamsville |
| 设备类型 | Hrv, 热水器, 热水器 - Tankless |
| 特征 | 树木繁茂的地区, Backs On Greenbelt, Conservation/green Belt, Lighting, 无地毯, 亲戚套间 |
| 总车位 | 6 |
| 租赁设备类型 | Hrv, 热水器, 热水器 - Tankless |
| 结构 | Porch |
详 情
| 浴室 | 5 |
| 地上卧房 | 6 |
| 地下卧室 | 2 |
| 总卧房 | 8 |
| Age | 0 To 5 Years |
| 家电类 | Garage Door Opener Remote(s), 烤箱 - Built-in, Central Vacuum, Range, 洗碗机, 烘干机, 微波炉, 烤箱, Hood 电扇, Gas 炉子(s), 洗衣机, 冰箱 |
| 地下室进展 | 已装修 |
| 地下室类型 | N/a (finished) |
| 施工种类 | 独立屋 |
| 空调 | 中央空调 |
| 外墙 | 砖, 石 |
| 壁炉 | 有 |
| Flooring Type | Ceramic, Hardwood, Laminate, Tile |
| 供暖方式 | 天然气 |
| 供暖类型 | 压力热风 |
| 储存空间 | 2 |
| 内部尺寸 | 3000 - 3500 Sqft |
| 类型 | 独立屋 |
| 设备间 | 市政供水 |
车 位
| 附加车库 | |
| Garage |
土地
| 英亩数 | 无 |
| 围栏类型 | Fenced Yard |
| Landscape Features | Landscaped |
| 污水道 | Sanitary Sewer |
| 土地深度 | 105 Ft ,4 In |
| 土地宽度 | 45 Ft ,10 In |
| 不规则大小 | 45.9 X 105.4 Ft |
| 规划描述 | R2-28 (h) |
房 间
| 楼 层 | 类 型 | 长 度 | 宽 度 | 面 积 |
|---|---|---|---|---|
| 二楼 | Bedroom 5 | 3.15 m | 3.1 m | 3.15 m x 3.1 m |
| 二楼 | 洗衣房 | 2.39 m | 1.73 m | 2.39 m x 1.73 m |
| 二楼 | 卧室 | 4.82 m | 4.67 m | 4.82 m x 4.67 m |
| 二楼 | 第二卧房 | 3.66 m | 3.38 m | 3.66 m x 3.38 m |
| 二楼 | 第三卧房 | 5.23 m | 3.62 m | 5.23 m x 3.62 m |
| 二楼 | Bedroom 4 | 5.46 m | 4.04 m | 5.46 m x 4.04 m |
| 地下室 | 卧室 | 3.66 m | 3.42 m | 3.66 m x 3.42 m |
| 地下室 | 第二卧房 | 4.8 m | 4.6 m | 4.8 m x 4.6 m |
| 地下室 | 厨房 | 3.38 m | 3.2 m | 3.38 m x 3.2 m |
| 地下室 | 客厅 | 5.04 m | 4.44 m | 5.04 m x 4.44 m |
| 一楼 | 门厅 | 8.66 m | 2.01 m | 8.66 m x 2.01 m |
| 一楼 | 客厅 | 8.05 m | 3.45 m | 8.05 m x 3.45 m |
| 一楼 | 餐厅 | 8.05 m | 3.45 m | 8.05 m x 3.45 m |
| 一楼 | 厨房 | 5.91 m | 4.65 m | 5.91 m x 4.65 m |
| 一楼 | 大型活动室 | 5.01 m | 4.51 m | 5.01 m x 4.51 m |
| 一楼 | 卧室 | 3.7 m | 3.01 m | 3.7 m x 3.01 m |

The trademarks REALTOR®, REALTORS®, and the REALTOR® logo are controlled by The Canadian Real Estate Association (CREA) and identify real estate professionals who are members of CREA. The trademarks MLS®, Multiple Listing Service® and the associated logos are owned by The Canadian Real Estate Association (CREA) and identify the quality of services provided by real estate professionals who are members of CREA. The trademark DDF® is owned by The Canadian Real Estate Association (CREA) and identifies CREA's Data Distribution Facility (DDF®)
Toronto Real Estate Board
Sam Mcdadi Real Estate Inc.
November 06 2026 04:37:28
