
4006 County Rd 36 Trent Lakes, Ontario K0L 1J0


$1,149,999
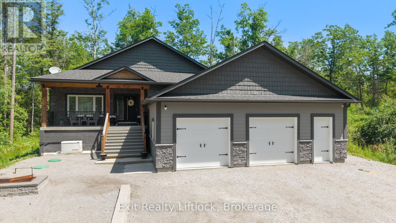
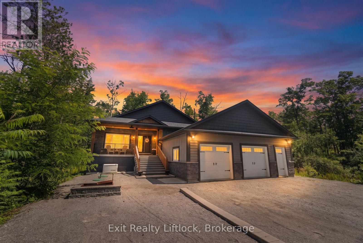
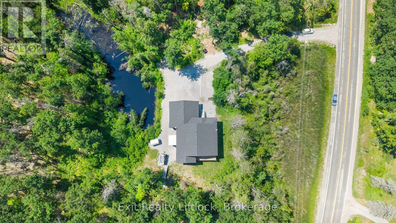
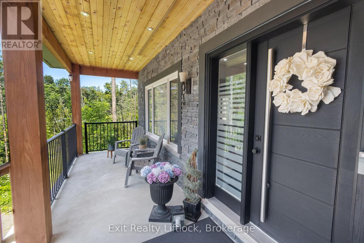
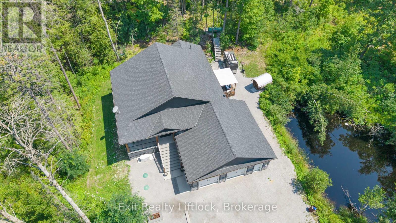
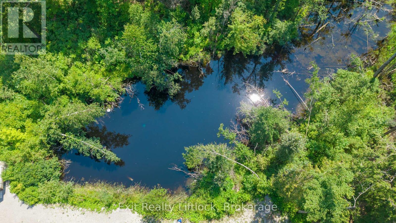
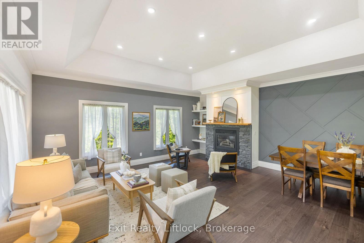
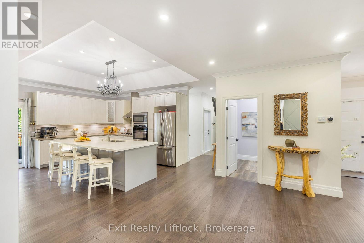
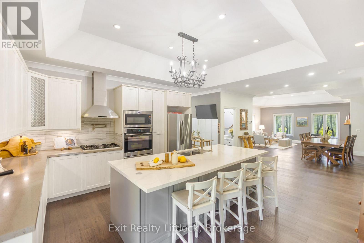
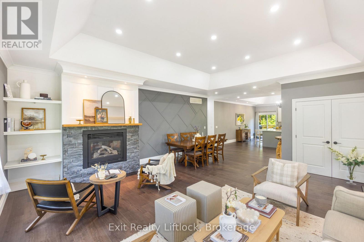
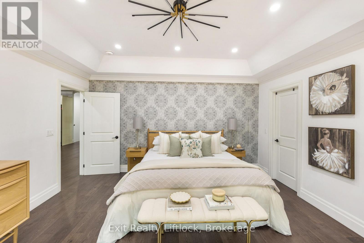
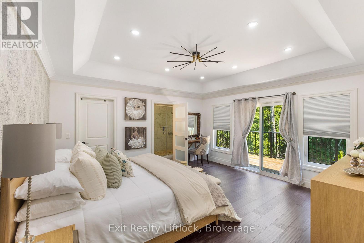
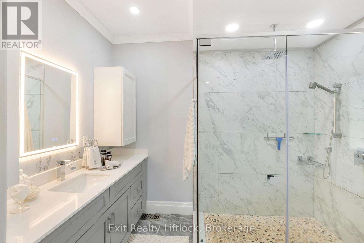
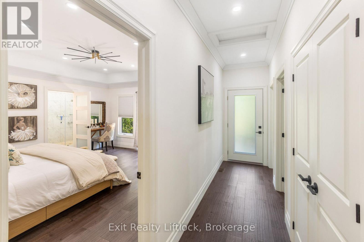
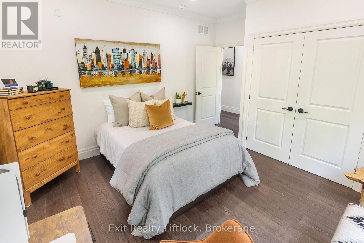
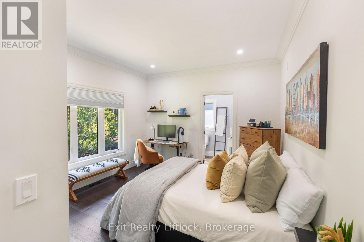
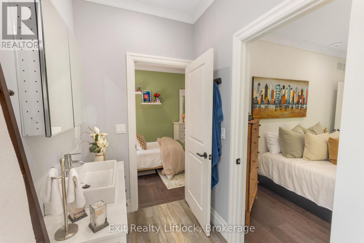
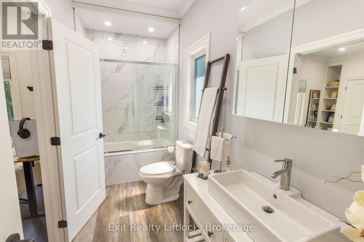
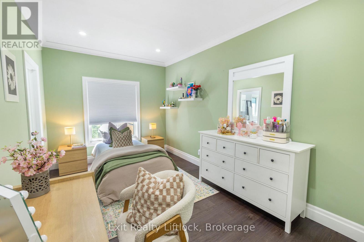
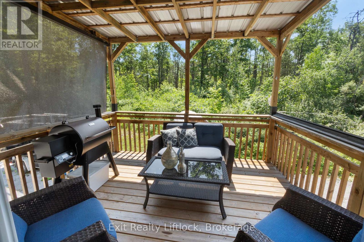
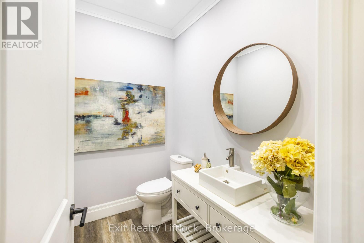
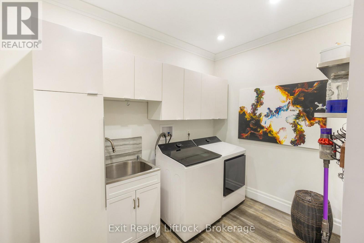
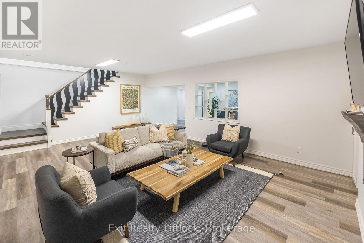
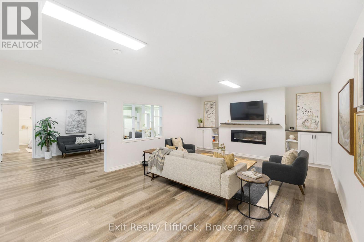
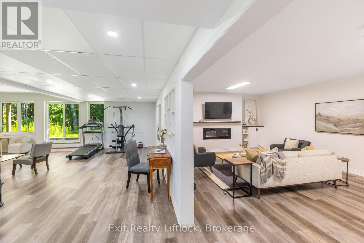
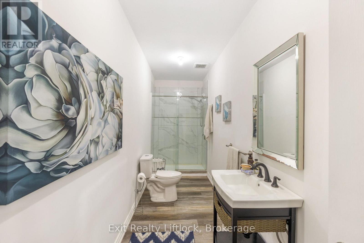
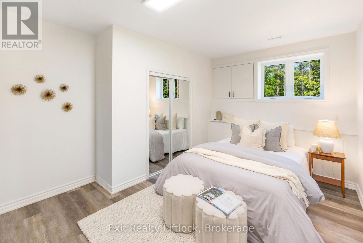
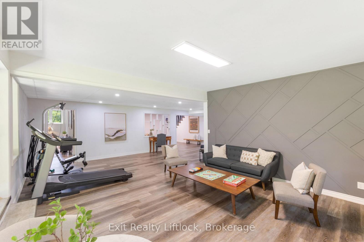
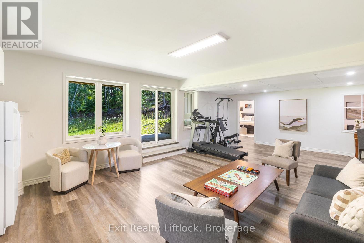
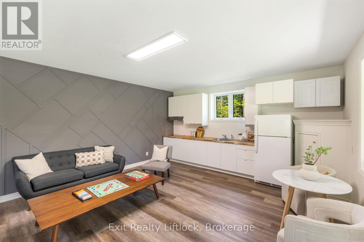
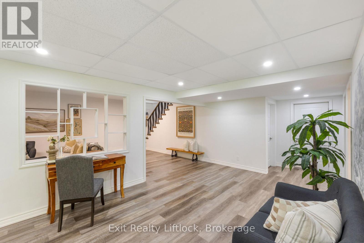
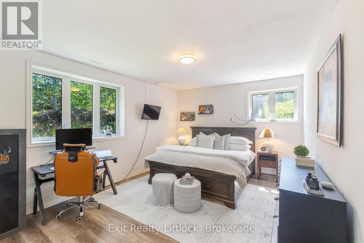
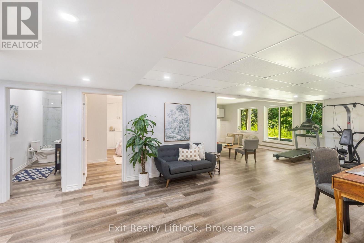
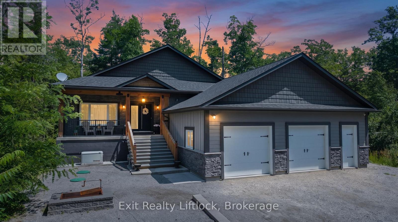
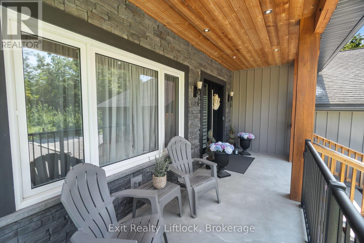
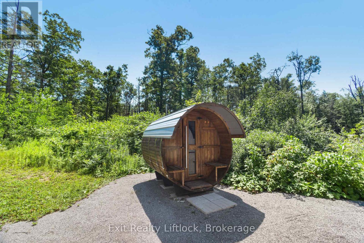
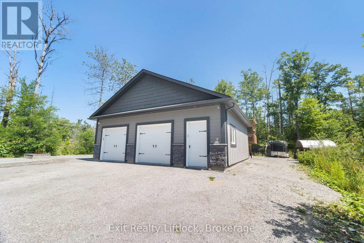
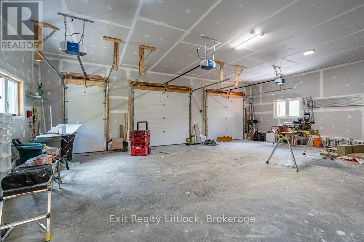
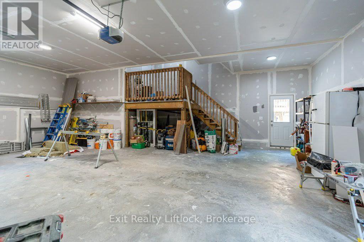
Built just six years ago, this exceptional custom home offers over 3,600 sq. ft. of finished living space, quality construction, and an impressive multigenerational layout, all set on a private country property with its own pond and trails.The open-concept main level showcases coffered ceilings, crown moulding, hand-scraped engineered hardwood, and a kitchen with built-in appliances and reverse osmosis system. Living and dining areas open to a covered deck overlooking the pond, while three spacious bedrooms, three bathrooms, and main-floor laundry complete the level.The fully finished walk-out lower level adds 1,900+ sq. ft. of separate living space with 9-ft ceilings, luxury vinyl plank flooring, a living room, two bedrooms, 3-piece bathroom, and brand-new kitchen. It's an ideal setup for multigenerational living, extended family, or guests. Built for efficiency, comfort, and longevity, the home features an ICF foundation, spray foam insulation throughout, hot water on demand, a water softener, an iron filtration system, and a Generac generator. Outside, enjoy private trails, the pond, and a custom wood-burning sauna, with plenty of space for a future pool, sport court, additional garage or shop, playground, or expanded entertaining area. A 2.5-car attached garage offers ample space for vehicles, tools, and recreational equipment. A thoughtfully built home with the space, versatility, and quality to serve its owners for years to come. (id:43681)
房源概要
| MLS® Number | X13780842 |
| 房源类型 | 民宅 |
| 社区名字 | Trent Lakes |
| 附近的便利设施 | Beach, 码头, 学校 |
| 设备类型 | Propane Tank |
| 特征 | Irregular Lot Size, Tiled, Conservation/green Belt, 无地毯, Sump Pump, Sauna |
| 总车位 | 10 |
| 租赁设备类型 | Propane Tank |
| 结构 | Deck, Porch |
详 情
| 浴室 | 4 |
| 地上卧房 | 3 |
| 地下卧室 | 2 |
| 总卧房 | 5 |
| Age | 6 To 15 Years |
| 公寓设施 | Fireplace(s) |
| 家电类 | Garage Door Opener Remote(s), 烤箱 - Built-in, Range, Water Heater - Tankless, Water Softener, Water Purifier, Water Treatment, Water Heater, 洗碗机, 烘干机, 微波炉, 烤箱, Hood 电扇, Sauna, 炉子, 洗衣机, 窗帘, 冰箱 |
| 建筑风格 | Raised Bungalow |
| 地下室进展 | 已装修 |
| 地下室功能 | Walk Out |
| 地下室类型 | N/a (finished) |
| Construction Status | Insulation Upgraded |
| 施工种类 | 独立屋 |
| 空调 | Central Air Conditioning, 换气机 |
| 外墙 | 石, 乙烯基壁板 |
| Fire Protection | Smoke Detectors |
| 壁炉 | 有 |
| Fireplace Total | 2 |
| 地基类型 | Insulated 混凝土 Forms |
| 客人卫生间(不包含洗浴) | 1 |
| 供暖方式 | Propane |
| 供暖类型 | 压力热风 |
| 储存空间 | 1 |
| 内部尺寸 | 1500 - 2000 Sqft |
| 类型 | 独立屋 |
| 设备间 | Drilled Well |
车 位
| 附加车库 | |
| Garage |
土地
| 入口类型 | Public Road |
| 英亩数 | 有 |
| 土地便利设施 | Beach, 码头, 学校 |
| 污水道 | Septic System |
| 土地深度 | 314 Ft ,8 In |
| 土地宽度 | 318 Ft ,3 In |
| 不规则大小 | 318.3 X 314.7 Ft |
| 地表水 | 湖泊/池塘 |
| 规划描述 | Ru |
房 间
| 楼 层 | 类 型 | 长 度 | 宽 度 | 面 积 |
|---|---|---|---|---|
| 地下室 | 家庭房 | 5.03 m | 7.59 m | 5.03 m x 7.59 m |
| 地下室 | Bedroom 4 | 5.03 m | 3.69 m | 5.03 m x 3.69 m |
| 地下室 | Bedroom 5 | 5 m | 3.39 m | 5 m x 3.39 m |
| 地下室 | 厨房 | 5 m | 5.45 m | 5 m x 5.45 m |
| 地下室 | 浴室 | 5 m | 1.25 m | 5 m x 1.25 m |
| 地下室 | 娱乐,游戏房 | 2.83 m | 10.09 m | 2.83 m x 10.09 m |
| 地下室 | 设备间 | 5.06 m | 2.74 m | 5.06 m x 2.74 m |
| 一楼 | 客厅 | 4.08 m | 5.79 m | 4.08 m x 5.79 m |
| 一楼 | 餐厅 | 4.02 m | 3.53 m | 4.02 m x 3.53 m |
| 一楼 | 厨房 | 5.82 m | 4.6 m | 5.82 m x 4.6 m |
| 一楼 | 主卧 | 4.29 m | 4.72 m | 4.29 m x 4.72 m |
| 一楼 | 浴室 | 2.1 m | 3.05 m | 2.1 m x 3.05 m |
| 一楼 | 第二卧房 | 4.36 m | 3.39 m | 4.36 m x 3.39 m |
| 一楼 | 第三卧房 | 6 m | 2.9 m | 6 m x 2.9 m |
| 一楼 | 浴室 | 1.25 m | 3.39 m | 1.25 m x 3.39 m |
| 一楼 | 洗衣房 | 3.63 m | 3.13 m | 3.63 m x 3.13 m |
| 一楼 | 浴室 | 1.61 m | 2.16 m | 1.61 m x 2.16 m |
设备间
| 有线电视 | 可用 |
| 配电箱 | 已安装 |
https://www.realtor.ca/real-estate/30274967/4006-county-rd-36-trent-lakes-trent-lakes

The trademarks REALTOR®, REALTORS®, and the REALTOR® logo are controlled by The Canadian Real Estate Association (CREA) and identify real estate professionals who are members of CREA. The trademarks MLS®, Multiple Listing Service® and the associated logos are owned by The Canadian Real Estate Association (CREA) and identify the quality of services provided by real estate professionals who are members of CREA. The trademark DDF® is owned by The Canadian Real Estate Association (CREA) and identifies CREA's Data Distribution Facility (DDF®)
Durham Region Association of REALTORS®
Exit Realty Liftlock
September 14 2026 06:20:36
