
4005 Crown Street Lincoln (Lincoln Lake), Ontario L3J 0S8



$699,900
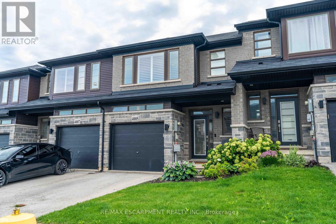
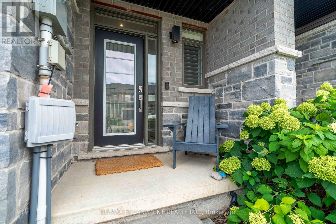
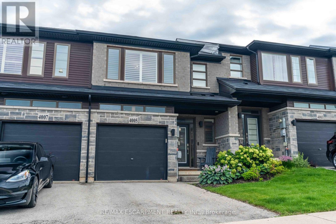
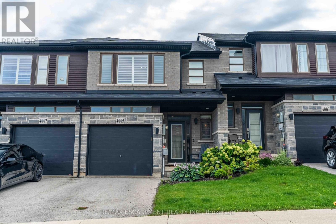
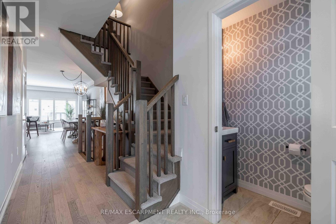
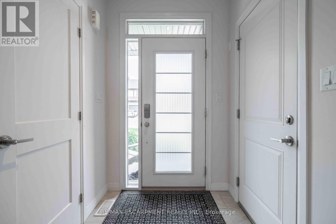
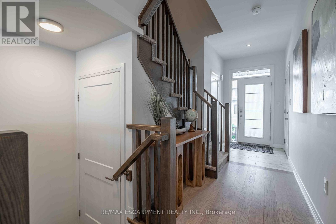
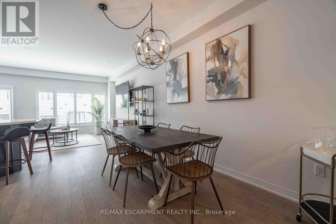
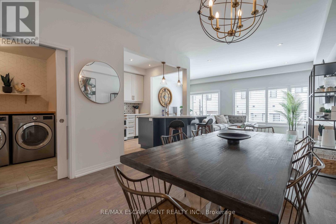
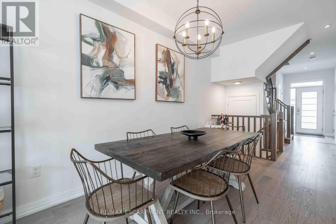
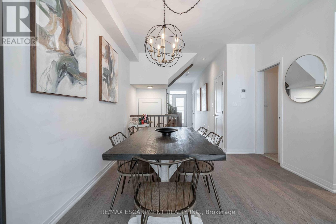
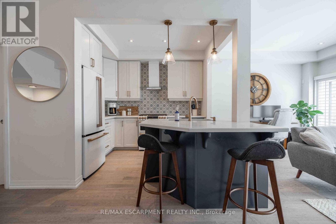
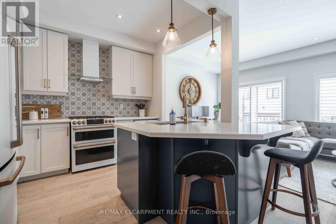
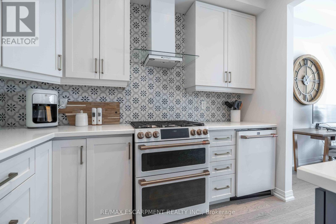
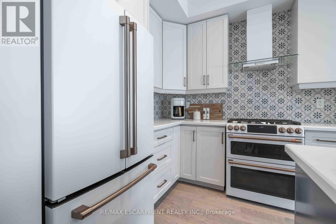
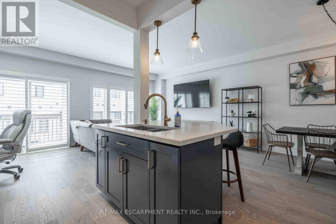
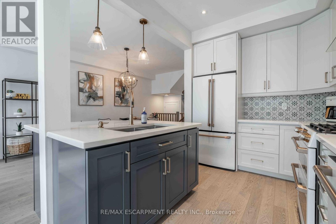
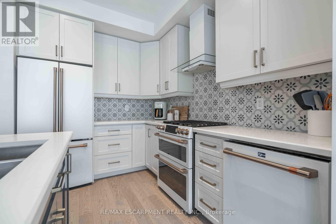
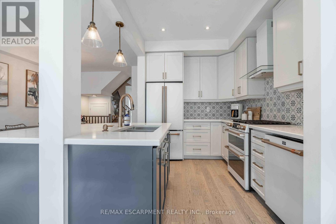
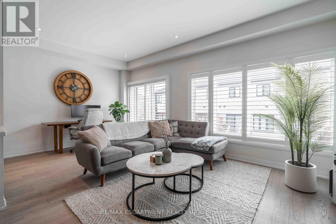
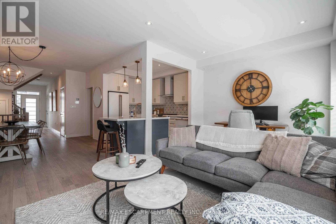
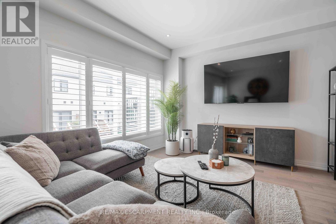
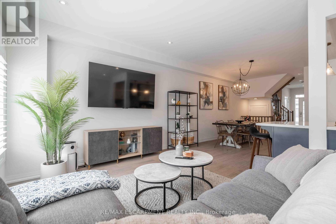
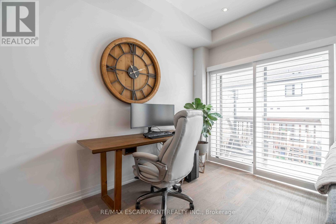
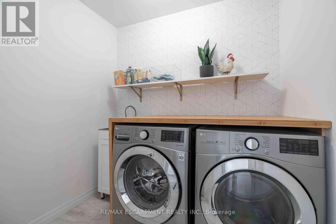
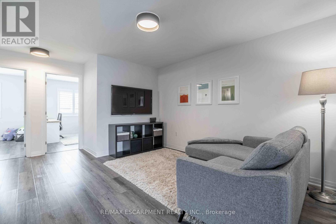
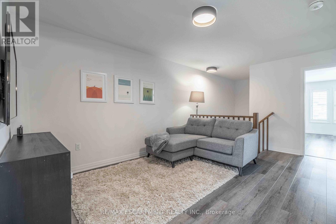
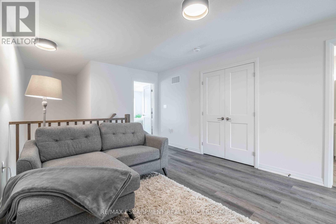
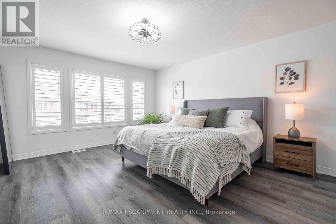
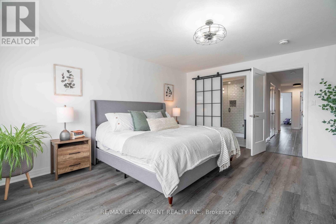
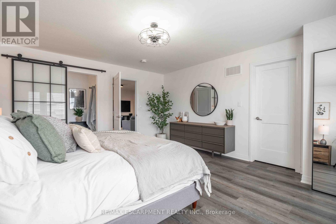
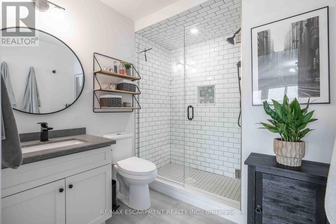
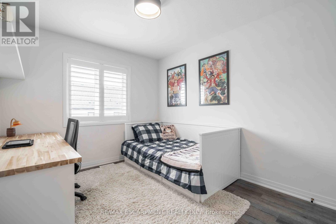
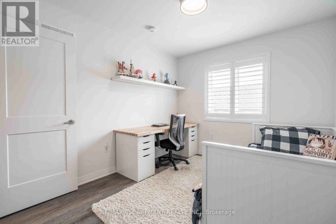
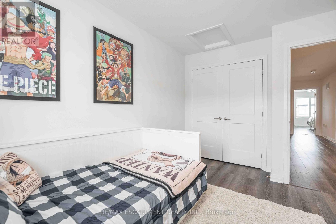
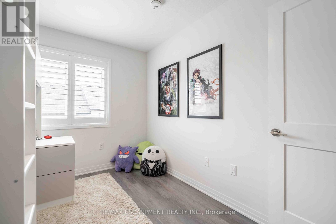
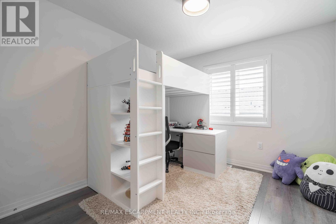
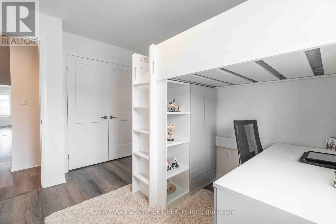
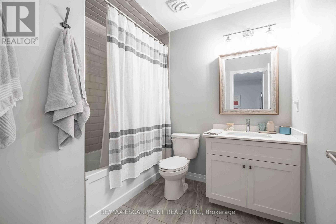
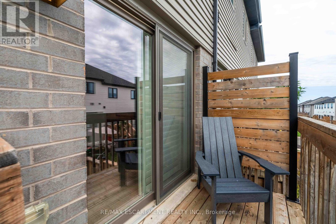
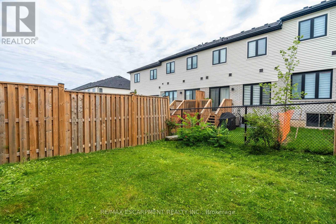
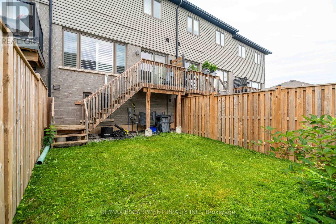
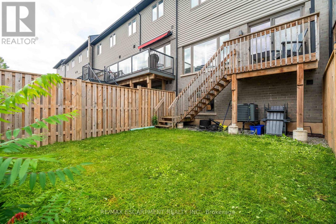
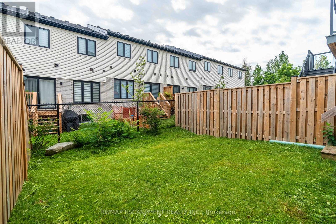
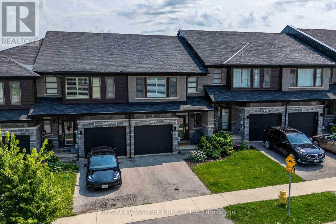
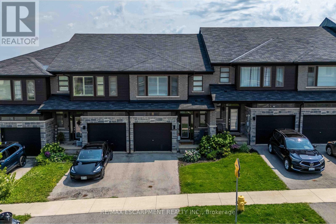
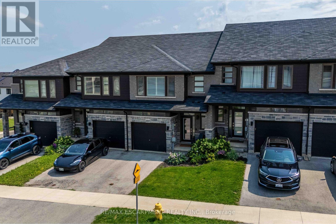
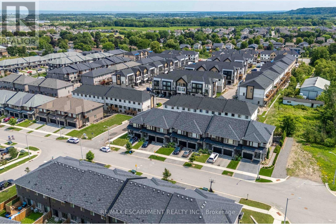
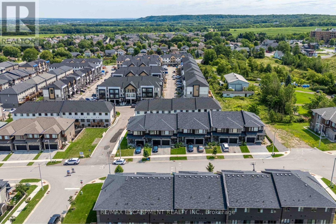
Step into modern luxury at 4005 Crown Street, a standout townhome built in 2019 and nestled within one of Beamsville's most desirable and fast-growing neighbourhoods. Offering over 1,700 sq. ft. of beautifully designed living space, this Westbrook Grande model features 3 bedrooms, a versatile loft, and 3 bathrooms, making it ideal for families, professionals, or anyone seeking upscale, low-maintenance living. The interior showcases a collection of premium upgrades, including high-end kitchen cabinetry, state-of-the-art appliances, Corian countertops, a breakfast island, tiled backsplash, pot lights, and upgraded fixtures throughout. Main floor hardwood and 9-ft ceilings add elegance, while main floor laundry enhances everyday convenience. The large unfinished basement with an oversized lookout window offers excellent potential for future living space, whether a recreation room, home gym, or studio. Freshly painted in designer colours, the home feels bright, stylish, and move-in ready. Step outside to a private deck overlooking a fenced backyard-perfect for entertaining, relaxing, or enjoying warm evenings. Interior garage access adds practicality to daily life. Beyond the home, this location delivers exceptional lifestyle appeal: you're moments from grocery stores, restaurants, cafes, boutique shopping, medical clinics, schools, parks, and the Trail, offering endless opportunities for hiking and outdoor recreation. Situated in the heart of Niagara's wine country, residents enjoy quick access to renowned wineries, vineyards, farmers' markets, and scenic countryside drives. Commuters will appreciate the proximity to the highway. Combining luxury finishes, thoughtful design, and a vibrant community setting, this townhome offers an outstanding opportunity to experience the best of Beamsville living. (id:43681)
房源概要
| MLS® Number | X13668434 |
| 房源类型 | 民宅 |
| 社区名字 | 981 - Lincoln Lake |
| 设备类型 | 热水器 - Tankless, Hrv, 热水器 |
| 特征 | 无地毯 |
| 总车位 | 2 |
| 租赁设备类型 | 热水器 - Tankless, Hrv, 热水器 |
详 情
| 浴室 | 3 |
| 地上卧房 | 3 |
| 总卧房 | 3 |
| Age | 6 To 15 Years |
| 家电类 | Water Heater - Tankless, 洗碗机, 烘干机, Garage Door Opener, Hood 电扇, Gas 炉子(s), 洗衣机, 窗帘, 冰箱 |
| 地下室进展 | 已完成 |
| 地下室类型 | Full (unfinished) |
| 施工种类 | 附加的 |
| 空调 | 中央空调 |
| 外墙 | 砖, 石 |
| 地基类型 | 混凝土浇筑 |
| 客人卫生间(不包含洗浴) | 1 |
| 供暖方式 | 天然气 |
| 供暖类型 | 压力热风 |
| 储存空间 | 2 |
| 内部尺寸 | 1500 - 2000 Sqft |
| 类型 | 联排别墅 |
| 设备间 | 市政供水 |
车 位
| 附加车库 | |
| Garage |
土地
| 英亩数 | 无 |
| 污水道 | Sanitary Sewer |
| 土地深度 | 96 Ft ,8 In |
| 土地宽度 | 20 Ft |
| 不规则大小 | 20 X 96.7 Ft |
房 间
| 楼 层 | 类 型 | 长 度 | 宽 度 | 面 积 |
|---|---|---|---|---|
| 二楼 | 浴室 | 2.18 m | 2.44 m | 2.18 m x 2.44 m |
| 二楼 | 浴室 | 2.21 m | 2.46 m | 2.21 m x 2.46 m |
| 二楼 | 卧室 | 2.87 m | 3.66 m | 2.87 m x 3.66 m |
| 二楼 | 卧室 | 2.87 m | 3.66 m | 2.87 m x 3.66 m |
| 二楼 | 家庭房 | 4.04 m | 6.15 m | 4.04 m x 6.15 m |
| 二楼 | 主卧 | 4.34 m | 4 m | 4.34 m x 4 m |
| 地下室 | 其它 | 5.92 m | 9.04 m | 5.92 m x 9.04 m |
| 一楼 | 餐厅 | 3.4 m | 4.93 m | 3.4 m x 4.93 m |
| 一楼 | 厨房 | 2.46 m | 3.05 m | 2.46 m x 3.05 m |
| 一楼 | 洗衣房 | 2.26 m | 2.18 m | 2.26 m x 2.18 m |
| 一楼 | 客厅 | 5.84 m | 3.4 m | 5.84 m x 3.4 m |
https://www.realtor.ca/real-estate/30148089/4005-crown-street-lincoln-lincoln-lake-981-lincoln-lake

The trademarks REALTOR®, REALTORS®, and the REALTOR® logo are controlled by The Canadian Real Estate Association (CREA) and identify real estate professionals who are members of CREA. The trademarks MLS®, Multiple Listing Service® and the associated logos are owned by The Canadian Real Estate Association (CREA) and identify the quality of services provided by real estate professionals who are members of CREA. The trademark DDF® is owned by The Canadian Real Estate Association (CREA) and identifies CREA's Data Distribution Facility (DDF®)
Toronto Real Estate Board
RE/MAX Escarpment Realty Inc.
August 24 2026 04:43:15
