
400 Smith Avenue Burlington, Ontario L7R 2V1


$2,399,000
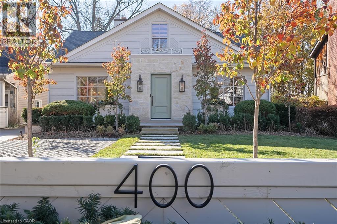
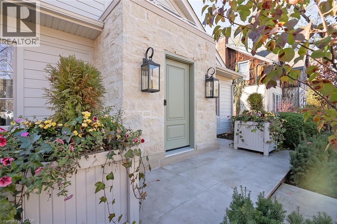
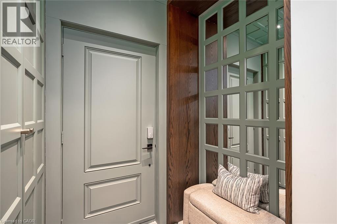
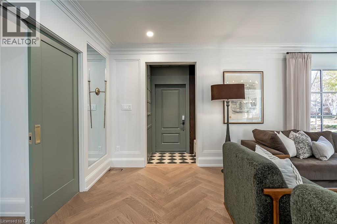
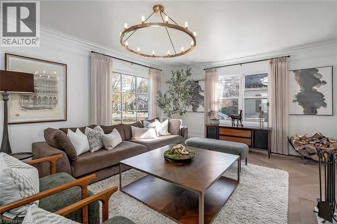
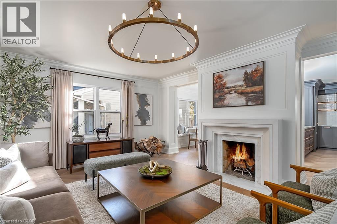
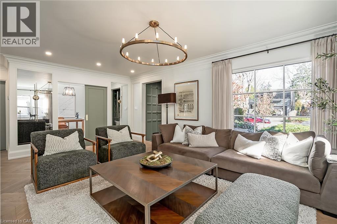
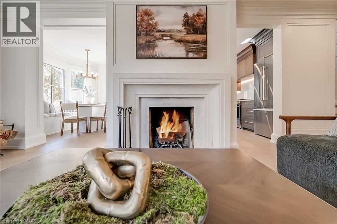
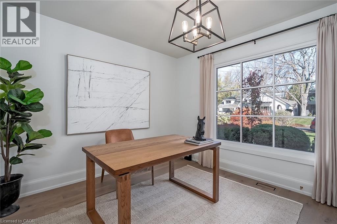
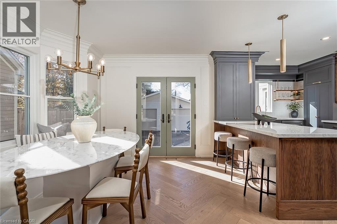
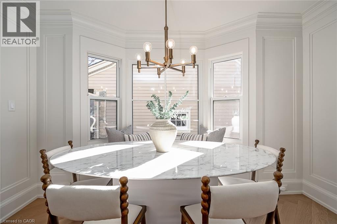
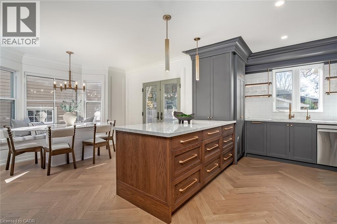
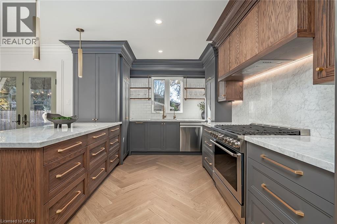
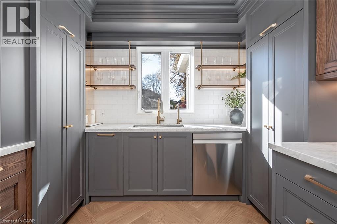
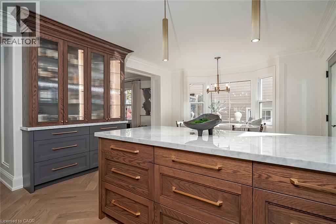
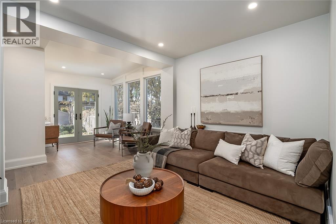
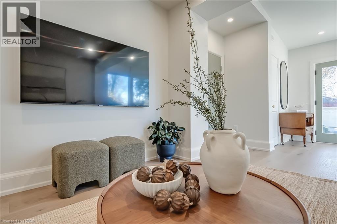
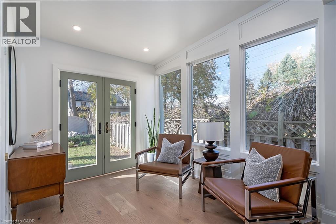
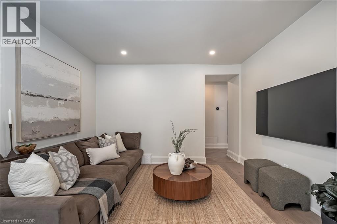
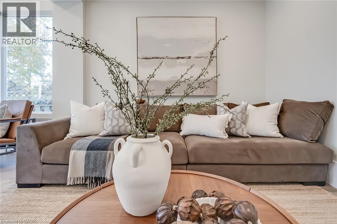
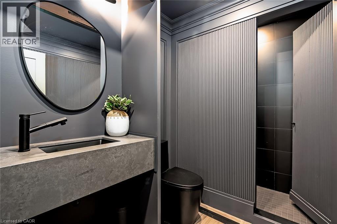
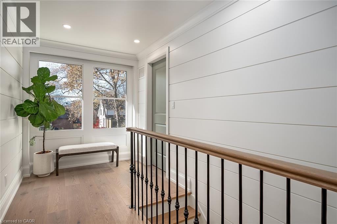
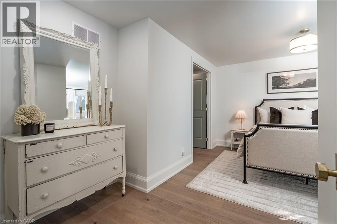
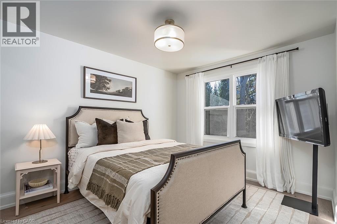
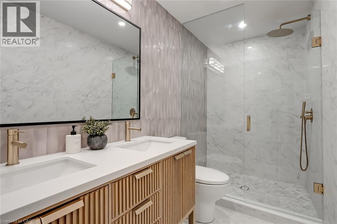
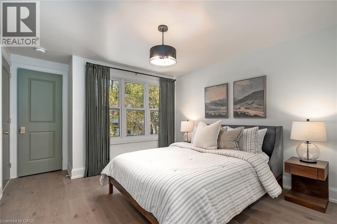
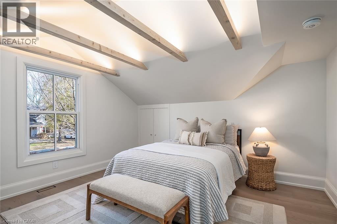
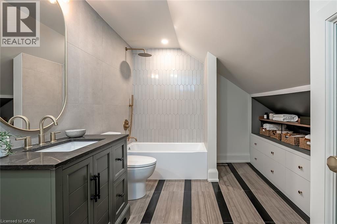
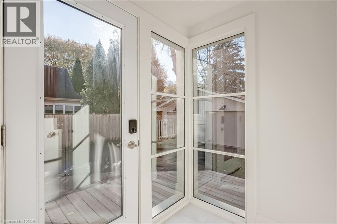
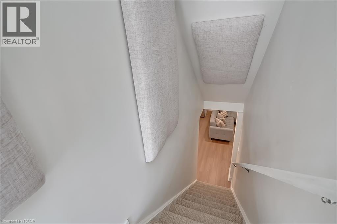
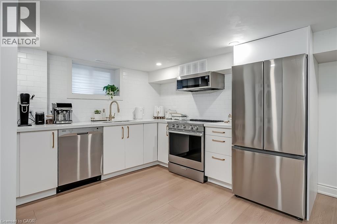
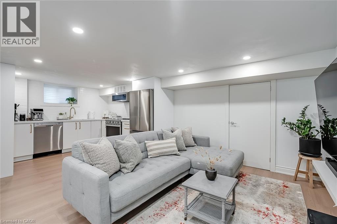
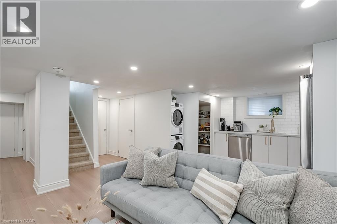
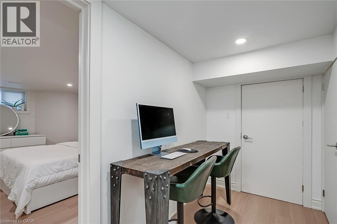
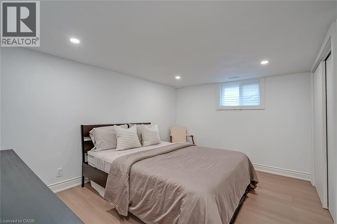
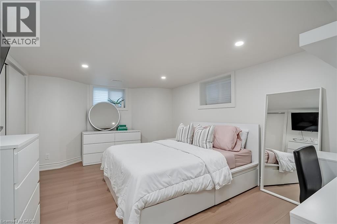
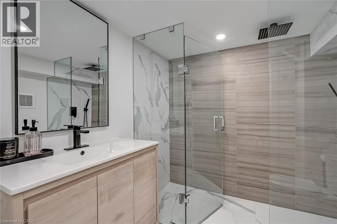
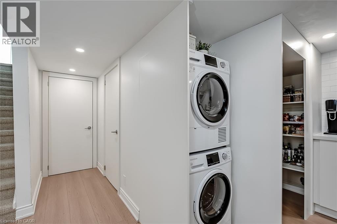
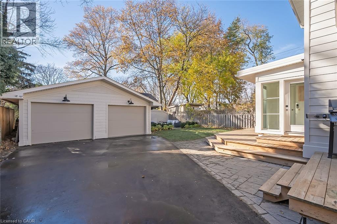
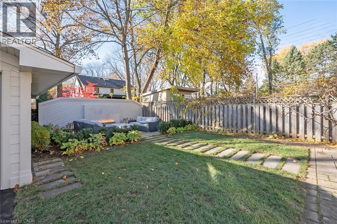
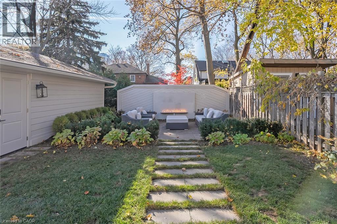
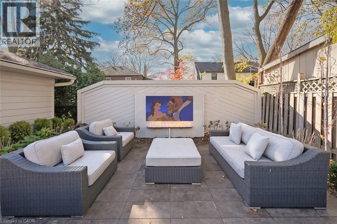
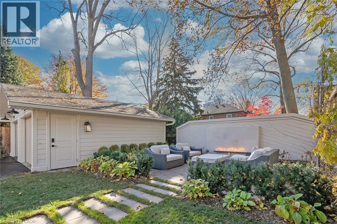
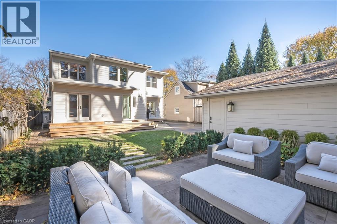
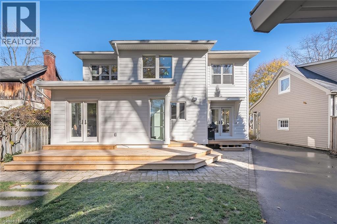
Exceptional craftsmanship and sophisticated design define this stunning home, extensively renovated from top to bottom. Offering 3,392 sq. ft. of beautifully finished living space, this 4+2 bedroom residence showcases luxurious finishes and meticulous attention to detail. Herringbone hardwood flooring, custom millwork, elegant wall paneling, heated bathroom floors, and designer lighting create a timeless aesthetic. The inviting living room features a wood-burning fireplace, while the spectacular eat-in kitchen offers custom cabinetry, marble countertops, large breakfast island, premium appliances and a charming bow window with built-in banquette. A sun-filled family room with large windows and French doors opens to the backyard. A main floor bedroom/den and full bath add versatility. Upstairs, the primary retreat features a custom walk-in closet and luxurious ensuite, while two additional bedrooms share a beautifully appointed Jack and Jill bath. The finished lower level with separate keyless entry, kitchen, living area, two bedrooms, bath and laundry is ideal for extended family or independent living. A detached double garage and parking for seven complete this exceptional offering. Ideally located on a beautiful street near trails, parks and vibrant downtown Burlington! (id:43681)
房源概要
| MLS® Number | 40879592 |
| 房源类型 | 民宅 |
| 附近的便利设施 | 医院, 公园, 学校, 购物 |
| 社区特征 | 社区活动中心 |
| 总车位 | 9 |
详 情
| 浴室 | 4 |
| 地上卧房 | 4 |
| 地下卧室 | 2 |
| 总卧房 | 6 |
| 家电类 | 洗碗机, 烘干机, 冰箱, 炉子, 洗衣机, Hood 电扇, 窗帘 |
| 建筑风格 | Other |
| 地下室进展 | 已装修 |
| 地下室类型 | 全完工 |
| 施工种类 | 独立屋 |
| 空调 | 中央空调 |
| 外墙 | Other, 石 |
| 地基类型 | 水泥 |
| 供暖方式 | 天然气 |
| 供暖类型 | 压力热风 |
| 储存空间 | 2 |
| 内部尺寸 | 2257 Sqft |
| 类型 | 独立屋 |
| 设备间 | 市政供水 |
车 位
| Detached Garage |
土地
| 英亩数 | 无 |
| 土地便利设施 | 医院, 公园, 学校, 购物 |
| 污水道 | 城市污水处理系统 |
| 土地深度 | 125 Ft |
| 土地宽度 | 50 Ft |
| 规划描述 | R3.2 |
房 间
| 楼 层 | 类 型 | 长 度 | 宽 度 | 面 积 |
|---|---|---|---|---|
| 二楼 | 洗衣房 | 4'7'' x 2'11'' | ||
| 二楼 | 卧室 | 13'0'' x 12'8'' | ||
| 二楼 | 三件套卫生间 | Measurements not available | ||
| 二楼 | 卧室 | 11'10'' x 11'8'' | ||
| 二楼 | 四件套主卧浴室 | Measurements not available | ||
| 二楼 | 主卧 | 15'10'' x 12'3'' | ||
| 地下室 | Storage | 15'3'' x 3'6'' | ||
| 地下室 | 三件套卫生间 | Measurements not available | ||
| 地下室 | 卧室 | 13'5'' x 12'2'' | ||
| 地下室 | 卧室 | 15'1'' x 11'3'' | ||
| 地下室 | 厨房 | 12'9'' x 9'10'' | ||
| 地下室 | 娱乐室 | 16'2'' x 12'1'' | ||
| 一楼 | 三件套卫生间 | Measurements not available | ||
| 一楼 | 家庭房 | 20'11'' x 11'11'' | ||
| 一楼 | 卧室 | 12'4'' x 10'9'' | ||
| 一楼 | 厨房 | 16'8'' x 10'9'' | ||
| 一楼 | 餐厅 | 12'4'' x 9'1'' | ||
| 一楼 | 客厅 | 22'1'' x 15'0'' |
https://www.realtor.ca/real-estate/30532735/400-smith-avenue-burlington

The trademarks REALTOR®, REALTORS®, and the REALTOR® logo are controlled by The Canadian Real Estate Association (CREA) and identify real estate professionals who are members of CREA. The trademarks MLS®, Multiple Listing Service® and the associated logos are owned by The Canadian Real Estate Association (CREA) and identify the quality of services provided by real estate professionals who are members of CREA. The trademark DDF® is owned by The Canadian Real Estate Association (CREA) and identifies CREA's Data Distribution Facility (DDF®)
REALTORS® Association of Hamilton-Burlington
Royal LePage Burloak Real Estate Services
November 20 2026 05:00:17
