
400 Newman Drive Unit# 44 Cambridge, Ontario N1S 0E8


$849,900
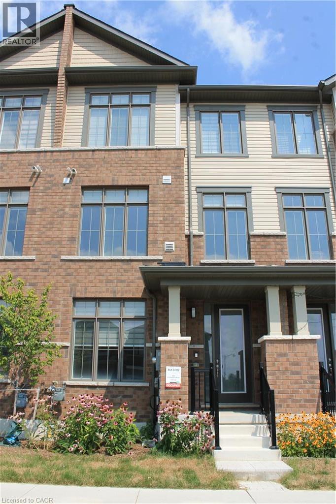
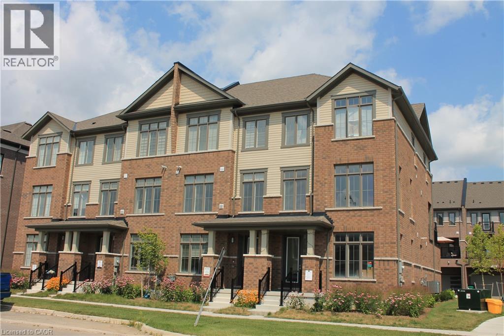
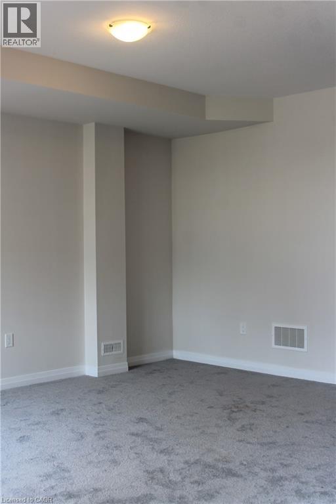
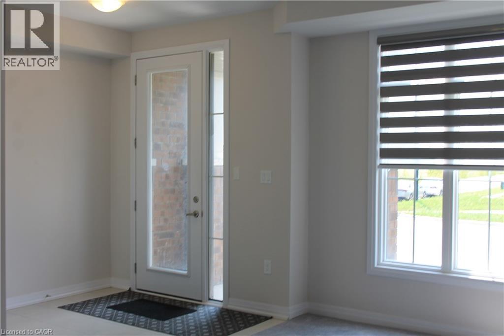
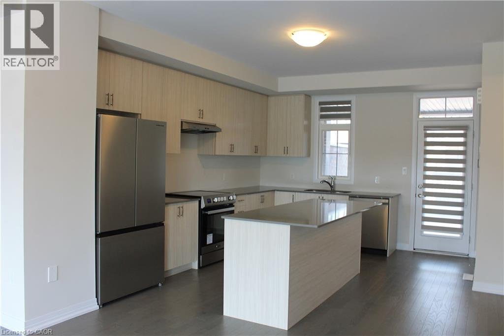
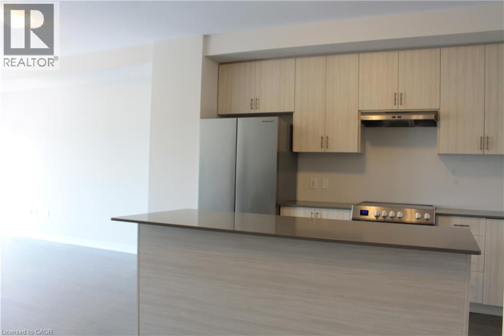
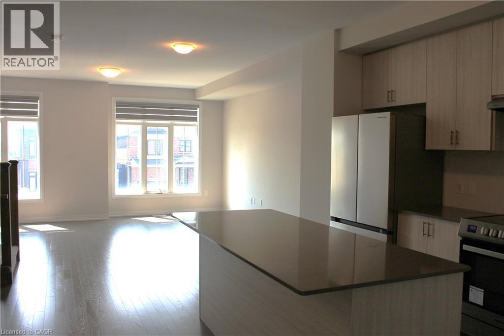
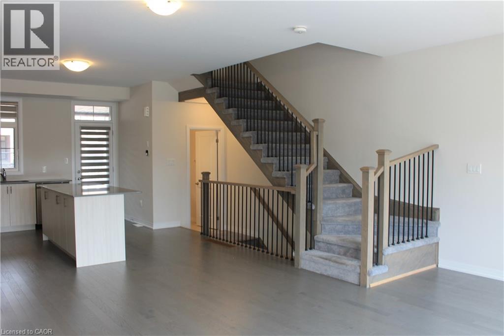
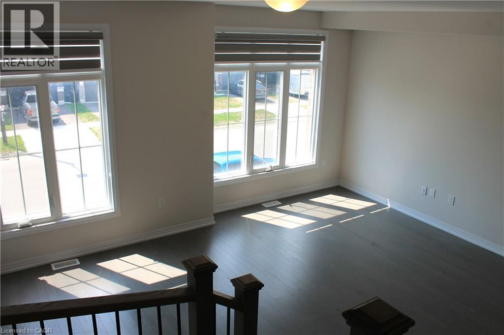
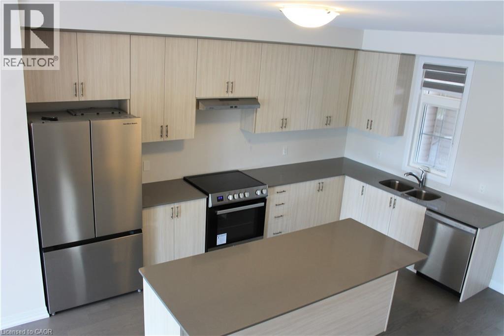
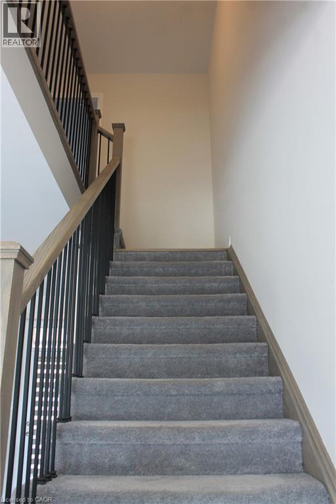
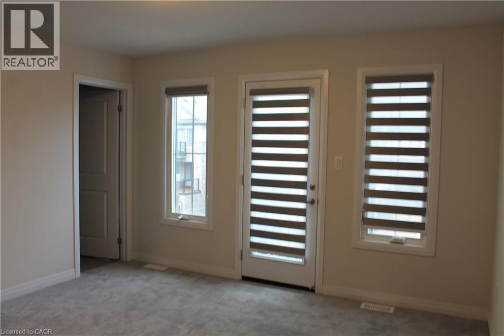
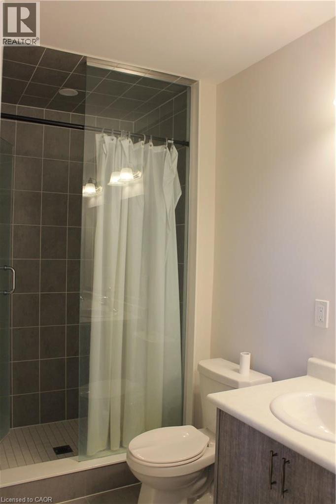
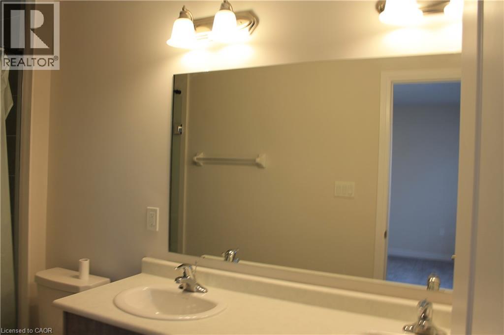
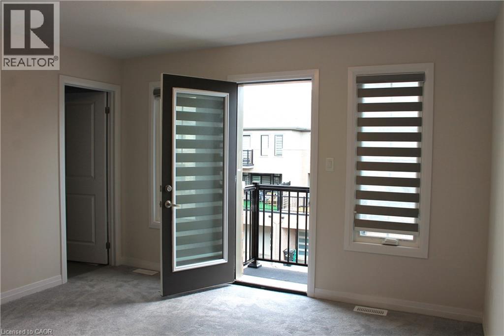
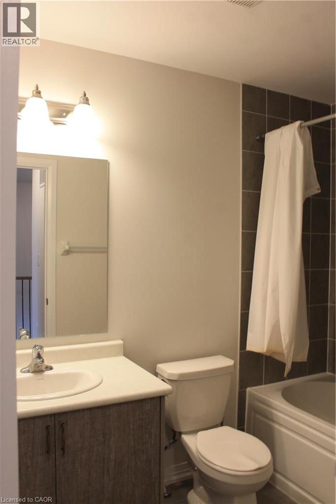
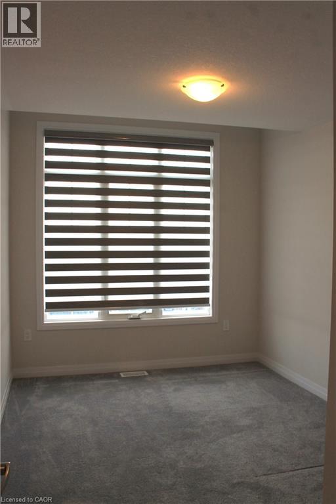
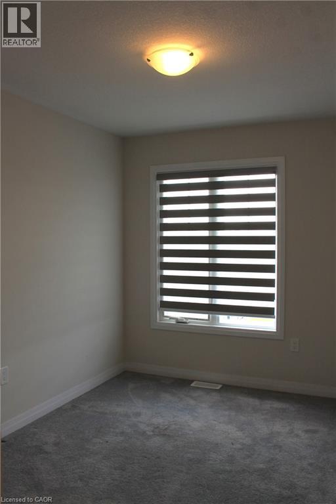
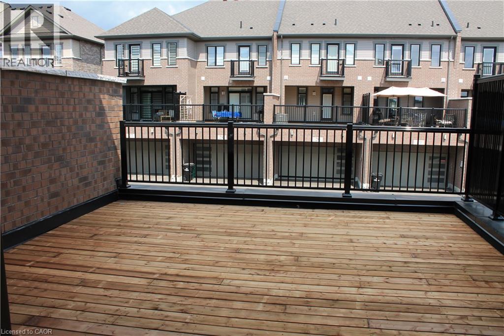
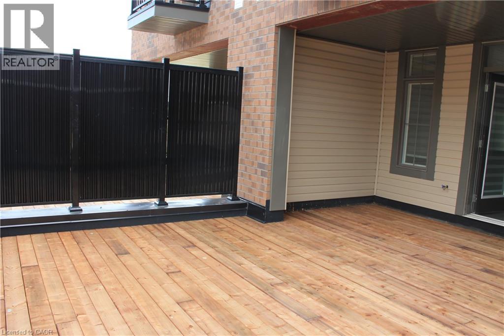
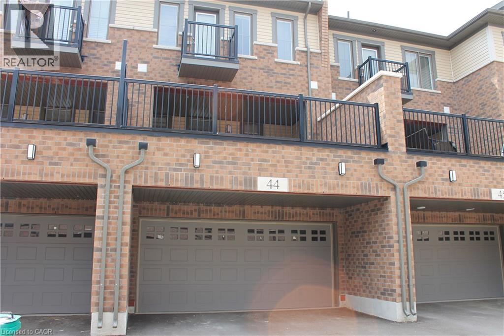
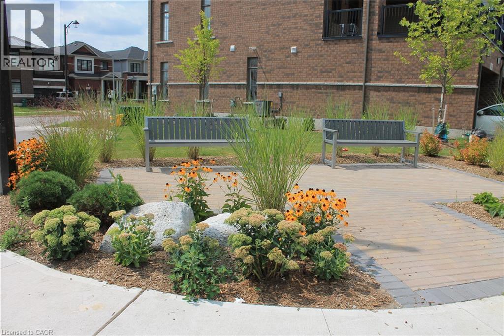
Welcome to Westwood Village – Modern Living in Cambridge!Discover contemporary style and comfort in this stylish, nearly new three-storey townhome located in the highly sought-after Westwood Village community in Cambridge. Offering over 1,800 sq. ft. of thoughtfully designed living space, this exceptional home features 3 spacious bedrooms, 2.5 bathrooms, and a versatile layout ideal for modern living.The main floor welcomes you with a flexible living space perfect for a home office, study, or additional sitting area, offering versatility to suit your lifestyle.The second floor is the heart of the home, featuring a bright, open-concept design that seamlessly connects the kitchen, dining, and living areas. The modern kitchen boasts stainless steel appliances, ample cabinetry, and a large centre island, creating an ideal setting for everyday living and entertaining. Step outside to the impressive covered terrace and balcony, providing inviting outdoor spaces to enjoy your morning coffee, host guests, or unwind with family and friends.The upper level offers a private retreat in the spacious primary bedroom, complete with a large walk-in closet, a luxurious 5-piece ensuite, and its own private balcony. Two additional generously sized bedrooms, a convenient 4-piece main bathroom, and upper-level laundry complete this well-designed floor.Enjoy a wonderful balance of nature and everyday convenience, with nearby green spaces, restaurants, shopping, and essential amenities just a short distance away.Nearly new, move-in ready, and thoughtfully designed for contemporary living, this impressive Westwood Village townhome offers the space, style, and functionality to feel right at home. An excellent opportunity to enjoy modern living in a desirable Cambridge community! (id:43681)
房源概要
| MLS® Number | 40872228 |
| 房源类型 | 民宅 |
| 附近的便利设施 | 礼拜场所 |
| 特征 | 阳台, 自动车库门 |
| 总车位 | 4 |
详 情
| 浴室 | 3 |
| 地上卧房 | 3 |
| 总卧房 | 3 |
| 家电类 | 洗碗机, 烘干机, 炉子, Water Meter, 洗衣机, Hood 电扇 |
| 地下室类型 | 没有 |
| 施工种类 | 附加的 |
| 空调 | 中央空调 |
| 外墙 | 砖 Veneer, 乙烯基壁板 |
| 客人卫生间(不包含洗浴) | 1 |
| 供暖类型 | 压力热风 |
| 储存空间 | 3 |
| 内部尺寸 | 1869 Sqft |
| 类型 | 联排别墅 |
| 设备间 | 市政供水 |
车 位
| 附加车库 |
土地
| 英亩数 | 无 |
| 土地便利设施 | 宗教场所 |
| 污水道 | 城市污水处理系统 |
| 土地宽度 | 20 Ft |
| 规划描述 | Rm3rm4 |
房 间
| 楼 层 | 类 型 | 长 度 | 宽 度 | 面 积 |
|---|---|---|---|---|
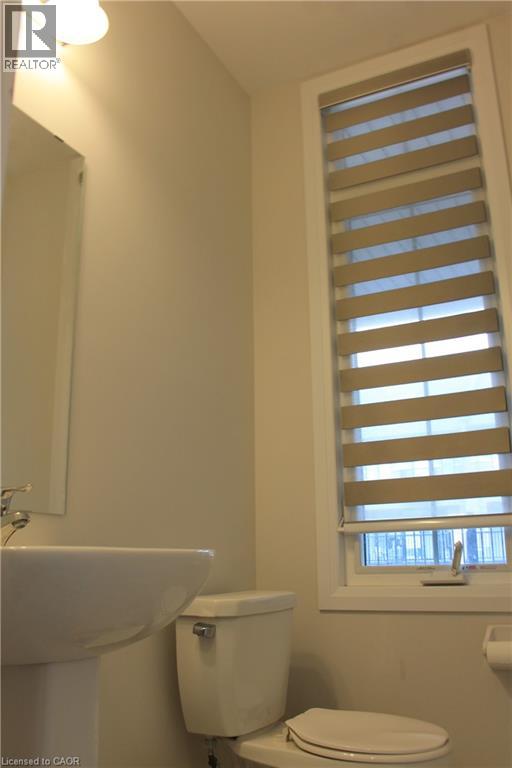
| 二楼 | 两件套卫生间 | Measurements not available | ||
| 二楼 | 客厅/饭厅 | 17'10'' x 17'8'' | ||
| 二楼 | 厨房 | 14'5'' x 13'0'' | ||
| 三楼 | 洗衣房 | Measurements not available | ||
| 三楼 | 四件套浴室 | Measurements not available | ||
| 三楼 | 卧室 | 11'0'' x 8'7'' | ||
| 三楼 | 卧室 | 11'6'' x 8'11'' | ||
| 三楼 | 5pc Ensuite Bath | Measurements not available | ||
| 三楼 | 主卧 | 13'6'' x 12'6'' | ||
| 一楼 | Bonus Room | 16'6'' x 13'6'' |
https://www.realtor.ca/real-estate/30423782/400-newman-drive-unit-44-cambridge

The trademarks REALTOR®, REALTORS®, and the REALTOR® logo are controlled by The Canadian Real Estate Association (CREA) and identify real estate professionals who are members of CREA. The trademarks MLS®, Multiple Listing Service® and the associated logos are owned by The Canadian Real Estate Association (CREA) and identify the quality of services provided by real estate professionals who are members of CREA. The trademark DDF® is owned by The Canadian Real Estate Association (CREA) and identifies CREA's Data Distribution Facility (DDF®)
REALTORS® Association of Hamilton-Burlington
Kigo Realty Inc.
November 12 2026 12:00:24
