
400 Harris Street Whitby (Downtown Whitby), Ontario L1N 3C5


$839,900
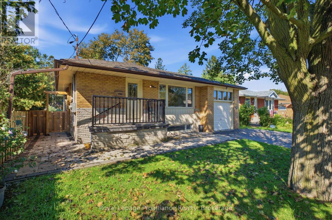
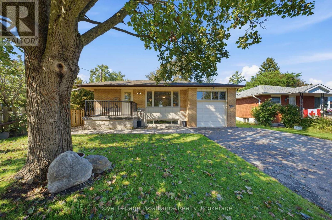
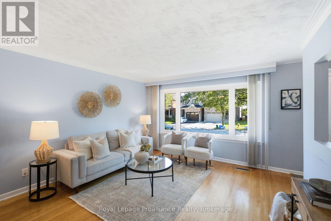
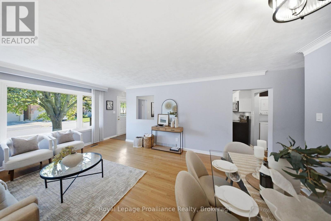
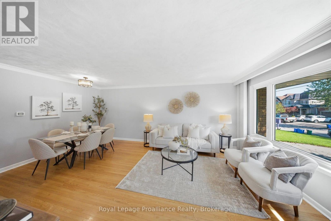
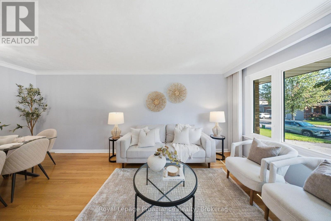
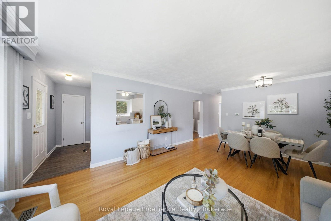
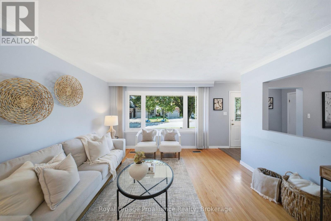
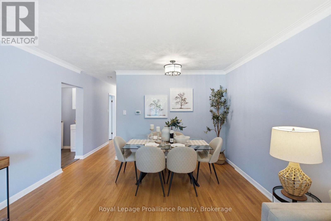
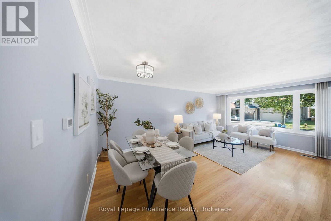
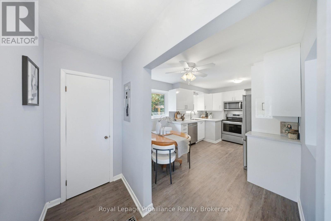
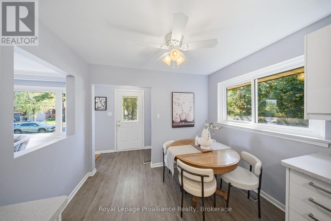
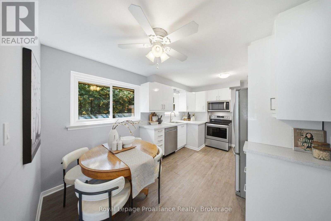
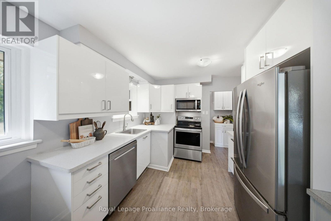
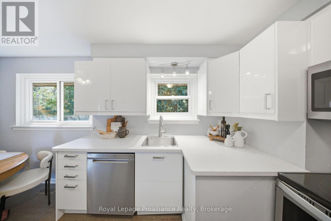
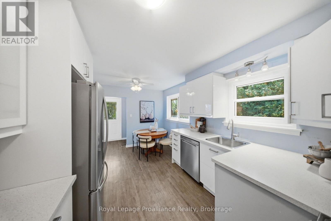
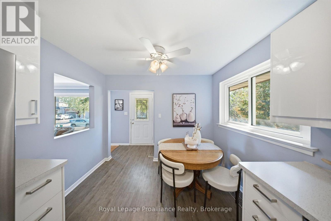
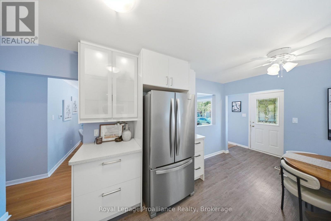
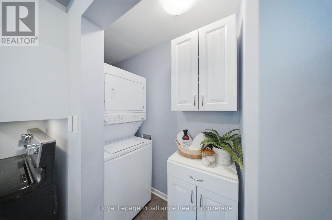
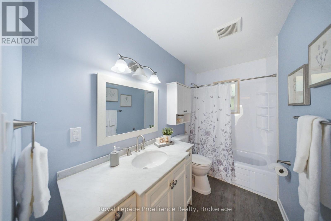
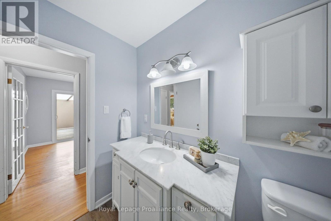
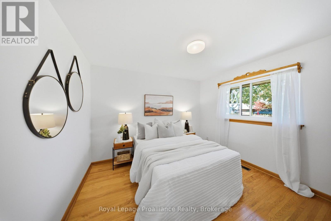
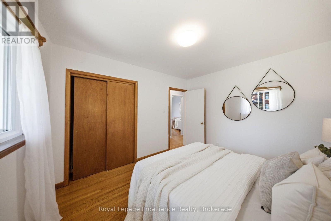
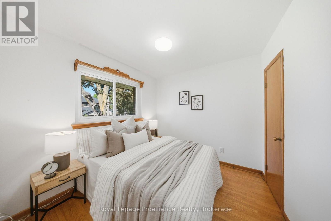
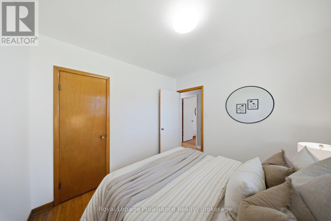
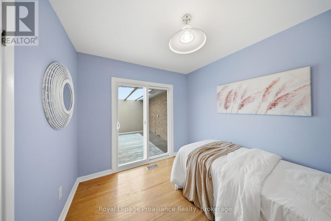
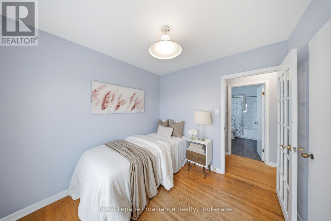
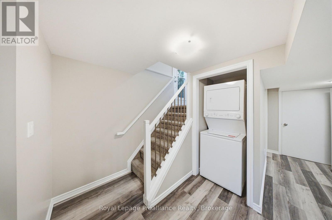
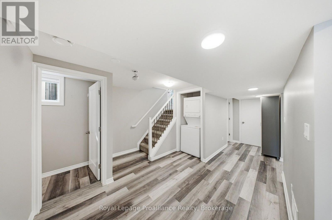
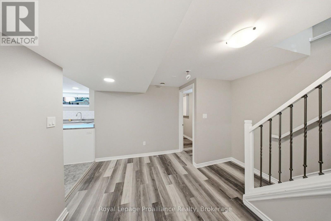
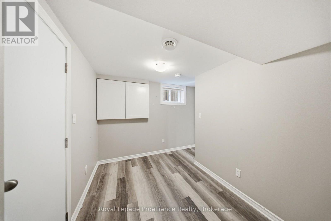
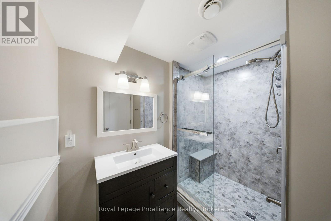
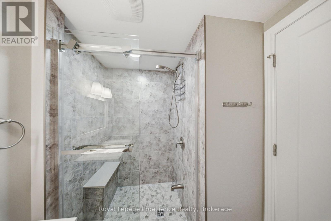
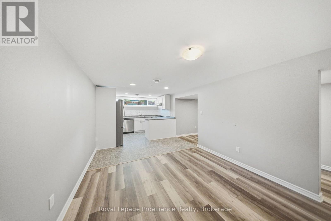
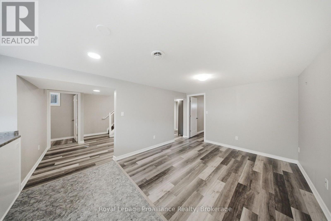
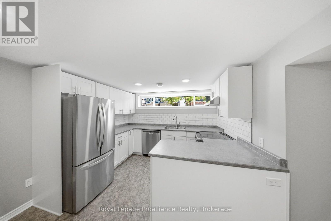
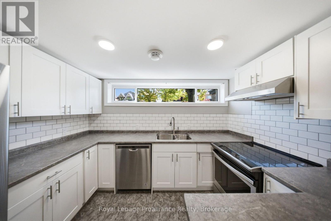
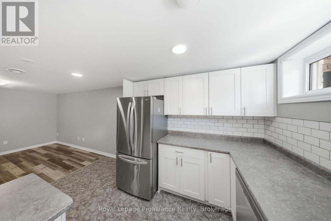
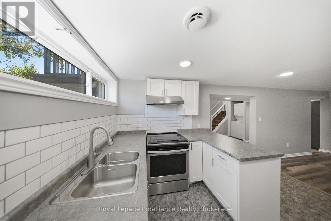
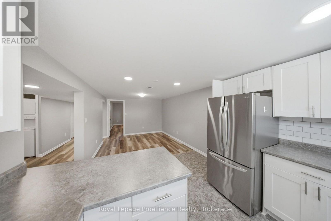
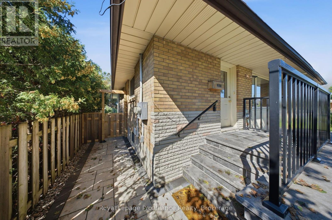
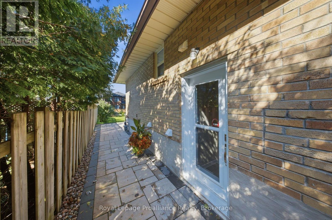
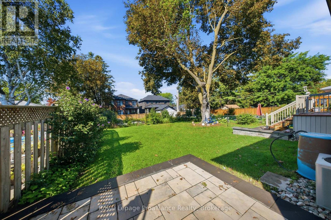
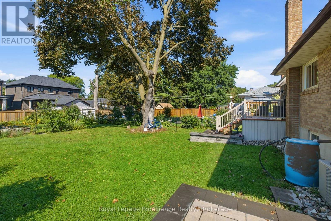
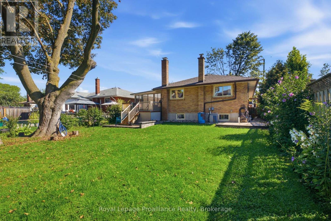
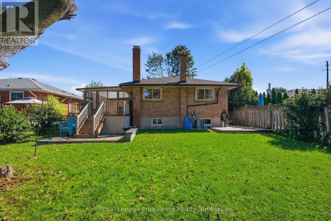
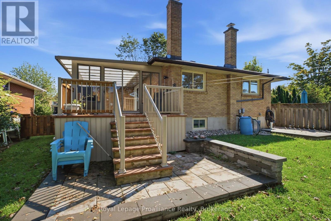
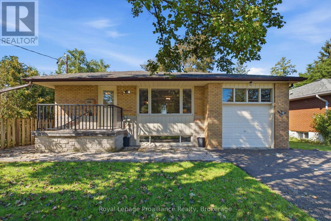
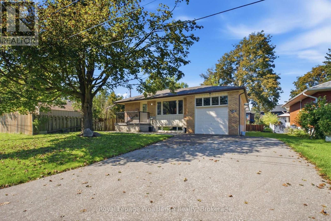
Location, Location, Location! Fully detached solid brick bungalow in a charming neighbourhood right in the heart of downtown Whitby. Legal basement apartment presents an excellent opportunity for the savvy buyer to generate rental income with flexible living options. Incredible versatility for multi-generational families or investors. The main floor delivers a great layout, with some select updates and room for your personal touches. Step inside to the spacious living room with picture window and open to the dining room, functional eat-in kitchen with some modern touches and includes a convenient pantry & stackable laundry unit. 3 Bedrooms, 4 pc bathroom and a delightful 3 Season Sunroom provides a bright and relaxing space and completes the main floor. The lower level apartment features a separate side entrance, private patio, 1 bedroom plus a den/office, open concept kitchen & living area, in unit laundry, and a 3 pc bathroom with stunning glass shower. Beautifully completed and includes all appliances, bringing an outstanding opportunity for those seeking income potential. Exceptional curb appeal, custom stone patios and walkway showcase the premium outdoor finishes. One of the home's unexpected treasures is the expansive rear yard, an extra deep lot of 158 feet, fully fenced and offering a greenspace for peace and play and a gardener's delight. Steps to highly rated EA Fairman Public School & Henry Street High School. Embrace one of Durham Region's most sought-after walkable Lifestyles. Commuters will love the easy access to 401, 407, 412 & Go Transit. (id:43681)
房源概要
| MLS® Number | E13754138 |
| 房源类型 | 民宅 |
| 社区名字 | Downtown Whitby |
| 附近的便利设施 | 医院, 公园, 公共交通 |
| 社区特征 | 社区活动中心 |
| 设备类型 | 热水器 - Gas, 热水器 |
| 总车位 | 4 |
| 租赁设备类型 | 热水器 - Gas, 热水器 |
| 结构 | Deck, Patio(s), Porch |
详 情
| 浴室 | 2 |
| 地上卧房 | 3 |
| 地下卧室 | 1 |
| 总卧房 | 4 |
| Age | 51 To 99 Years |
| 家电类 | Garage Door Opener Remote(s), Blinds, 洗碗机, 烘干机, 炉子, 洗衣机, 冰箱 |
| 建筑风格 | 平房 |
| 地下室功能 | Apartment In Basement, Separate Entrance, Walk-up |
| 地下室类型 | N/a, N/a, Full, N/a |
| 施工种类 | 独立屋 |
| 空调 | 中央空调 |
| 外墙 | 砖, 乙烯基壁板 |
| Fire Protection | Smoke Detectors |
| 地基类型 | 水泥 |
| 供暖方式 | 天然气 |
| 供暖类型 | 压力热风 |
| 储存空间 | 1 |
| 内部尺寸 | 700 - 1100 Sqft |
| 类型 | 独立屋 |
| 设备间 | 市政供水 |
车 位
| 附加车库 | |
| Garage |
土地
| 英亩数 | 无 |
| 围栏类型 | Fully Fenced, Fenced Yard |
| 土地便利设施 | 医院, 公园, 公共交通 |
| Landscape Features | Landscaped |
| 污水道 | Sanitary Sewer |
| 土地深度 | 158 Ft |
| 土地宽度 | 52 Ft ,3 In |
| 不规则大小 | 52.3 X 158 Ft |
房 间
| 楼 层 | 类 型 | 长 度 | 宽 度 | 面 积 |
|---|---|---|---|---|
| 地下室 | 卧室 | 4.68 m | 3.41 m | 4.68 m x 3.41 m |
| 地下室 | 衣帽间 | 3.36 m | 3.5 m | 3.36 m x 3.5 m |
| 地下室 | 设备间 | 3.63 m | 3.49 m | 3.63 m x 3.49 m |
| 地下室 | 浴室 | 2.76 m | 1.94 m | 2.76 m x 1.94 m |
| 地下室 | 厨房 | 2.67 m | 3.42 m | 2.67 m x 3.42 m |
| 地下室 | 客厅 | 4.62 m | 3.42 m | 4.62 m x 3.42 m |
| 一楼 | 客厅 | 3.26 m | 3.88 m | 3.26 m x 3.88 m |
| 一楼 | 餐厅 | 2.54 m | 3.88 m | 2.54 m x 3.88 m |
| 一楼 | 厨房 | 4.65 m | 3.04 m | 4.65 m x 3.04 m |
| 一楼 | 洗衣房 | 1.01 m | 2 m | 1.01 m x 2 m |
| 一楼 | 主卧 | 3.45 m | 3.04 m | 3.45 m x 3.04 m |
| 一楼 | 第二卧房 | 2.66 m | 2.79 m | 2.66 m x 2.79 m |
| 一楼 | 第三卧房 | 2.62 m | 2.79 m | 2.62 m x 2.79 m |
| 一楼 | Sunroom | 6.4 m | 3.54 m | 6.4 m x 3.54 m |
设备间
| 有线电视 | 可用 |
| 配电箱 | 已安装 |
| 污水道 | 已安装 |
https://www.realtor.ca/real-estate/30244825/400-harris-street-whitby-downtown-whitby-downtown-whitby

The trademarks REALTOR®, REALTORS®, and the REALTOR® logo are controlled by The Canadian Real Estate Association (CREA) and identify real estate professionals who are members of CREA. The trademarks MLS®, Multiple Listing Service® and the associated logos are owned by The Canadian Real Estate Association (CREA) and identify the quality of services provided by real estate professionals who are members of CREA. The trademark DDF® is owned by The Canadian Real Estate Association (CREA) and identifies CREA's Data Distribution Facility (DDF®)
Durham Region Association of REALTORS®
Royal LePage Proalliance Realty
September 12 2026 11:48:47
