
400 Downie Street Peterborough (Town Ward 3), Ontario K9H 4J3


$599,900
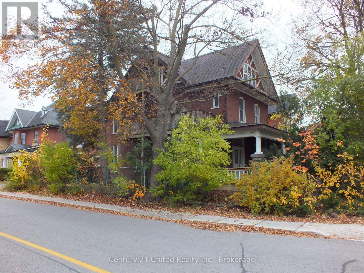
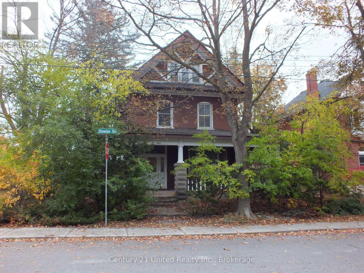
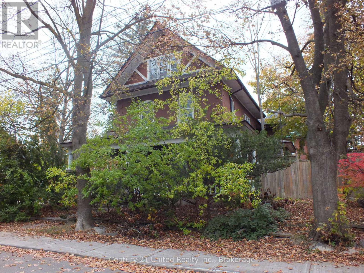
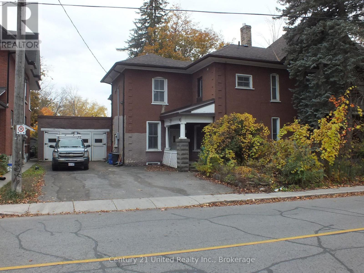
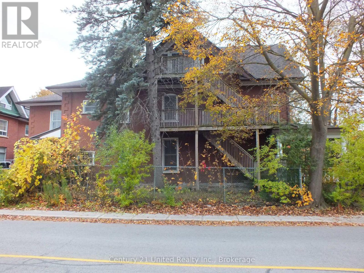
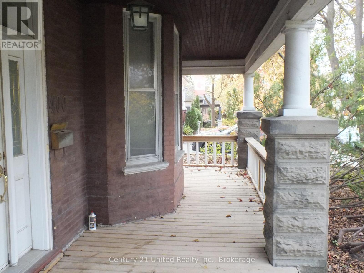
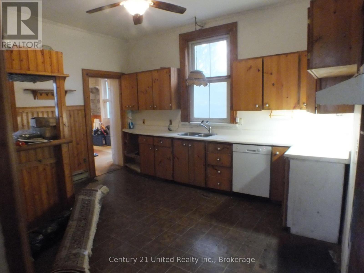
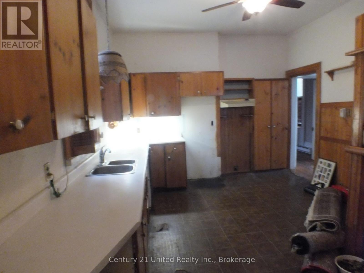
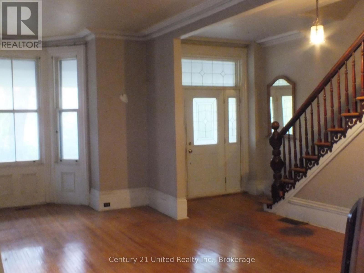
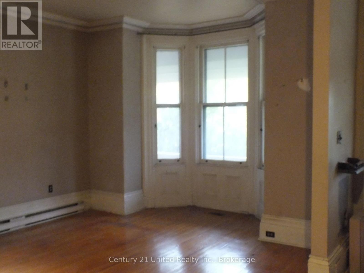
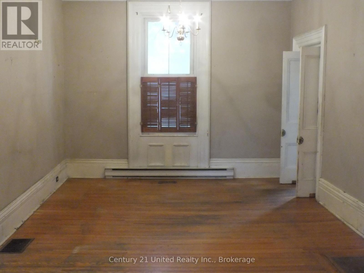
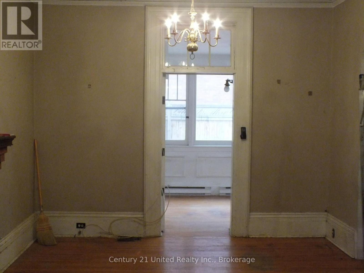
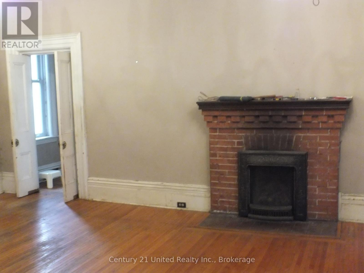
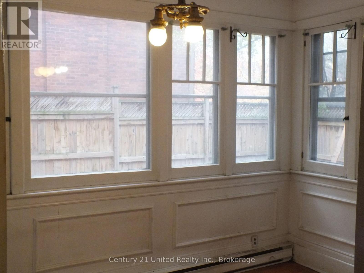
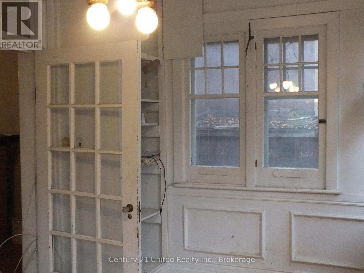
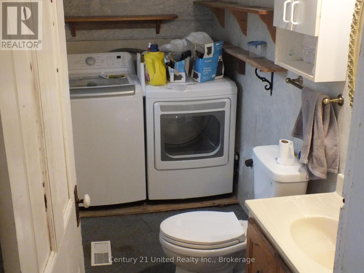
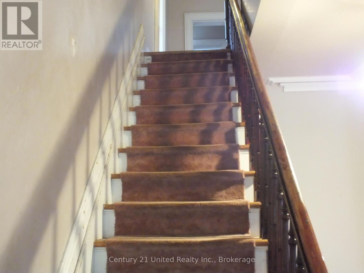
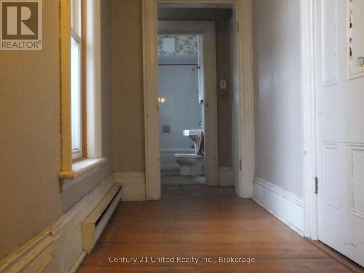
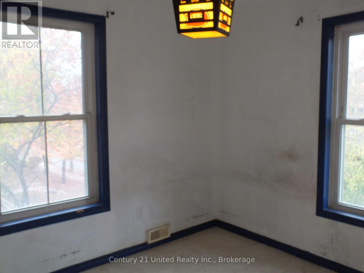
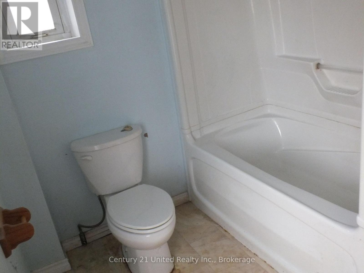
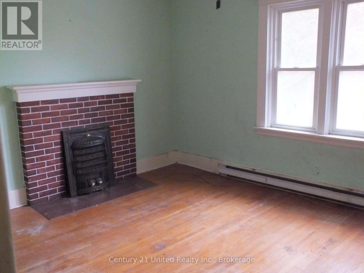
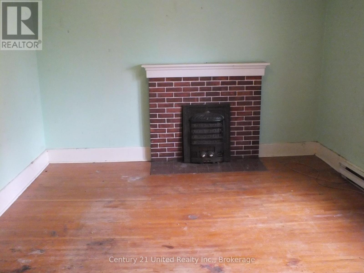
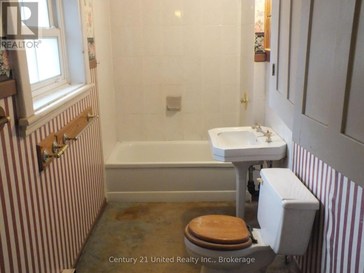
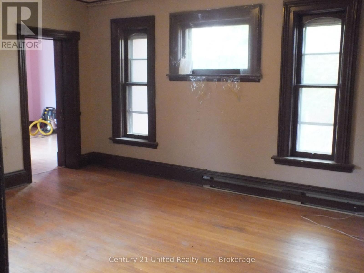
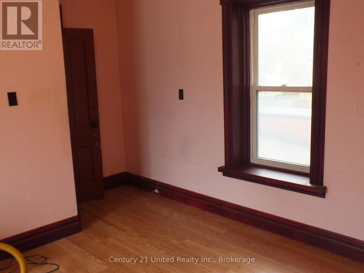
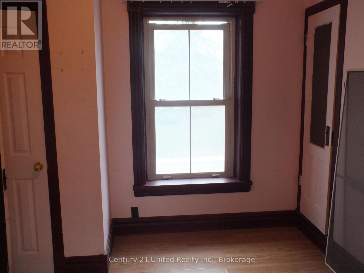
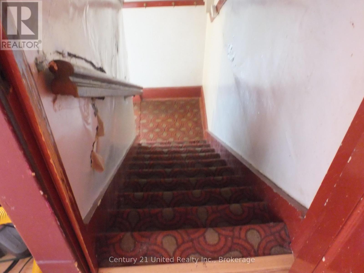
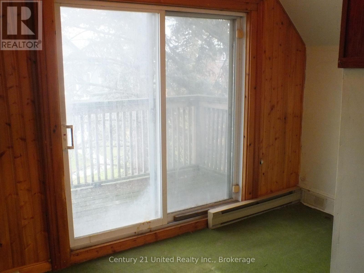
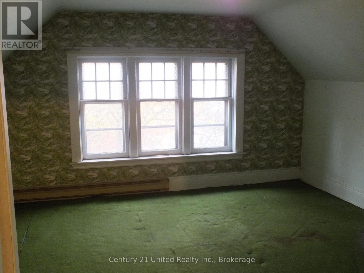
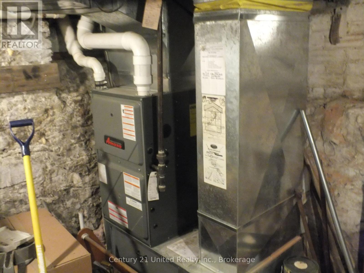
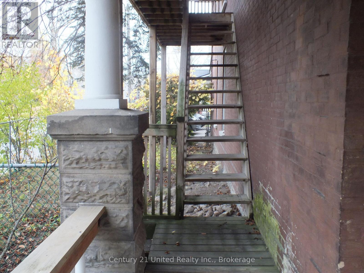
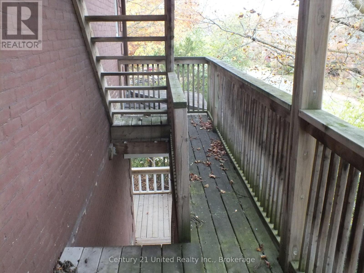
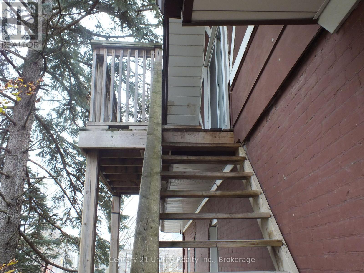
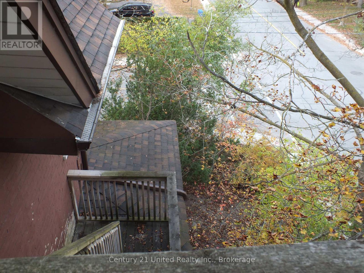
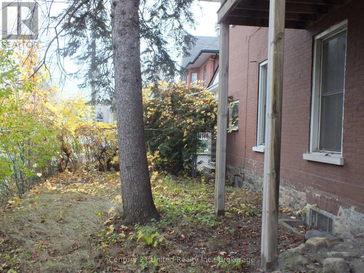
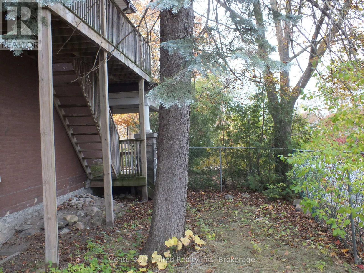
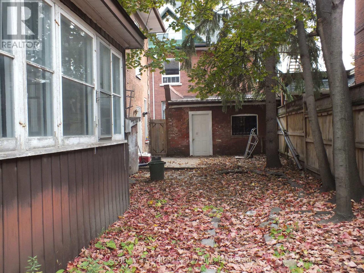
Looking for a project? Built in the popular Queen Anne style, this impressive 1880's brick mansion sits on the corner of Hunter St and Downie. Almost hidden away in its own little patch of greenery, this large home sits proudly with its gable windows and exquisite wrap around veranda. The main floor consists of three large rooms with its 12 ft ceilings and bay window. The dining room has a gas fireplace. There is also a large, bright sunroom and a bathroom/laundry room combo. Upstairs there are 4 good sized bedrooms, master has its own fireplace, and there is also another 4 piece bath. The third floor has 2 more bedrooms, and a closet that holds a second gas furnace. The basement is not finished but it's dry and has plenty of room for storage. There is also and outside entrance to the basement. This property would lend itself very well to be converted to a multiplex, as there is already an outside staircase to every floor. This amazing home awaits someone with a vision, to take it back to its former glory days. (id:43681)
房源概要
| MLS® Number | X14126370 |
| 房源类型 | 民宅 |
| 社区名字 | Town Ward 3 |
| 附近的便利设施 | 医院, 近高尔夫球场, 公园, 礼拜场所 |
| 特征 | Level Lot, Flat Site, Lighting |
| 总车位 | 4 |
| 结构 | Porch |
详 情
| 浴室 | 2 |
| 地上卧房 | 6 |
| 总卧房 | 6 |
| Age | 100+ Years |
| 公寓设施 | Fireplace(s) |
| 家电类 | Water Heater, Water Meter, 洗碗机, 烘干机, 洗衣机 |
| 地下室进展 | 已完成 |
| 地下室类型 | N/a (unfinished) |
| 施工种类 | 独立屋 |
| 空调 | 中央空调 |
| 外墙 | 砖 |
| Fire Protection | Smoke Detectors |
| 壁炉 | 有 |
| Fireplace Total | 2 |
| 地基类型 | 混凝土, 石 |
| 客人卫生间(不包含洗浴) | 1 |
| 供暖方式 | 电, Natural Gas |
| 供暖类型 | Baseboard Heaters, Forced Air |
| 储存空间 | 3 |
| 内部尺寸 | 3000 - 3500 Sqft |
| 类型 | 独立屋 |
| 设备间 | 市政供水 |
车 位
| Detached Garage | |
| Garage |
土地
| 入口类型 | Public Road |
| 英亩数 | 无 |
| 围栏类型 | Fenced Yard |
| 土地便利设施 | 医院, 近高尔夫球场, 公园, 宗教场所 |
| 污水道 | Sanitary Sewer |
| 土地深度 | 96 Ft |
| 土地宽度 | 55 Ft |
| 不规则大小 | 55 X 96 Ft |
| 规划描述 | R1 |
房 间
| 楼 层 | 类 型 | 长 度 | 宽 度 | 面 积 |
|---|---|---|---|---|
| 二楼 | 主卧 | 4.72 m | 3.72 m | 4.72 m x 3.72 m |
| 二楼 | 卧室 | 3.26 m | 2.74 m | 3.26 m x 2.74 m |
| 二楼 | 卧室 | 4.83 m | 3.84 m | 4.83 m x 3.84 m |
| 二楼 | 卧室 | 4.14 m | 3.26 m | 4.14 m x 3.26 m |
| 三楼 | 卧室 | 3.59 m | 3.2 m | 3.59 m x 3.2 m |
| 三楼 | 卧室 | 4.26 m | 5.49 m | 4.26 m x 5.49 m |
| 一楼 | 客厅 | 6.3 m | 3.65 m | 6.3 m x 3.65 m |
| 一楼 | 厨房 | 4.4 m | 3.85 m | 4.4 m x 3.85 m |
| 一楼 | 餐厅 | 6.32 m | 3.65 m | 6.32 m x 3.65 m |
| 一楼 | Sunroom | 4.14 m | 2.62 m | 4.14 m x 2.62 m |
设备间
| 有线电视 | 已安装 |
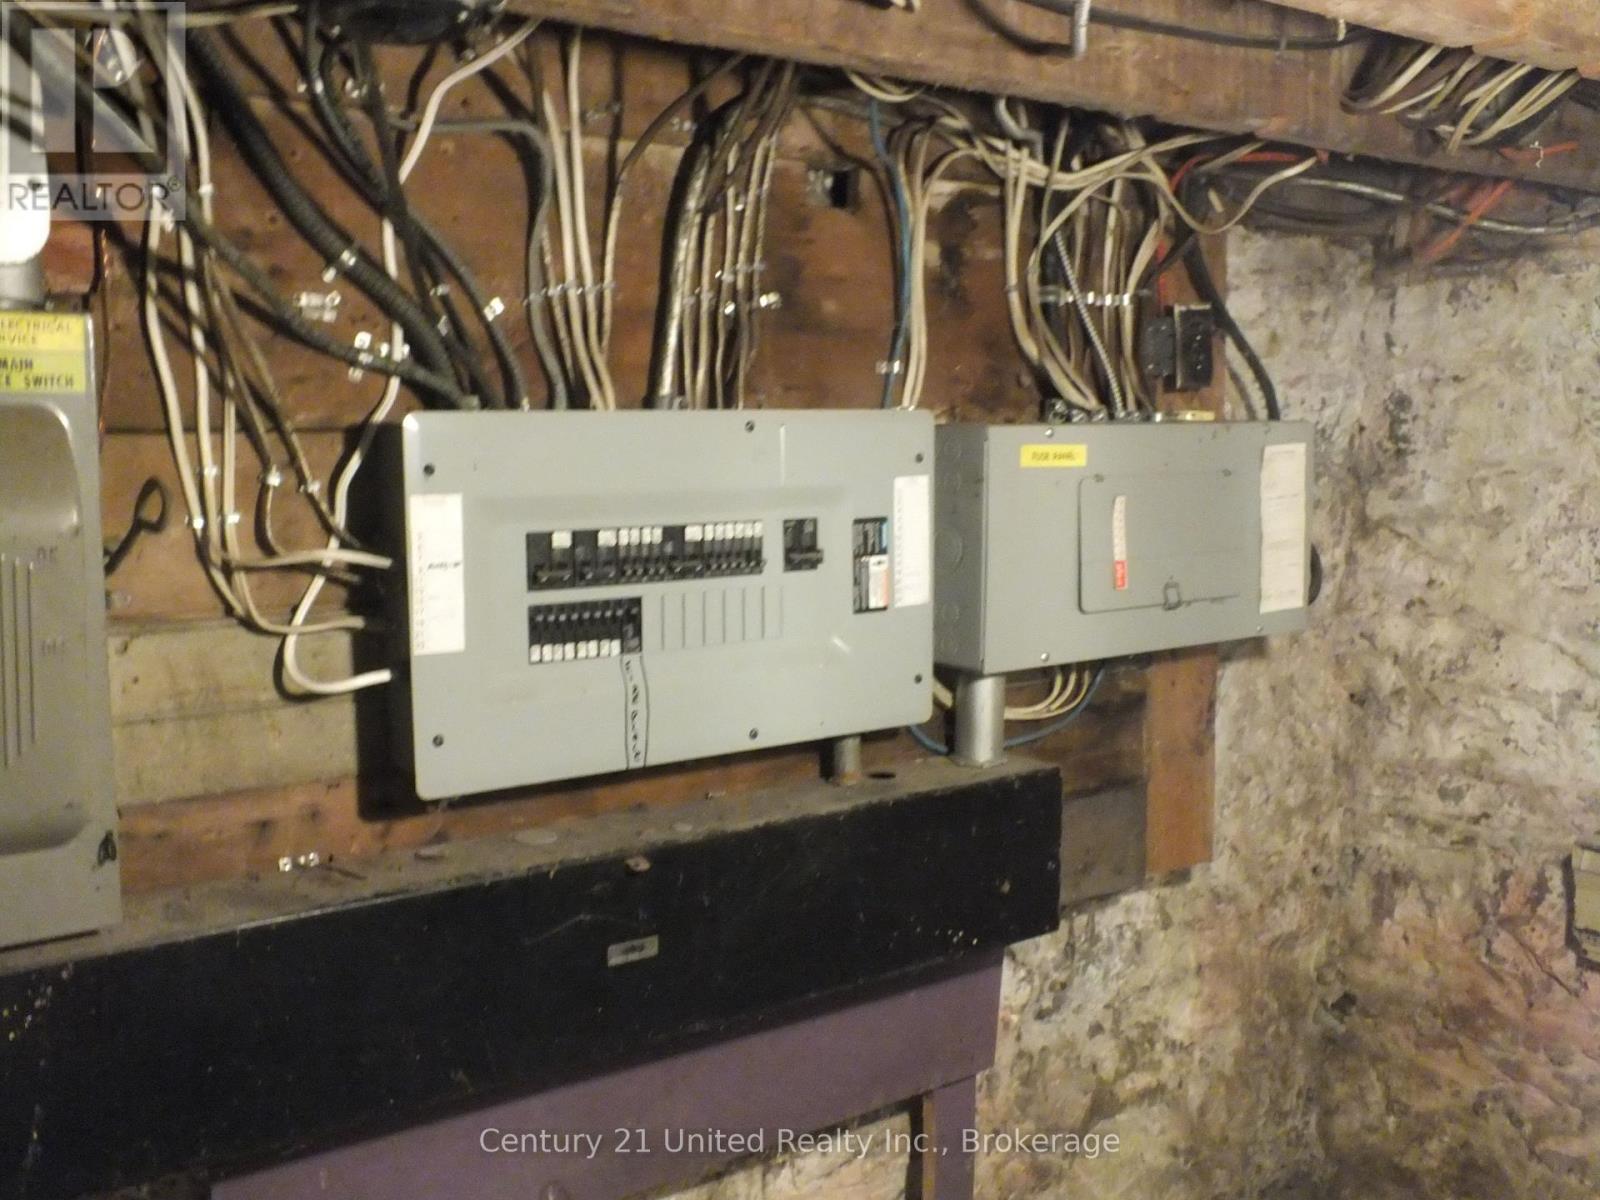
| 配电箱 | 已安装 |
| 污水道 | 已安装 |
https://www.realtor.ca/real-estate/30454661/400-downie-street-peterborough-town-ward-3-town-ward-3

The trademarks REALTOR®, REALTORS®, and the REALTOR® logo are controlled by The Canadian Real Estate Association (CREA) and identify real estate professionals who are members of CREA. The trademarks MLS®, Multiple Listing Service® and the associated logos are owned by The Canadian Real Estate Association (CREA) and identify the quality of services provided by real estate professionals who are members of CREA. The trademark DDF® is owned by The Canadian Real Estate Association (CREA) and identifies CREA's Data Distribution Facility (DDF®)
Durham Region Association of REALTORS®
Century 21 United Realty Inc.
October 28 2026 09:29:54
